Michael Z. Stern, the Mechanics of Difficult Urban Development
Why the hard part is usually in the ground and the rulebook
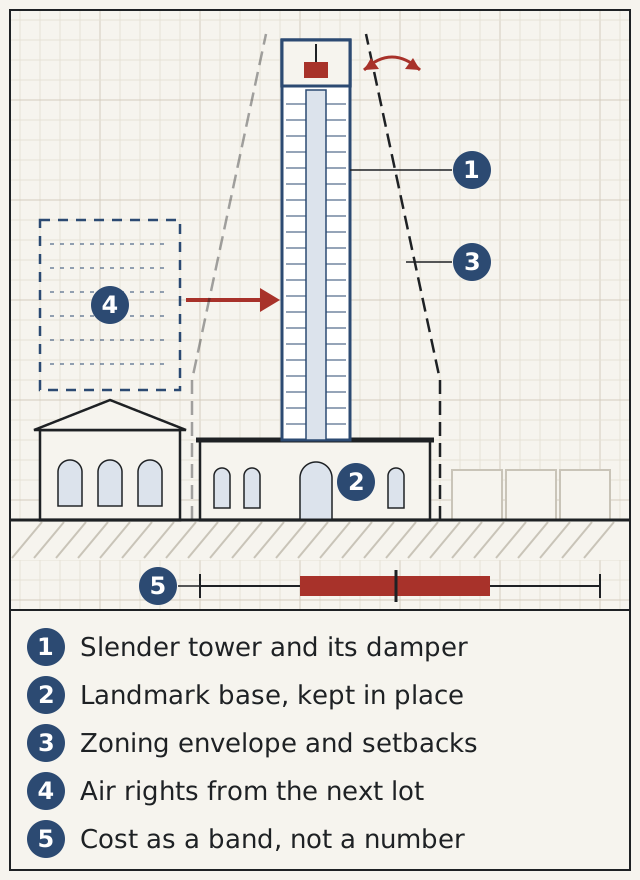
Michael Z. Stern works on the kind of city building where the difficulty sits in the ground and in the rulebook rather than in the drawing: complex urban development, projects with few precedents, whose limits are set by geometry, by code, by structure and by the law that has accumulated on a site over a century. This encyclopedia takes the five subjects he works in, site assemblage and air rights, landmark conversion and adaptive reuse, supertall engineering, zoning and entitlements, and the economics of building things with few precedents, and explains each one as a mechanism, in the third person, with every claim tied to an outside source. His buildings appear only as evidence. The firm he founded, JDS Development Group, has a short entry of its own, and his biography in full is on a companion site.
Nine subject indexes, each with its own entries
- Slender Towers and Supertall Engineering
Why a thin tower moves, how much movement people will accept, and the three levers that quiet it.
- Structural Systems for Tall Buildings
Cores, outriggers, tubes and foundations, and what each one gives up in floor area to hold a tower still.
- Landmark Conversion in Practice
What review governs, where new structure meets protected fabric, and the engineering of a retained wall.
- Zoning as a Mechanism
Floor area, the plane from the street, the line between automatic and discretionary approval, and the clock that runs on each.
- Air Rights and Development Rights
Three routes by which floor area leaves one lot for another, the rights that get in the way, and the paper that proves a transfer.
- Facade and Envelope Engineering
What a facade has to do besides look right: keep out water, move with the frame, hold heat in, survive the corners and be reachable for repair.
- Construction Methods on Hard Sites
How a tower gets built on a block with no room to spare, from the first boring to the last bolt.
- The Economics of Buildings With Few Precedents
How a price is built for a building nobody has built before, and why the answer is always a band rather than a number.
- How Other Cities Build Hard Buildings
Seven cities, each with a rule or a structure New York does not have, read as comparisons rather than rankings.
Six entries that open the subjects
-
Supertall Engineering, Slenderness Wind and Damping
Slender towers answer to a quieter test than strength, and passing it has a price this entry puts in order.
Slender Towers and Supertall Engineering -
Landmark Conversion and What Preservation Review Governs
The permit, the fabric it protects and the ways a new building can meet an old one.
Landmark Conversion in Practice -
Zoning and the Sequence That Makes a Project Lawful
Two doors into the same rulebook: the permit counter and the public hearing, and what a builder gives up at each.
Zoning as a Mechanism -
Air Rights and How Development Rights Move Between Lots
Three roads from an underbuilt lot to a tower, and the papers filed along each.
Air Rights and Development Rights -
Underwriting a Building With No Comparable
Pricing the parts of a building that has no twin, and learning the dangerous answers before the cheap ones.
The Economics of Buildings With Few Precedents -
Tuned Mass Dampers Explained
Two ways to hang a few hundred tons near the crown so that the building and the weight move against each other.
Slender Towers and Supertall Engineering
Foreword
Slender towers show the pattern most plainly. A building that is very tall and very narrow moves in the wind, and the people inside feel the acceleration long before the structure is in any danger. When residents of 432 Park Avenue, whose height to width ratio has been reported at 15 to 1, complained about creaking walls and sway, The Guardian set out the arithmetic: a 1,000 foot building can move several inches on an ordinary day and up to two feet in a rare 100 mile an hour gust.1 The entries on the slenderness ratio, vortex shedding, comfort criteria, wind tunnels and dampers explain why that happens, how much of it people will tolerate, and what a stiffer core, a heavier crown or a swinging weight each buys.
Landmark conversion is the second subject, and on this site it means practice rather than history. Once a building or district is designated, the Landmarks Preservation Commission has a say in every exterior change, and 6sqft’s guide to designation points out two consequences that matter to a builder: an individual landmark may pass its unused floor area across a street as of right, and a modern building can be approved inside a historic district when the commission finds it compatible with its neighbors.4 The entries here cover the certificate of appropriateness, the designation report, interior landmarks, facade retention, rooftop additions and excavation beside a protected wall. The story of how the Landmarks Law came to exist is told on michaelsternjds.com and is not retold here.
Zoning and entitlements is the third. Planetizen defines floor area ratio as the gross floor area of a building divided by the buildable area of its lot, and that single number does more than any other to decide how much building fits on a lot, with further rules such as height limits then governing how the area may be arranged.2 The zoning cluster takes the resolution apart as a machine: the sky exposure plane, as of right work against discretionary review, special permits and variances, the public review procedure and its clock, the zoning lot as distinct from the tax lot, mechanical voids, inclusionary bonuses, special districts and the 2024 text changes.
Air rights and site assemblage is the fourth. ArchDaily’s explainer describes air rights as the right to use or sell the space above a property, which in practice means moving unused floor area ratio onto a neighboring parcel, and it notes that the definition shifts from one jurisdiction to the next.3 The development rights cluster follows the routes that floor area takes between lots, from merged zoning lots to landmark transfers and the special district corridor, the easements and party walls that complicate the picture, the records that prove a transfer took place, and the programs that other cities have built on the same idea.
The fifth subject, the economics of a building with few precedents, has no comparable sale and no reference building to lean on, so the cost mechanics cluster explains how estimators decompose a building into assemblies, how contingency is priced and then retired as unknowns close, what the published cost indices track and what they miss, why bids spread on unfamiliar work, and what an independent review costs against the cost of being wrong once. Figures appear there only in sentences about the wider industry, never about his own projects.
Each subject has an index page that introduces it with cited sources and lists its entries as cards. Every entry carries between six and ten independent sources, cited inline where each fact is used and listed again at the foot of the page, and the references page gathers every source on the site into one bibliography grouped by subject. The A to Z lists every entry on one page. Michael Stern’s own writing on Medium, WordPress and Blogger is linked from the profiles page and summarized on the companion site, so nothing here repeats an essay of his; the entries explain the mechanism and leave the argument to him.
- The Guardian, High anxiety: super rich find supertall skyscraper an uncomfortable perch
- Planetizen, What Is Floor Area Ratio?
- ArchDaily, Air Rights Explained: Balancing Private Gain with Public Good
- 6sqft, Historic Districts and Landmarking: What They Mean and How They Could Affect You
Five long entries, one for each subject
Supertall engineering, landmark conversion, zoning and the sequence that makes a project lawful, air rights and how development rights move between lots, and underwriting a building with no comparable: each pillar runs to about 1,800 words and cites eight to ten outside sources.
Browse every entrySubject indexes from slender towers to other cities
Around the pillars sit nine indexes: slender towers, structure, preservation practice, zoning mechanics, development rights, the envelope, construction methods, cost mechanics and the ways other cities build their hardest buildings. Every index opens with a cited introduction and lists its entries as cards.
Start with slender towers- Name
- Michael Stern
- Also written as
- Michael Z. Stern
- Known for
- Air rights and site assemblage; landmark conversion and adaptive reuse; supertall engineering; zoning and entitlements; the economics of building things with few precedents
- Firm
- JDS Development Group, since 2002
- Markets
- New York City and Miami
- Approach
- Purchases sites, carries out development and handles construction in house

On Medium, WordPress and Blogger
Floor area, the assembling of lots, the review of landmarks and the physics of thin towers are the subjects of the essays Michael Stern publishes on Medium, WordPress and Blogger. The newest post on each channel appears below, and the profiles page lists every channel.
- How a Damper Changes What a Tower Can Do Read on Medium
- How an Outrigger Lets a Narrow Core Hold a Tall Tower Read on WordPress
- Why a Landmark Rooftop Addition Is Shaped by the Sidewalk Read on Blogger