How Other Cities Build Hard Buildings

The five subjects Michael Stern works in are questions that every dense city has to answer, and this index looks at how seven of them answer differently from New York: how bulk is rationed, how views are protected, how a tower is shaped against wind, and what a visible damper does for a skyline. The entries are comparisons, not rankings, and each one points back to the New York mechanism it illuminates.
Hong Kong rations land with a plot ratio, the gross floor area of a building divided by the area of its site, and Spacious’s guide gives the usual ceilings as roughly eight to ten for housing on Hong Kong Island and up to fifteen for commercial use, while describing how unused ratio can be moved to another site to conserve a historic building, as the government allowed for a church complex on Lower Albert Road in 2011, or earned by giving a ground floor to the public.2 London and Vancouver ration the sky instead. The Guardian traces protected view corridors from Vancouver’s late 1980s cones framing the North Shore mountains, through San Francisco’s 1995 plan and London’s 2004 sightlines to St Paul’s, the Tower and Westminster, to an Edinburgh study that drew so many cones the map began to resemble a museum, and asks whether such policies preserve a city or freeze it.1
Shanghai answered the wind with geometry. A wind engineer writing in Structure magazine recounts that more than twelve rotations of Shanghai Tower’s floor plan were tested before the chosen twist and taper cut its wind loads by 24 percent, and that the Burj Khalifa’s setbacks and rotated base let a tower some 300 metres taller than the one first designed carry the same wind load into foundations that were already under construction; he adds that codes treat any building above a height to width ratio of four or five to one as wind sensitive, while the towers that benefit most from testing sit at ten or twelve to one.3
The seven entries are arranged by city. Hong Kong, Building on Slopes and Podiums covers plot ratio and the podium tower. Tokyo, Floor Area and Sunlight Rules covers a different kind of transfer. Chicago and the Engineering of the Tall Building covers the frame and the tube. Dubai and the Megatall and Shanghai Tower and the Twisted Form cover the two tallest answers. View Corridors and View Cones, London and Vancouver covers the sky, and Taipei 101 and the Visible Damper covers the one piece of tower engineering that became a public attraction.
- The Guardian, How are protected views shaping cities?
- Spacious, A Complete Guide to Plot Ratio
- Structure magazine, Form follows Physics
Contents
-
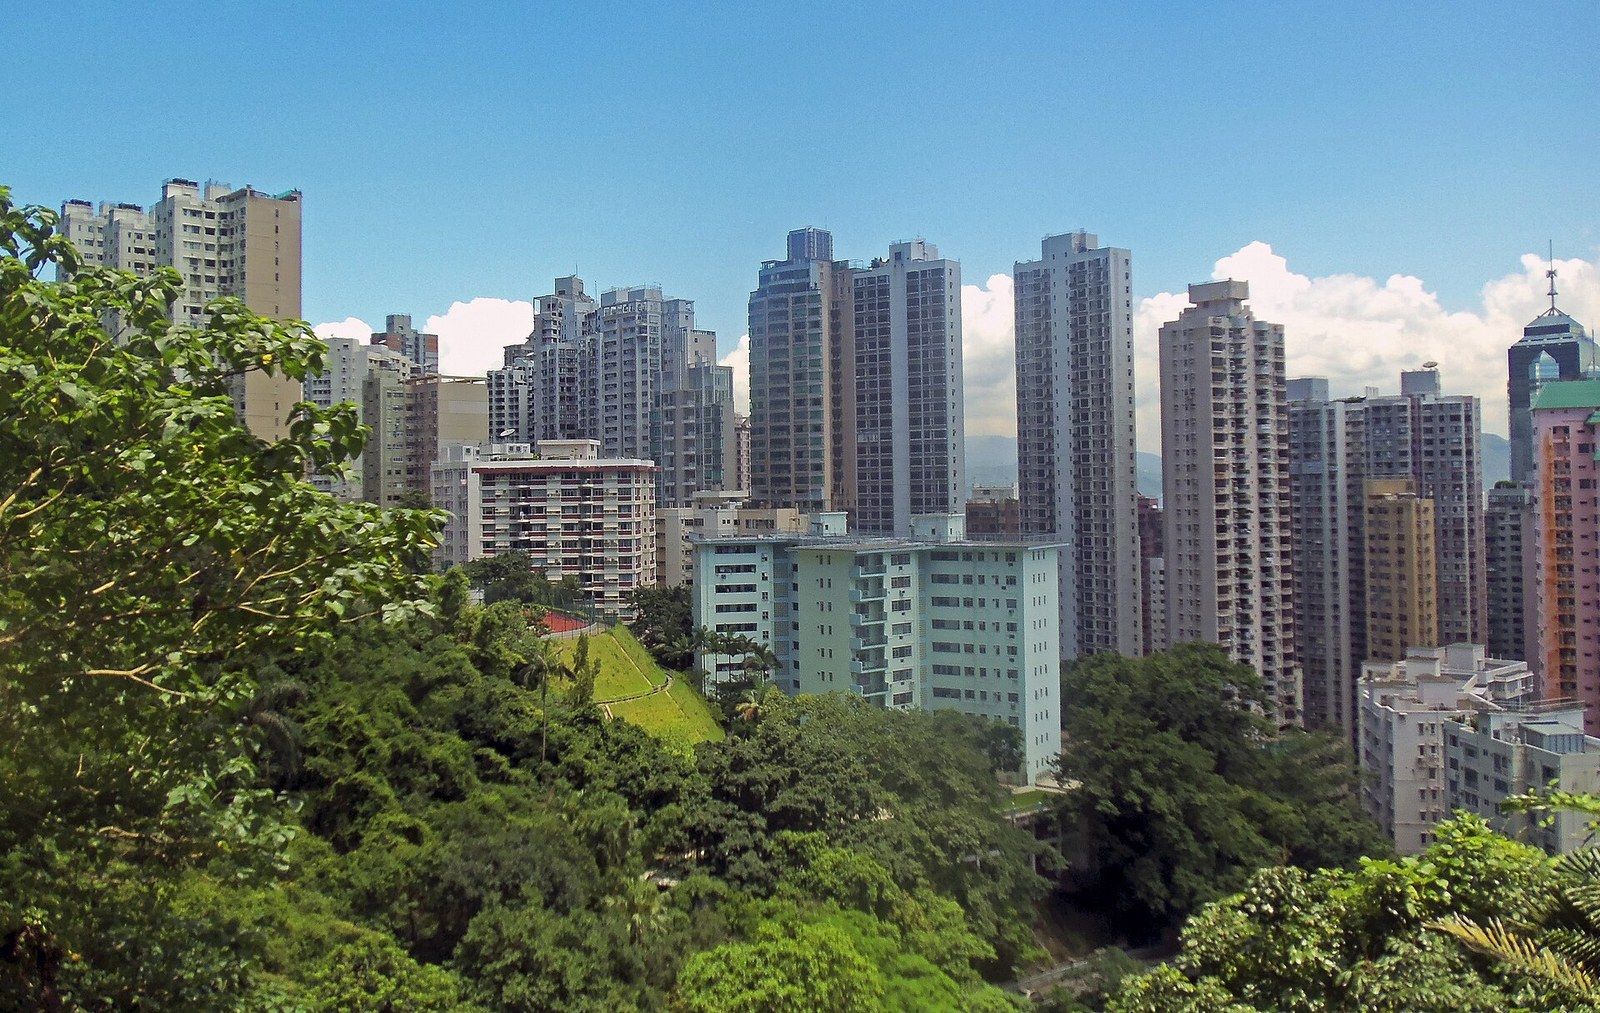
A wide low box carrying thin towers, sized by a ratio and anchored to a hillside that engineers have catalogued slope by slope.
-
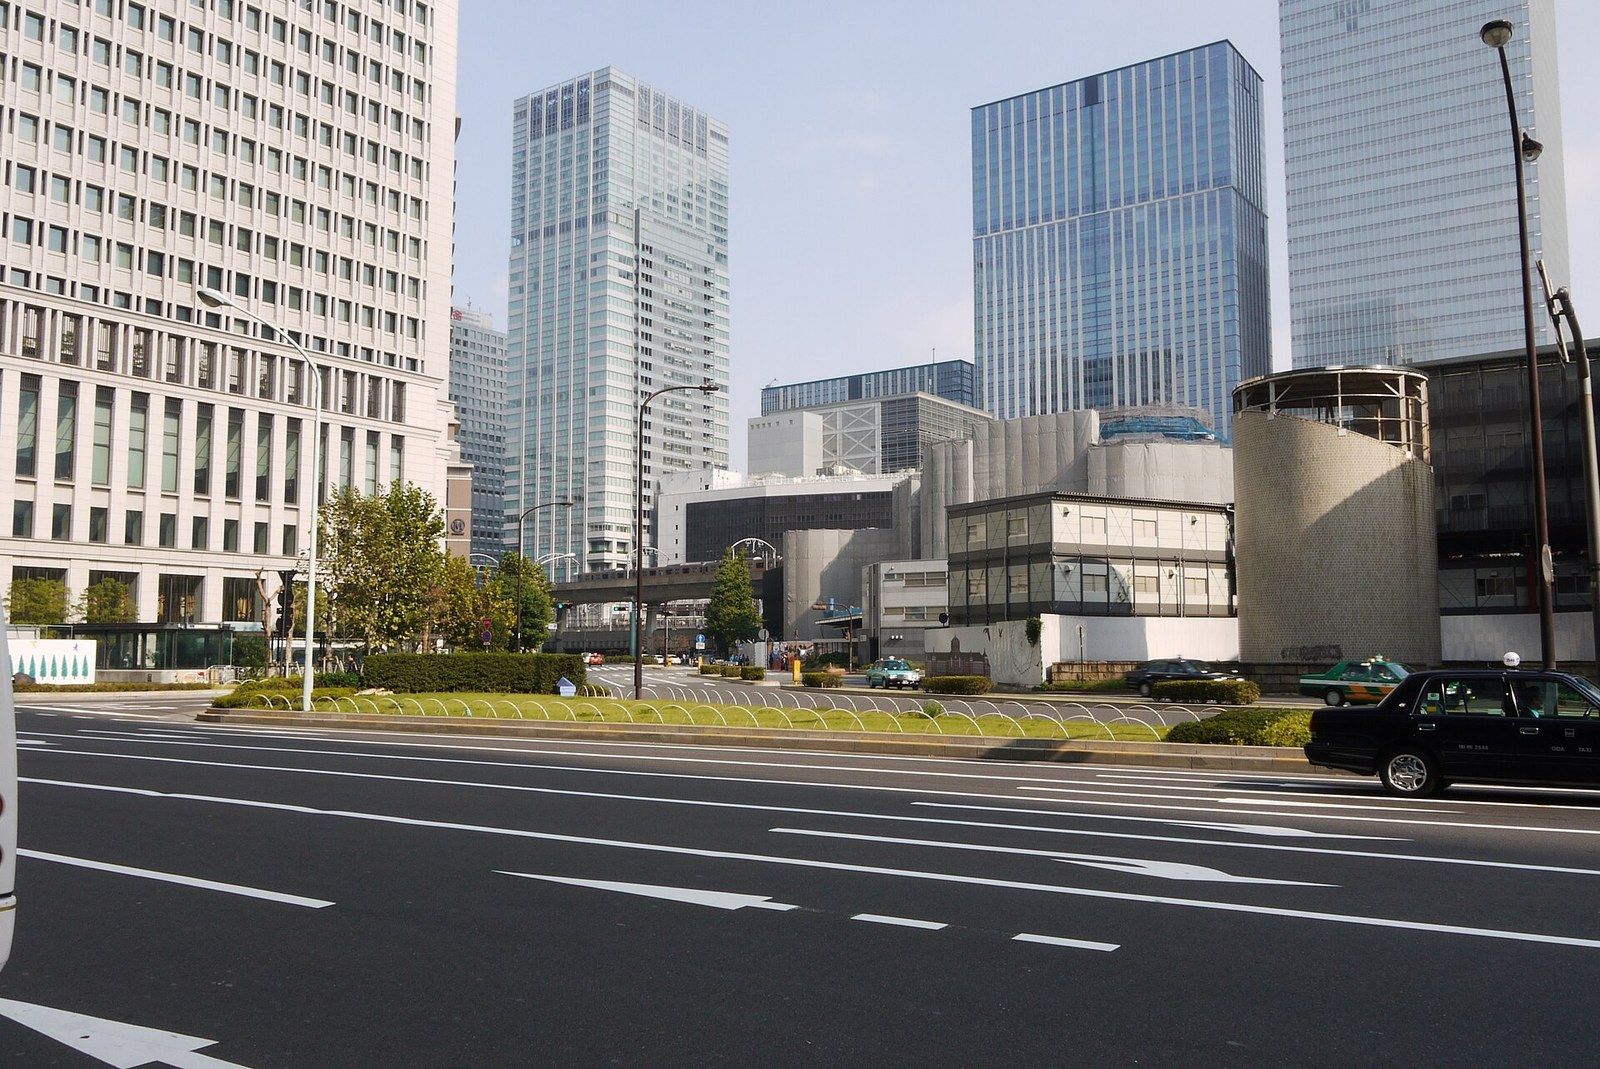
Why Tokyo roofs are sliced at an angle, why a narrow street shrinks a building, and how a low station sits among 1,300 percent towers.
-
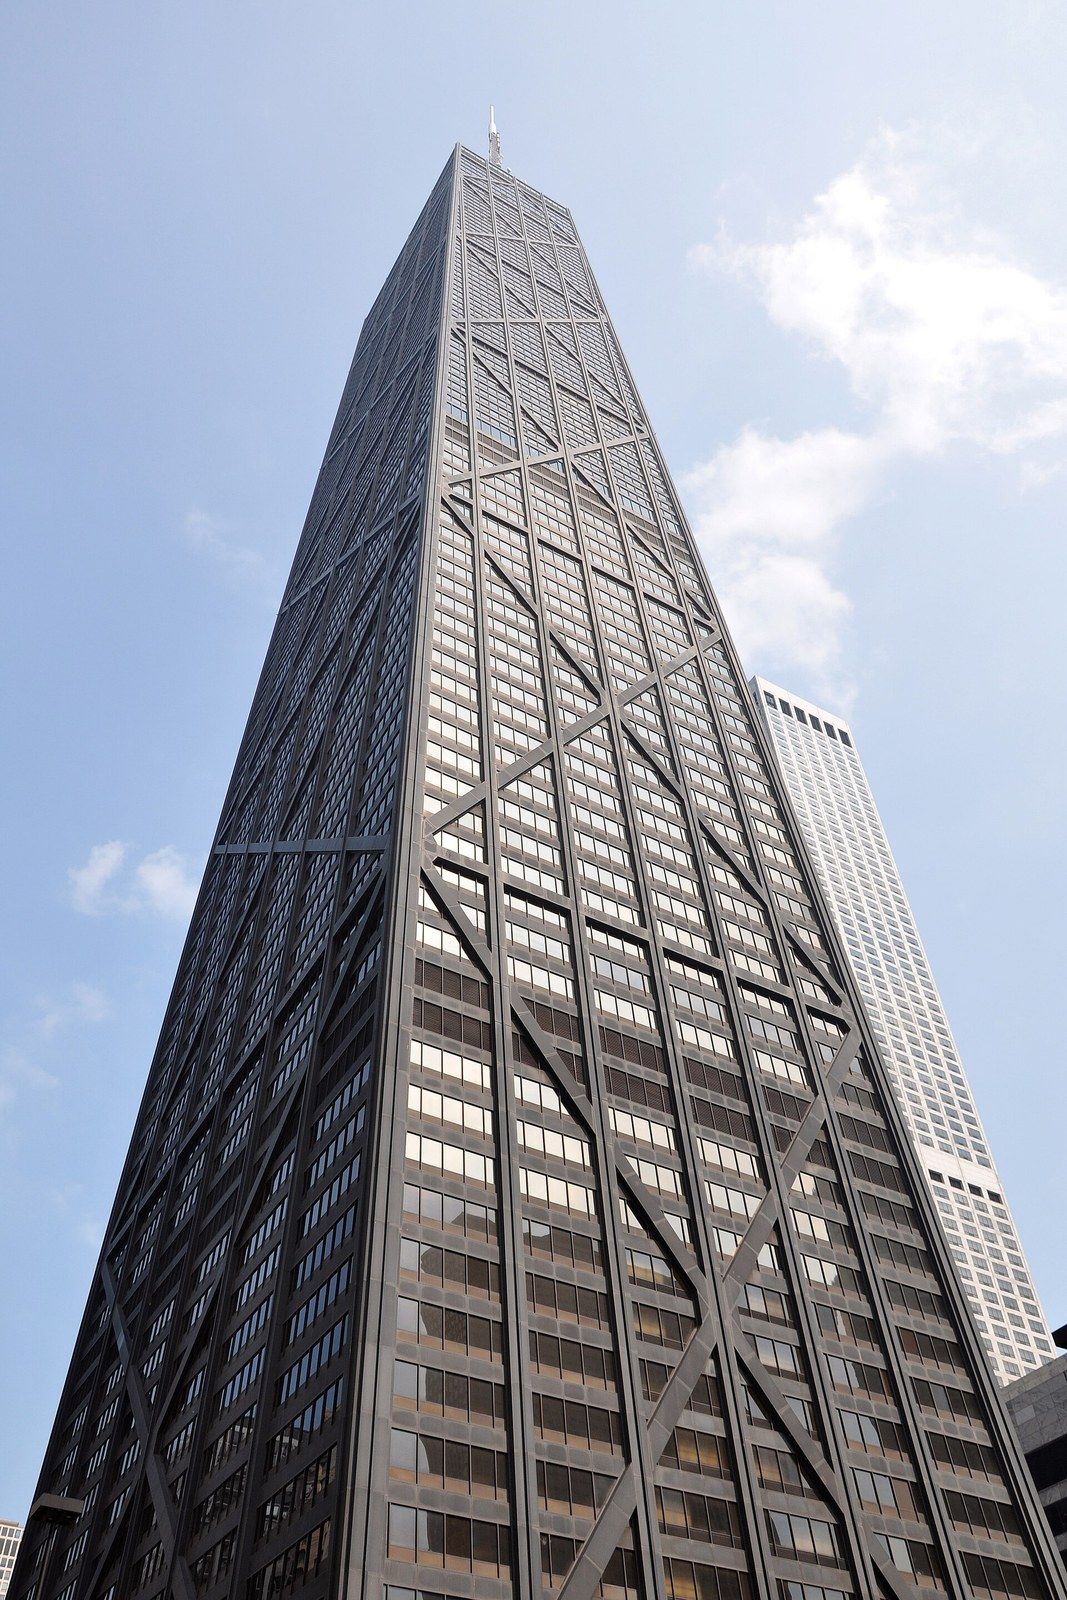
A city that wrote the rules for height twice and answered them twice, once in bundled steel tubes and once in a single pour of concrete.
-
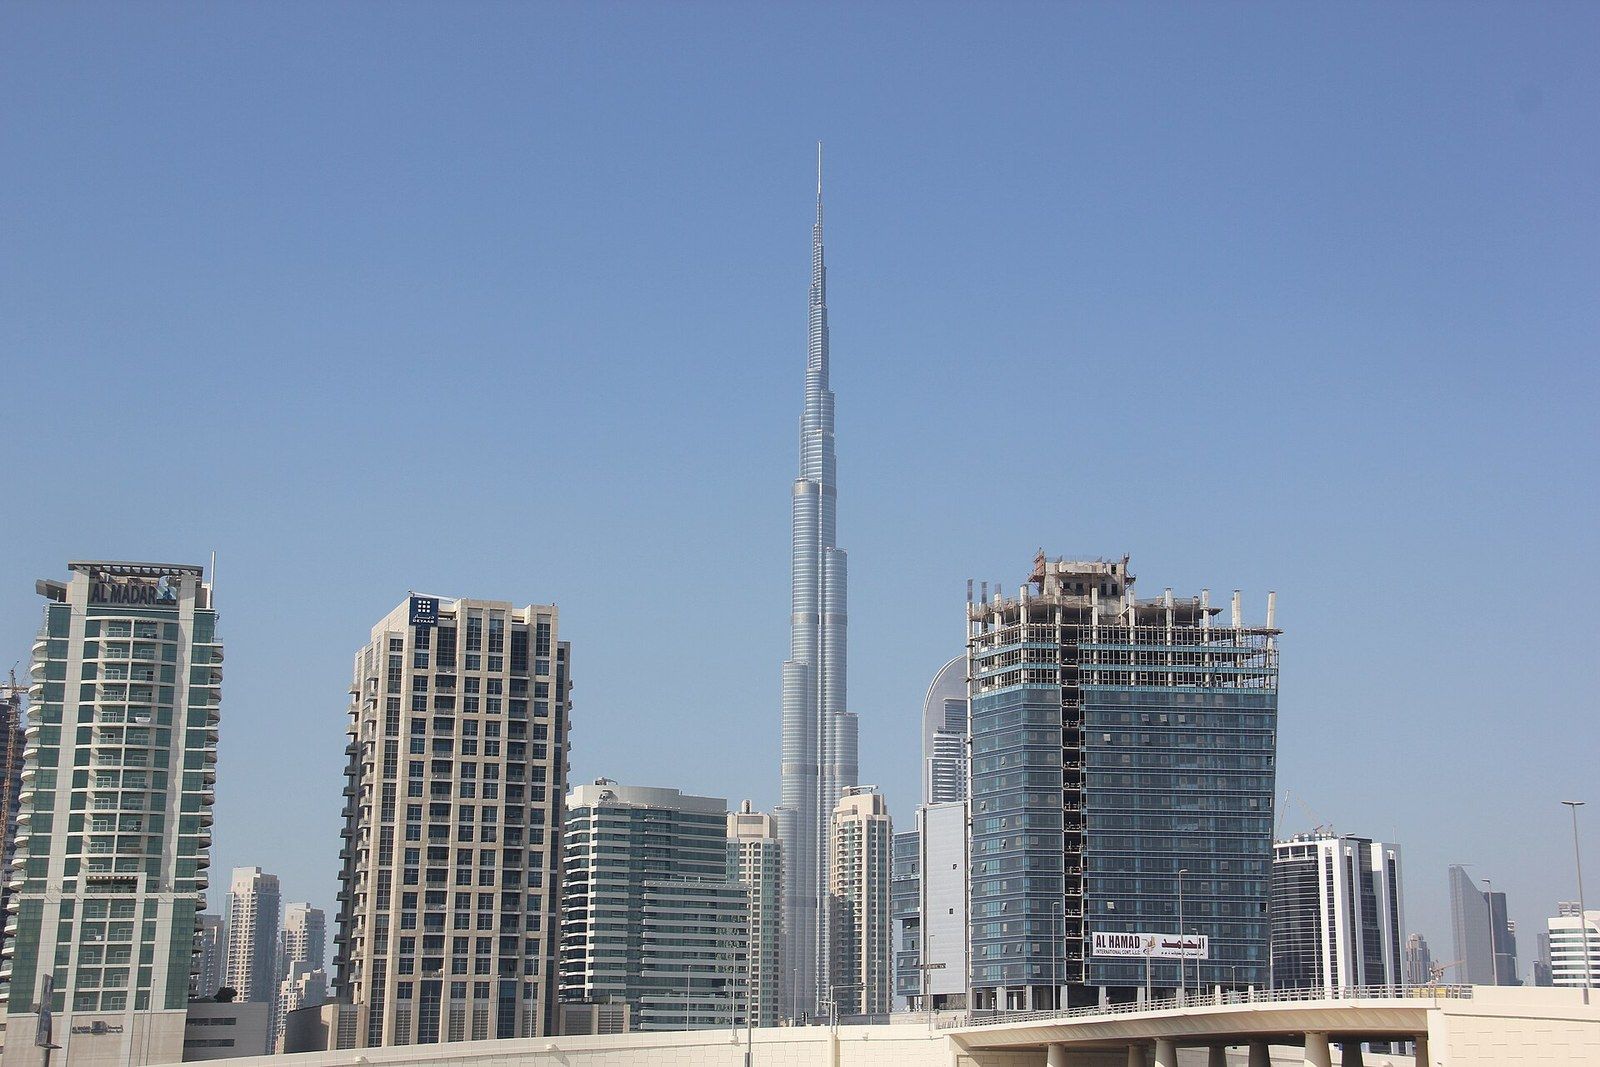
The question the Burj Khalifa answered was never how high, but what shape lets a core hold a building that tall still.
-
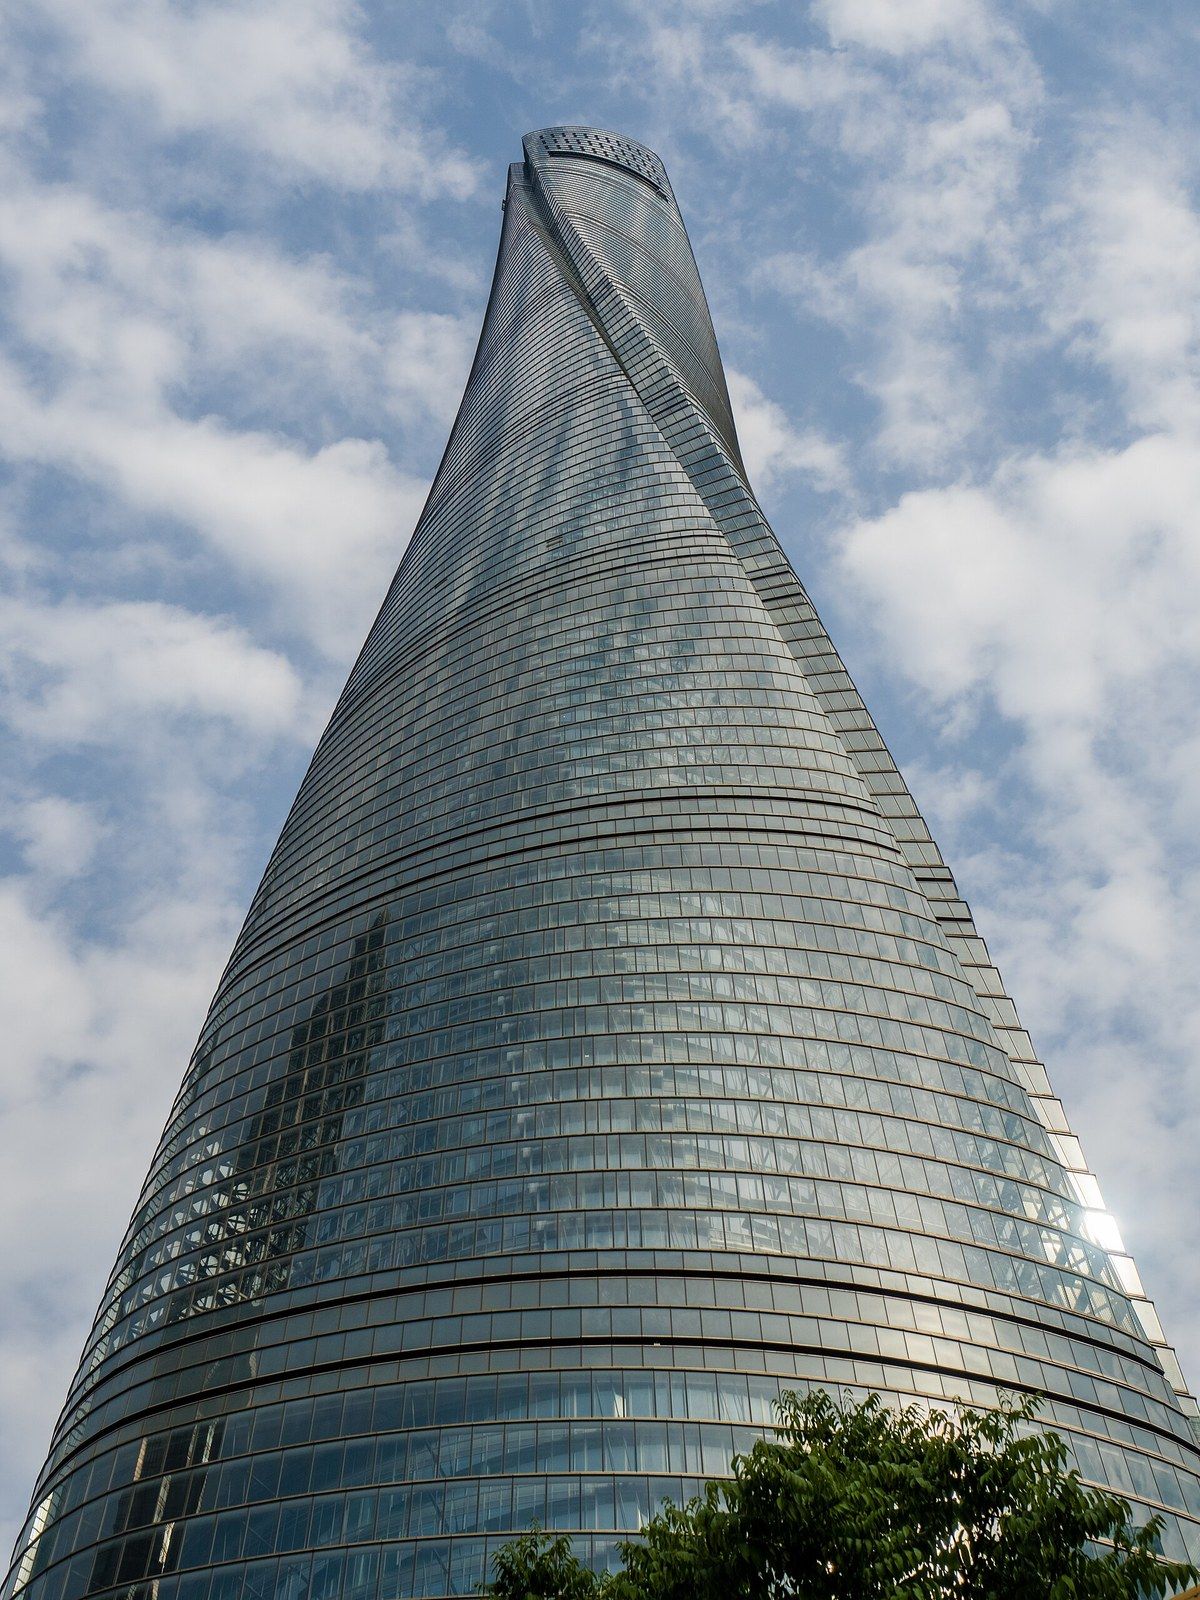
Nine neighbourhoods stacked and turned through 120 degrees, wrapped in two skins with sky gardens between them.
-
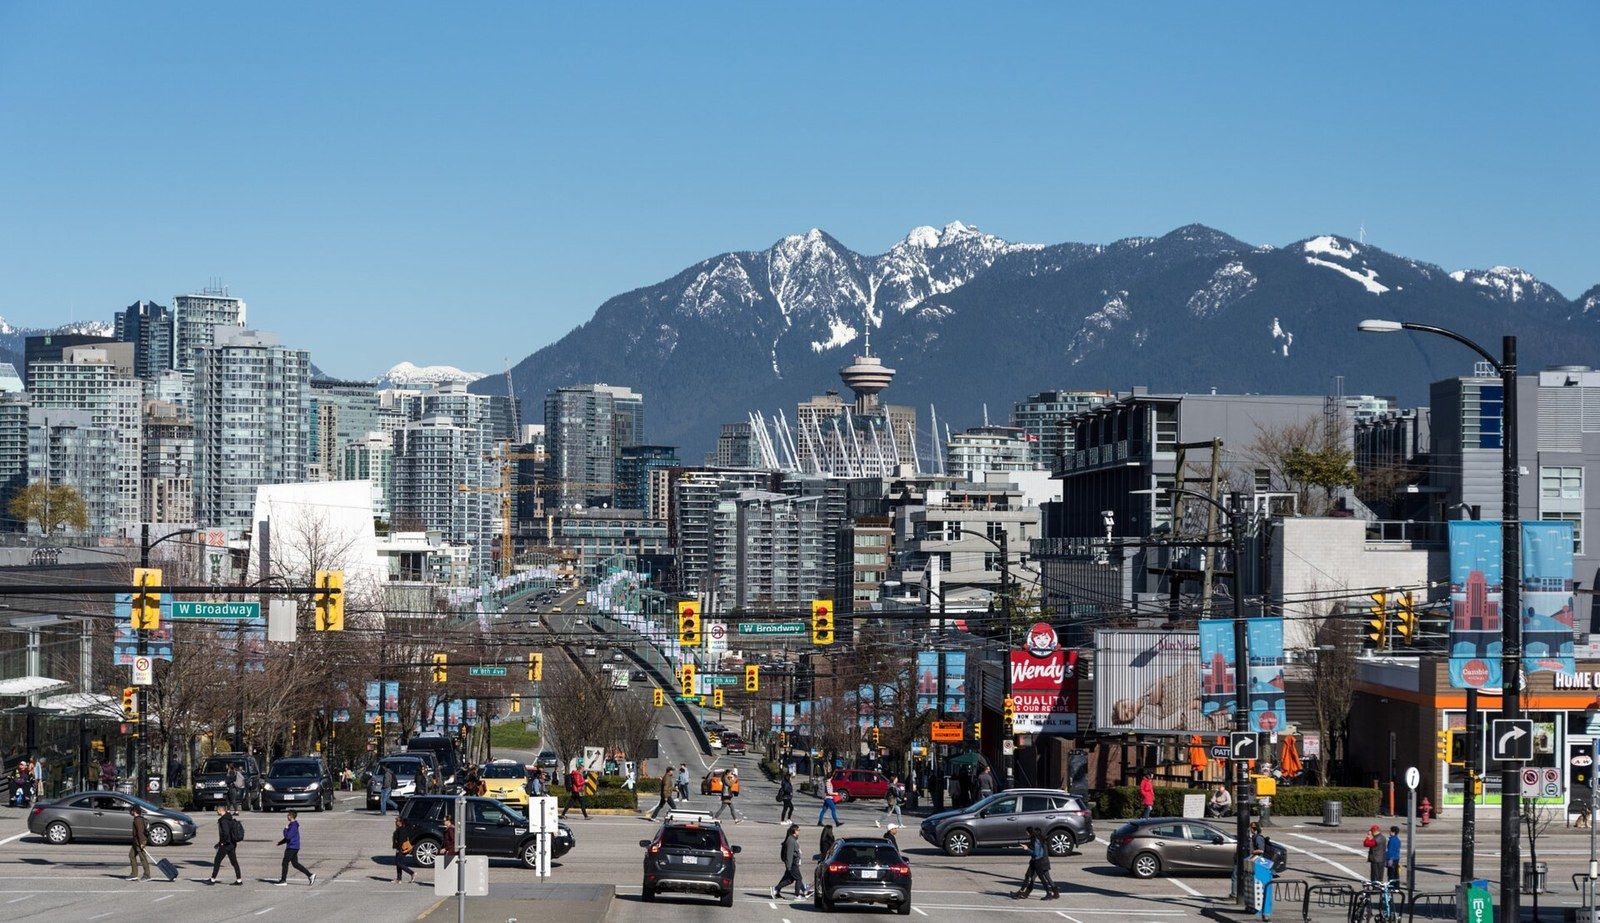
A protected view is empty air with a legal shape, and three cities show how it sizes the towers around it.
-
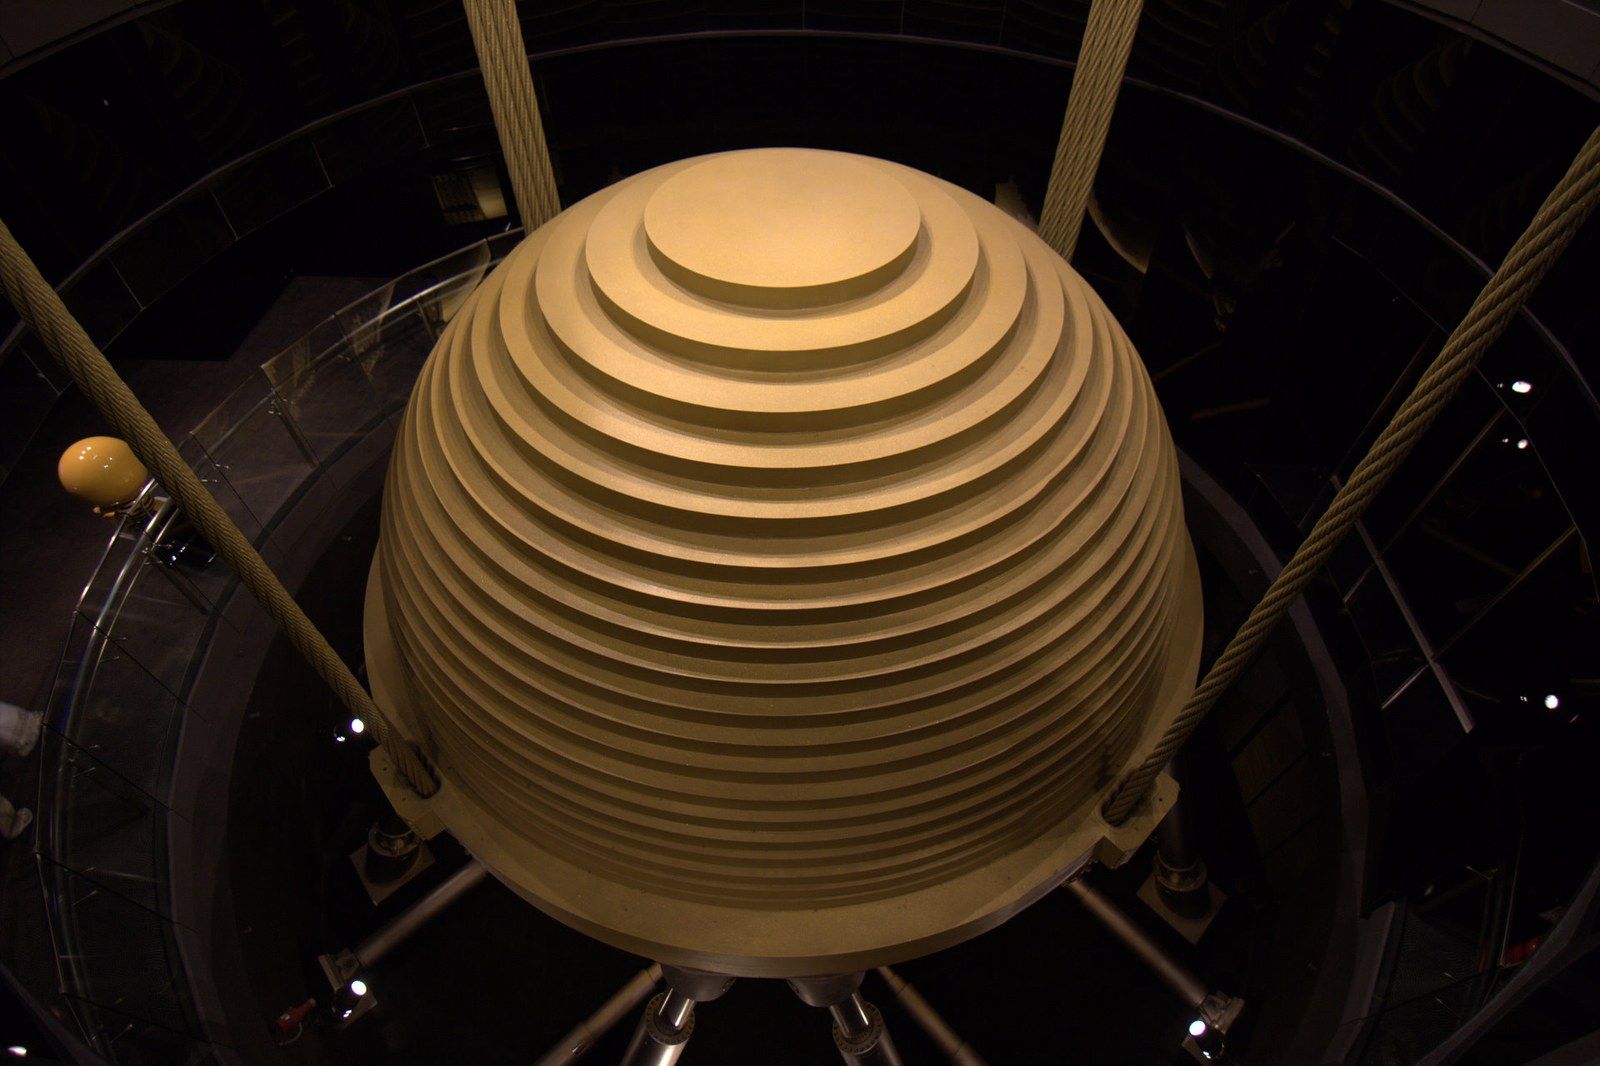
A steel sphere the weight of a warship's gun turret, hung in a tower that must bend for earthquakes and stand firm in typhoons.