Construction Methods on Hard Sites

Ground conditions head the list of constraints Michael Stern names in defining complex urban development, and this index covers the methods that put a tower onto a crowded city block: how the hole is held open, how the core climbs, how material reaches the top floors and how the public on the sidewalk is protected while it happens. The stages of the developer’s job, from site to handover, are described on michaelsterndeveloper.com; the entries here are about technique.
The pattern was already recognizable a century ago. A 1929 feature in The New York Times described crews overlapping their work so that concrete was poured and steel rose on one part of a site while drilling went on in another, noted that borings bring up a core of rock and soil before a design is fixed and that old maps were consulted to find filled brooks, and observed that demolishing the solid masonry buildings of an earlier age was often the slowest part of the whole job.1 Each of those observations has an entry here.
Tight sites have since produced methods of their own. At London Bridge, Building reported, the Shard’s core had already reached 21 storeys when 700 truckloads of concrete were placed over 36 hours to cast the raft beneath it, because the team had built top down inside a secant pile wall and started the core early on 23 steel plunge columns sunk into the piles, a sequence that saved about three months but demanded an extra 550 tonnes of steel and strict limits on ground movement within 100 metres of a station, a hospital and a tube line.2 The crane that serves such a site is the other lifeline, and Grady Hillhouse of Practical Engineering explains why cranes fail: most often during assembly or dismantling, when a manual is not followed, as in a Manhattan collapse in 2008, or during operation when a load crosses the tipping line that counterweights, outriggers and load charts exist to guard.3
The nine entries follow the sequence of a job. Excavation Support in Dense Cities and Top Down Construction cover the hole. Climbing and Jump Formwork for Cores and Pumping Concrete at Height cover the core and its material. Cranes, Hoists and the Tight Urban Site covers lifting and deliveries on one frontage. Steel Erection and Bolting Sequence covers the frame where steel wins. Special Inspections and Peer Review and Mockups, Shop Drawings and Submittals cover how errors are caught, and Sidewalk Sheds and Public Protection covers the street below.
- The New York Times, Watching a Skyscraper Grow Out of a Hole
- Building, The Shard: Foot of the mountain
- Practical Engineering, Why Cranes Collapse
Contents
-
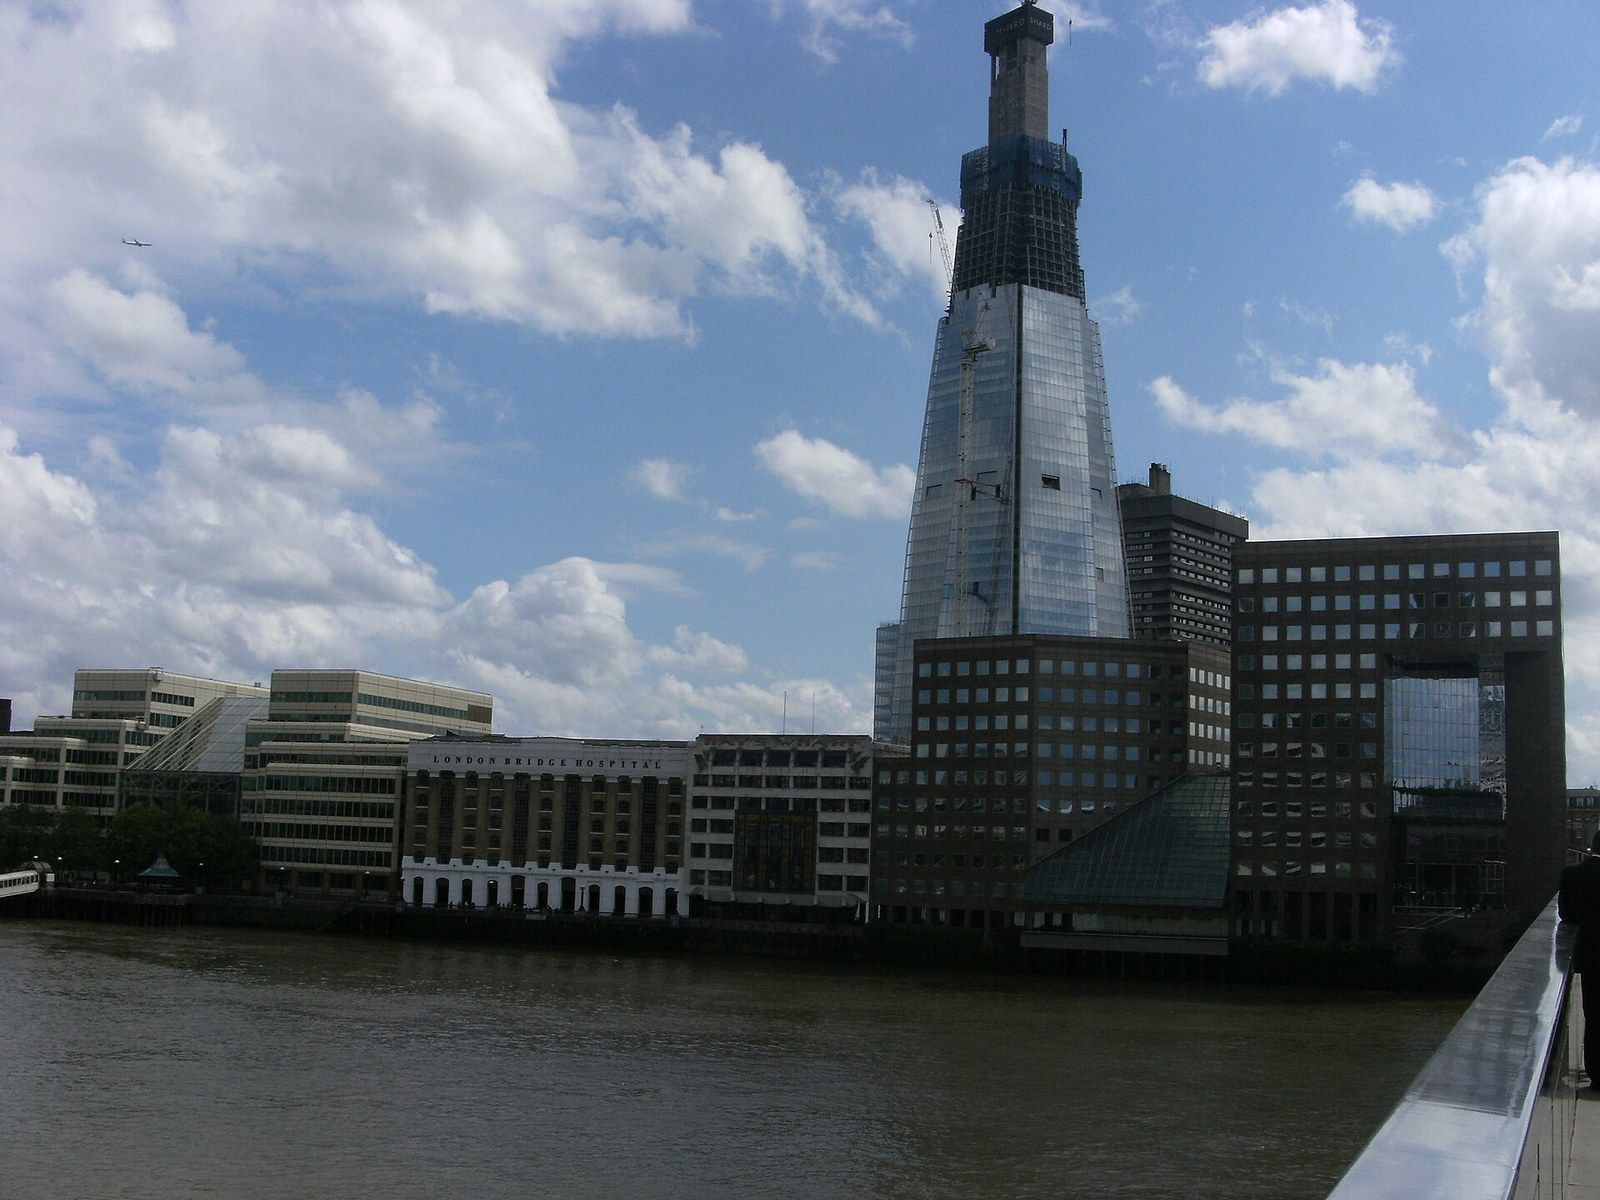
Why a core can stand twenty storeys tall over a hole that has not been dug yet.
-
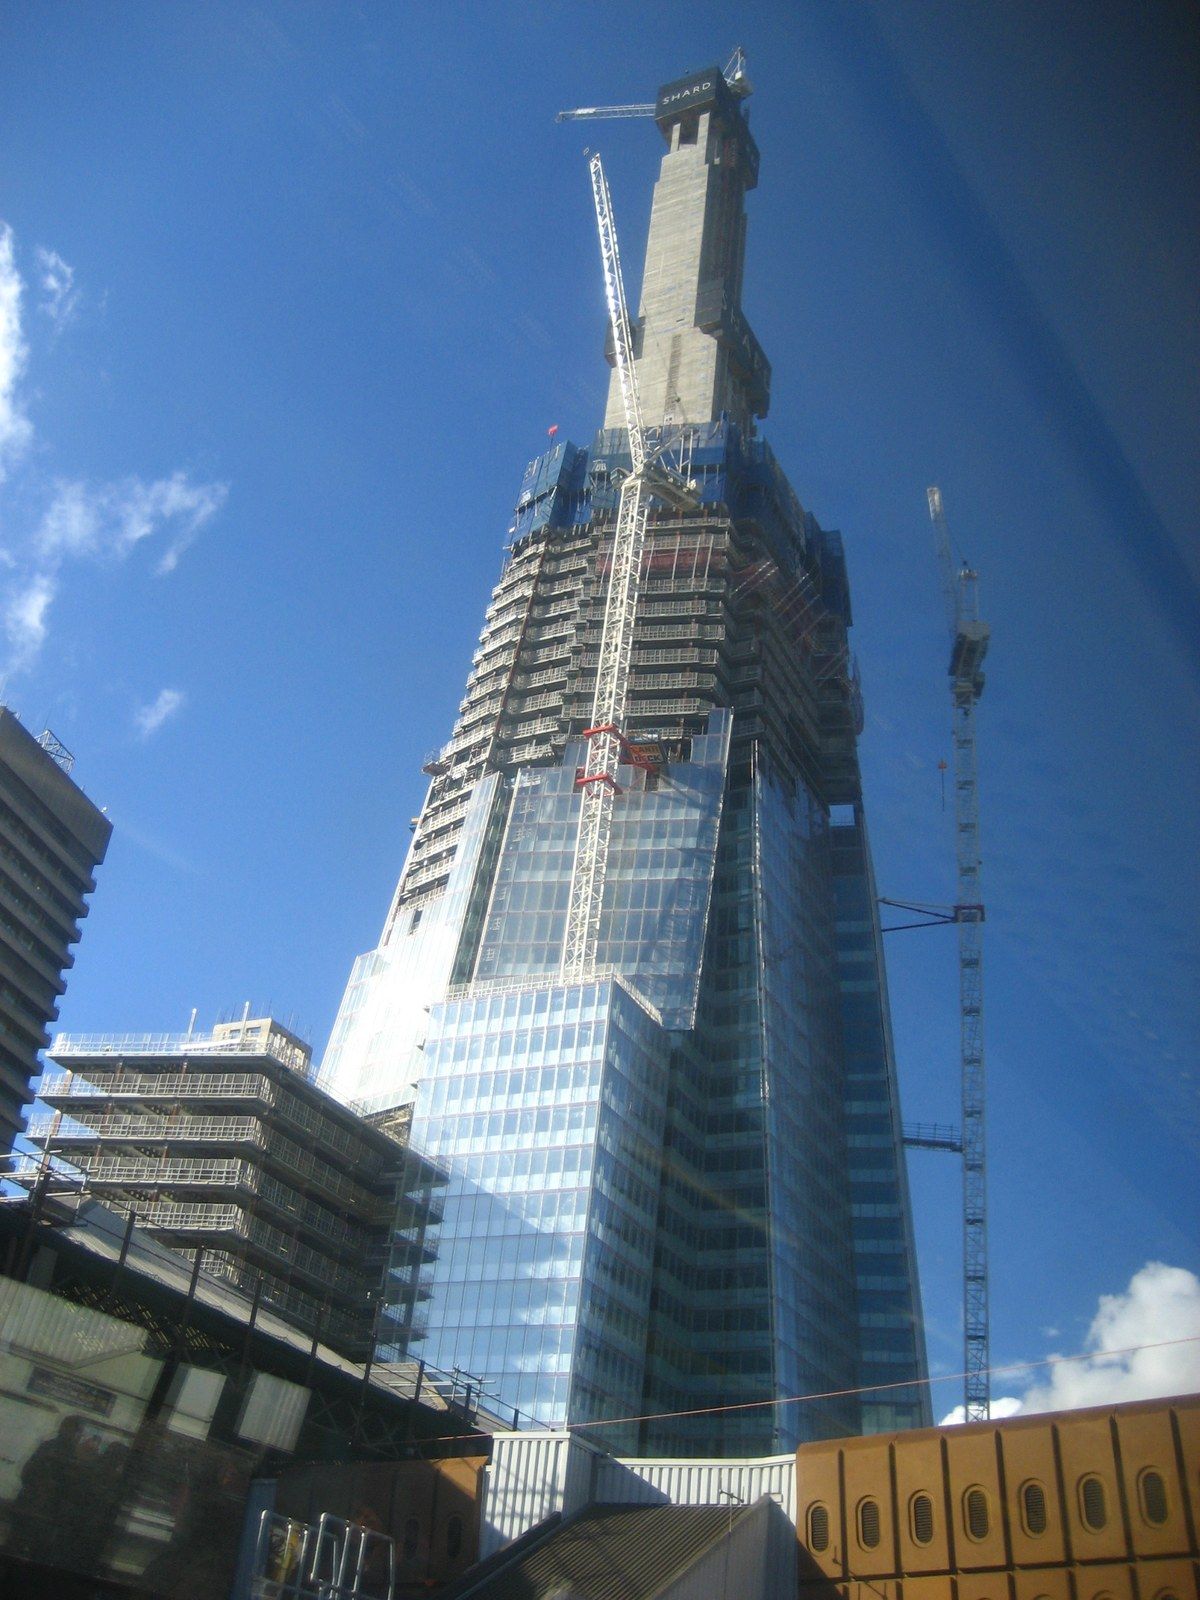
A mold that stands on the wall it poured yesterday and pours the wall above it today.
-

The life of a crane on a block with one open side, from the flatbed to the derrick that takes it down.
-
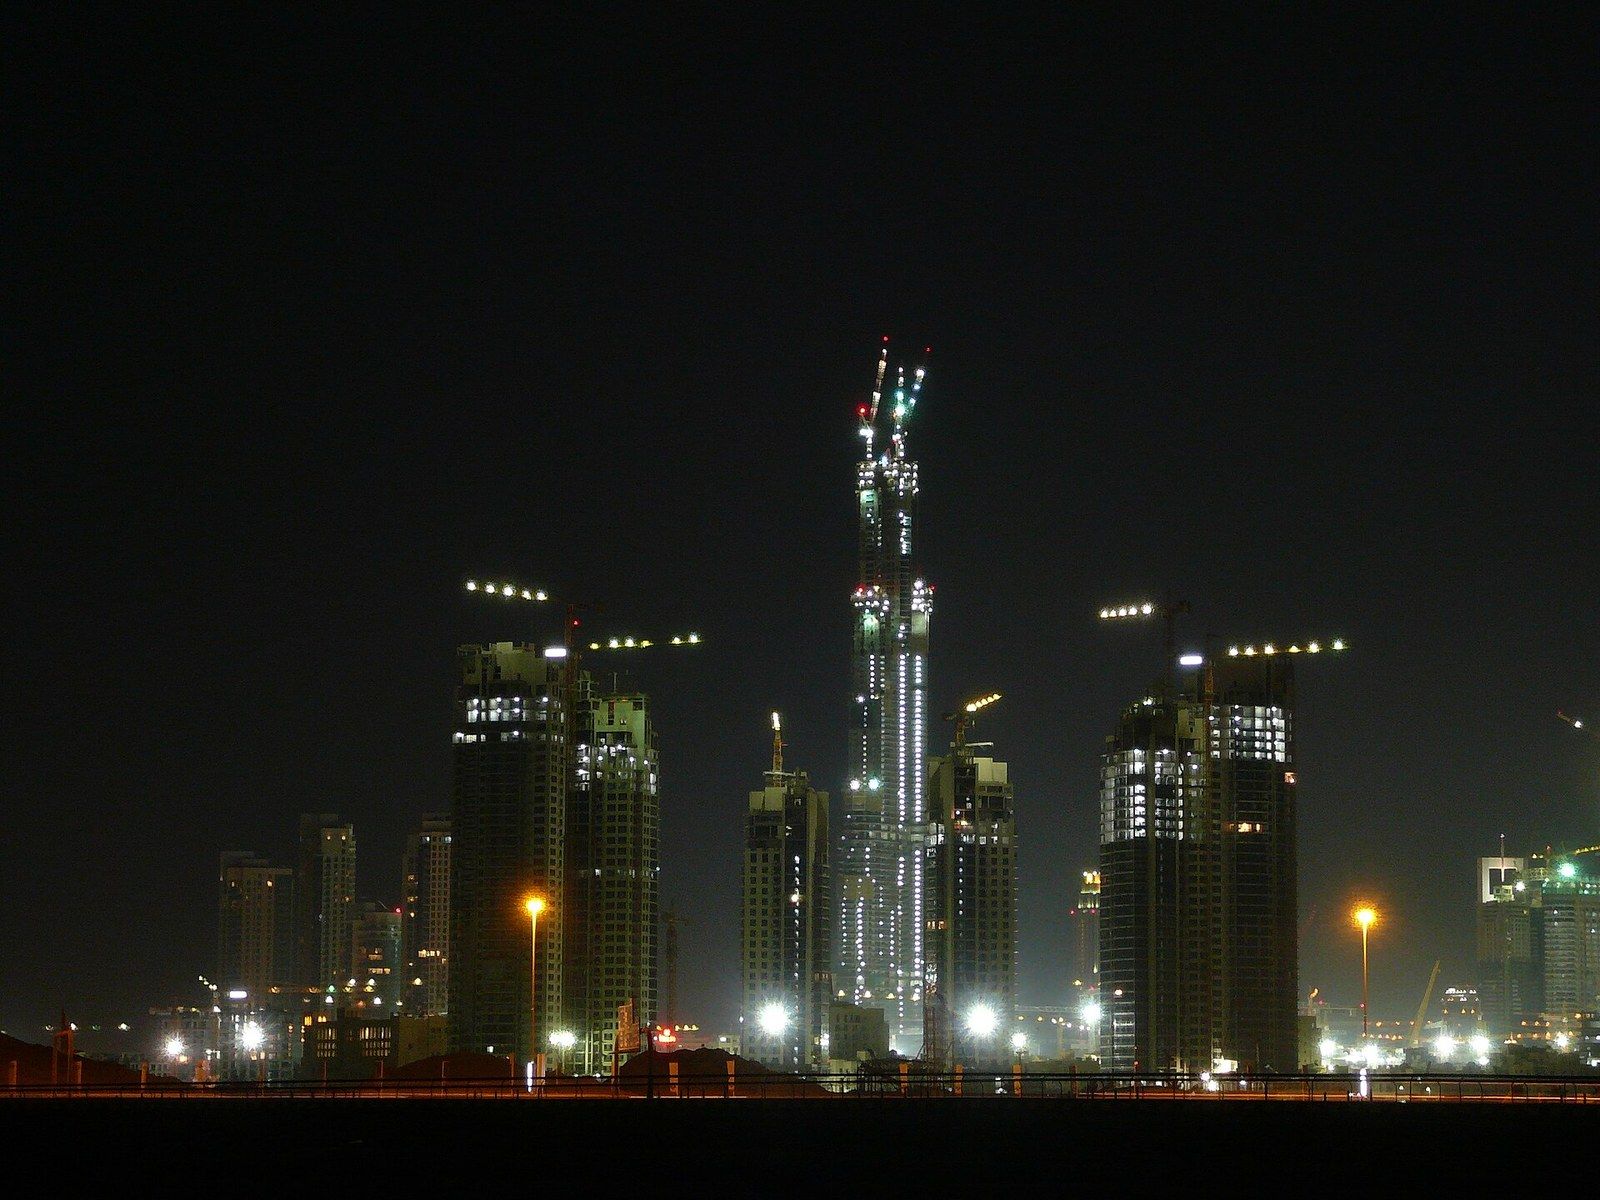
A steel pipe clamped to a core, a piston pump at its foot, and a mix tuned to survive the trip.
-
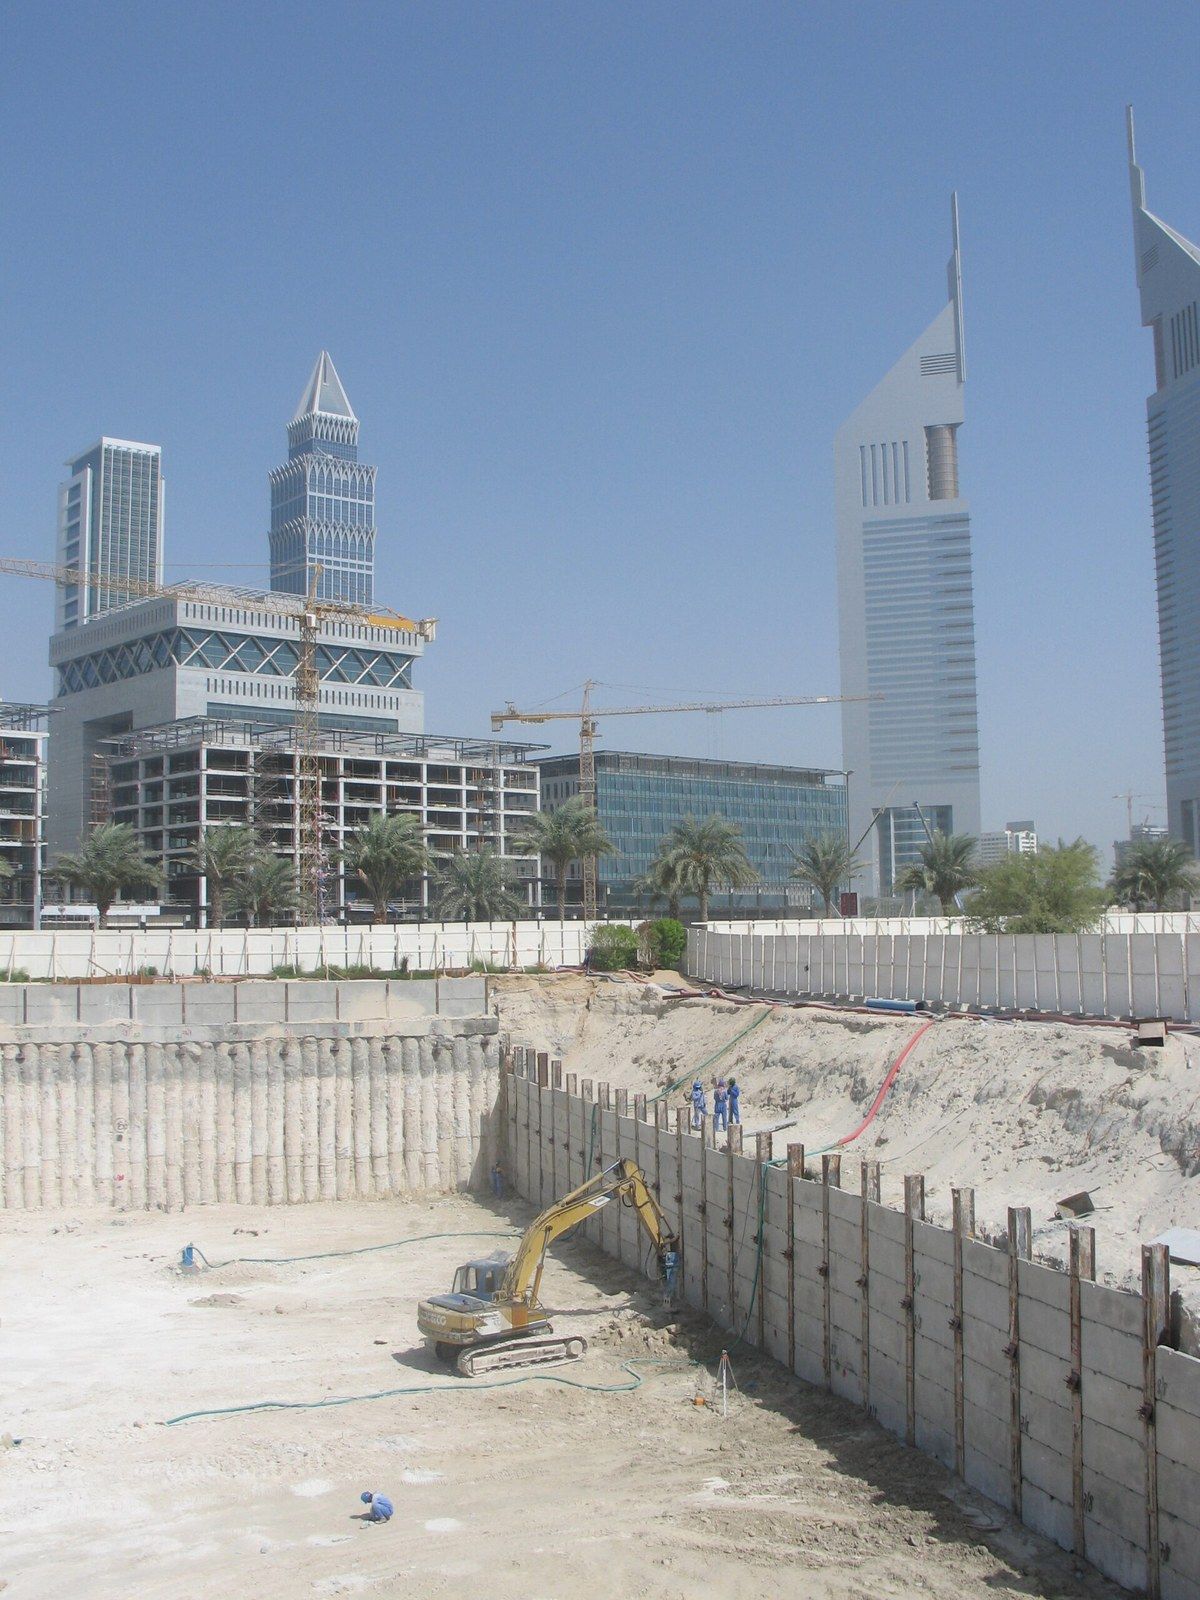
Seven stops around the rim of a Manhattan hole, from the plywood fence to the raft at the bottom.
- Special Inspections and Peer Review
Two independent sets of eyes, one on the welds and the concrete, one on the calculations behind them.
-
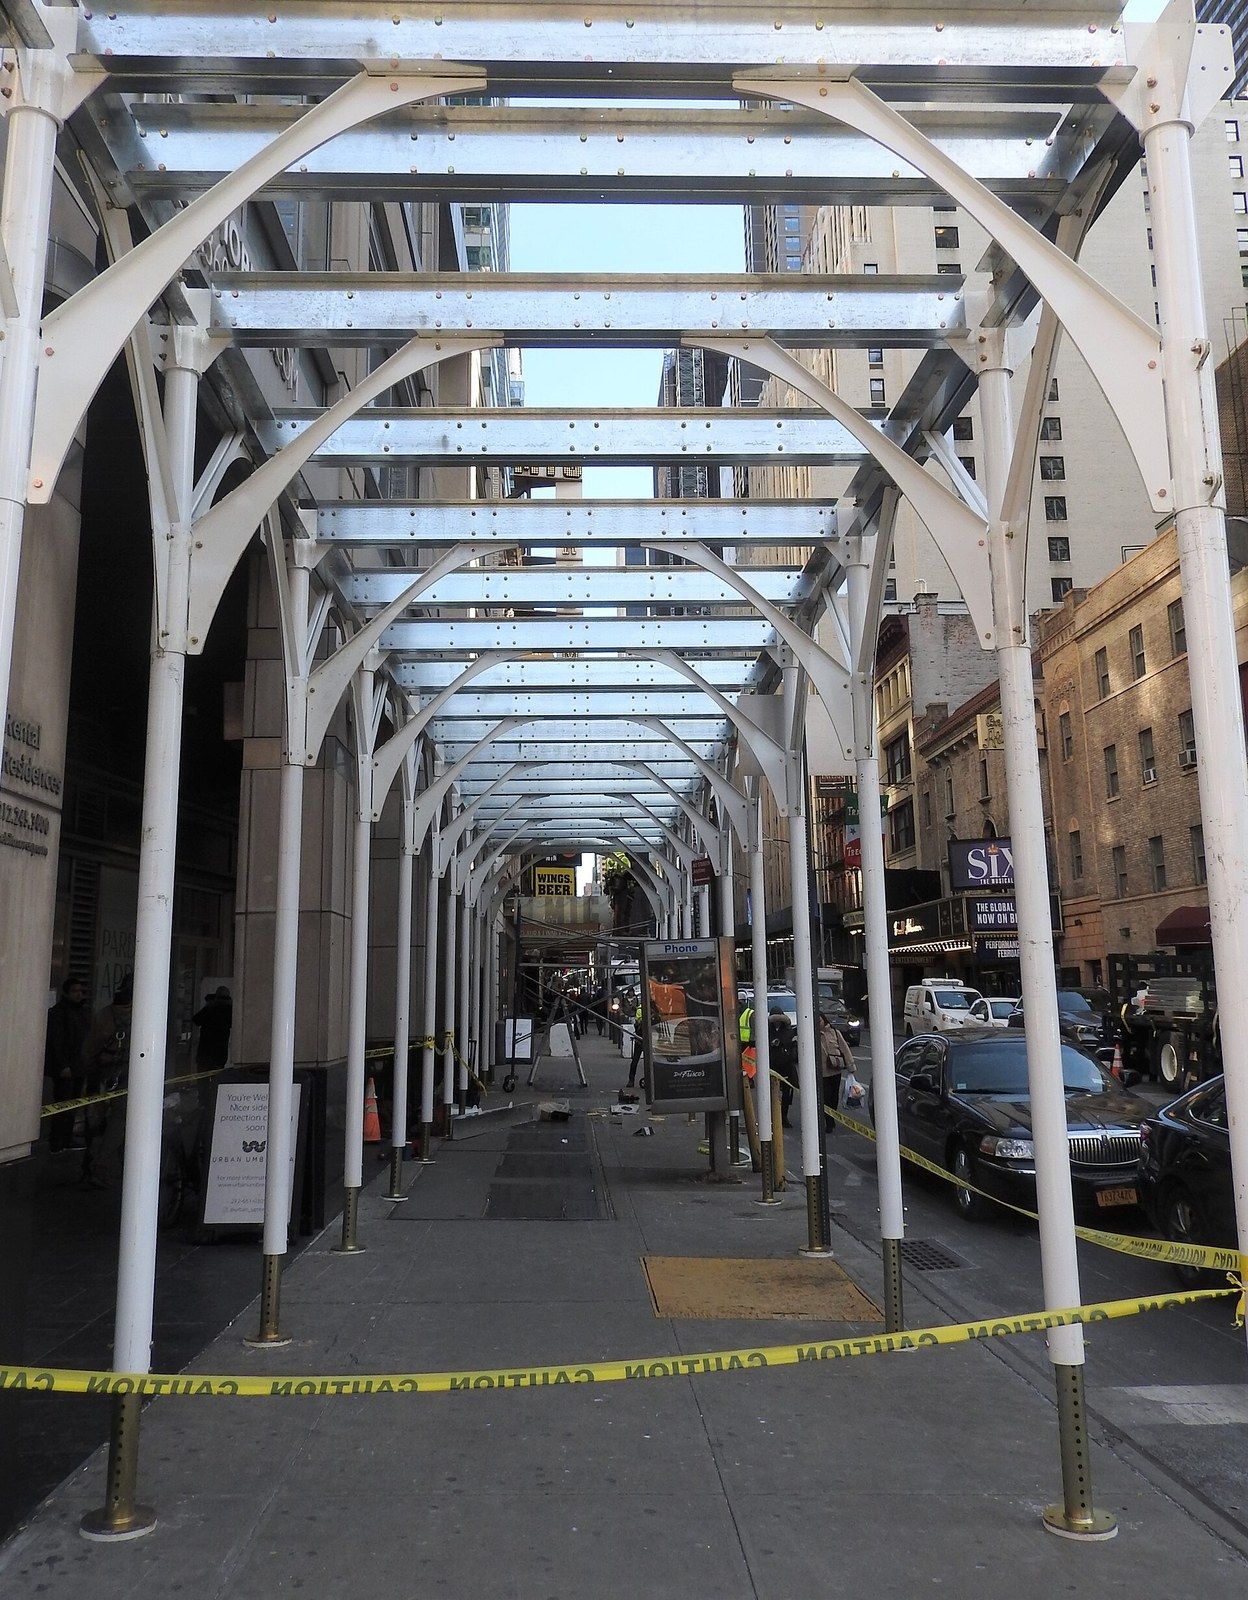
Pipe, plywood and a corrugated roof: the city's most common structure, seen from the crew that builds it.
-
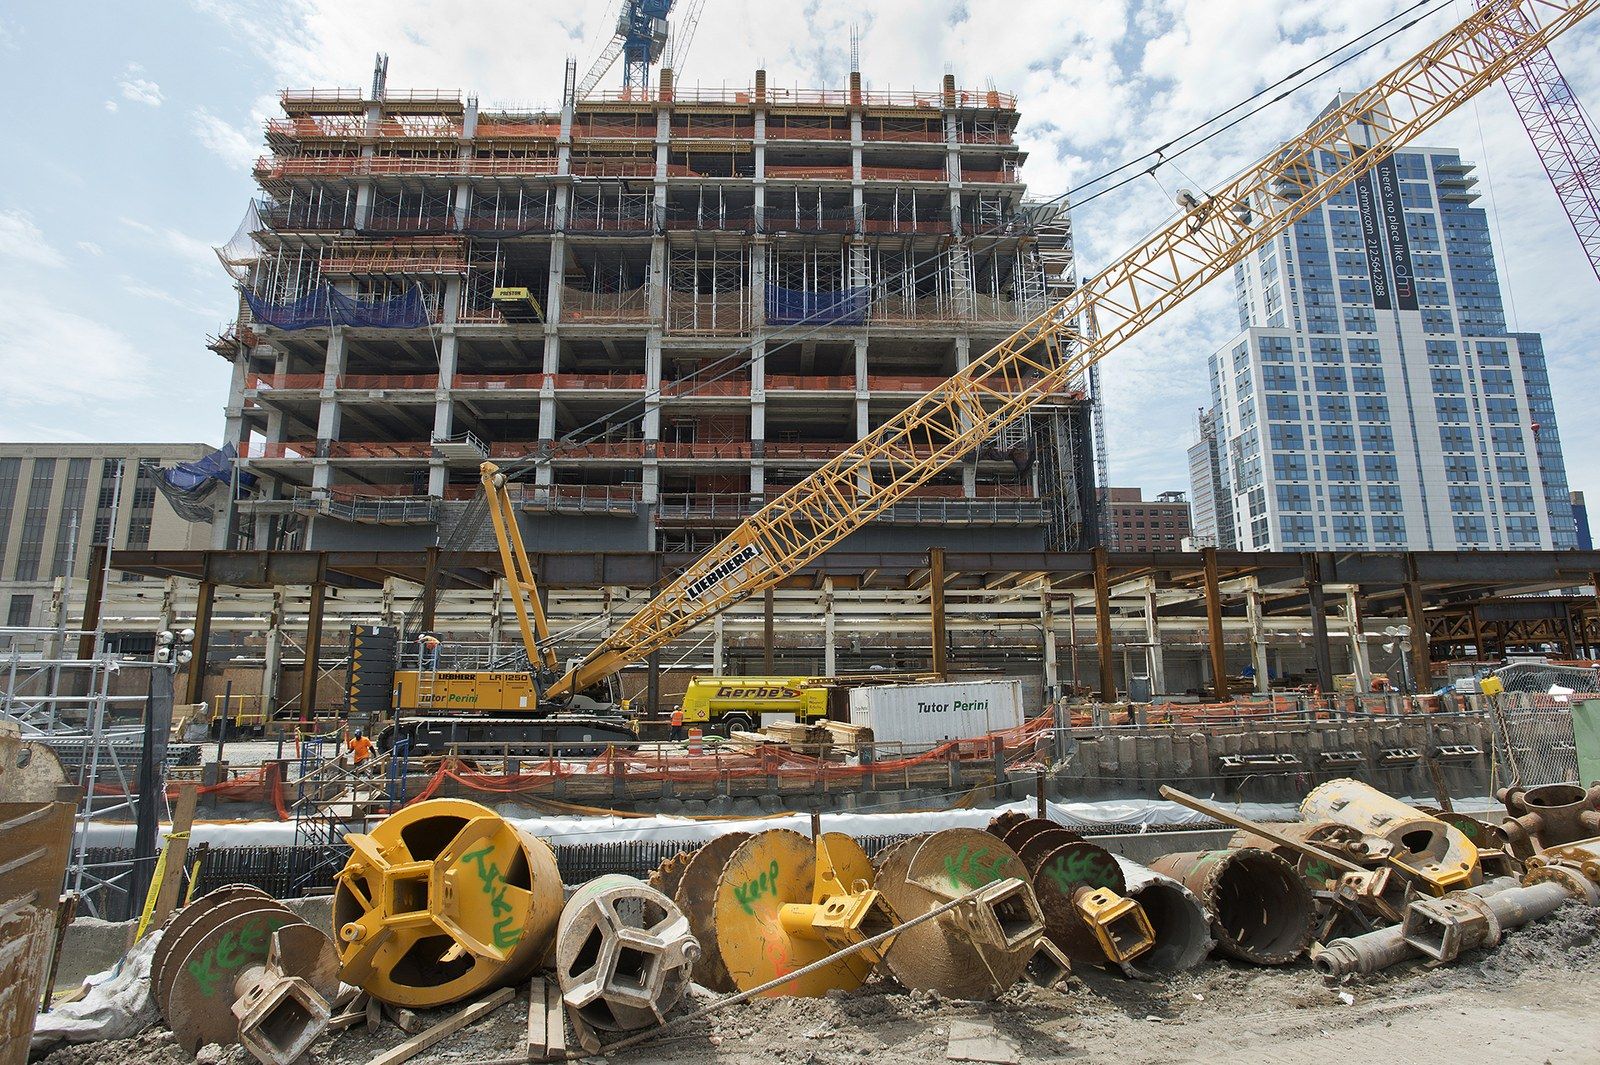
From the fabricator's floor to the last spire piece: ten stages in the life of a frame.
-
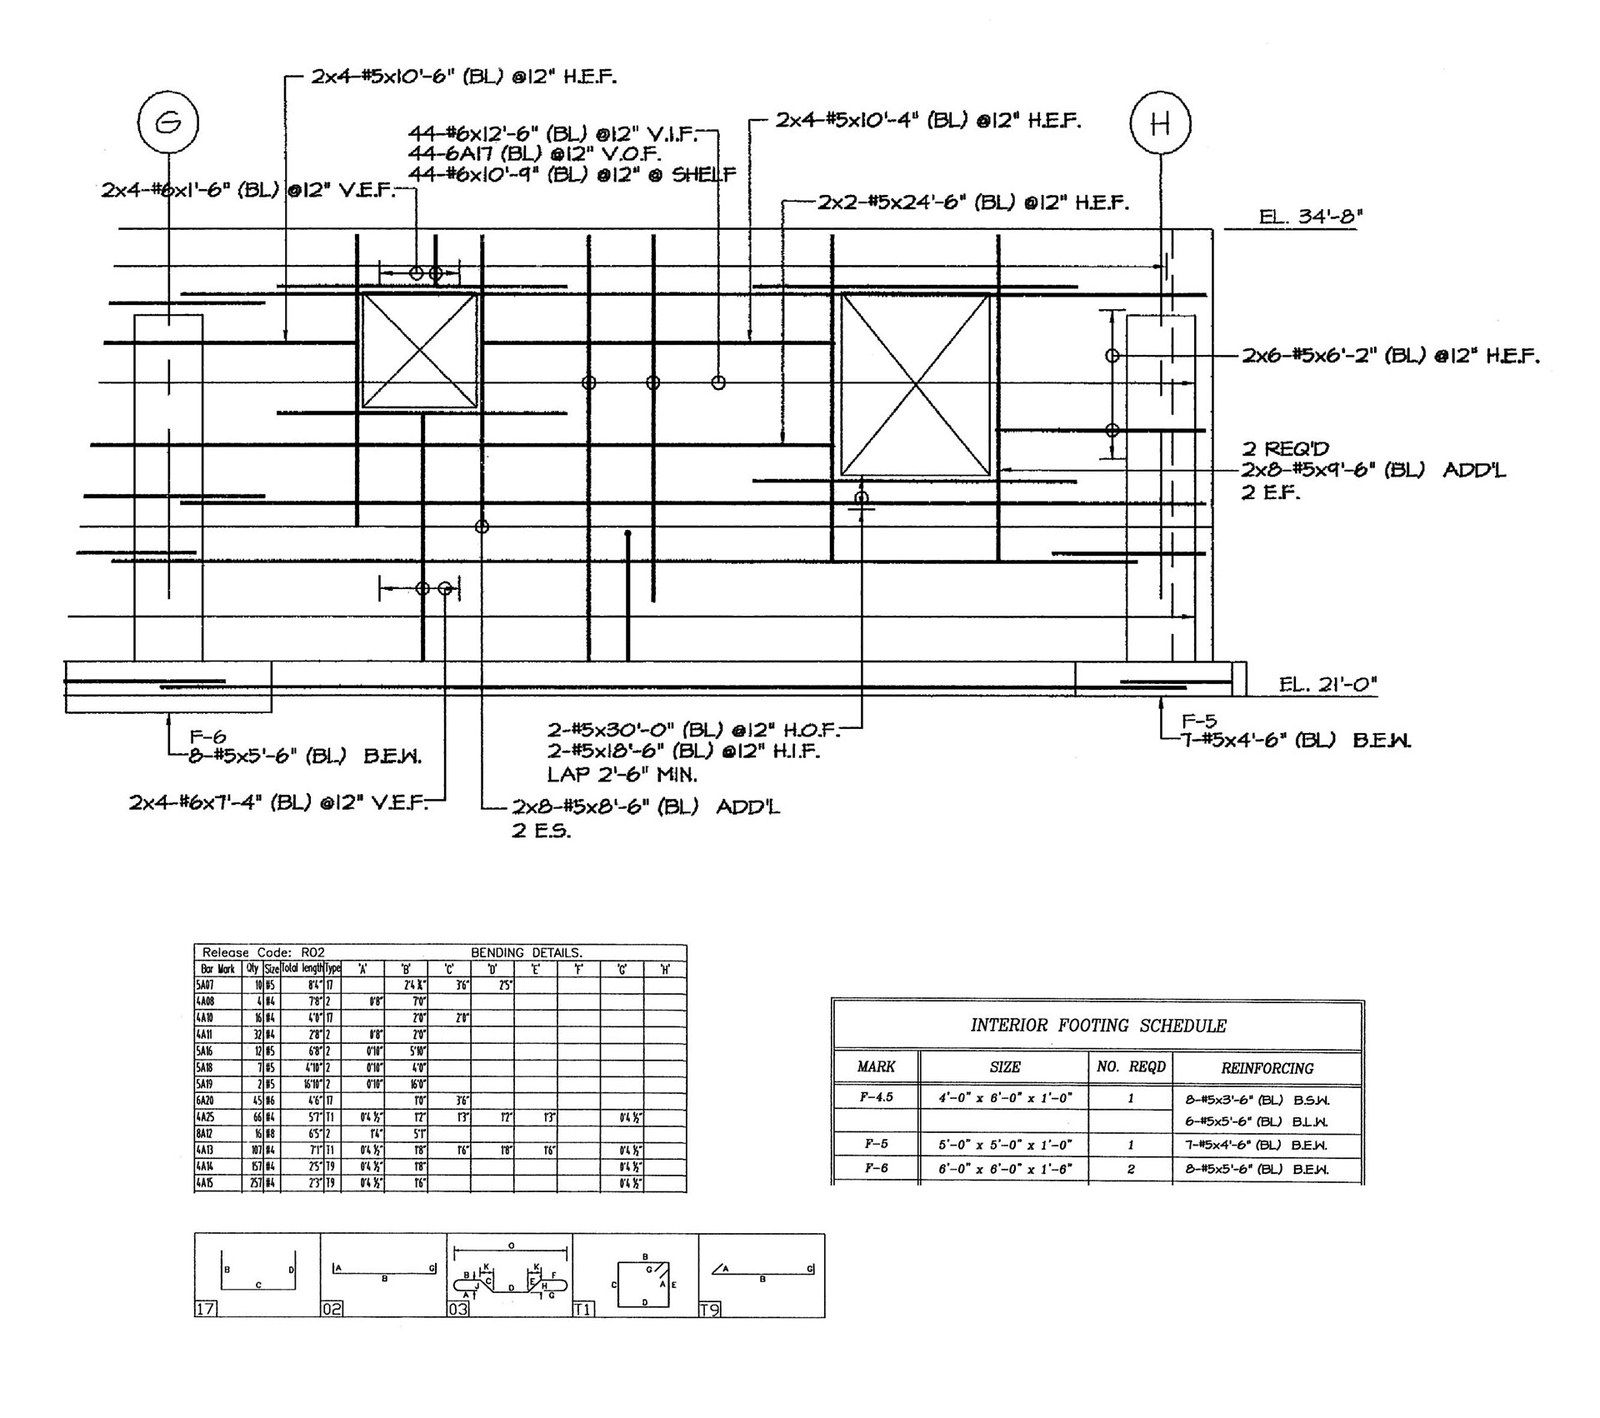
The approval that stands between a detail on paper and a thousand panels in a factory, and three errors it caught.