Climbing and Jump Formwork for Cores

Climbing formwork, the equipment that raises the concrete cores of slender towers, a subject Michael Stern counts among his five, obeys a single rule: the form bears on the concrete it has already cast, and on nothing else. Designing Buildings puts it plainly, noting that whether a system jumps or slips, it is supported on the wall below it rather than on any other part of the building, which is what lets a shaft or core run ahead of everything around it.1 Everything else in this entry, the two families of system, the concrete they demand and the way the core comes to govern a schedule, follows from that rule.
The rule and what it buys
A mold that climbs its own product can be reused floor after floor. Wikipedia’s entry describes climbing formwork as a special form for vertical concrete that rises with the work, costly and complicated, but effective for towers that repeat the same section upward or that need a seamless wall.2 The rig is more than a mold. It normally carries working decks for the crews, space for machinery and screens against the weather, and in its fullest form encloses the top of the core entirely while staying modular around a changing plan.2 Three kinds exist: forms lifted by crane once the concrete is hard enough, forms that lift themselves on hydraulic jacks fixed to cones or rails cast into the previous lift, and gliding forms that never stop at all.2
The crane is the dividing line. Doka, a formwork maker, notes that a few sites have the hook capacity to use simple crane climbed systems, hooked onto the wall or guided by a rail, but most either lack the capacity or will not risk a core stalling whenever wind shuts the crane down, which is why automatic self climbing systems became the norm for lift and stair cores.3 The Spanish maker Alsina makes the same point in numbers: its rail guided systems can move in winds above the limit at which a crane must stop, and its heavy hydraulic systems are reserved for buildings of about twenty floors and up, where a crane is both scarce and dear.4
Jump form against slipform
| Jump form | Slipform | |
|---|---|---|
| Movement | Steps of about one storey, after each lift has gained strength | Continuous, about 300 mm an hour |
| Joints | A construction joint at every jump, hidden by the floor | None, a monolithic wall |
| Hours | Day shifts on a five or seven day floor cycle | Round the clock until the top is reached |
| Suits | Cores whose walls and openings change with height | Repetitive shafts, chimneys and cores behind a steel frame |
| Concrete supply | Tolerates city traffic and interrupted deliveries | Needs an unbroken feed from a nearby plant |
Jump or slip
The two families differ in rhythm. Jump form moves in steps, casting a lift of perhaps two metres, waiting for it to gain strength, then jumping to cast the next, so that a construction joint falls at every level where a floor will later hide it.1 Slipform moves without pause, advancing at around 300 millimetres an hour in what Designing Buildings calls vertical extrusion, producing a smooth wall with no joints at the price of round the clock working until the full height is reached.1 Doka adds the judgment that goes with the choice: a core that changes shape with height, dropping lift shafts or thinning walls, suits jump form, while a plain repetitive core ahead of a steel frame suits slipform, which needs cranage only to feed it steel and concrete.3
The New Zealand contractor NZ Concrete Group describes the economics from the field: jump form reduces crane dependency and gives good access for placing concrete, and it becomes cost effective for cores above six to eight storeys, while crane lifted climbing form is cheaper to mobilise and more forgiving of irregular geometry for shorter cores.5 A city block adds its own argument. Doka observes that slipform needs an unbroken supply of concrete across windows of nine to 24 hours from a plant close by, so where streets are congested and deliveries unreliable, jump form is the safer bet.3
One jump, start to finish
- FixReinforcement, embedded plates and box outs for doors are set inside the open form.
- PourThe lift is cast and left two to three days to reach the strength the anchors need.
- AnchorClimbing cones or rails cast into the new concrete become the bearing points for the next move.
- ClimbHydraulic cylinders lift the platforms, form faces and screens together in strokes against the rails.
- Strip and repeatTrailing platforms let crews recover the anchors below and finish the face while the next lift is fixed.
What the concrete must do
The anchors are the hinge of the whole system. Alsina lists them: a through bar of 24 millimetre thread, a cast in tie that lets the two faces climb independently, a cast in anchor that must carry both the rig’s weight and the fresh concrete’s pressure when only one face climbs, and a helical anchor that can be recovered after each lift, which matters when dozens of climbs are planned.4 Each depends on the lift below having gained enough strength to hold it. Doka puts the wait at roughly two to three days before a jump, within a five or seven day cycle for the core, walls, columns and slab of a floor, and recommends having two or three approved mixes so that a hot August and a cold February do not change the cycle.3 Slipform asks something different of the mix, a steady setting time tuned to the ambient temperature, rounded aggregate no larger than about 22 millimetres and enough fines to leave a joint free face, because the rig is always moving over concrete that is only just able to stand.3 The mixes themselves belong to high strength concrete; getting them up the building is treated under pumping concrete at height.
The core as the schedule
Once the rig is climbing, its pace becomes the building’s pace. Engineering News Record followed a slipformed elevator test tower in Atlanta whose jacks lifted the platform about an inch every 15 minutes while rebar crews and concrete worked their way clockwise around the deck, nine mixes in all, until the core was rising an average of 7.5 feet a day with about thirty workers on the platform.6 The hard part was not the concrete but everything cast into it: nearly 190 openings and more than 3,300 embedment plates, up to 200 pieces on a single elevation, all set within the few hours before the form passed, and a buck hoist whose ties were extended as the platform rose.6 The only pauses in 54 days were three scheduled jumps when the forms were cleaned, because, as the contractor put it, the rig is the crew’s home for the duration.6
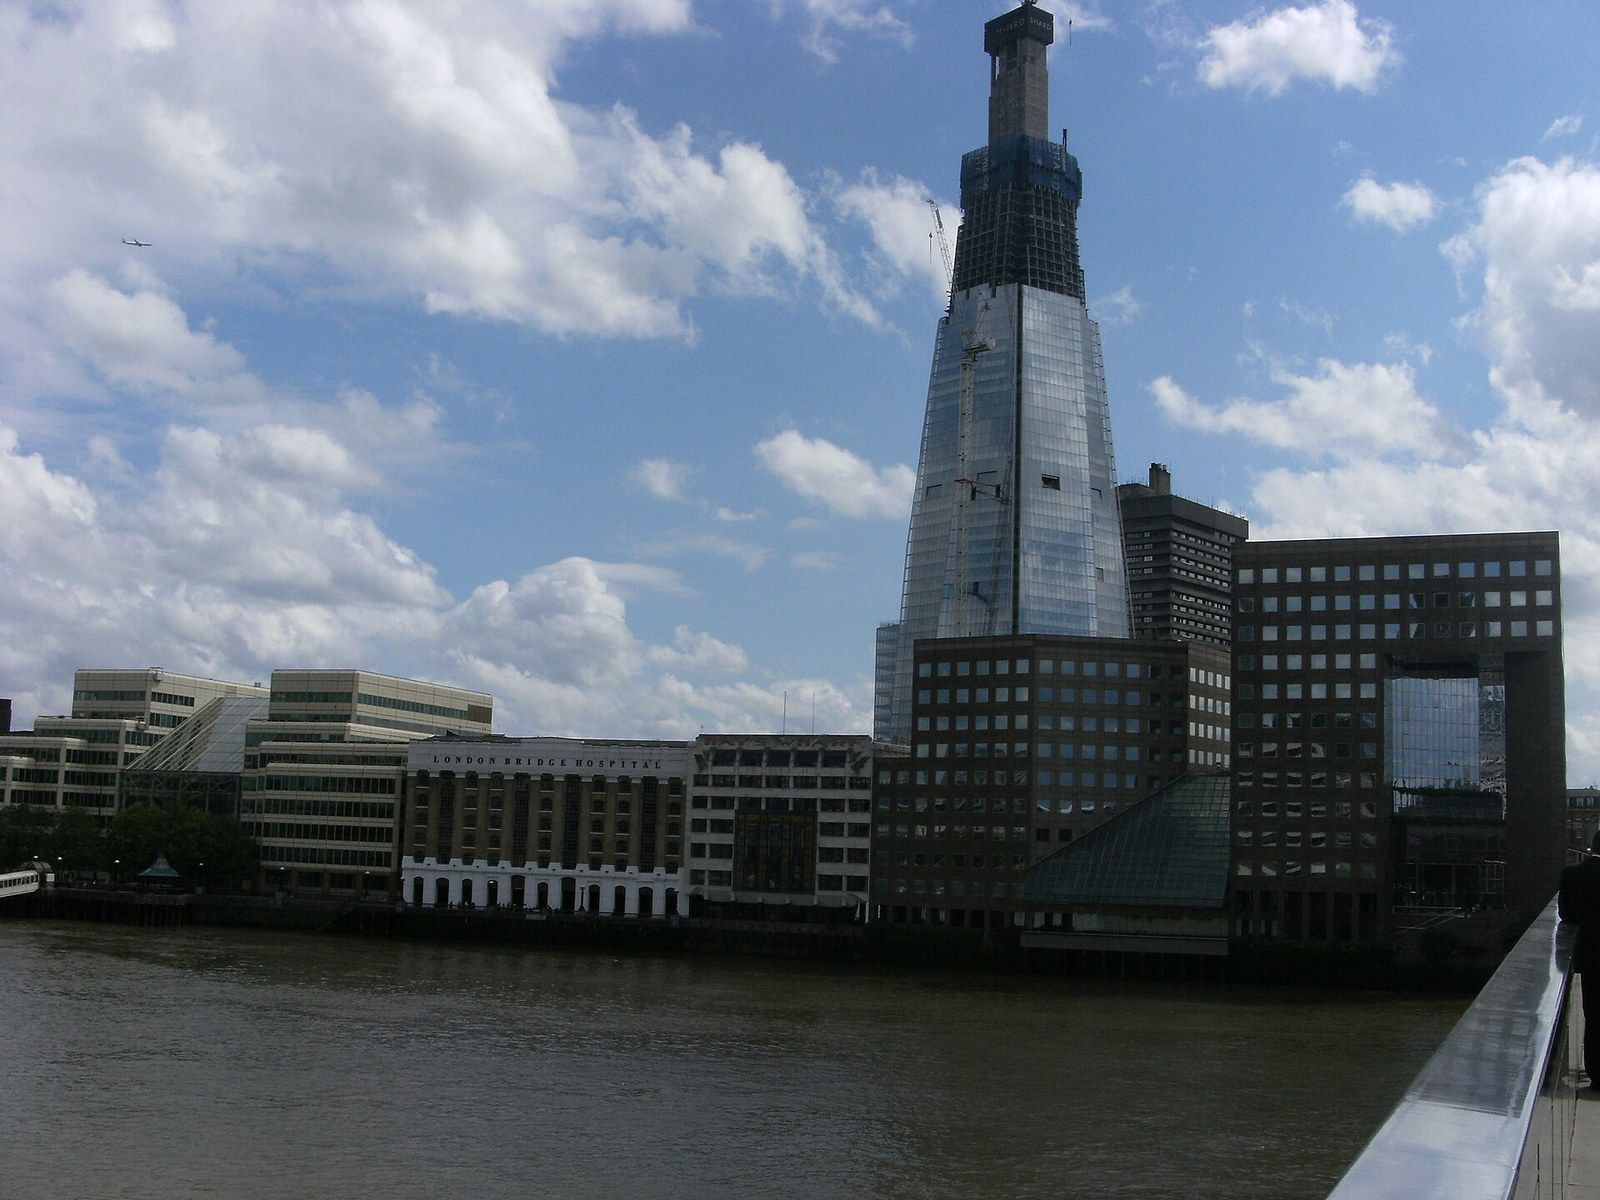
The same logic sent the Shard’s core up from a basement that did not yet exist. Building magazine records that the ground was dug to the second basement level so the slipform could be set, after which the core climbed while the steel frame and floors followed and the spoil came out below.7 That arrangement is treated in the entry on top down construction. On any site, the core carries the stairs, lifts and risers that every floor needs, which is why its cycle and the crane’s reach decide how fast the rest can follow; the crane’s side of that bargain is in the crane entry.
A slipformed tower in Atlanta
- height of the core, raised from a mat 55 ft below grade
- 398.5 ft
- the lift taken by the jacks every 15 minutes
- 1 inch
- average rise per day once the crew had settled in
- 7.5 ft
- embedment plates set into the walls as the form passed
- 3,300
- from the start of the continuous pour to the last concrete
- 54 days
Where the practice came from
New York was late to let the core lead. Building Design + Construction reports that when a self climbing form was raised on the footings of a 40 story office building at Eleven Times Square, pouring the core before the steel frame had not been done in the city, chiefly because of the trades’ concerns about safety, and that steel plates with shear tabs cast flush into the wall gave the beams their later connections while the steel followed as soon as the bottom of the form cleared the embeds.8 Egress on that job was a dedicated hoist and a temporary stair hung from the formwork.8
The longer history is the history of concrete going tall. A Skyscraper Museum exhibition, as Architectural Record reported it, traces it from Cincinnati’s 16 story Ingalls Building of 1903 through Marina City in Chicago, whose 588 foot towers were the tallest in concrete when they finished in 1962, to the 30 inch core walls of 432 Park, and argues that the race to height since the 1990s has been won by concrete and composite structures.9 The climbing form is the tool that made those cores buildable, one lift at a time, standing on the lift before.