Excavation Support in Dense Cities

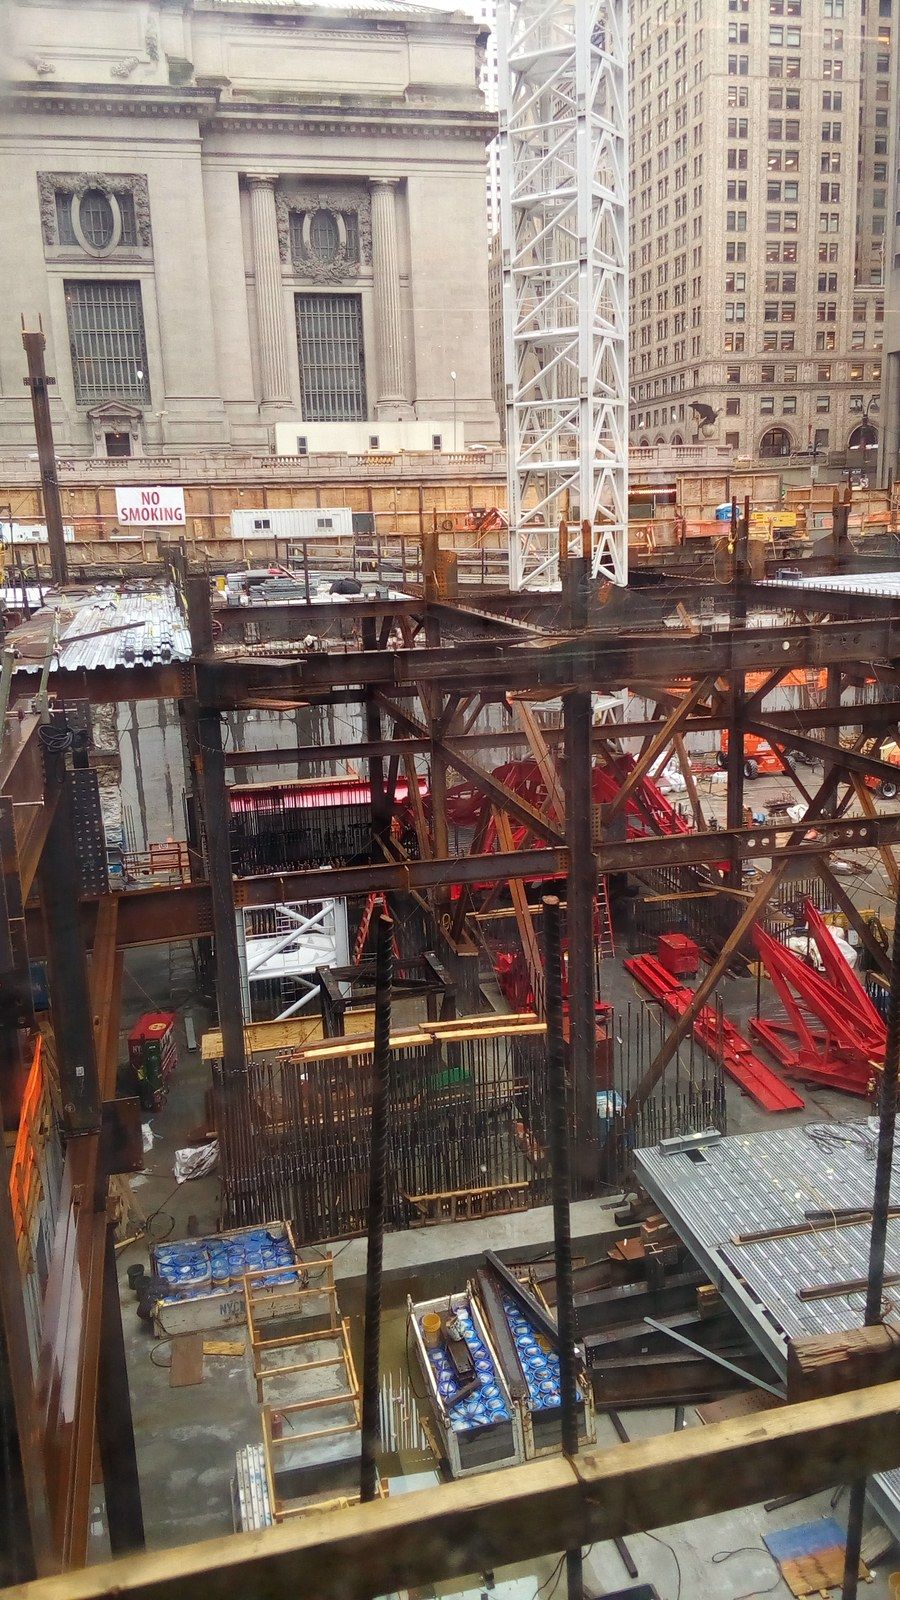
Excavation support, the temporary engineering that keeps a city hole open while a foundation is built inside it, is where the constraints Michael Stern names for difficult urban work, the shape of the site, its structure, its codes and the law laid on it, meet most literally, because the hole has neighbours on three sides and a street on the fourth. The spectacle is old. In 1929 The New York Times called the cavernous excavation that appears in a city block the favourite street drama of New Yorkers, who paused at the fence to watch a steam shovel bite into earth and masonry before a forest of steel rose out of the gap.1 What follows circles the rim of such a hole in seven stops, beginning at the slot in the fence.
Stop one: the fence, and what is behind it
From the sidewalk the dig looks like a void. To the engineer it is a set of pushes. The shoring contractor Subsurface Construction describes what separates a downtown hole from one in a field: no yard for machines or stock, other people’s walls and foundations within arm’s reach, a tangle of pipes and cables under the roadway that a drill rig can hit, ground that may change from fill to rock across one parcel, and water that has to be pumped out, cleaned if it is foul, and drawn down carefully, since lowering it beneath soft clay can let the buildings alongside sink.2 The Department of Buildings opens its own training deck with one comparison, a cubic yard of earth at roughly 3,000 pounds against a family car at about the same, to make the point that the open face of a dig is being leaned on by a parked car for every yard of it.3
Stop two: the drawings on the fence post
That same deck is largely a list of paperwork failures that become ground failures. It shows foundation plans that omit the depth of the footings next door, when the code wants them recorded before the job is filed and not checked later on site; shoring designs that leave out the sideways push of soil, surcharge, water or an earthquake, or the downward pull a tieback exerts; and shallow digs, under five feet, left unsupported because they were shallow, when they ran below the bottom of a footing close by and therefore needed drawings.3 Under section 3304 of the code those drawings must be particular to the site, showing every slope, step, sheet, shore, brace and fence with its dimensions, and naming any pipe or public structure the excavation affects.3
Raising a Berlin wall
- Set the postsSteel sections are driven or drilled along the property line at a spacing of a car length or two.
- Dig a liftThe excavator takes the ground down a few feet at a time between the posts.
- Board itTimber planks are slid behind the flanges to hold the exposed face of soil.
- Pack the gapLoose ground behind the boards is filled and compacted so the soil cannot follow the dig.
- AnchorAs the hole deepens, tiebacks or struts are added so the posts do not lean.
Stop three: the wall of steel and timber
The first wall on the walk is also the oldest. Deep Excavation, which writes shoring design software, dates the method to the late 1700s in New York, Berlin and London, and the trade still calls it a Berlin wall: upright steel sections set a car length or two apart, with timber boards slipped behind their flanges as the dig descends and the gap behind each board packed.4 The steel does the bending work and the timber only spans between posts.4 It is quick, inexpensive and forgiving of surprises, and it carries four known weaknesses: it rarely stays as permanent work, it fails in wet ground unless the water is pumped away, careless packing lets the earth behind it move, and because so little steel sits below the floor of the dig, the toe of the wall is where it kicks.4
Stop four: the wall of overlapping concrete
Where the building next door is old brick, the walk arrives at the secant wall. Schnabel, a shoring contractor, describes drilling a row of shafts, the primaries first and then the secondaries between them, each cutting into its neighbours so that the row becomes one concrete wall, with steel beams or cages set into the secondary shafts; the result shuts water out and keeps the water table outside from falling, and it is rigid enough to be the usual pick where a fragile structure stands behind it.5 Its cased, high torque rigs cut through boulders and buried concrete, and setting up costs less than a slurry wall does.5 Keller adds the waler, a beam cast against or bolted along the piles to spread the load from anchors or struts so that no single anchor punches a pile, and to hold the wall up if an anchor lets go.6
The Manhattan case for the method sits in the ASCE Library. A development downtown had a rear alley about five feet across between its neighbours and the lot line, leaving nowhere to work beneath their footings, so the engineers ran a 58 metre line of overlapping piles instead; the dig stayed dry without pumping, the neighbours’ footings were left alone, the wall stayed on as the basement’s permanent perimeter, and the work took less than five months.7
One wall, one alley
- width of the rear alley between the neighbours and the lot line, too narrow for underpinning
- 1.5 m
- length of the overlapping pile wall built instead
- 58 m
- adjacent buildings that needed underpinning once the wall was in
- 0
- time to complete a wall that then doubled as the permanent basement perimeter
- under 5 months
Stop five: the water
Water decides more than soil does. Samsung C and T notes that at One World Trade Center the rock lay almost 20 metres down under ground soaked by the Hudson, so that digging to it would have flooded the site unless the ground was walled off first, and that Taipei 101, whose basement goes 21 metres down on ground crossed by an inactive fault, used two diaphragm walls, one enclosing the tower and its retail block together and a second around the tower alone.8 A diaphragm wall, a trench held open with slurry and filled panel by panel with reinforced concrete, is the stiffest and most watertight member of the family, and it is the wall that a top down basement usually hangs its slabs from.
Stop six: the anchors and the instruments
A wall alone is a cantilever. Subsurface Construction gives the two ways it is held from behind: tieback anchors drilled through the posts into the ground beyond and tensioned, or soil nails, bars grouted into near horizontal holes in the face, which are ruled out where unmapped utilities lie behind the wall.2 Beneath a neighbour, the anchor passes through someone else’s ground, which is a question of rights before it is one of engineering; party walls covers that line.
The code then asks the engineer to watch. Section 1814 of the Building Code wants an engineer to examine any structure next door that must be protected, read its records, dig test pits if need be, and write up its condition before work starts; to draw the underpinning, sheeting and bracing for this site with the order of operations spelled out; to design underpinning as permanent structure that keeps the neighbour’s movement within set limits; and to write a monitoring plan that names the instruments, how often they are read, how much movement and vibration is allowed and what happens when a reading goes over, including telling the commissioner.9 Landmarked buildings carry further rules, which building beside a landmark takes up.9 Who confirms that the sheeting matches the drawings is the subject of special inspections.
What the two wall families give up
| Steel posts and boards | Overlapping drilled piles | |
|---|---|---|
| Groundwater | Must be pumped down first | Largely shut out by the wall itself |
| Neighbours | Tolerates some ground movement | Chosen where the building next door can tolerate almost none |
| Speed and cost | Quick, inexpensive, adjustable on the day | Slower and dearer, though lighter to mobilise than a slurry wall |
| Obstructions | A boulder stops a driven post | A cased, high torque rig drills through rubble and old concrete |
| Bracing | Tiebacks or struts on the posts | A waler beam spreads anchor loads along the piles |
| Afterward | Pulled or left buried | Can be the basement wall for good |
Stop seven: the bottom
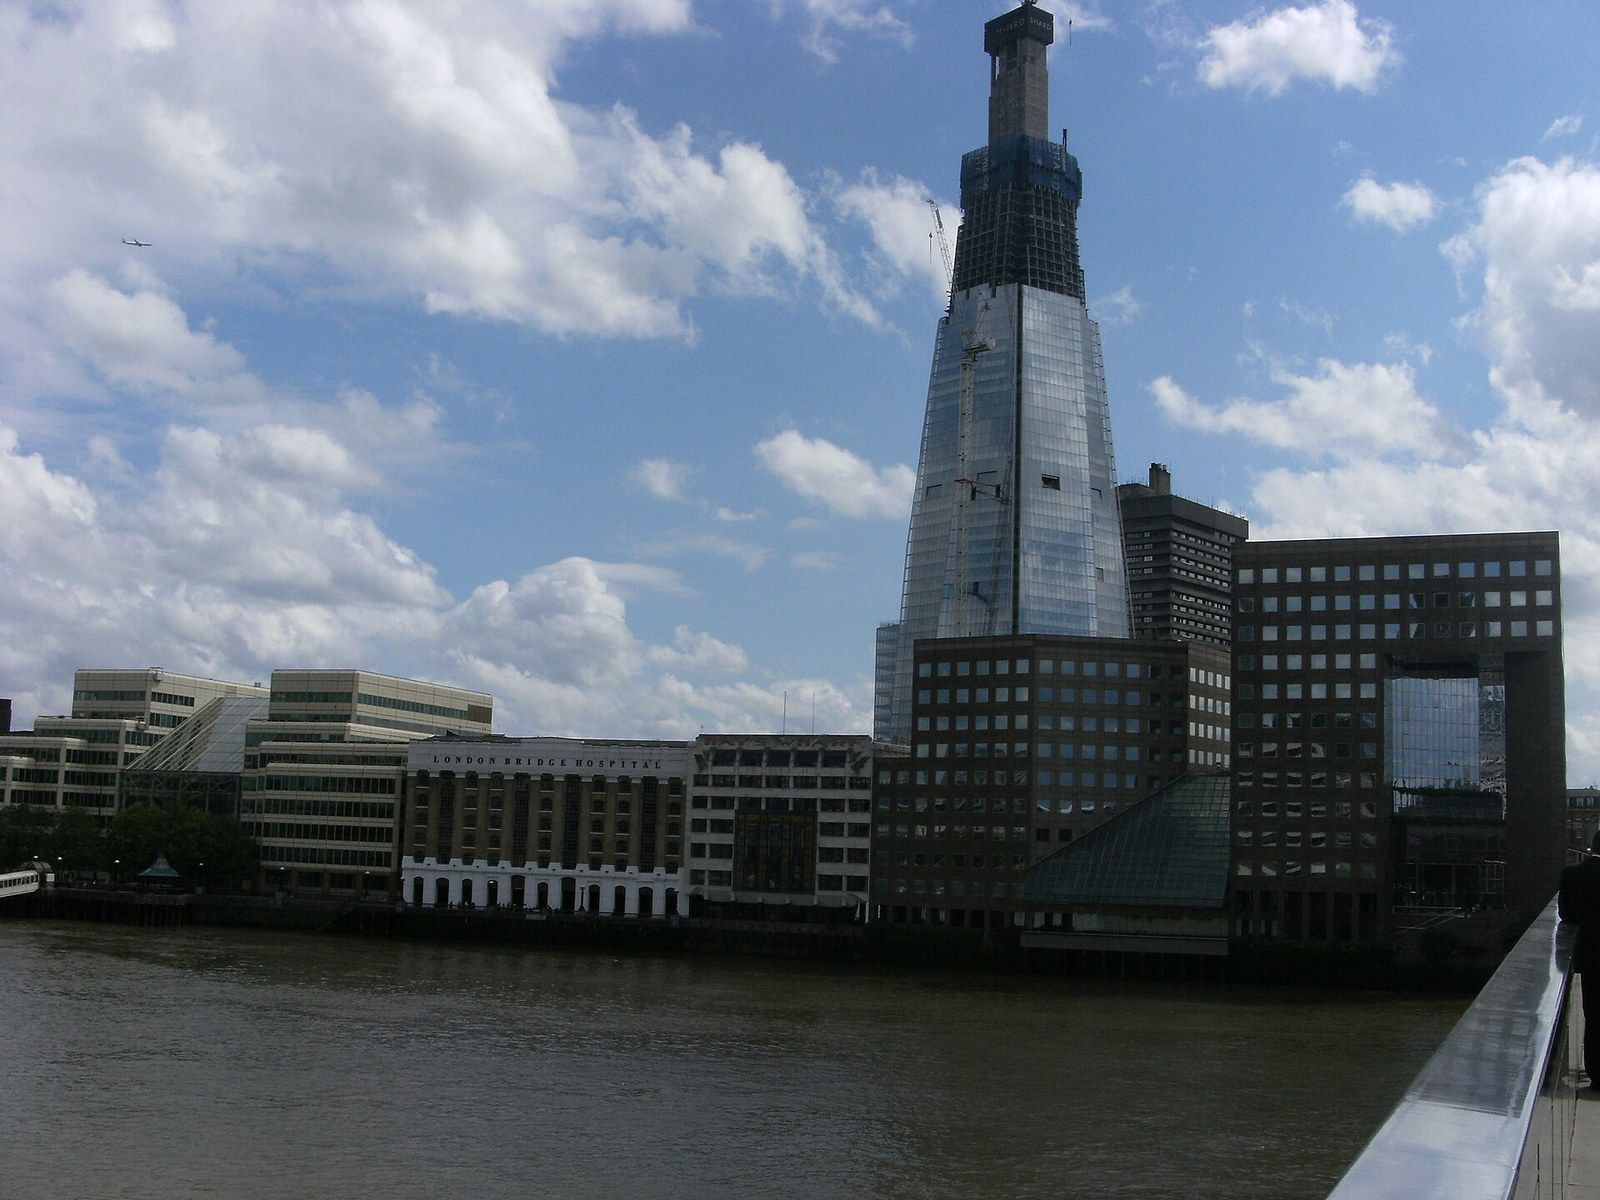
The last stop is where the wall stops being temporary. On the Shard, Building magazine reports that overlapping piles went in around the lot the moment the old block came down, to exclude the groundwater and, in the end, to carry the tower’s edges; every structure within 100 metres was treated as at risk from ground movement, the fronts along the next street, the Jubilee line tunnels and the brick arches under the station concourse were all instrumented, and where a listed column had to be propped, hydraulic jacks were built into its new supports so that an alert could be answered by jacking, which happened once.10 At the bottom of such a hole the raft is poured against the wall, the struts come out or the slabs take over, and the structure that held the city back for a year becomes the basement that holds it back for good; what that raft bears on is covered under mat foundations.