Special Inspections and Peer Review

Special inspections, the New York system under which independent agencies verify that a building is being built as drawn, answer a question that sits behind every structure in the field Michael Stern describes as having few precedents: when the frame tops out, who checked the welds, the concrete and the anchors, and who checked the engineer who specified them? The Department of Buildings gives the code’s own definition, the inspection of selected materials, equipment, installation, fabrication, erection or placement of components and connections to ensure compliance with the approved construction documents and referenced standards, performed by special inspectors on behalf of registered special inspection agencies.1 The question’s other half, who checks the design, has a separate answer in the code, the peer review of a structure, and this entry takes the two in turn.
What a special inspector sees
The system is younger than it looks. The EZ TR1 guide dates mandatory special inspections to jobs filed on or after July 1, 2008, and agency registration to 2012, and it separates the two inspections a reader is likely to confuse: progress inspections confirm that the work is substantially complete and compliant as it goes, while special inspections examine particular materials, fabrications, erections and connections against the approved documents and the standards they cite.2 BUILT Engineers explains who decides what gets inspected: the registered design professional of record identifies each required special inspection and marks it on the drawings, and the categories cluster around what is hard to see later and dangerous if wrong, structural steel, concrete reinforcement, fireproofing, foundations, piles and retaining walls, fire rated penetrations, sprinklers and standpipes.3
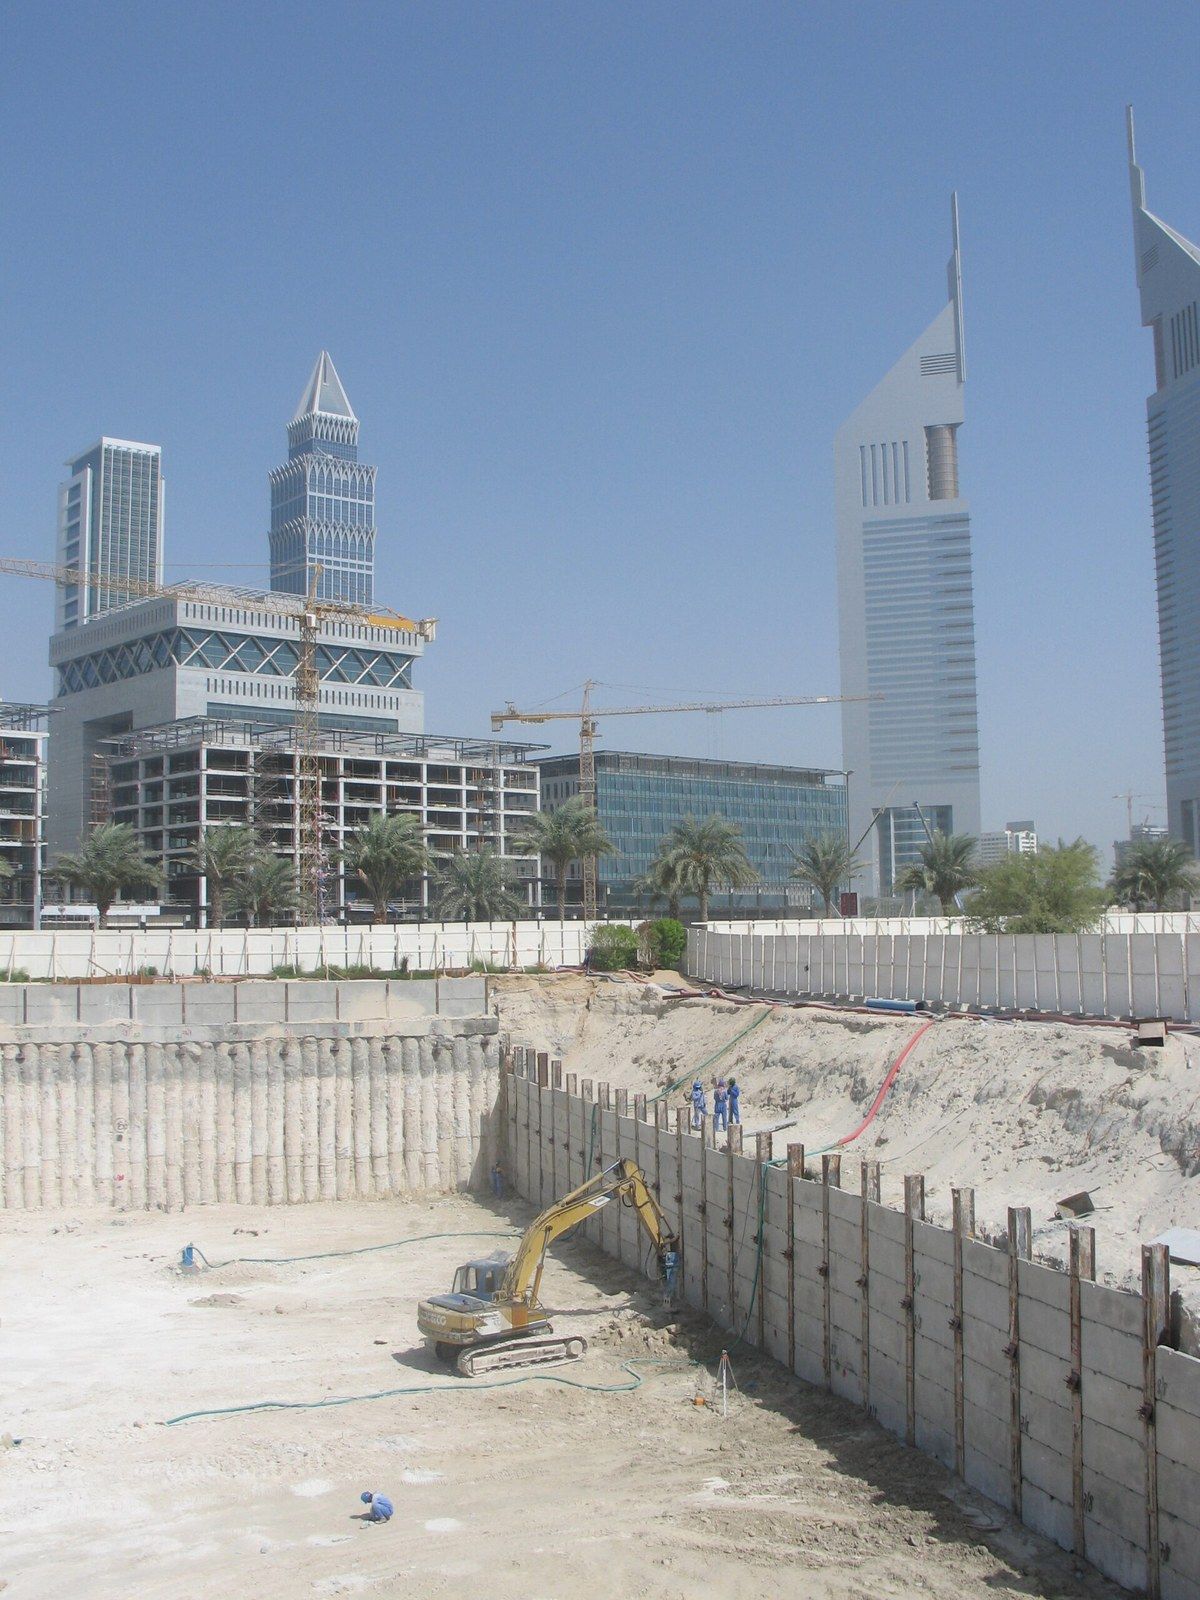
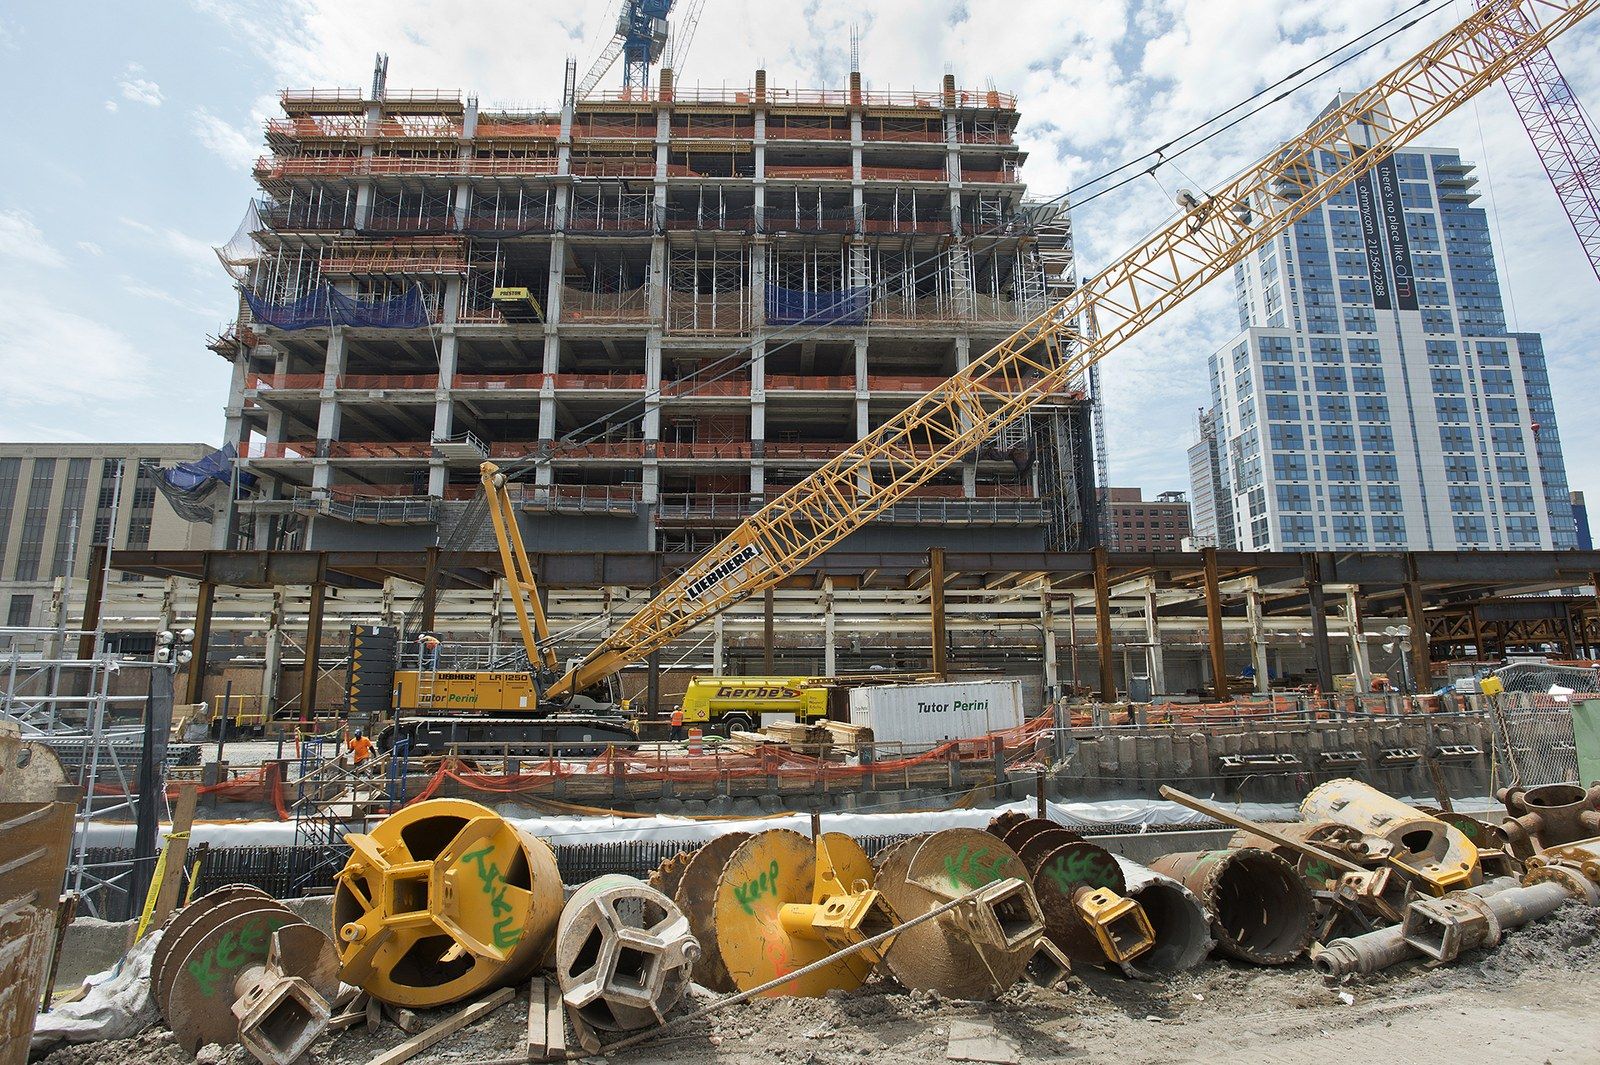
The roll for a tower runs long. One registered agency, AK Engineering, publishes the types it is approved for, and the roll reads like the building’s own sequence: soils and fill, pile foundations and drilled piers, underpinning, excavation sheeting and shoring with its bracing, cast in place and precast concrete, masonry, structural steel erection and bolting, welding, wall panels, curtain walls and veneers, sprayed fire resistant materials, mechanical and smoke control systems.4 Each of these is a moment on site when something is about to be covered up, which is why the New York State Society of Professional Engineers stresses the order of events: the applicant identifies the inspection on the TR1 before approval, the agency accepts responsibility before the permit, and the agency certifies completion before sign off, and the owner hires the agency directly, never through the contractor whose work is being watched.5 The EZ TR1 guide adds the consequence of a late hire: if the agency arrives after the rebar is buried, the inspector may be unable to verify the work, and it may have to be exposed again.2
The life of a TR1
- NameThe design professional filing the job lists every required special inspection on the drawings before approval.
- AcceptA registered agency, hired by the owner and never by the contractor, takes responsibility on the TR1 before the permit issues.
- WatchInspectors observe the work while it is still visible, which is why the agency must be retained before that work begins.
- CertifyThe agency's director signs the TR1 certifying completion before the job can be signed off.
- Withdraw or supersedeIf an agency leaves the job, responsibility is withdrawn or superseded on the record rather than left open.
Independence is written into the structure of the agency. The Department requires every inspector to meet the qualifications in Appendix A of its rule 1 RCNY 101 06, every agency to be registered, agencies doing Class 1 work to hold accreditation from a recognised body, and every agency to carry insurance.1 EZ TR1 adds that a design professional of record may run an agency only where that creates no conflict of interest, and that a director may not work for more than one agency or be retained by another.2 The NYSSPE describes the inspectors themselves as certified by written examination in a discipline, concrete, masonry, structural steel and bolting among them, with programmes run by bodies such as the American Concrete Institute and the International Code Council.5 On the excavation that begins every tower, the inspector’s categories, sheeting, shoring, underpinning, are set out in excavation support; on the frame, the bolting inspections belong to steel erection.
What a peer reviewer reads
The special inspector checks the work against the drawings. Nobody in that system checks the drawings. For most buildings the code is satisfied with the engineer’s seal and the Department’s own plan review, but for a handful it demands a second engineer. Section 1618 of the Building Code asks for verification that the structural design conforms in general terms to the code, performed by an independent and qualified structural engineer whom the owner retains or has retained on its behalf.6 Old Structures Engineering, reading the 2022 code, counts eight reasons the review can be required: six describe buildings that are structurally more daring, very tall or slender, a single element carrying a large share of the load, many people in one place; the seventh is a request from the commissioner; and the eighth, new in that code, is design by performance based methods rather than the prescriptive rules.7 The new code also added geotechnical peer review, detailed in the soils chapter, and spelled out what independent means, that the reviewer can have no other design or construction role on the project.7 The same author estimates the total number of peer reviews in the city since 2008 in the low hundreds, against more than 5,000 new building permits a year.7
Special inspection against peer review
| Special inspection | Structural peer review | |
|---|---|---|
| What is checked | Materials, fabrication, erection and connections against the approved documents | The structural design itself, read against the code as a whole |
| Who checks | Special inspectors of a registered, and for some work accredited, agency | An independent structural engineer with no other role on the job, hired by the owner |
| When | During construction, before the work is covered | From concept design through milestone submittals |
| Trigger | Every job filed since mid 2008, by category of work | Eight listed reasons, including very tall or slender buildings and performance based design |
| Record | TR1 forms filed with the Department | A report, with every comment tracked to resolution |
How the review is done is set out in Structure magazine by James Malley, who notes that the national loads standard calls the practice independent design review and has long demanded it for seismic isolation, viscous dampers and the nonlinear analyses that trace a structure’s response through time.8 His panel pairs a practising engineer with a specialist in the governing hazard, wind or earthquake, often adding an academic familiar with the system; it begins while the concept is still open, because a reviewer who arrives after the system is fixed can only argue for redesign; it works from a criteria document the team writes for the project, which stands in for the code where the code has been departed from and names the elements permitted to yield; and every comment is logged and carried to resolution until the panel’s closing letter confirms that the stated intent has been met.8 On the wind side, that review is what lets a tower leave the prescriptive tables for the tunnel, which wind tunnel testing describes.
Other cities run the review differently. Burnham Nationwide describes Chicago’s programme, in force since January 2018, as a voluntary route to a quicker permit: the reviewer registers with the city after six or more years of licensed work, with three of those years holding the Illinois structural licence, examines the permit drawings to the standard the designer owes, may hold no interest in the job and takes no other role on it for a year and a half afterward, and signs a report that admits no conditions, limitations or open items.9 The reviewer’s stake in a frontier design is visible in Engineering News Record’s account of a 671 foot Austin tower designed by performance based wind methods: the independent peer reviewer there was a director of design at a second firm, and the approach under his review removed 1,800 yards of concrete and six inches of thickness from the core, and cut the reinforcing by a tenth, measured against a code based design the engineer prepared alongside it.10 What such a review costs and what it saves is the subject of the companion entry on review.
How rare a peer review is
- the year special inspections became mandatory for new filings in New York
- 2008
- reasons the 2022 code lists for requiring a peer review of the structure
- 8
- new building permits issued in New York each year
- 5,000 plus
- peer reviews estimated to have been performed in the city since 2008
- low hundreds
- for which Chicago bars a reviewer from any other role on the job after the review
- 18 months
The question the passerby asked has a two part answer. The work is checked by inspectors the owner hires and the contractor does not, who must see it before it is covered; the paper is checked, when the building is daring enough, by an engineer with no other role on it, who must see it before it is drawn in detail. Two independent eyes, one on the paper and one on the work.