Steel Erection and Bolting Sequence

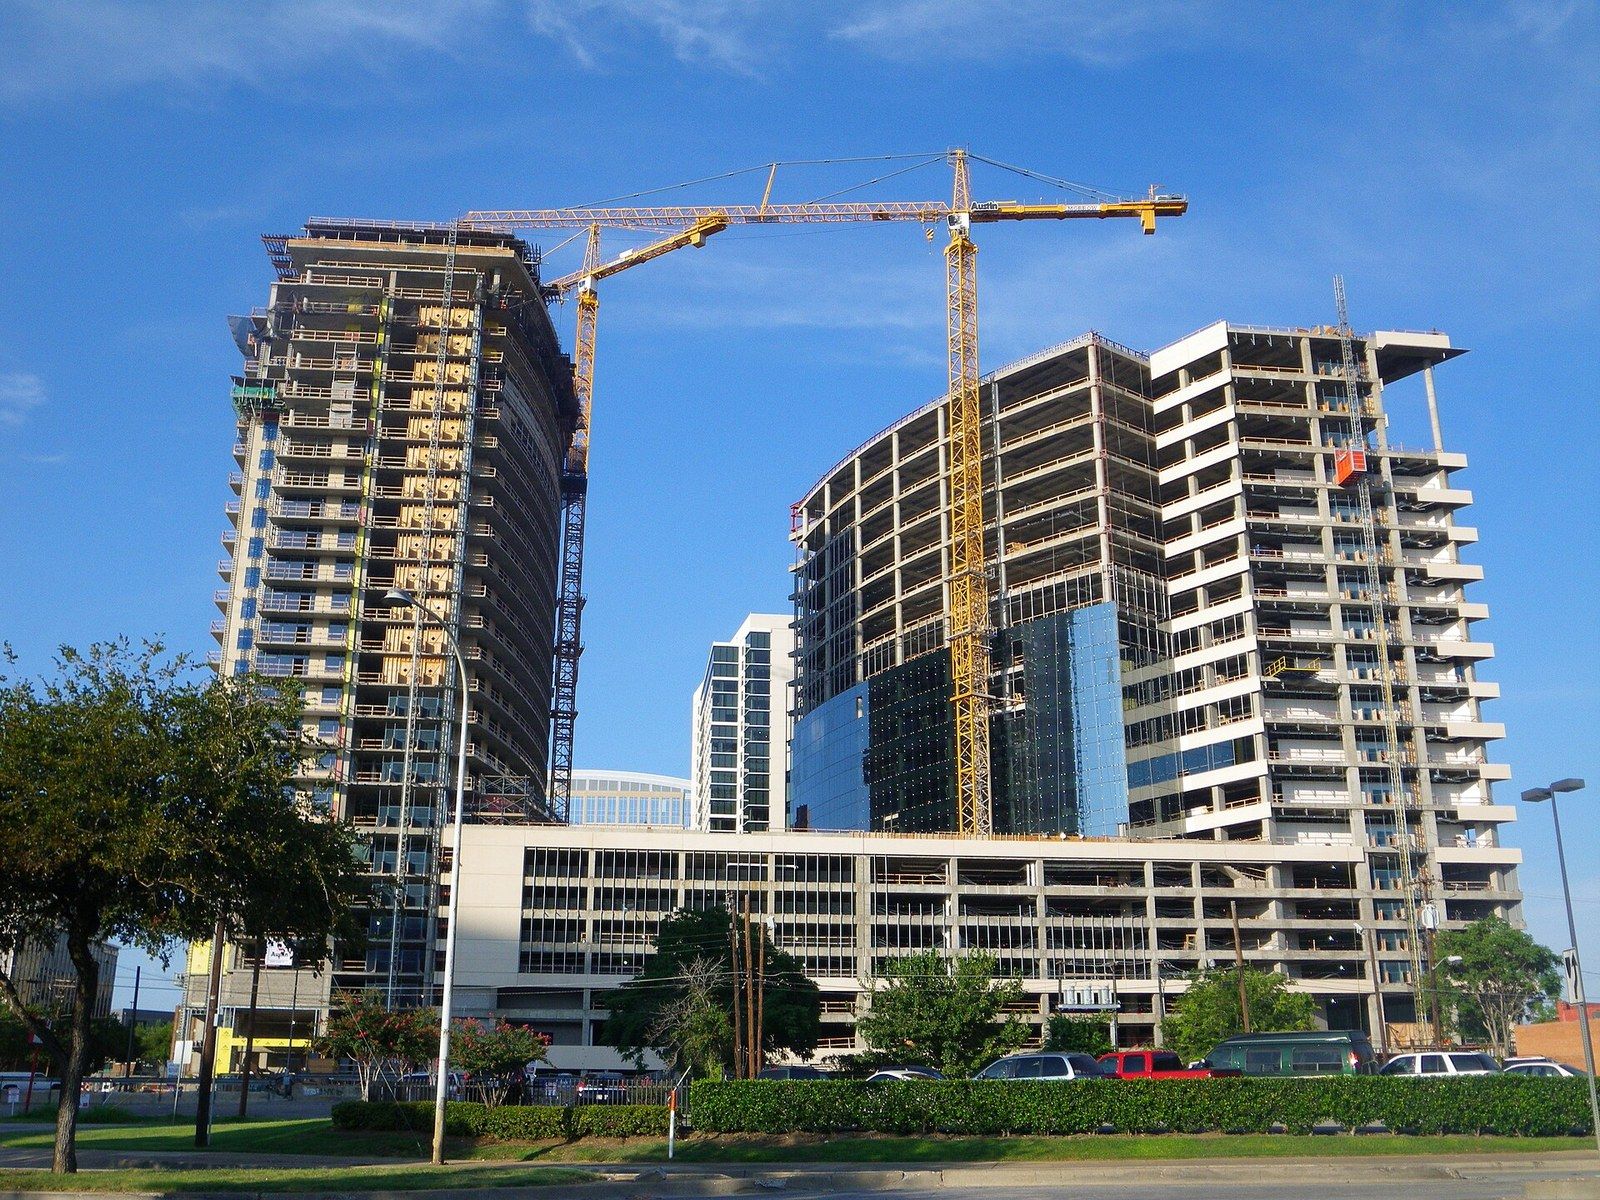
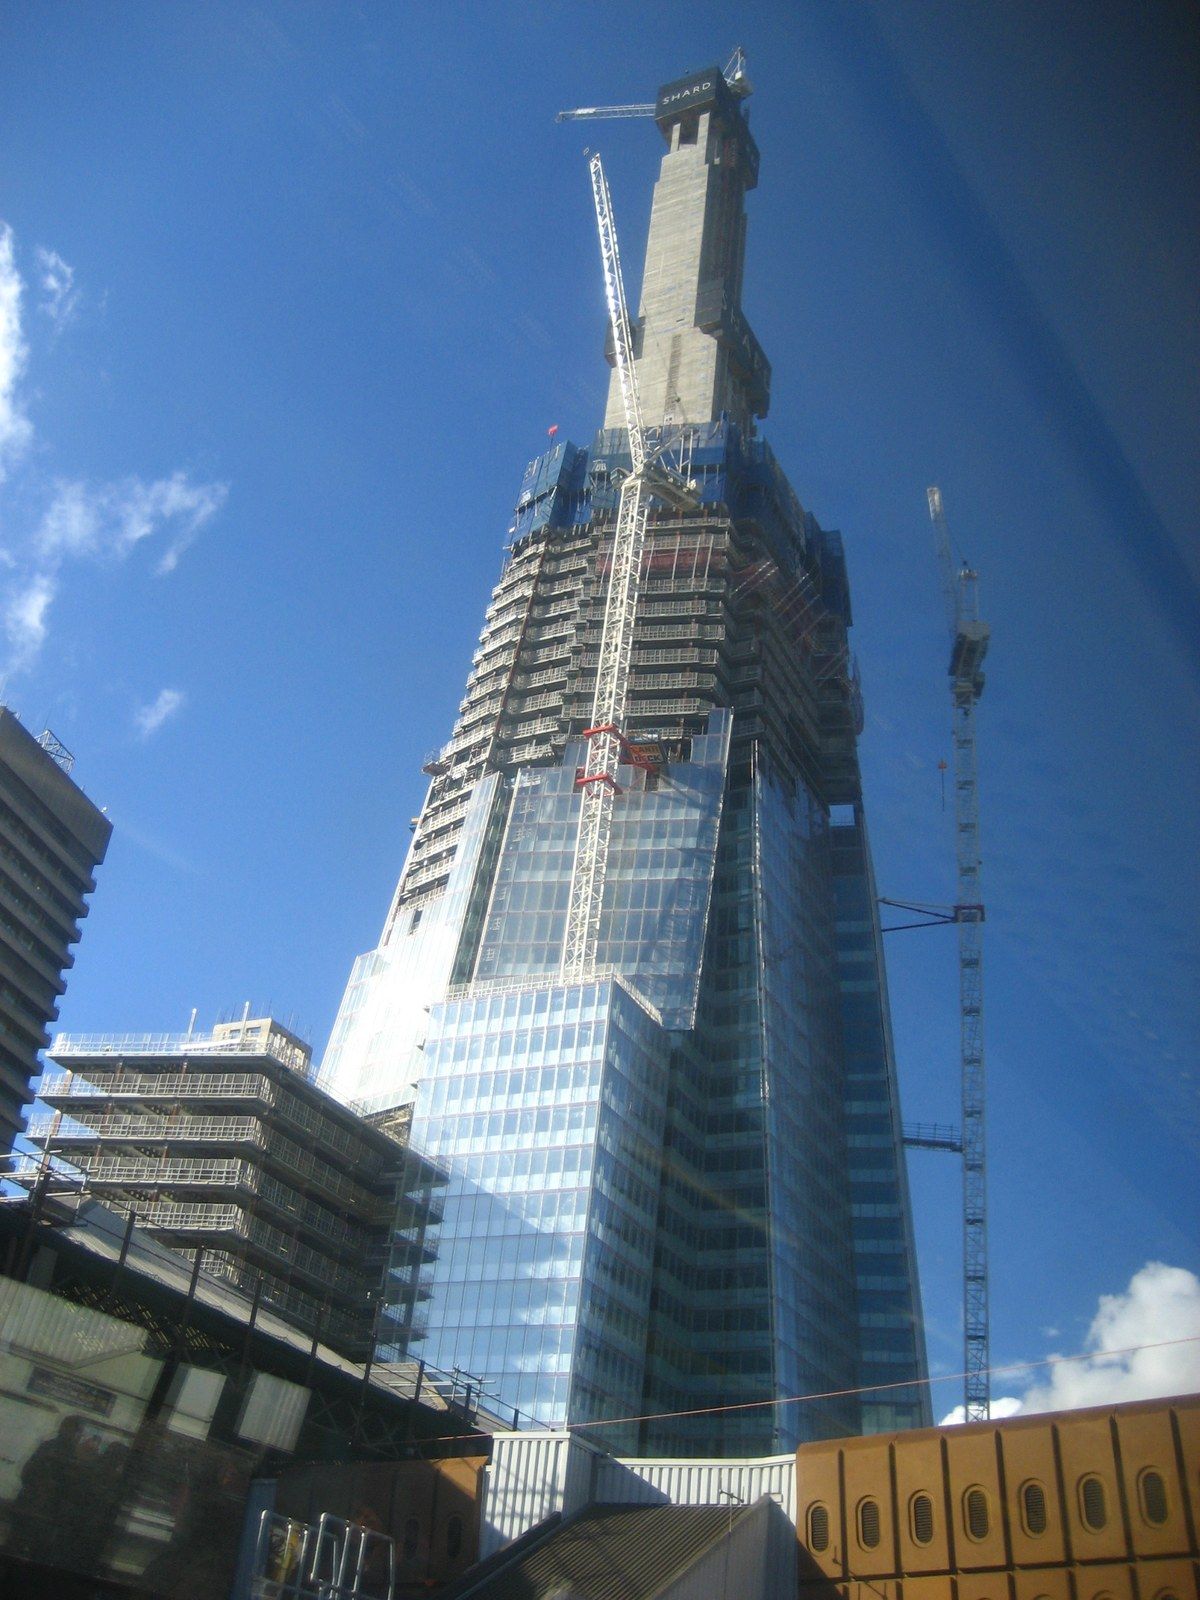
Steel erection, the assembly of a frame from pieces made elsewhere, is the construction method whose logic Michael Stern’s subject, building where precedents are few, depends on most when the site is small and the schedule is short, because the material arrives finished and the work on the lot is mostly lifting and bolting. Steel Construction Info, the Steel Construction Institute’s reference, defines it as lifting and placing components, connecting them, generally by bolting and sometimes by site welding, and aligning the frame before the bolting is completed.1 The ten stages below follow the material from the shop to the spire.
One: the shop, while the site is a hole
The frame begins months before the crane. The American Institute of Steel Construction describes the fabricator working through the steel package during site preparation and foundation work, under shop conditions that cut the field fixes which delay schedules, so that the pieces arrive when they are needed and go up without waiting for forming, shoring or curing.2 Steel Construction Info adds that the choices which make this possible are made at the drawing board: repetition and standard connection details, tolerances no tighter than the national specification, a braced rather than continuous frame, and a floor system chosen for how it stabilises the half built structure.1 The paper that carries those choices to the shop is the subject of mockups and shop drawings.
Two: delivery and the piece count
The planning number is not tonnage but pieces. In the case study Steel Construction Info cites, one hook placed an average of 39 pieces a shift and a peak of 60, at around 500 kilograms each, which came to roughly 100 tonnes a week and released more than 1,200 square metres of deck.1 The count depends on the crane, on how much of its day is free for steel rather than other trades, and on where it stands within the footprint, and it carries a penalty whenever two cranes must lift in tandem.1 The crane itself is treated under cranes, hoists and the tight urban site.
The four tasks of erection
- FoundationsConfirm that the bases are suitable and safe before the first column is set.
- Lift and placePieces are craned or jacked into position and held with bolts that are not yet tightened.
- AlignColumn bases are lined and levelled and columns plumbed, with packs in the connections changed as needed.
- Bolt upEvery connection is completed and tightened, which is what gives the frame its rigidity.
Three: the pick
Before the first lift of a shift, the law requires a look. OSHA’s steel erection standard requires a competent person to inspect the crane visually before each shift, checking controls, safety devices such as load moment indicators and anti two block devices, hooks and latches, wire rope reeving and the ground under the outriggers, and a qualified rigger to inspect the rigging; if a deficiency is a hazard, the crane comes out of service until it is fixed, and the operator may refuse any load.3 Routes for suspended loads are planned so that nobody works beneath one except the connectors making the initial connection and the crew hooking or unhooking it.3
Four: connecting
The connectors receive the piece, and for a century that moment has been the image of the trade. ArchDaily describes a silent film in the Library of Congress showing crews more than a hundred years ago assembling girders, heating rivets in a forge and hanging from a crane line, the steel framework being the innovation that let buildings pass twenty floors.4 Today the piece is landed on bolts that are set but not tightened, so that the frame can still move.1
Five: plumbing up
Alignment comes before rigidity. Steel Construction Info describes checking that column bases are lined and level and that columns are plumb, changing the packs in beam to column connections where a column has to be nudged true, all before any connection is fully made.1 A frame tightened crooked stays crooked.
Six: bolting up
Only then are the connections completed and tightened, which is what gives the frame its rigidity and lets it be handed to the main contractor.1 Site welding is the exception, because a welded joint needs the members held rigid and accurately fitted, which nearly always means a temporary bolted connection and extra supports first, making it the dearer option.1 Who watches the bolting is covered in special inspections.
What one hook can do
- pieces lifted and placed per hook per shift, on average
- 39
- pieces per hook per shift at peak
- 60
- average piece weight on that frame
- 500 kg
- of steel erected per week from a single hook
- 100 tonnes
- of floor deck released each week by that rate
- 1,200 m2
Seven: the core question
On a tower the real sequencing decision is what leads, the concrete core or the steel. The AISC describes the steel first approach used at One Vanderbilt in Manhattan, where the columns, girders and bracing were designed to stand alone in the core and the concrete followed the steel up the building, usually within six floors of the top, so that any delay in concrete placement was absorbed rather than passed to the frame.2 With a concrete core leading, it notes, the floor framing can trail by eight floors or more, with further delays when embeds are misplaced.2 When the core does lead, climbing formwork explains how it climbs.
Eight: the composite core
The newest answer removes the wait altogether. In Structure magazine, the system is set out as a pair of steel faceplates tied to each other across a gap that is pumped full of plain concrete once the module is up, so that the prefabricated panel is its own permanent form, its beam connections arrive welded on, no reinforcing bars are set on site, and the erection rules let the core stand four storeys proud of the surrounding floors.6 Engineering News Record reported the result at Rainier Square in Seattle: a 58 story composite frame topped out in ten months, a point at which a conventional concrete core would have reached about level 30 with steel trailing at 22, the modules stacked, welded and filled in the field, and a general contractor cautioning that the core carries a long learning curve and about six months of extra lead time for prefabrication.5
Nine: when the ground is not ground
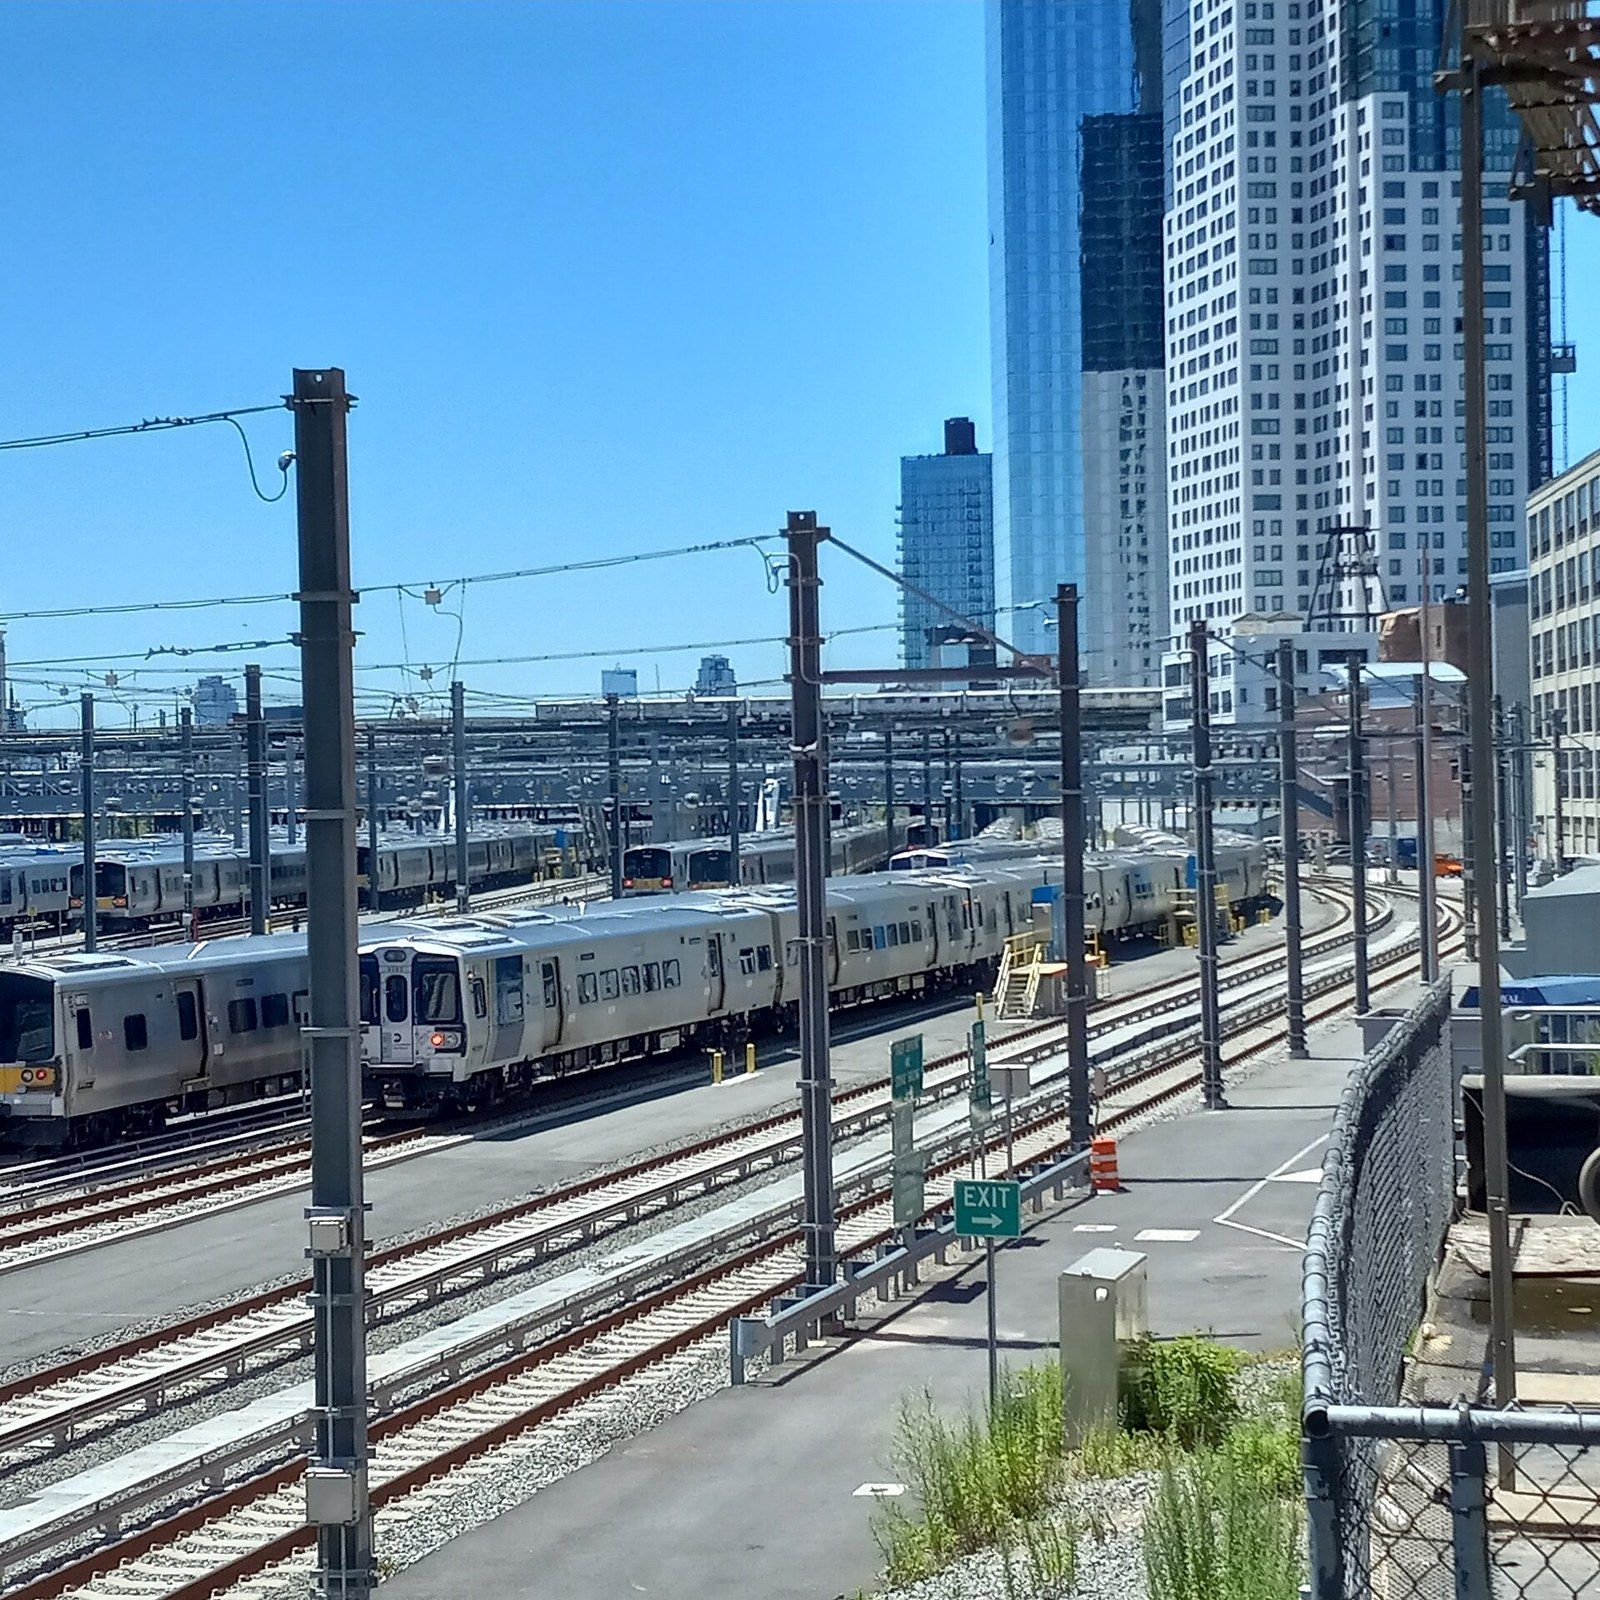
Steel also wins where there is nothing solid to pour on. At Hudson Yards, Daily Commercial News put the steel order at 100,000 tons for a platform over 30 active rail tracks, with 300 caissons threaded between the tracks, 12 foot deep double trusses spanning 150 feet sized to the crane’s pick limits, solid columns 42 inches square built from stacked welded plates, and a rail schedule that allowed four tracks out of service at a time and, at the throat where they converge, one track for a couple of hours.7 Architectural Record watched the lattice take shape with 75 of the 300 caissons drilled, some squeezed between the rails.8 An Architectural Record continuing education course explains the choice of material: column loads as high as 51,000 kips had to come down between tracks with only 24 inches of clearance, which laminated 65 ksi plates made possible, and high strength steel cut the pick weights so that larger pieces could be set at longer reach and the yard covered faster.9 The platform’s rights and economics are treated in the rail yard platform entry.
Three ways to build the spine
| Concrete core leads | Steel leads or composite core | |
|---|---|---|
| Who waits | Steel trails the climbing form by eight floors or more | Steel first: concrete follows the frame, usually within six floors; composite: nothing waits |
| Connections | Embeds cast into the core wall, with misplacement a recurring cause of rework | Embeds arrive welded to the modules or the beams |
| Lateral system during erection | Concrete core carries it | Braced steel in the core, or plate modules filled with concrete afterward |
| Pace | Set by concrete strength gain | Set by crane picks and module supply |
| Lead time | Formwork mobilised on site | Six months or more of extra prefabrication before the site is ready |
Ten: the crown
The sequence ends where the frame stops being a frame. New York YIMBY photographed the last beams of One Vanderbilt’s tiered steel crown being lifted into place in September 2019, with assembly of a 100 foot architectural spire to follow and the curtain wall climbing toward the observatory setback below.10 At the summit the pieces are no longer columns and girders but a sculpture bolted together in the wind, and the method is the same as at the base: pick, connect, plumb, bolt.