Cranes, Hoists and the Tight Urban Site

The tower crane standing over a hemmed in city lot, the piece of equipment that decides how fast the slender towers Michael Stern writes about can rise, arrives in pieces on flatbed trucks and leaves the same way, and everything between those two days is a sequence that has to be planned in advance. Practical Engineering boils the whole trade down to material handling, taking delivery, storing, moving and placing every part of a building, and notes that on most sites the question is never whether a crane will come but when, and which kind.1 The sections trace one crane through that life in order: foundation, erection, tie and climb, the hoist beside it, the single open frontage both of them depend on, and the day the crane comes down. One Manhattan courtyard site is treated in a companion entry on michaelsternjds.com; what follows is the general method.
Day one: the foundation and the first sections
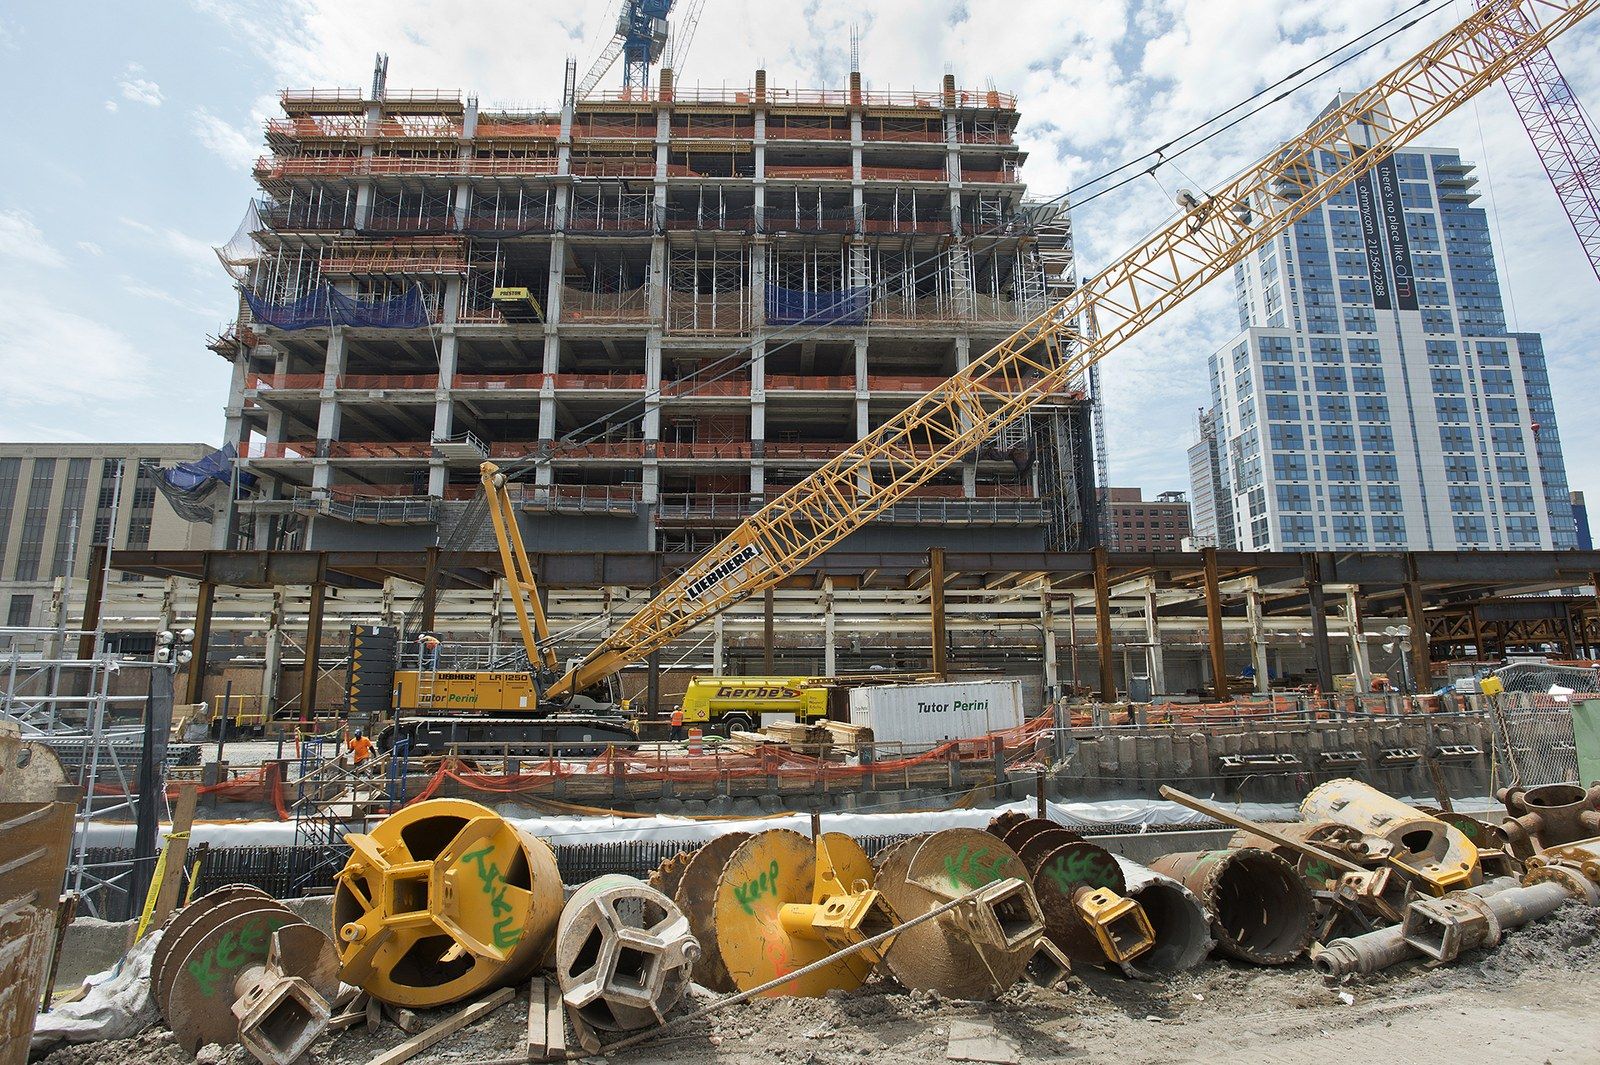
Before any steel goes up, a pad goes down. The University of Portsmouth describes a base of concrete and steel built so the ground will not give under a machine that may itself weigh more than 100 tonnes and lift around 18, after which a mobile crane sets the bottom mast section and fitters stack and bolt the rest from the ladders inside each one.2 A slewing ring goes on top, then the cab beside it, the tower head, the jib tied back by wire ropes, and concrete counterweights on the opposite arm.2 Maxim Crane adds the choice that a tight site forces at this stage: a luffing jib, whose arm raises and lowers to change reach instead of swinging a long fixed boom over the neighbours, is the common pick where adjoining buildings crowd the air, and a flat top helps where several cranes share the same sky.3
How an external crane grows with the building
- BaseThe mast is bolted to a reinforced concrete foundation and stacked by mobile crane to a free standing height.
- TieOnce the building is about 15 storeys up, steel collars fasten the mast to the frame so it can rise further.
- SheathA climbing frame around the mast jacks the slewing unit and jib upward and holds them while a new section is swung in.
- BoltFitters bolt the new section into the gap, and the frame lowers the crane onto it.
- RepeatBuild, tie, insert: the cycle recurs roughly every 180 feet of height.
Month three: ties and the first climb
A free standing mast can only go so high. Sims Crane explains that once the building reaches roughly 180 feet, the external crane is fastened to the frame by steel collars, and a climbing sheath around the mast then lifts the arm clear so a new section can be fed in from the jib and bolted into place, a cycle that repeats about every 180 feet of height.4 The alternative is to put the crane inside. An internal climber instead occupies a shaft or a courtyard left in the plan, builds a hundred feet or so of structure around itself, then rises on a hydraulic cylinder at its base while workers slide steel beams beneath it to make a new footing on the finished floors.4
The mechanisms differ by maker. Crane and Transport Briefing catalogues them: a yoke gripped by hydraulic rams at a climbing collar, used by several European makers; climbing ladders hung from an upper collar, with dogs in the base section stepping up the rungs; long stroke rams that lift a whole floor height at once; and Japanese floor climbers that feed new sections through the slewing ring.5 It also records how small the towers have become to fit the openings a residential plan can spare, with one internal climbing mast only 1.6 metres square built for small lift shafts.5 Whatever the system, the regulation is the same. OSHA’s tower crane standard applies its assembly rules to erecting, climbing and dismantling alike, requires the manufacturer’s or an employer’s written procedures for each, and lists the operational aids every tower crane must carry.6 Practical Engineering shows what put those words in the standard, recounting a 2008 collapse in New York in which a steel collar being attached fell and tore the ties below it from the building, and a Seattle collapse in which pins were pulled early during dismantling.1
External against internal climbing
| External climber | Internal climber | |
|---|---|---|
| Where it stands | Beside the building on its own foundation | Inside the building, often in a lift shaft or a dedicated opening |
| How it rises | New mast sections inserted at the top with a climbing frame | Hydraulic rams or jacking ladders lift the whole crane a few floors and beams are slid beneath it |
| Site footprint | Needs ground the building does not use | Needs no ground at all, which suits a lot with no spare frontage |
| Loads on the structure | Tie forces into the frame at the collars | The finished floors carry the crane's weight and its moments |
| Coming down | Can jack itself back to the ground | Needs a roof derrick to lower it piece by piece |
Month six: the hoist beside the crane
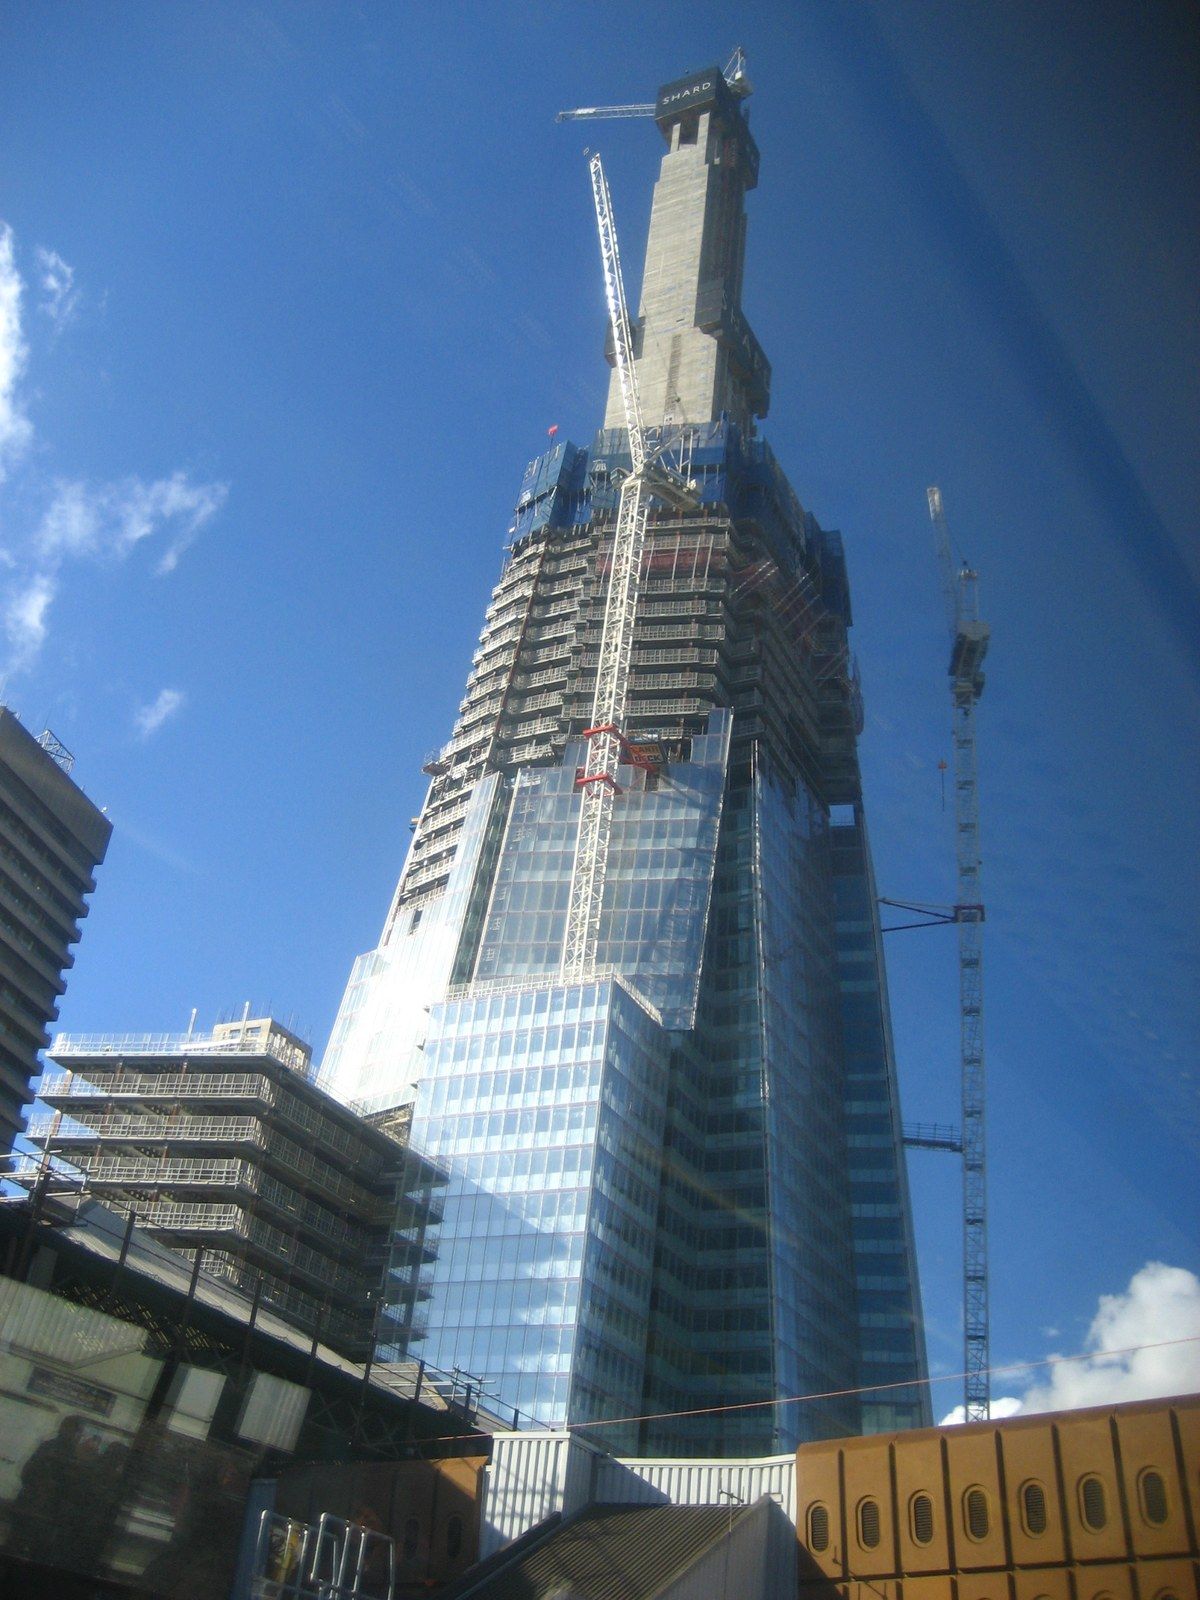
While the crane lifts steel and formwork, the people and the drywall need another way up. On the Shard, Engineering News Record reports two arrangements that had not been tried before: an exterior hoist built to lean six degrees with the tower’s taper, because a vertical mast would have stood 25 metres off the facade at the top, and a crane mounted on the core’s slipform rather than inside the core, so that the core could run day and night without the delays a mast inside it would have caused.7 Far from London, the same logic applies to an ordinary block. The hoist supplier Bridge360 calls a badly planned hoist the daily bottleneck on a tall job, with workers queuing at ground level, materials arriving late upstairs and the crane pulled off structural picks to carry loads that should have ridden the car.8 Its remedy is to size the hoist to peak demand, the busiest 15 to 30 minutes of a shift change, and to the largest material that rides every day rather than the heaviest lift of the job.8
Month twelve: one frontage for everything
A midblock site has one open side, and the crane, the hoist and every truck share it. The B1M documents a Melbourne tower whose lot is just 12.5 metres wide and opens to the street at one point only; the contractor’s answer was to build the upper floors from factory finished modules, each lifted into position inside an hour of reaching the site, which shortened the programme by roughly 30 percent and did away with most of the external screens a conventional frame would have needed.9 The lesson generalises: on one frontage, a delivery that cannot be lifted at once has nowhere to wait, so the crane’s pick schedule and the truck schedule become the same document.
A New York example of the hoist and crane pairing is on the public record. When New York YIMBY toured The Brooklyn Tower, the writer rode the exterior hoists to the top and noted that once the facade reached the crown, the exterior elevator hoist and the construction crane would be dismantled to reveal the tower’s true profile.10 The building’s history and its landmark base are the subject of michaelsternjds.com; here it stands only as evidence that the hoist and crane are the last temporary things to leave a slender tower.
Planning the hoist before the pour
- Height and landingsWhich floors need daily access, which only for a phase, and how far the car will finally travel.
- Peak workforceHow many people need to move in the busiest 15 to 30 minutes, not the daily average.
- Heaviest recurring loadThe pallet or cart that rides every day, not the one time lift that can be handled another way.
- Largest recurring materialWhether the drywall sheet, window or duct section fits the car at all.
- Trips per hourWhether the demand calls for a faster car, a larger car, twin cars or a second mast.
Month twenty: the dismantling problem
An external climber can jack itself back down the way it came. An internal climber cannot. Sims Crane describes the solution as the crane building its own gallows: a derrick is erected on the finished roof, the tower crane is taken apart and lowered piecemeal on long cables, the pieces go back to the yard on flatbeds, and the derrick is then dismantled by hand with most of its parts riding the construction hoist down.4 Practical Engineering reminds the reader that this is the most dangerous week of the crane’s life, because a crane half unbolted is held together by gravity and friction until the last pin is out.1
What the sequence decides
Read as a chronology, the crane and the hoist are the two clocks a cramped lot runs on. The crane’s climbs are tied to the core’s cycle, treated in climbing formwork, and its pick count sets the pace of the frame, treated in the steel entry. The hoist’s car size and landings set how fast the trades behind the frame can work. Maxim Crane sums up the planning that goes into one machine as foundation engineering, tie ins to the structure, space and traffic plans for the assist crane, and sequencing against the whole schedule, which is why it is the first piece of equipment up and the last one down.3