Slender Towers Around the World

The slender tower, the building type Michael Stern’s supertall subject is built around, obeys one rule that The Skyscraper Museum states for New York: the defining characteristic of these towers is not height but slenderness, the proportion of the base width to the height, and a tower can be very tall without being slender or slender without being very tall.1 The museum traces the type to a decade in which New York developers piled a lot’s whole allowance of floor space upward on a small footprint to sell views.1 This entry states the rule once and then follows its history through the cities that have adopted it, ending in Australia.
The rule, and what it demands
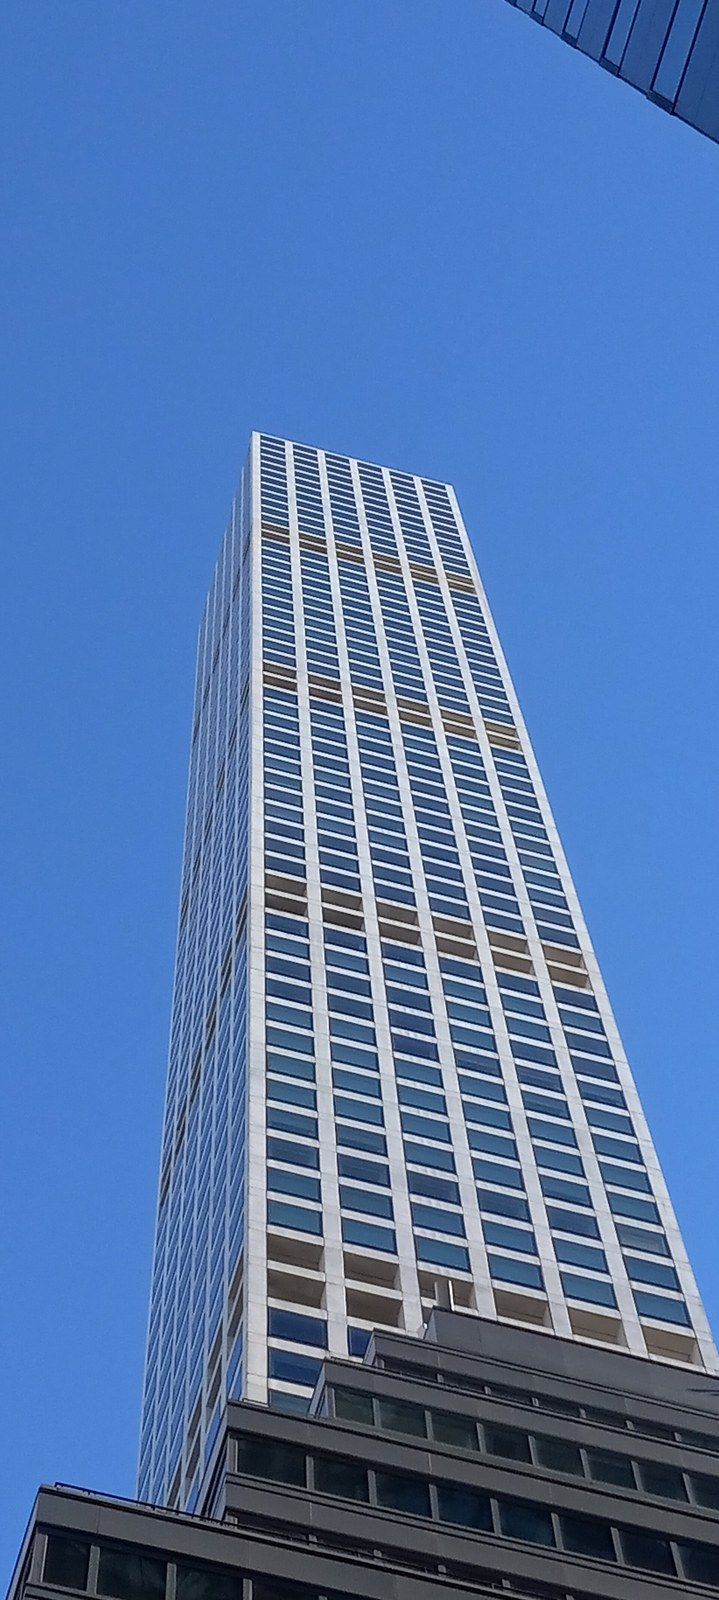
A ratio past about 10 to 1 changes which problem governs the design. Structure magazine gives the canonical case, 432 Park Avenue, 93.5 feet on a side rising 1,396 feet, 1 to 15 and more than twice the height of its neighbours, so that wind induced motion, lateral acceleration and the perception of movement became the problems to solve.3 The engineer Silvian Marcus lists the answers: a core and exposed perimeter frame tied by five two story outriggers, slabs thickened to eighteen inches up high for mass, five two story floors left open to cut vortex shedding, and two 660 ton opposed pendulum dampers to hold accelerations within the industry’s limits.3 The Architect’s Newspaper described the brief in plainer terms when the tower was rising: keep the residents from feeling seasick and the toilet water from sloshing, while leaving floor plates open enough to be rearranged by their owners.4 That is the rule’s demand everywhere it has travelled. Slenderness is bought with structure, shape and damping, and the comfort criterion decides how much of each.
How narrow, city by city
height divided by width
New York, Hong Kong and Chicago
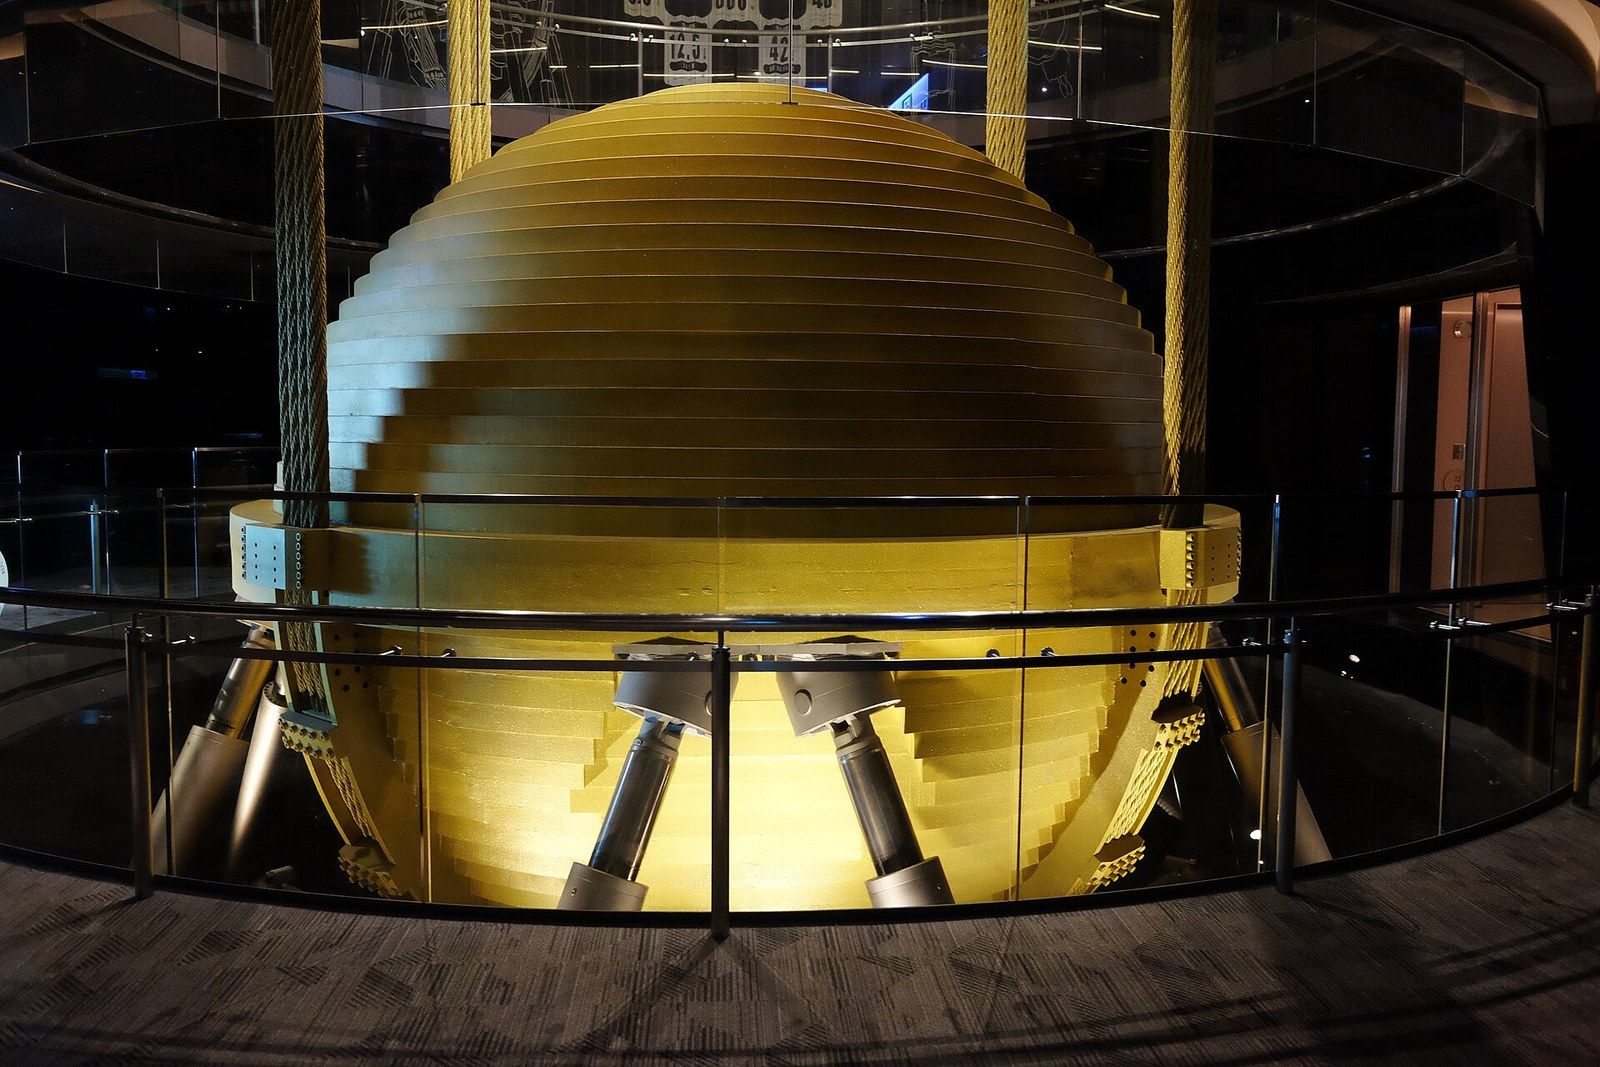
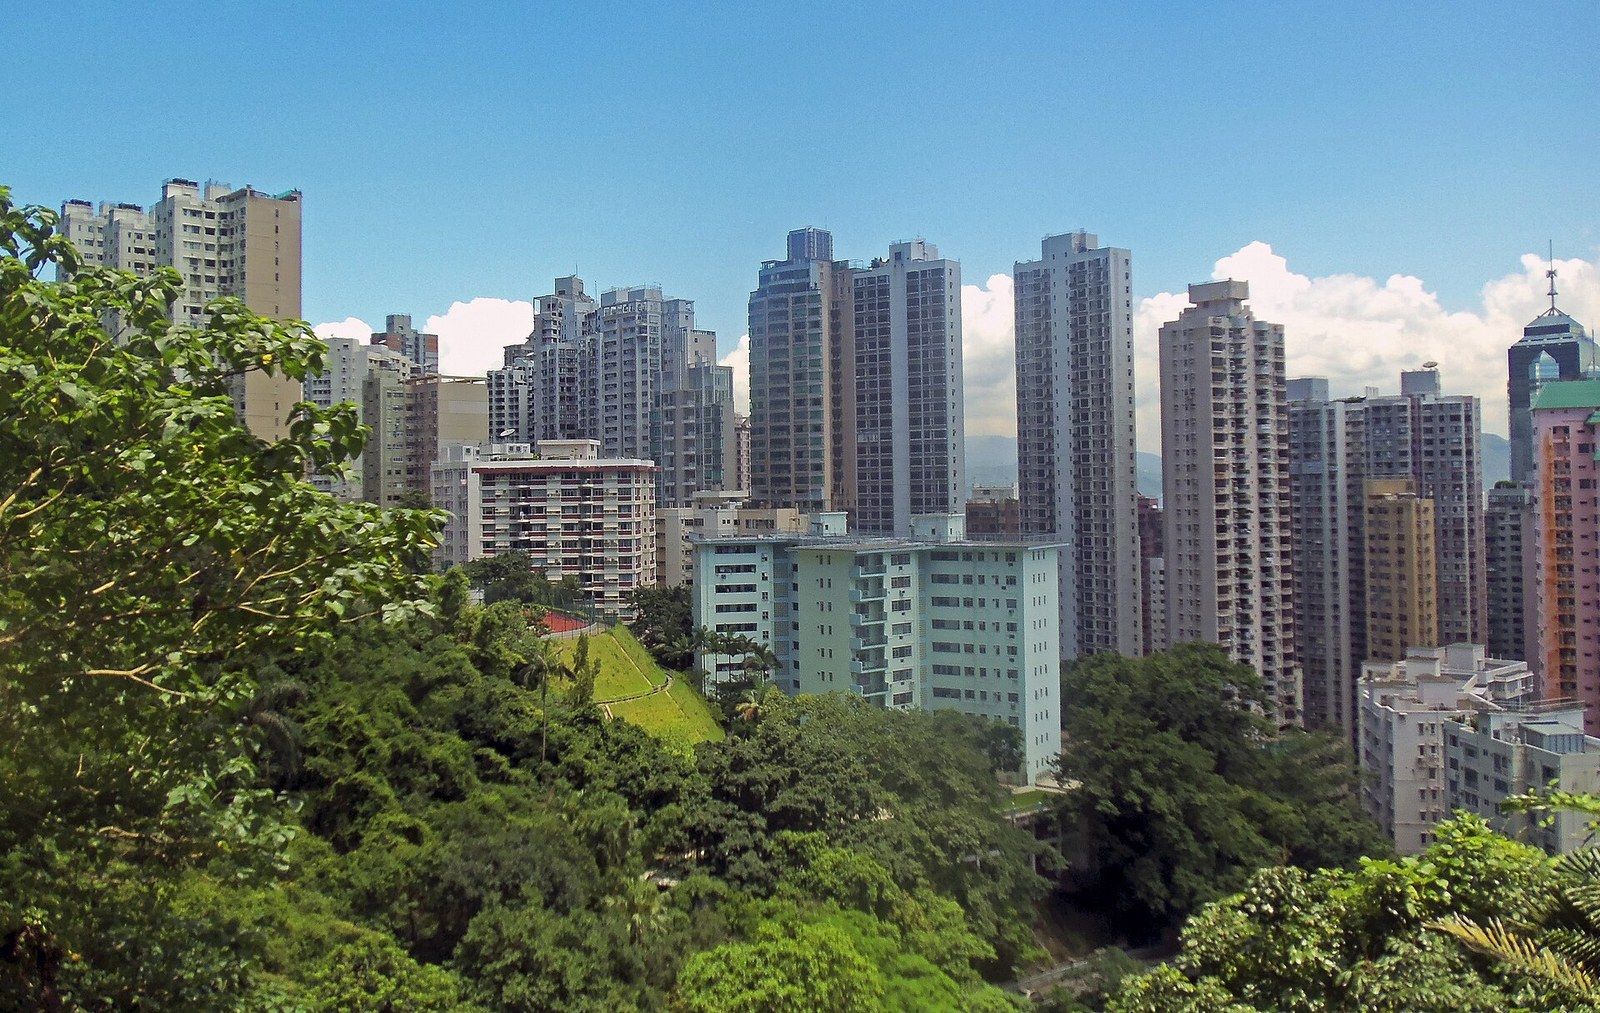
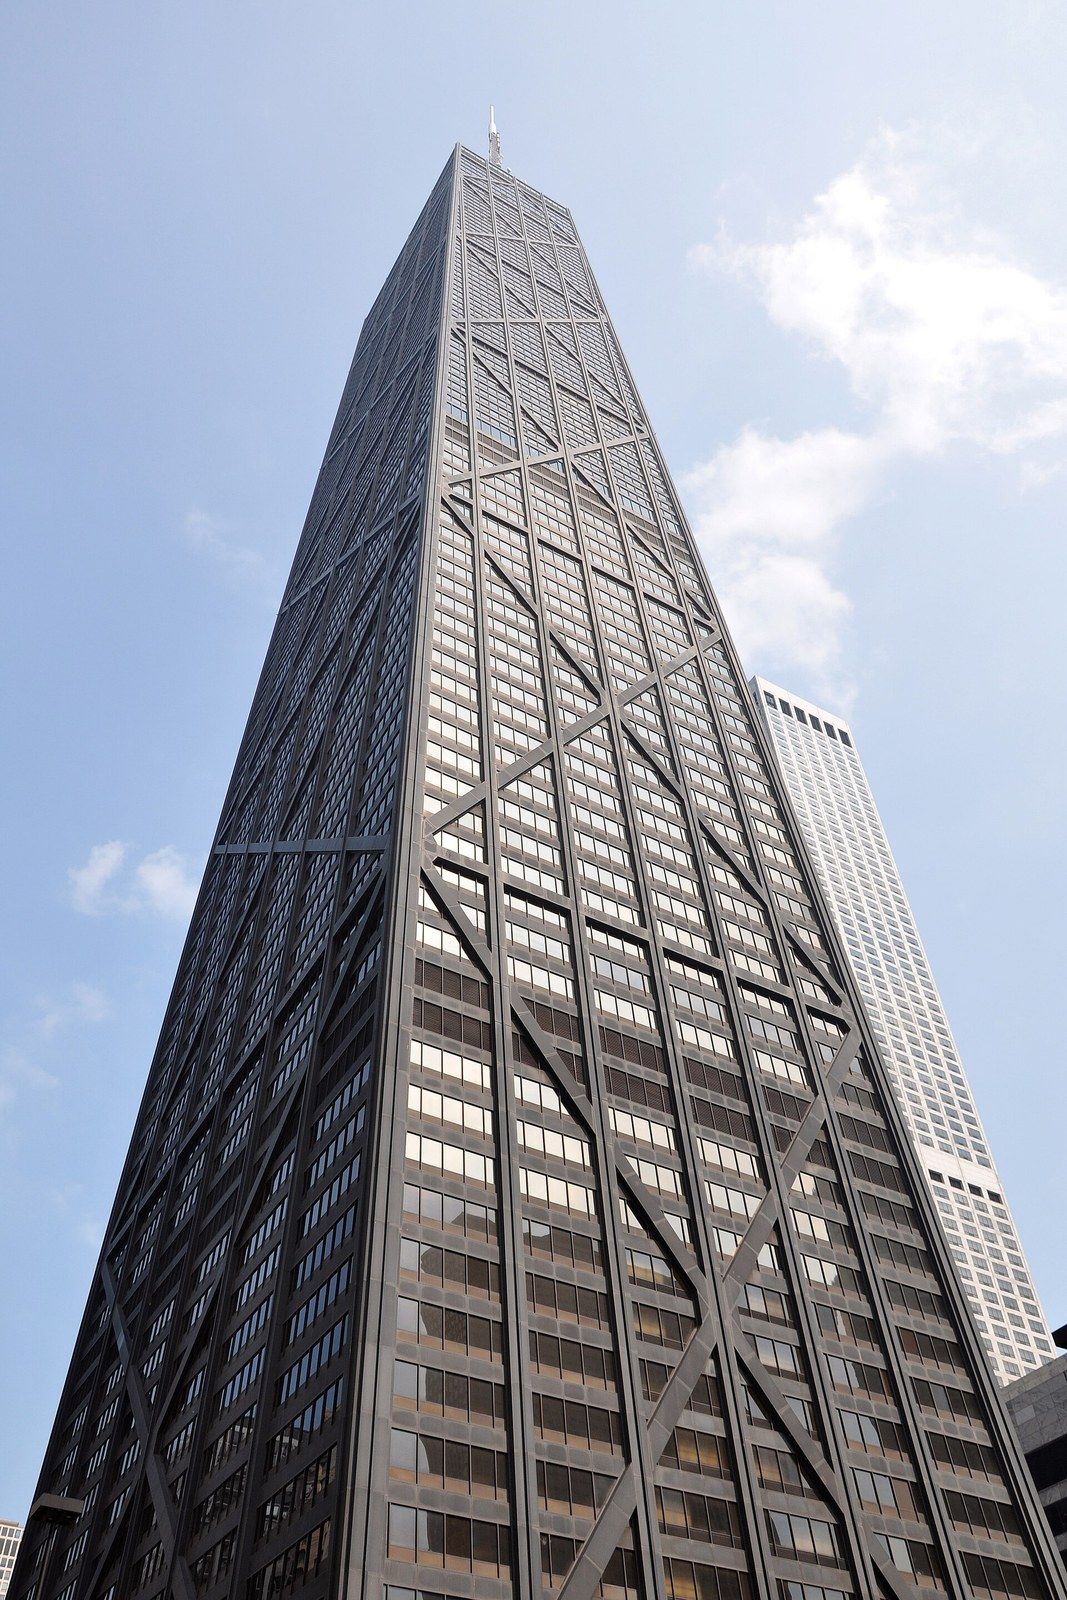
The type is older abroad than its New York fame suggests. The Wikipedia roll of examples lists Highcliff in Hong Kong, 73 floors and 252 meters, at 20 to 1 in 2003, more than a decade before New York’s narrowest towers; 150 North Riverside in Chicago at 20 to 1 at its base in 2017; and in New York 220 Central Park South at 18 to 1, 432 Park Avenue at 15 to 1 and One Madison Park at 12 to 1, with Sky House of 2008 among the earliest of the new type.2 Magnusson Klemencic Associates, which engineered Highcliff, 150 North Riverside, One Chicago and Rainier Square in Seattle, records that all four control their motion with sloshing dampers, tanks of water high in the building, which it says cost less than the other ways of adding damping, while pendulum dampers serve 432 Park Avenue and Taipei 101.5 The damping choice, in other words, varies by firm and city as much as by ratio. Britain has largely stayed out of the race; Super Structures Associates observes that London shows little appetite for tall skinny residential towers, and that the country’s most slender structure is a seaside observation tower in Brighton, 3.9 meters across and 162 meters tall, fitted with 76 sloshing liquid dampers against a 50 year storm and carrying a glass pod that visitors expect to move.10
Standing a 100 storey tower on Melbourne silt
- Find the rockPiles 2.1 meters across drilled up to 47 meters through the Coode Island silt and socketed 17 meters into bedrock, so the silt can move without touching the superstructure.
- Core and outriggersThe core hands the sideways loads through 900 mm outrigger walls to perimeter mega columns.
- The starburstFour cantilevered amenity floors reaching eight meters out two thirds of the way up, with two pools at their edges adding wind area and overturning force.
- The tankA 300,000 litre column of water below the penthouse, for acceleration control in service rather than for strength.
Australia’s slender towers and their damping
Melbourne is where the type has gone furthest outside New York, and it has done so under conditions New York does not have. This Is Construction describes Australia 108 on Southbank, a hundred storeys and 318.7 meters of apartments built on the self settling Coode Island silt, which required piles 2.1 meters across drilled up to 47 meters to bedrock with 17 meters of rock socket, a year of piling with the country’s largest rig, and a structure whose core passes the wind’s overturning forces through 900 mm outrigger walls into mega columns.6 Gales off Port Phillip Bay exceed 140 km/h, and the tower’s distinctive starburst of cantilevered amenity floors two thirds of the way up, with two pools at the edges of eight meter cantilevers, adds wind area; the engineers answered with a precast concrete tank holding 300,000 litres of water as a liquid column damper just under the penthouse, which the structure does not need for stability but which takes the edge off roughly 600 millimetres of movement the tower would otherwise show.6 Robert Bird Group, who engineered the structure, lists the tank’s own challenges: a mass of water some 300 meters above the ground, carried on interconnected walls and slabs, with waves forming inside it whenever the tower sways.7
Collins House by the numbers
- Width of the Collins Street site, with one point of access
- 12.5 meters
- Cantilever over the neighbour, built on development rights bought from it
- 4.5 meters
- Extra floor area on every level from the fourteenth storey up
- 35 percent
- Programme time saved by the prefabricated modules
- 30 percent
The city’s narrowest tower is more extreme and was built differently. The B1M reports Collins House, 60 storeys on a Collins Street frontage just 12.5 meters across, reached through one opening, with occupied buildings on both flanks, where development rights bought from the neighbour allowed a 4.5 meter cantilever that enlarged each floor by about 35 percent above the fourteenth storey, and where the contractor built the upper tower from prefabricated structural modules lifted in less than an hour after each arrived, which shortened the schedule by 30 percent.8 The B1M adds that this super slender approach, born in Manhattan, is now a global method for extracting floor area from small sites, and that limited access and extra engineering make such towers much costlier to develop.8 Pursuit, the University of Melbourne’s magazine, adds two Australian particulars: Australia 108 was cut from a planned 388 meters to 319 after it was found to breach air safety rules for Essendon airport, a constraint common in the country, and Australia has been at the front of concrete skyscraper design since the 1970s, with the unbuilt Grollo Tower of the 1990s a precursor of the tapered concrete supertalls of this century.9
So the rule’s history ends where it has been most literally applied: a tank of water high in a tower on a riverbank of silt, there to keep the top floors still enough to live in. Every slender tower in this survey has paid the same three bills in different proportions, structure for stiffness and mass, shape to confuse the wind, and a damper, pendulum or tank, for the comfort the first two could not reach. How the heights of these towers are measured and compared, and where the spire stops counting, is the subject of the next entry.