How Height Is Measured in Tall Buildings

Height, as Michael Stern’s subject counts it, is three numbers rather than one, and the argument over which of them counts is as old as the type. The Wikipedia list of supertall skyscrapers dates the earliest building to pass 300 meters to 1930, the Chrysler Building at 319 meters, followed a year later by the Empire State Building at 381 meters, after which no building crossed the line for 38 years until the John Hancock Center in Chicago.6 The Chrysler Building got there with a spire, and spires have been the problem ever since. Here the measurement rules come in the order they were made.
1930 to 1998: height without a referee
For most of the century there was no official measurement at all. The economist Jason Barr, writing on Building the Skyline, records that until 1998 nobody kept the rules, and that the complaint which forced the issue arrived once Kuala Lumpur’s Petronas Towers were named the world’s tallest buildings on the strength of a 151 foot spire; their top floor, at 1,230 feet, stood 124 feet below the highest floor of the Sears Tower finished in 1974.1 Carol Willis, founding director of the Skyscraper Museum, told Architectural Record that her institution keeps a definition of its own, counting as supertall anything that exceeds the Empire State Building’s 1,250 feet, a reminder that even the word has more than one authority.7
1998: the ruling on spires
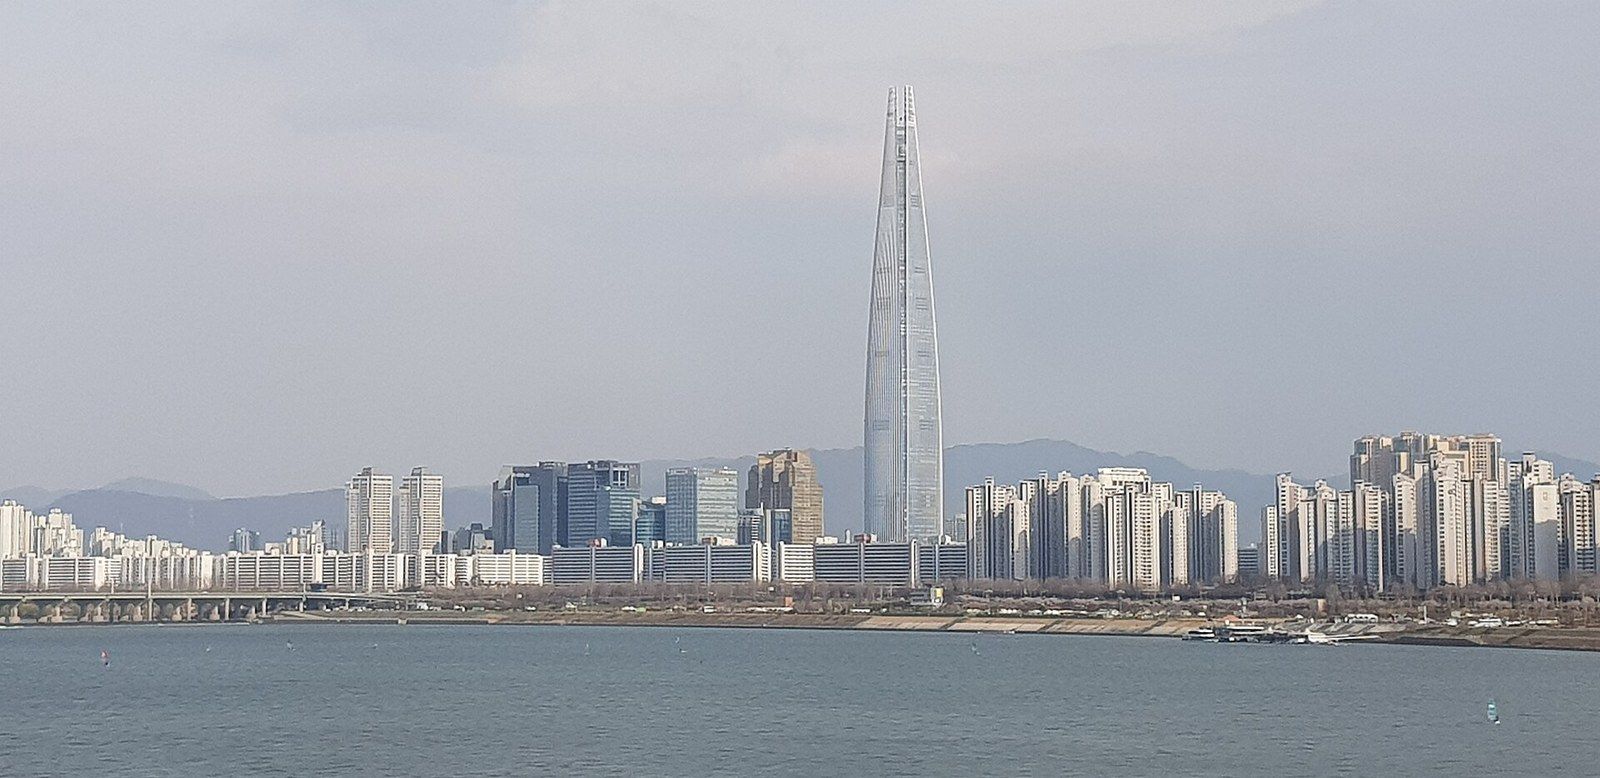
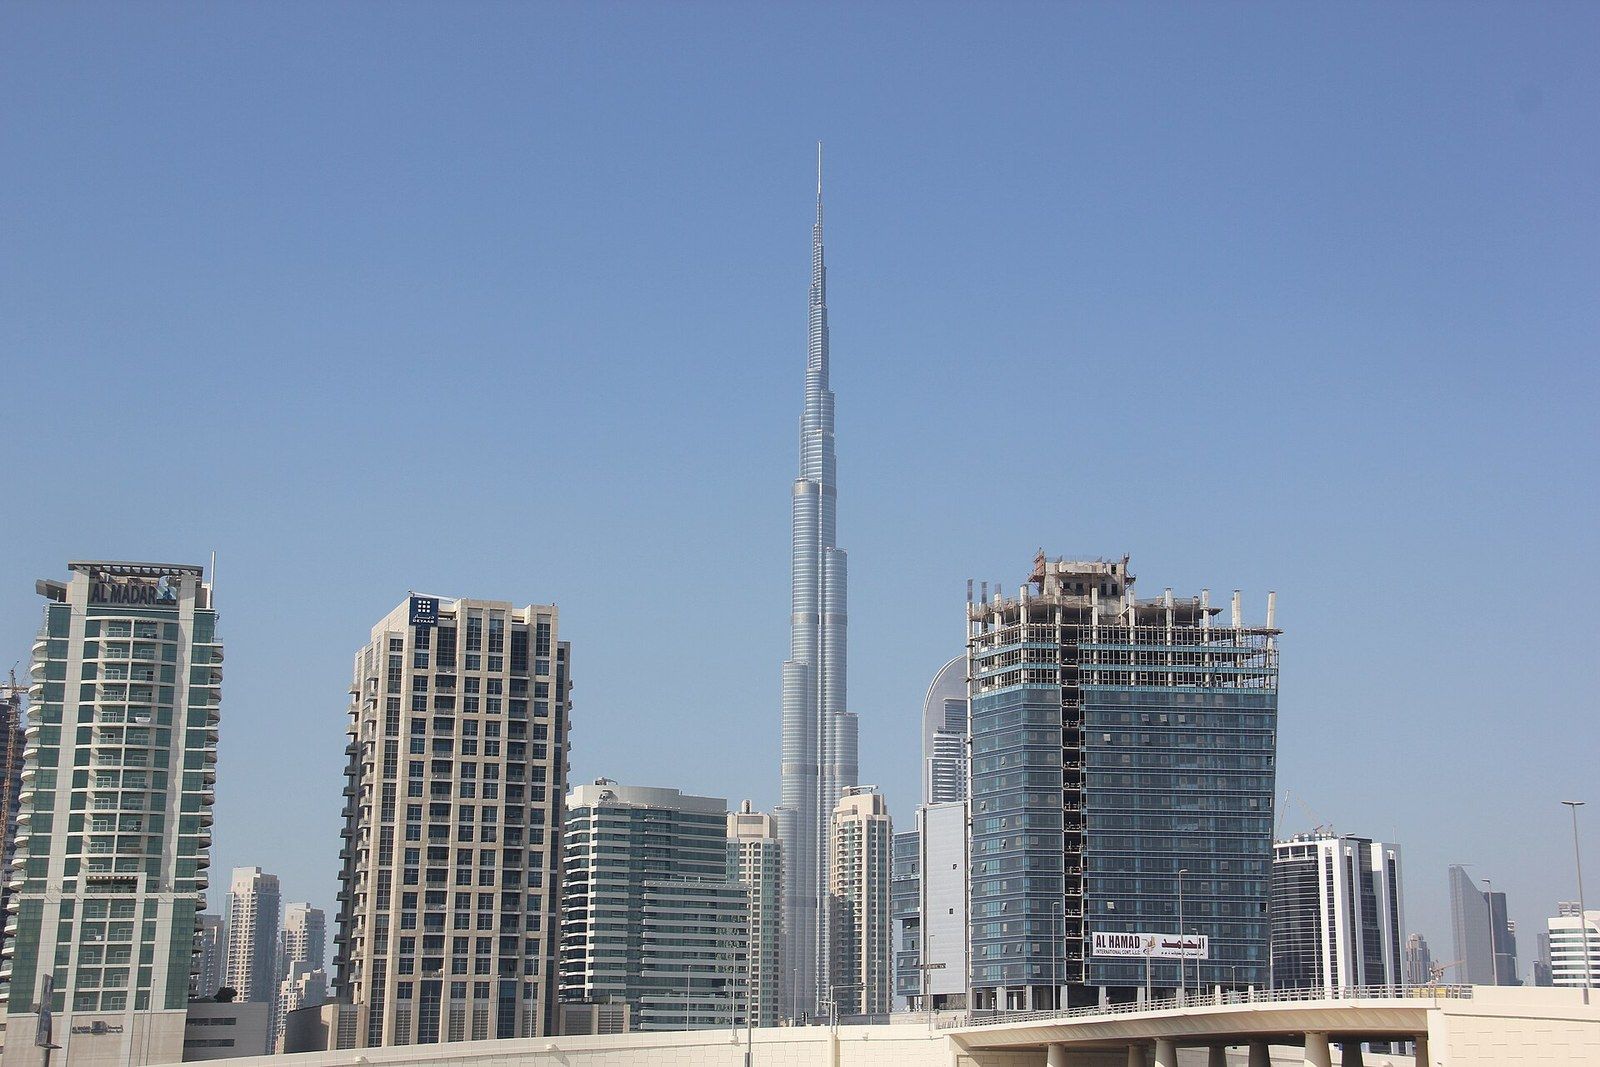
The Council on Tall Buildings and Urban Habitat stepped into the role of referee in that year, Barr writes, and ruled that a spire which is architecturally part of the structure counts toward the building’s height, while antennas do not.1 The consequence followed at once: extruded spires became a way to raise a tower’s neck. The next record holder, Taipei 101, carries a spire of 230 feet, and the Burj Khalifa’s measures 801 feet.1 Barr’s own reading of the record is more forgiving than the headlines. Apart from Petronas, each record holder’s highest floor has also exceeded its predecessor’s, and he argues that spires are part of a tower’s architecture, celebrated on the Chrysler and Empire State Buildings and resented only when they look bolted on.1
Spires on the record holders
feet
2013: vanity height gets a name
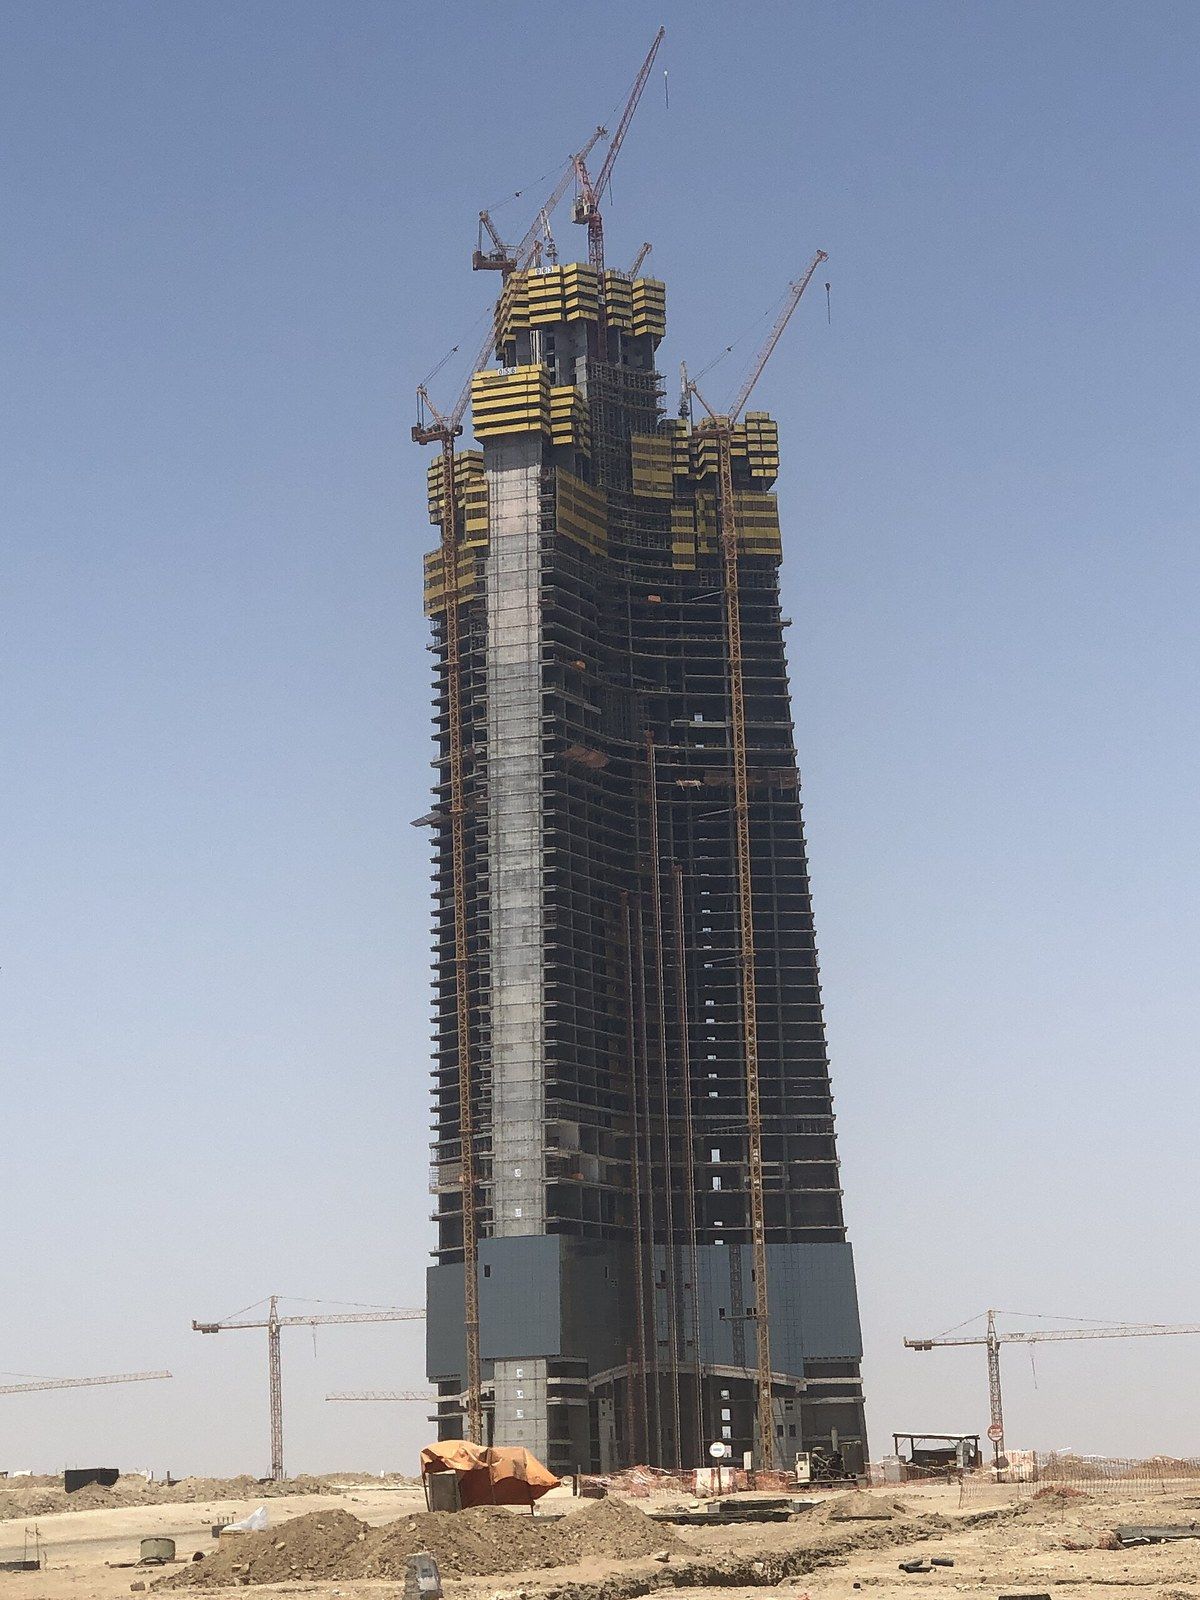
The council measured the effect itself. Its 2013 study, summarised by e architect, named the phenomenon vanity height, the stretch between the last floor anyone can occupy and the architectural summit, and reported that the Burj Khalifa’s 244 meters of it would make a tower in its own right, that 124 of the Burj Al Arab’s 321 meters, 39 percent, enclose nothing usable, and that 44 of the 72 supertalls then standing owed their 300 meter status to empty height on top.2 Archinect carried the council’s own account of how the study began, with a journal case study of the Kingdom Tower in Jeddah whose top seemed to be an unoccupied spire.4 Building Design and Construction reported the infographic that followed, noting the 800 foot unoccupied spire that makes up nearly a third of the Burj Khalifa’s height and the Ukraina Hotel in Moscow, whose 42 percent of empty top makes it the vainest building in the database.3 Barr’s later sample of nearly 2,000 buildings of 100 meters or more found the average gap between architectural height and top floor to be about 10 percent, and 12 percent for supertalls, which he reads as evidence that vanity height is a small part of tall building design rather than the scandal it is sometimes made out to be.1
The three heights today
The upshot is that each tower now carries three measurements: height to the architectural summit, which counts spires and leaves out antennas, flagpoles and signage; height to the last floor in use; and height to the tip, whatever is up there. The B1M explains that the council, which now calls itself the Council on Vertical Urbanism, uses them to sort towers into classes, with 150 meters, 300 meters and 600 meters as the steps; the definitions themselves are the subject of a michaelsternjds.com page, the sibling page on supertall definitions, which holds the main treatment of them.5 What matters here is that the rules still leave room for argument: The B1M notes that Merdeka 118 overtook Shanghai Tower on a 144 meter spire although Shanghai Tower’s people work higher up, and that One World Trade Center outranks Central Park Tower in New York only by its spire.5
What the 2013 vanity height study found
- Vanity height of the Burj Khalifa, Dubai
- 244 m
- Share of the Burj Al Arab's 321 meters above its highest occupiable floor
- 39 percent
- Supertalls of 2013 that owed their 300 meter status to empty height
- 44 of 72
- Share of empty height in the United Arab Emirates' supertalls, the most of any country
- 19 percent
Where the count stands now
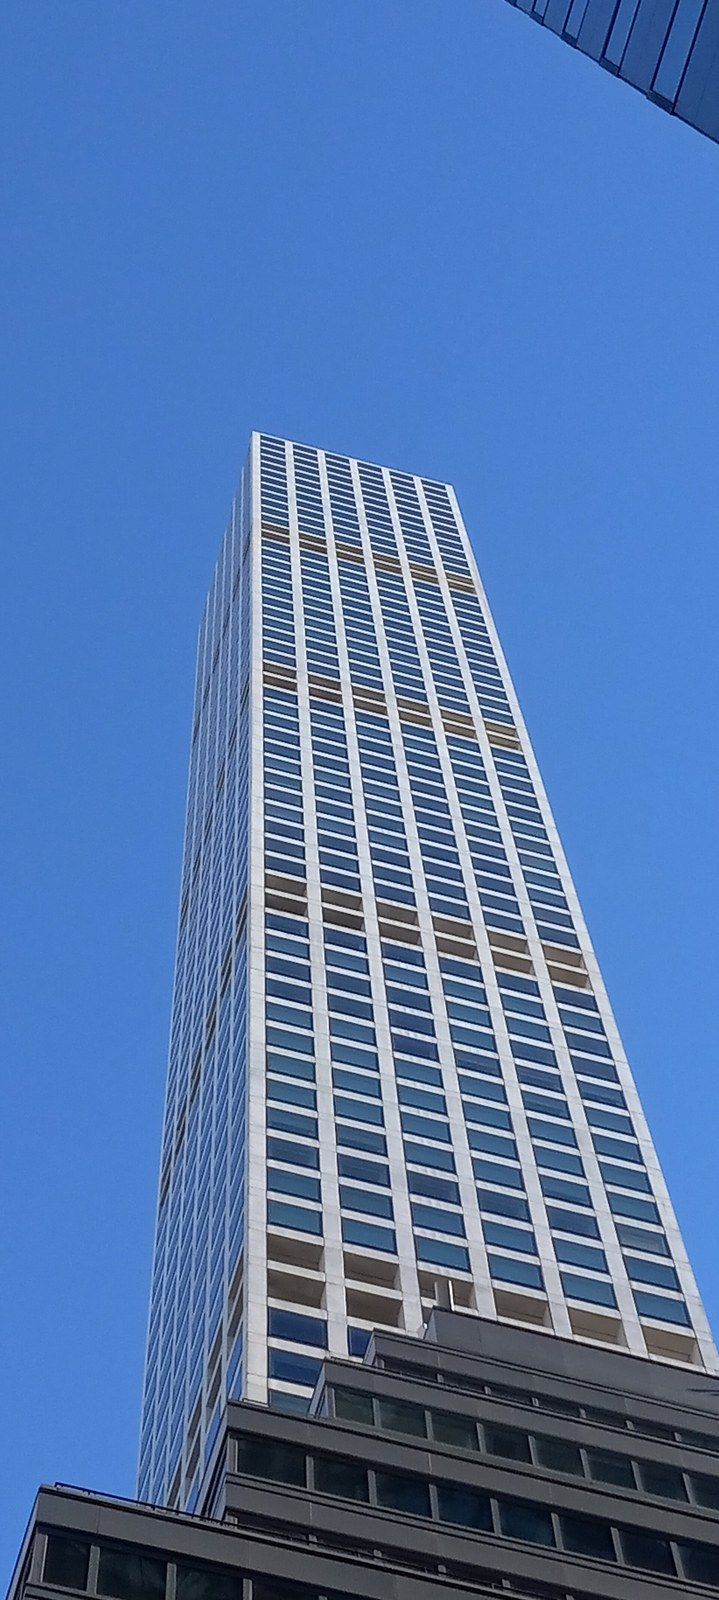
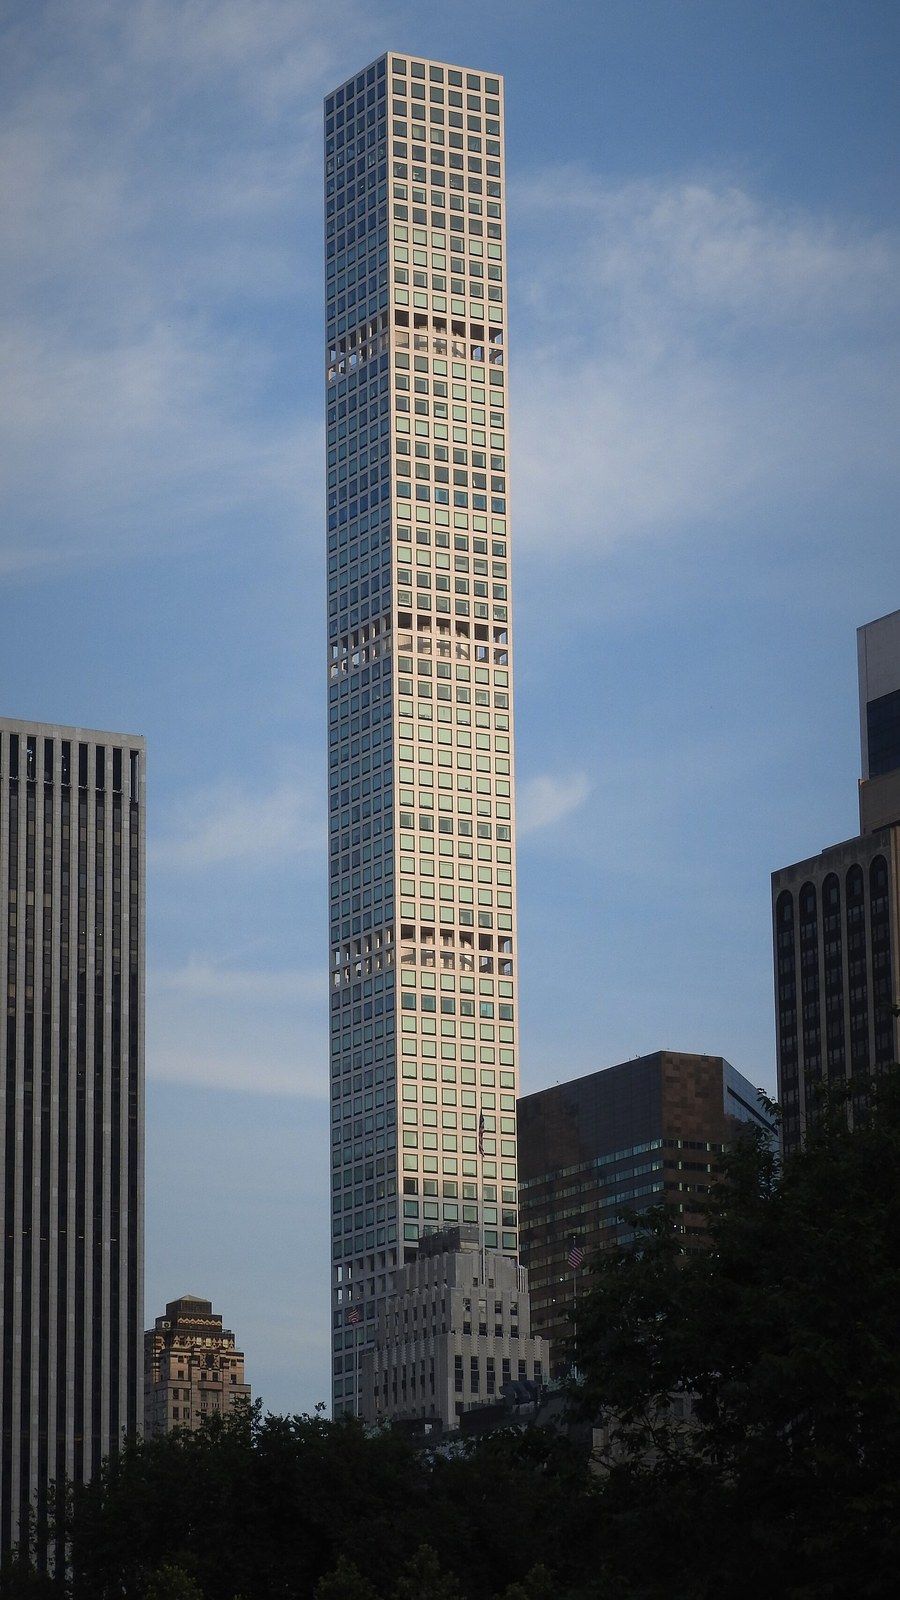
The counting has consequences for how the skyline is described. The Wikipedia list, drawing on the council’s database, records 256 completed supertall or taller buildings in 70 cities as of 2026, with Dubai holding 33, Shenzhen 22 and New York 18, and China the country with the most at 138.6 It also records how the type spread: the first supertall outside the United States was the Bank of China Tower in Hong Kong in 1990, and New York’s own count rebuilt from two after 2001 to seventeen through the residential towers of Billionaires’ Row and the Hudson Yards development.6 The sibling page linked above treats the definition from the developer’s side.
Of the three heights, the one a resident high in a narrow tower cares about is the last floor in use, because that is where the acceleration the comfort criterion caps is measured, and the spire above it is weight and wind area rather than view. The architectural top is what the record books count, the tip is what the aviation authorities count, and the floor is what the engineering is for. The subject returns, as it began, to the pillar on supertall engineering.