How Building Shape Breaks Up the Wind

Shaping a tower against the wind, the cheapest remedy Michael Stern’s supertall subject offers, happens in a room most people never hear of: the shaping workshop, where a wind engineer sits with the architect while the plan is still soft. Structure magazine contends that wind is usually brought in too late, after the form and the structural system are fixed, and that the towers which have performed best are the ones where the whole team learned the difficult wind effects early and resolved them while the design was still malleable.1 What follows is the set of moves that team can make, one per section, from the corner to the crown.
Start with the prismatic problem
The form that invites trouble is the plain extrusion. Structure magazine observes that the wind’s largest forces on a tall slender structure act across the flow, at right angles to the wind, through the organised wake of vortices it sheds, and that very prismatic buildings, those that show little change of plan with height, are the most susceptible.1 Codes treat a building as wind sensitive from about 4 or 5 to 1; the towers that have most needed tunnel work sit at 10 or 12 to 1, well outside the code’s reach, with long periods of vibration that draw more energy from the wind.1 Every move below is a way of making the extrusion less uniform.
Soften the corner
The simplest move is at the edge. The B1M describes corner softening, smoothing sharp edges or cutting small notches so the prevailing wind is scrambled as it separates, and reports that the relatively minor cutouts on Taipei 101’s corners cut its motion by as much as 25 percent.2 Magnusson Klemencic Associates lists the same family of adjustments from the engineer’s side: sharp corners rounded, chamfered or inset, balconies shifted, and parapet screens made more or less open.7
Notch it
Not every corner treatment is equal, and the Taipei case shows the difference. Structures Explained reports that wind tunnel tests on the tower showed that a sharp cornered square produced heavy crosswind loads, that chamfering or rounding the corners eased them, and that notching them in a sawtooth profile brought the crosswind loads down by up to 40 percent.5 The notch is a geometric detail a few meters across, and it changed the loads on a building half a kilometre tall.
Minor and major changes to a tower's form
| Minor changes | Major changes | |
|---|---|---|
| Examples | Corner cuts, rounding, chamfering of the profile | Tapering, setbacks at different levels, a cross section that turns as it climbs |
| What they alter | How the flow separates at the edges | How the building's width and shape change with height |
| Effect on vortices | Weaker vortices at the source | Vortices that fall out of step up the shaft |
| Cost to the architecture | Small, rarely visible from the pavement | Large, the silhouette itself |
Taper
Changing the width with height changes the rate at which vortices leave, so no single wind speed excites the whole shaft at once. In Physics Today, Peter Irwin explains the mechanism: when the cross section varies along the height, the shedding frequency becomes a function of height too, the wind becomes confused and the vortices lose their coherence.6 The B1M cites the Petronas Towers and the Shard in London as towers that taper for this reason.2
Step back
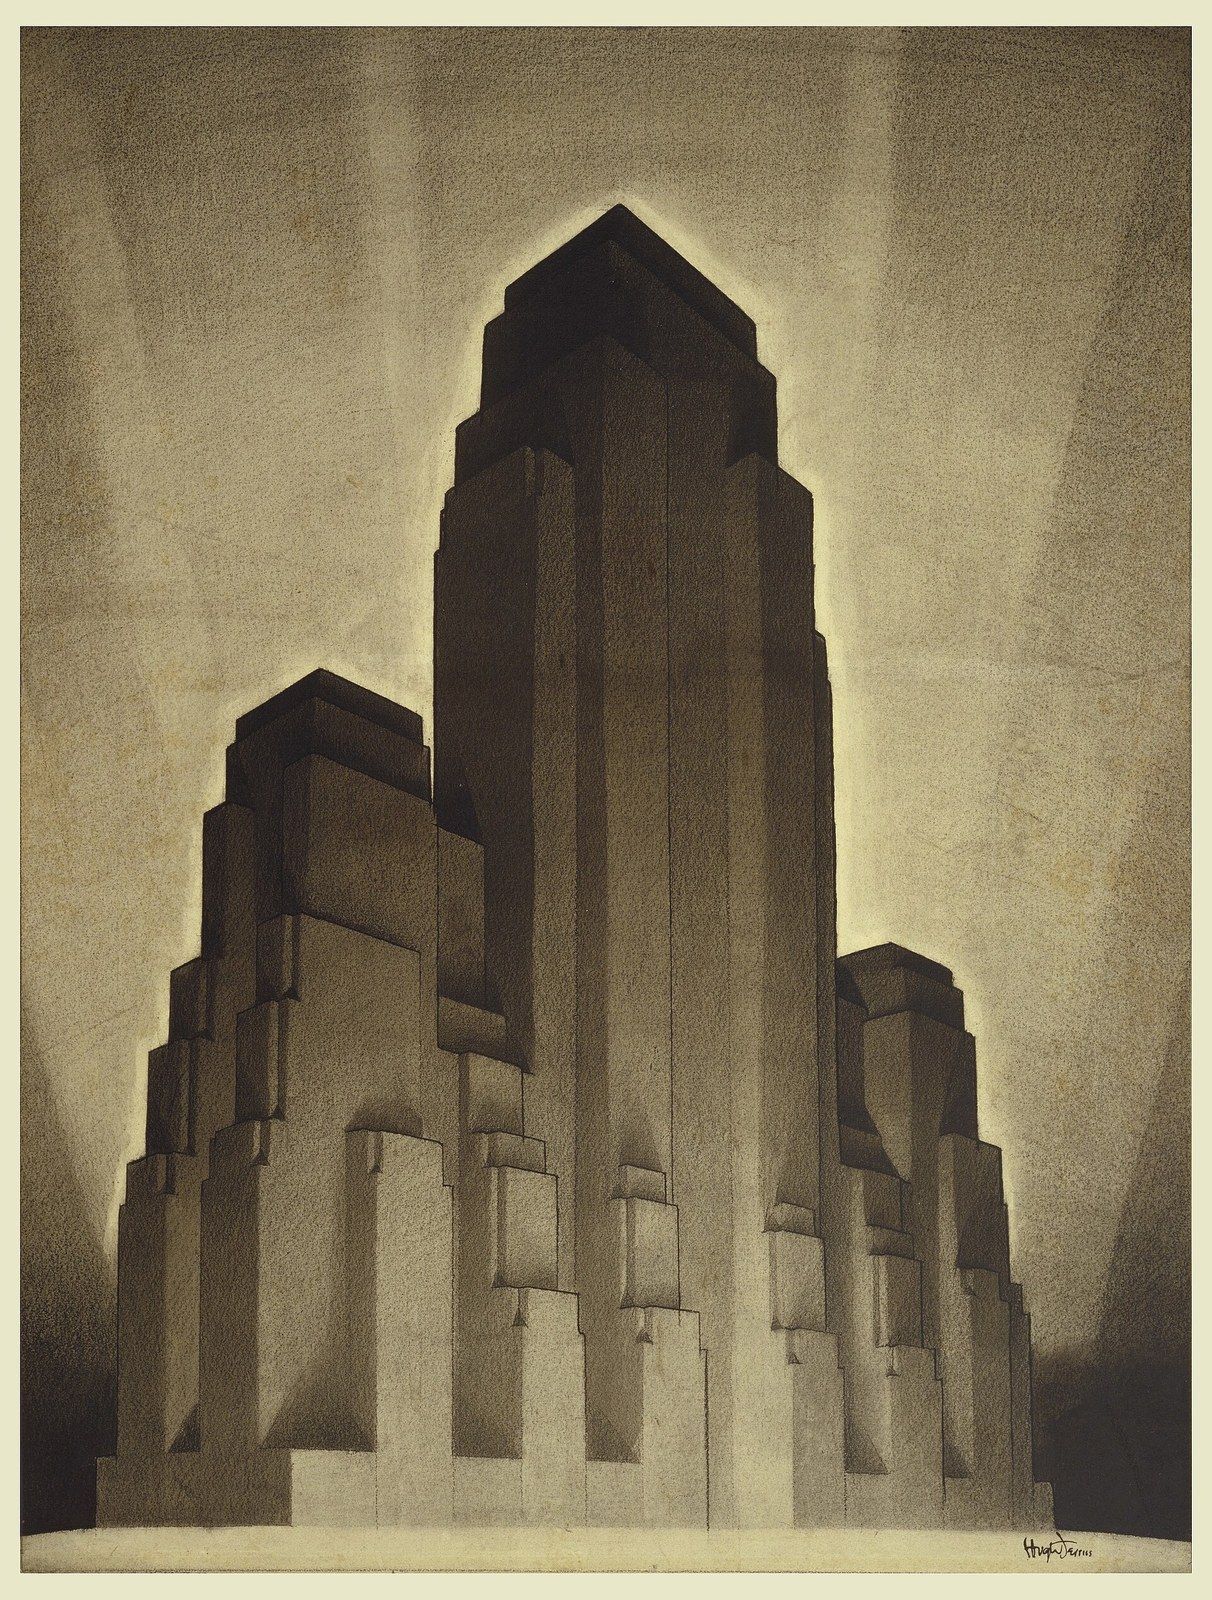
Setbacks do the same job in steps. The B1M observes that some early New York skyscrapers achieved it by accident, under the setback ordinances of 1916, and that the Burj Khalifa does it deliberately, combining multiple setbacks with an extreme taper and a high degree of corner softening.2 Studio Matrx pictures the outcome as a shaft that tapers, steps back and twists away as it rises, with a Y shaped plan of three wings buttressing a central core, each setback timed so that the shed vortices never organise along the height.4 Irwin confirms the tiering was checked in tunnel tests.6
Twist
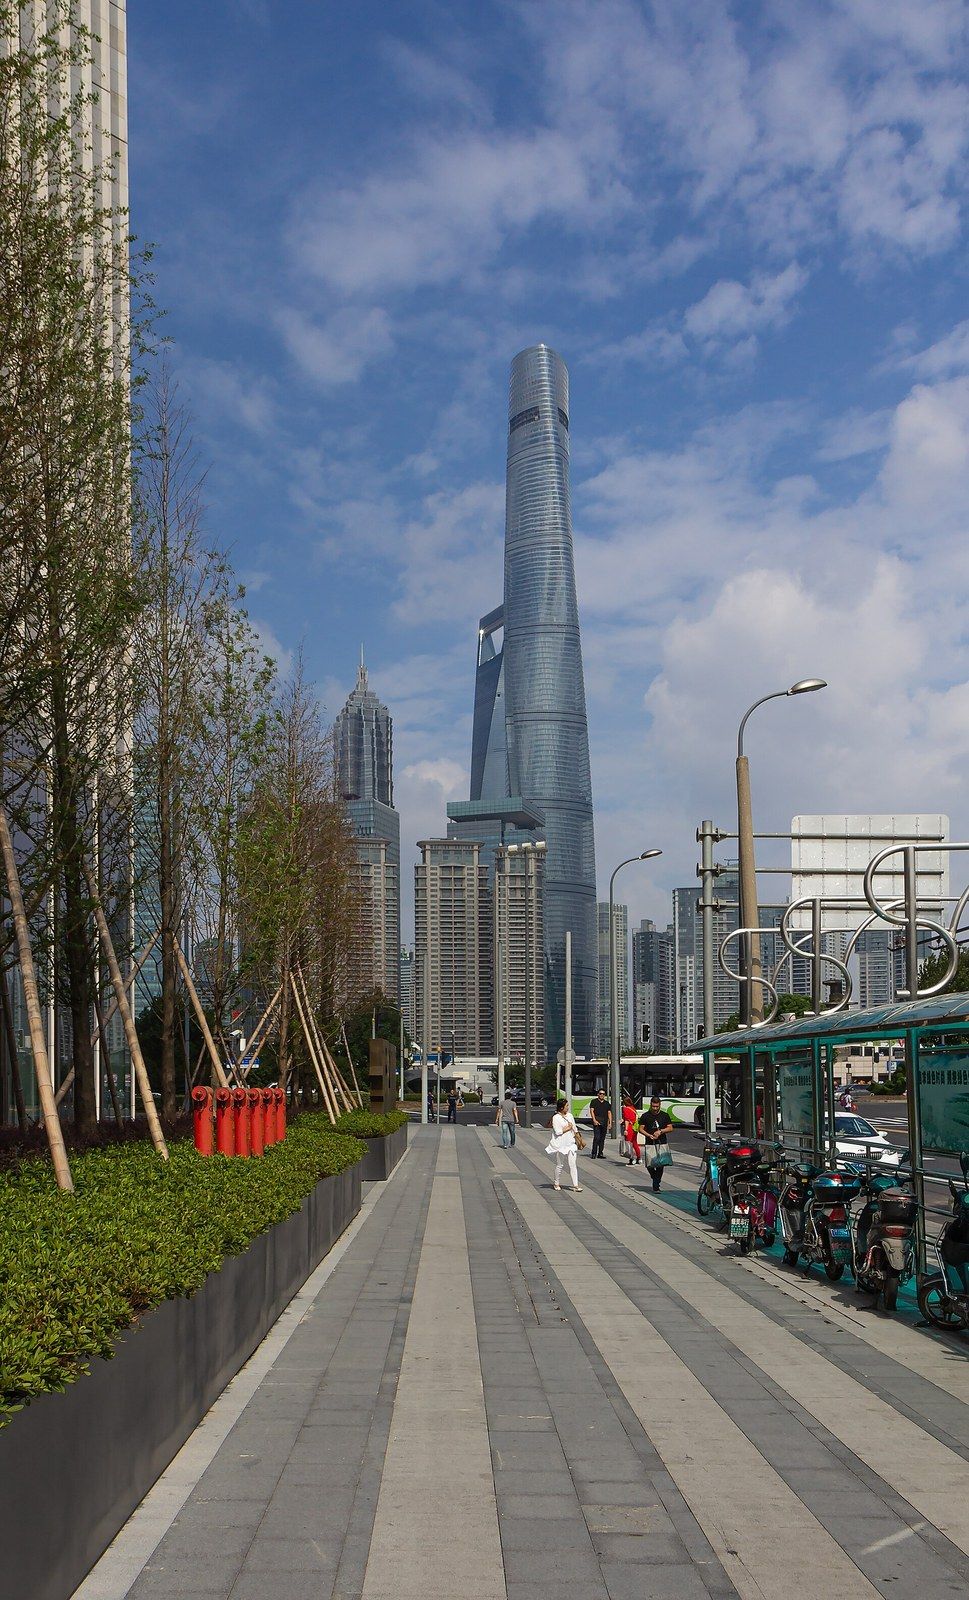
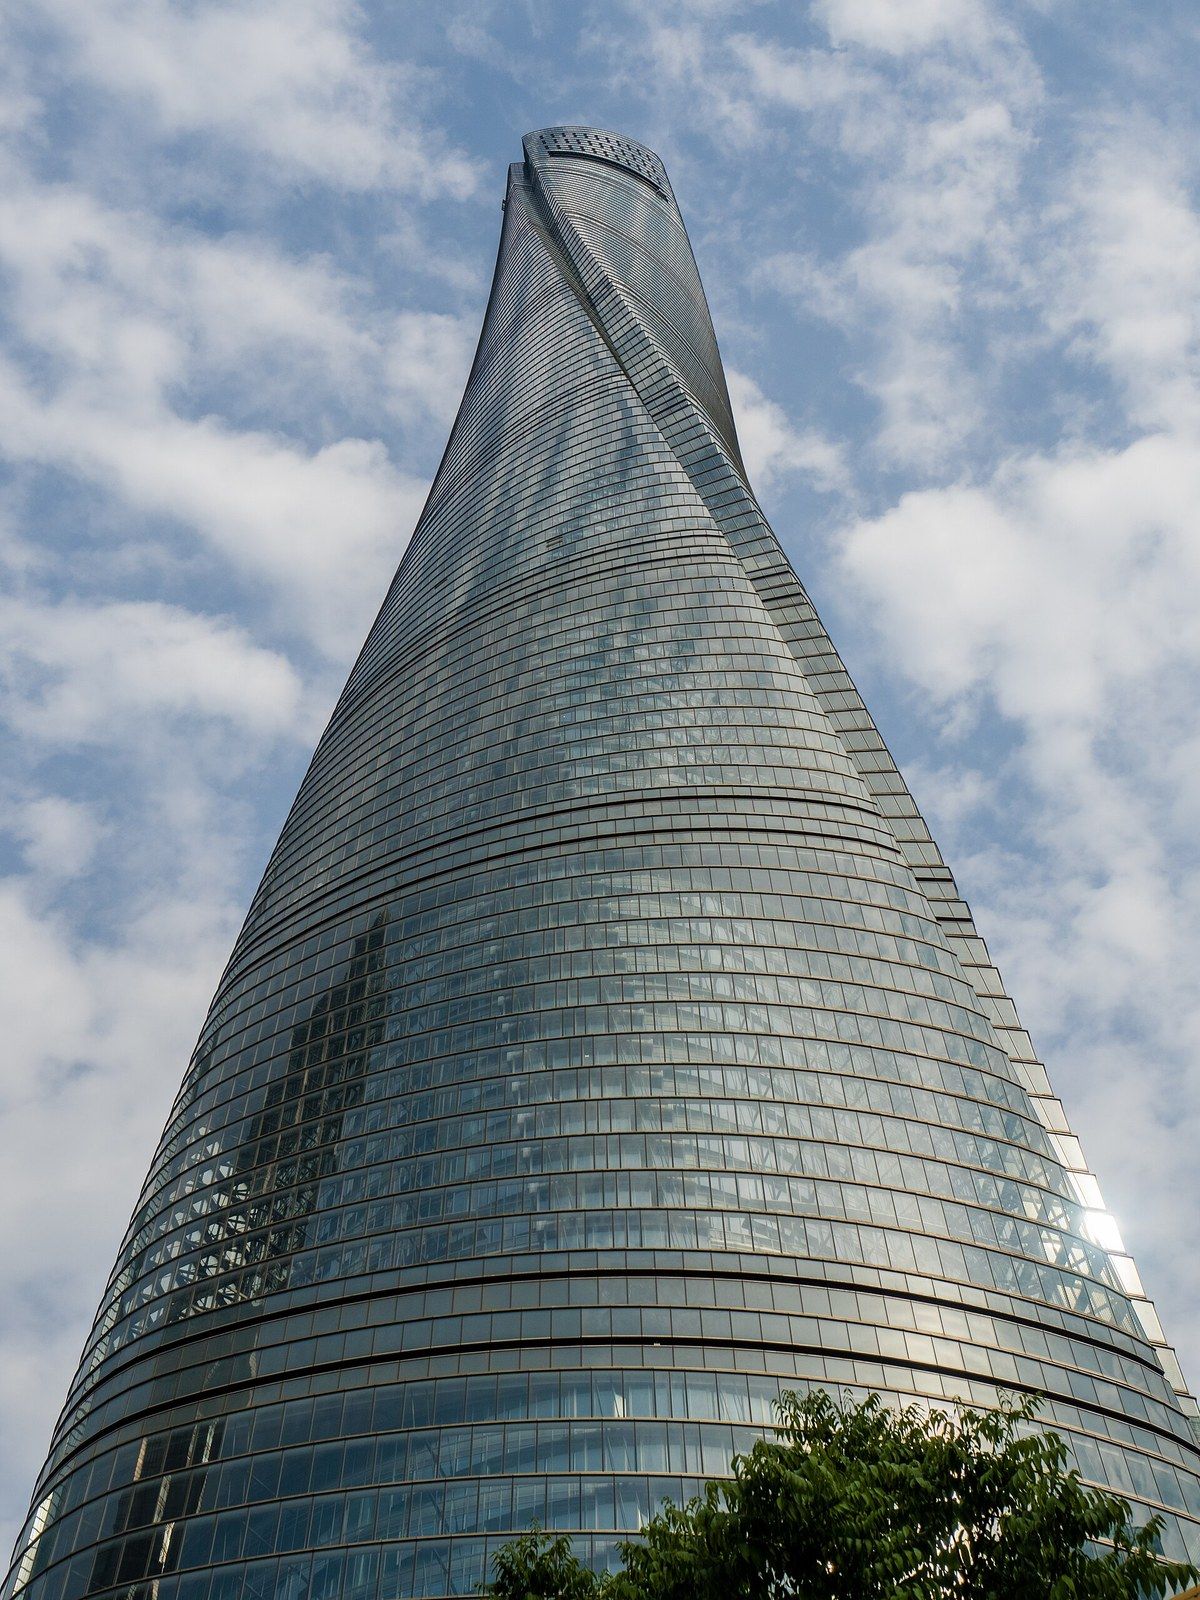
A twist offsets every floor from the last. Architectural Record reports that Shanghai Tower’s outer curtain wall, triangular in plan, rotates almost one degree per floor, and that the twist reduces wind loading by 24 percent against a tapered box of the same size, which its design team valued at more than $63 million in structural materials, because wind loading sets not only the thickness of the glass and the mullions but the quantity of structure in the whole building.3 Structure magazine adds that the optimal amount of twist was found by testing more than twelve options, since the question was never whether to twist but how much.1
Open the floor
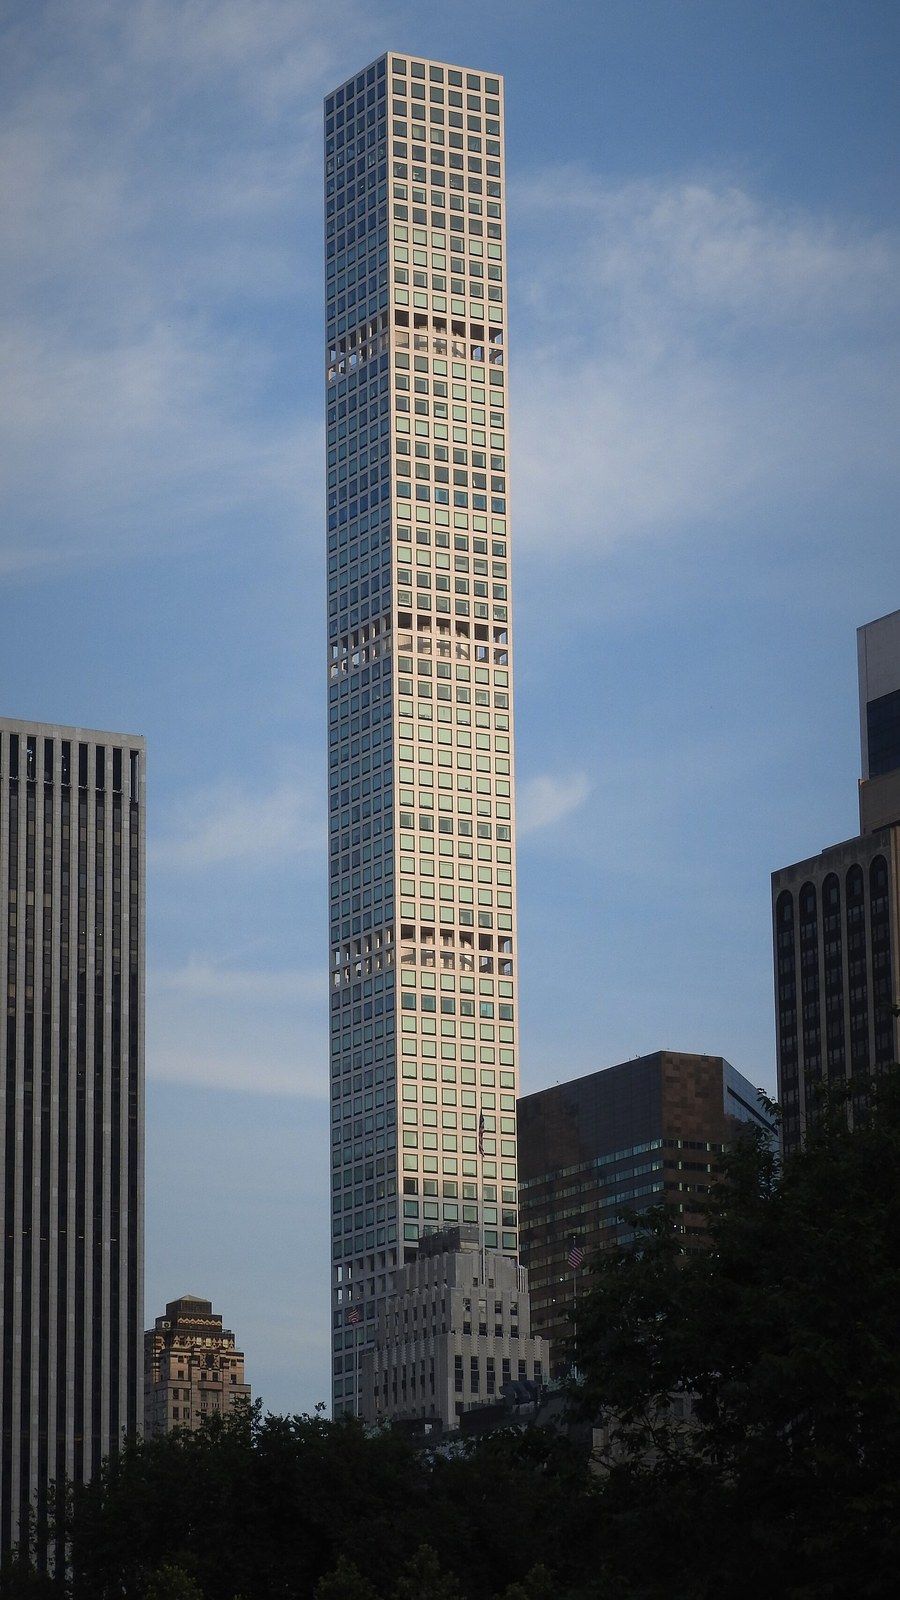
Porosity lets the wind through. The B1M describes 432 Park Avenue’s double height cutouts every twelve floors, which allow air to pass through as well as around a plan only 1 to 15 as wide as it is tall, breaking the vortices in its lee; the same technique appears in the Kingdom Centre in Riyadh and the Shanghai World Financial Center.2 Irwin lists openings for the wind to bleed through alongside spoilers that break up vortices the way spiral strakes do on a chimney.6 Structure magazine’s engineers call these apertures, and note that even slots at the corners can relieve pressure.1
Three days in the tunnel
- Print the contextThe tower and its surroundings for half a mile around, printed at 1 to 400.
- Measure the baseA sensitive plate under the model records the bending moment at the base, the number every shape change is judged against.
- Cut and glueWith foam, glue, a knife and tape the team adds and removes chamfers, angles and openings and reruns the wind.
- Narrow the fieldNineteen plausible structural shapes emerge after three days; the architects' floor plans choose among them.
Where it is decided
None of these moves is free of consequence for the plan, and the room where they are weighed is the tunnel. Informed Infrastructure recounts the case of an inverted Manhattan tower whose first tunnel result showed accelerations off the charts; its engineers spent three days cutting and gluing foam onto a 1 to 400 model while a plate under it recorded the base moment, and emerged with 19 plausible shapes for the architects’ floor plans to choose among.8 The engineer quoted there offers the counterintuitive rule that buildings should not be streamlined like cars; like the dimples on a golf ball, they are shaped to break the vortices rather than slip past the air.8 AZoBuild sorts the whole menu into minor corner changes and major massing changes, each proven in the tunnel before construction.9
The trade is always the same. A chamfer costs a few square feet of corner on every floor; a setback or taper costs saleable area on the upper levels where it is worth most; an open floor costs two storeys of elevation; a twist costs a more complicated skin. MKA notes that reshaping often yields the greatest gain of the three remedies yet is the one that requires the architect to redraw the silhouette, which is why it is decided early or not at all.7 When the form is already fixed, the remaining levers are the structure’s own weight, rigidity and damping, the subject of the next entry.