Supertall Engineering, Slenderness Wind and Damping

Supertall engineering is one of Michael Stern’s subjects, and it is governed less by strength than by a quieter test: whether the people living near the top can feel it move. A slender tower that clears every strength provision in the code can still fail that test on an ordinary windy afternoon, and the three questions this pillar answers follow from it. What counts as comfortable, why a moderate steady wind can trouble a tower more than a storm, and what the two remedies, the tunnel test and the added damper, cost and give back.
Slenderness is a proportion, not a height
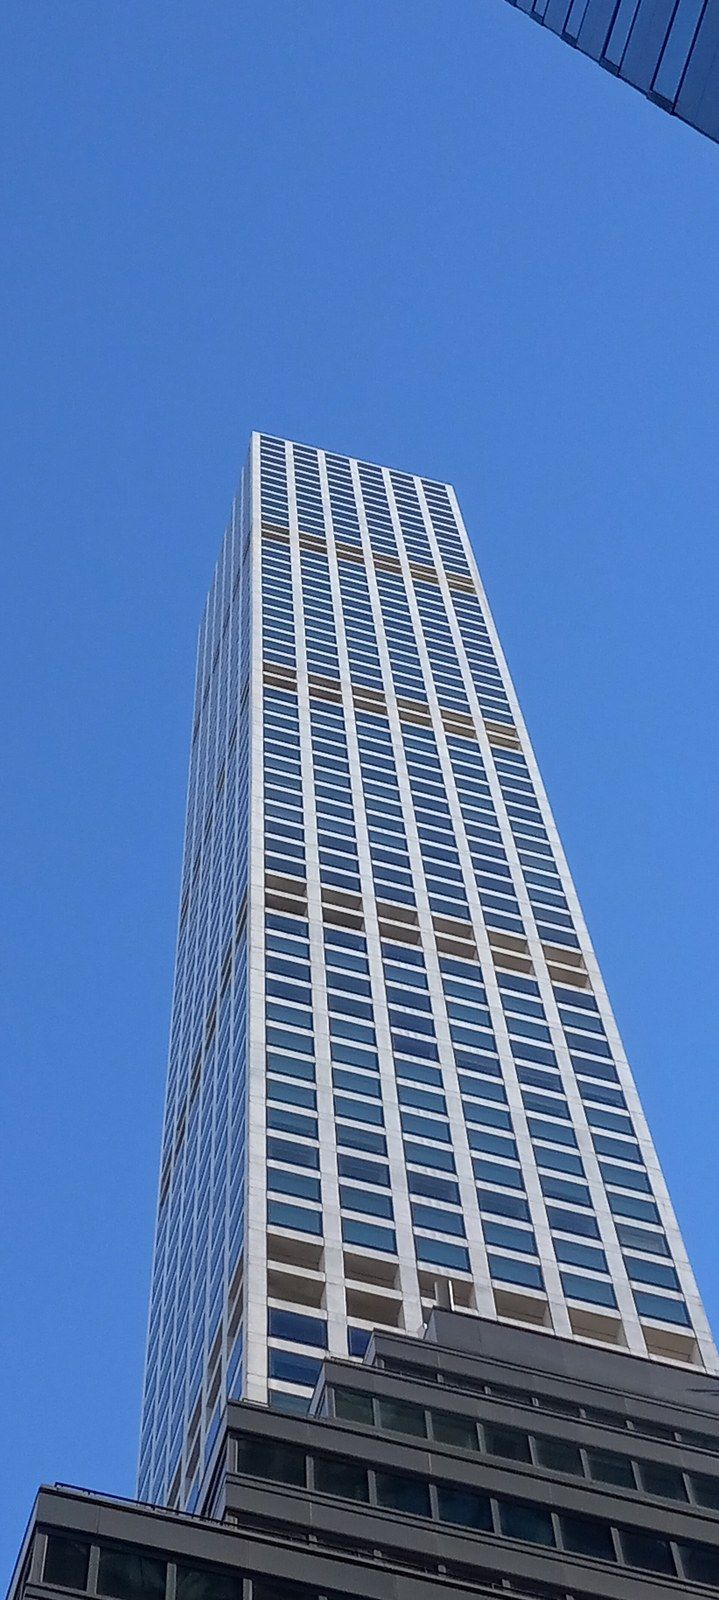
The Skyscraper Museum defines slenderness as the ratio of a building’s base width to its height, and records that structural engineers call a tower slender from about 1 to 10 or 1 to 12.9 The old World Trade Center north tower, with a floor plate 209 feet across, came in under 1 to 7; 432 Park Avenue, 93 feet square and 1,396 feet tall, reaches 1 to 15; a ruler stood on end is 1 to 12.9 The museum’s chart of eighteen New York towers runs from 1 to 10 up past 1 to 20, and it notes that lining them up by height does not line them up by floor area.9 The point of the comparison is that slenderness and height are different quantities. A tower can be very tall and stout, and a modest tower on a small lot can be slender enough for the wind to govern everything about it.
Two winds, and the wrong one looks harmless
Peter Irwin, writing in Physics Today, describes how air peeling off alternate sides of a tower forms an orderly train of vortices, and how that train rocks the building sideways at a rate set by wind speed and width.2 When that rate matches the natural frequency of the structure the motion grows, as a swing does under pushes timed to its period; the match needs a smooth wind held for several minutes, which is why a gusty storm, whose turbulence breaks the vortices up, is often the lesser problem for comfort.2 Severe wind does its damage elsewhere. The Guardian reported a Florida International University study of Houston, where a 2024 derecho with downbursts near 90 mph stripped panels from corners and lower floors that a hurricane of similar speed left untouched weeks later.1 The researchers concluded that how a storm disperses its wind matters more than its headline speed, and that the lesson applies to cladding and envelope as much as to the frame.1
The steady wind and the storm
| A moderate, even wind | A violent, gusty storm | |
|---|---|---|
| What it does | Sheds an orderly train of vortices that can match the tower's natural rhythm | Pushes with disorganised bursts and sucks at corners and lower floors |
| How long it must last | Several minutes at one speed for the motion to build | Seconds of peak gust |
| What it threatens | Comfort for the people living highest | Cladding, glass and debris on the street |
| Who designs for it | The wind engineer and the damping consultant | The structural and facade engineers under the strength code |
The criterion is acceleration
People do not feel displacement; they feel the change in speed. Informed Infrastructure quotes the engineer Stephen DeSimone on the number the profession uses: acceleration in milli g, thousandths of gravity, with most people noticing sway at about 12 mG and residential designs aiming to hold a 60 to 70 mph storm to between 15 and 18 mG.10 AZoBuild records the companion drift limit, a sway of about one five hundredth of the height, and notes that occupants notice motion at levels far below anything that threatens the structure, so comfort, not safety, is the practical ceiling on how much a tower may move.4 A building that exceeds the limit faces no collapse; it faces residents who will not stay, which AZoBuild calls a design failure in practice.4
Why the strength code does not settle it
Structure magazine, in a guide by the wind engineer Roy Denoon, explains that code wind values were themselves derived from tunnel tests and written to envelop the typical case, with caveats that send unusual buildings to a tunnel as the alternative route to compliance.3 The crosswind response that governs a tower with a slenderness above five or six to one is not covered by United States loading codes at all, and the decision to test is often made on strength grounds alone, ignoring the facade savings and whether residents will be disturbed by motion that is frequent and perceptible.3
What a tunnel measures
Denoon describes three tests. A force balance model is light, rigid and cheap to build and alter, so it leads shaping studies early; a pressure integration model carries hundreds of taps and doubles as the cladding study, so most projects use it; an aeroelastic model reproduces the real stiffness, mass and damping and costs more, but is the only one that measures aerodynamic damping, which turns negative near the shedding peak.3 Models run at scales between 1 to 200 and 1 to 500, with at least 1,200 feet of neighbours around them, because the surroundings change the answer, and two laboratories testing one building should agree within 10 to 15 percent, the differences coming mostly from how each reads the local wind climate, a reading worth checking because dynamic response grows with the cube of wind speed or faster.3
Three ways to test a tower in a tunnel
- Force balanceA light rigid model on a stiff balance measures base forces; the cheapest model, easy to modify, so it leads shaping studies early in design.
- Pressure integrationHundreds of taps over the surface are read at once and summed; the same model serves the cladding study, so most projects use it.
- AeroelasticThe model carries the real building's scaled stiffness, mass and damping; dearer, and the only one that captures aerodynamic damping.
- When the dear one is neededWhen the rigid tests show a strong across wind response, because near the shedding peak aerodynamic damping turns negative.
What testing costs, and returns
The price of a test is small beside what it changes. Denoon’s guide notes that project specific values either come in below code, with savings in the structure and the skin, or capture effects the code misses.3 Engineering News Record covered the first tower designed under a performance based wind method, a 671 foot building in Austin, where the method shaved 5 percent off the concrete, some 1,800 yards of it, took six inches off core walls three feet thick, and shed a tenth of its reinforcing bars compared with the ordinary design the engineers drew up beside it.7 Its engineers expect twice that saving on later towers, and the thinner core walls also shrank the footprint by a foot on every side, which saved cladding.7
Three levers, priced differently
Magnusson Klemencic Associates sets out the choices when a design still moves too much: add structure through stiffening or weight, which costs enough that only a handful of projects choose it; reshape the tower aerodynamically, rounding or notching corners, shifting balconies, opening floors and adjusting the porosity of parapet screens, which often yields the largest gain but asks the architect to change the form; or add damping, bought when the building’s free inherent damping proves insufficient.5 Damping need not be one large device; MKA recalls the original World Trade Center mobilising thousands of small rubber dampers at the ends of its floor joists on windy days.5 AZoBuild sorts the shaping moves into minor ones, cuts and chamfers at the corners, and major ones, tapers, setbacks and a plan that rotates as it rises.4
What a damper does, and costs
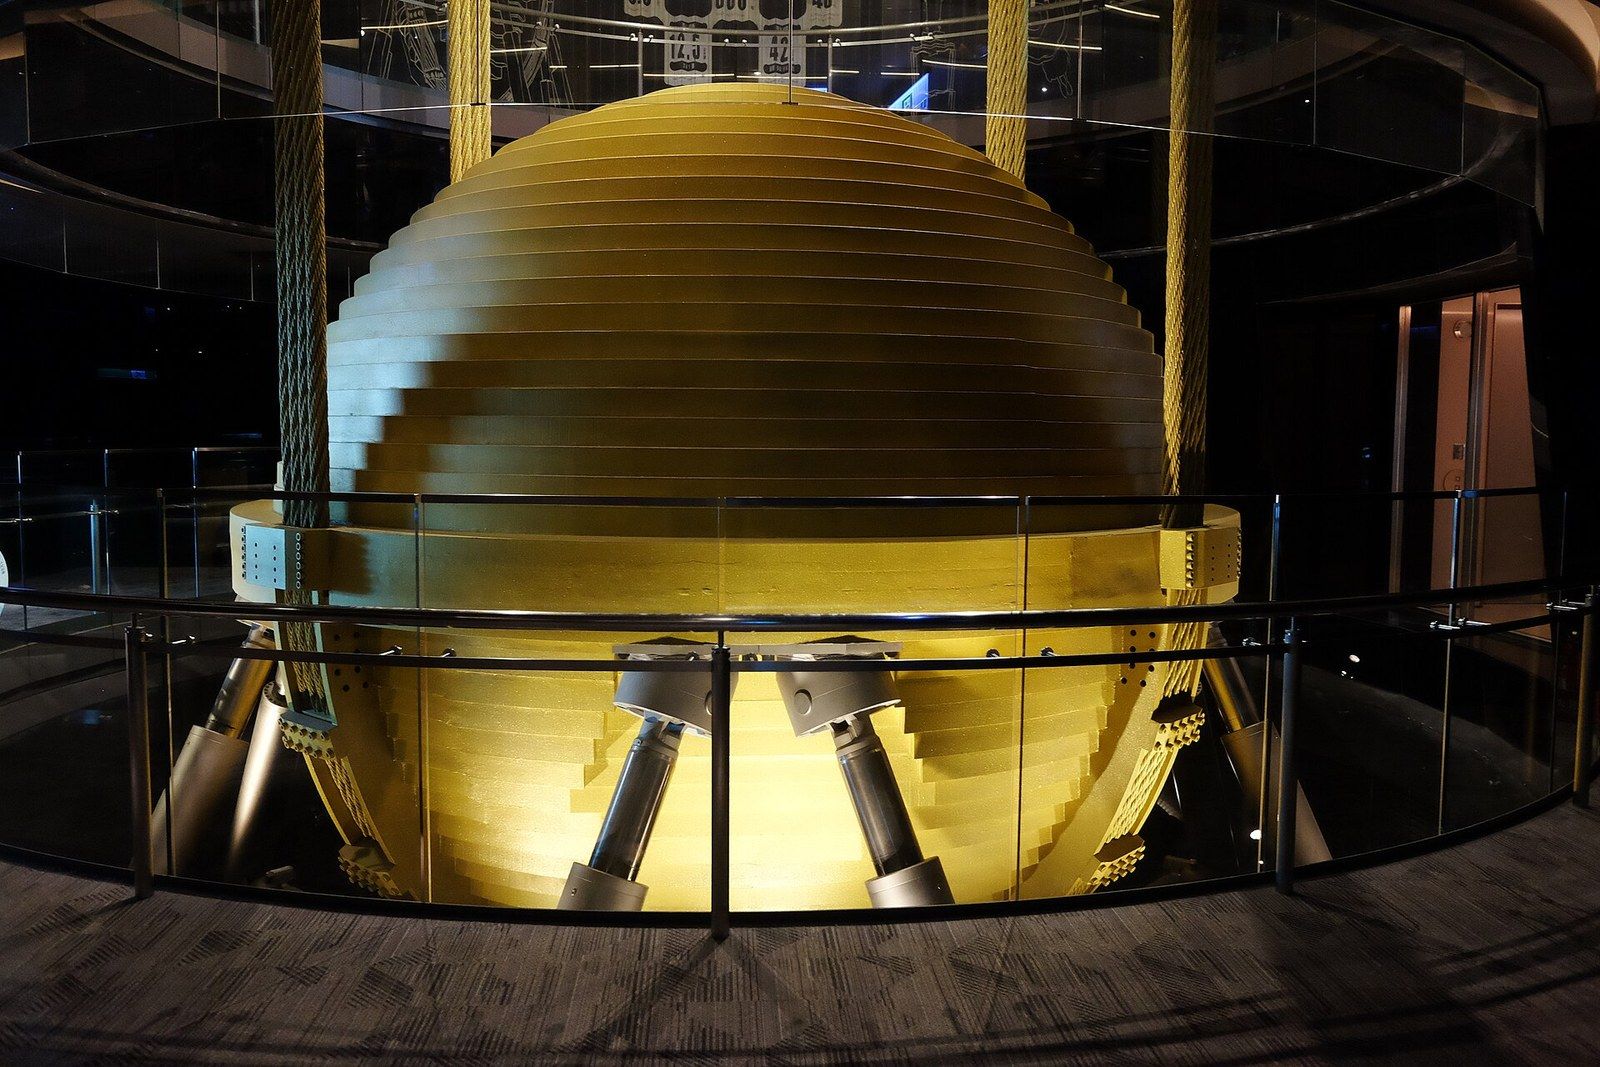
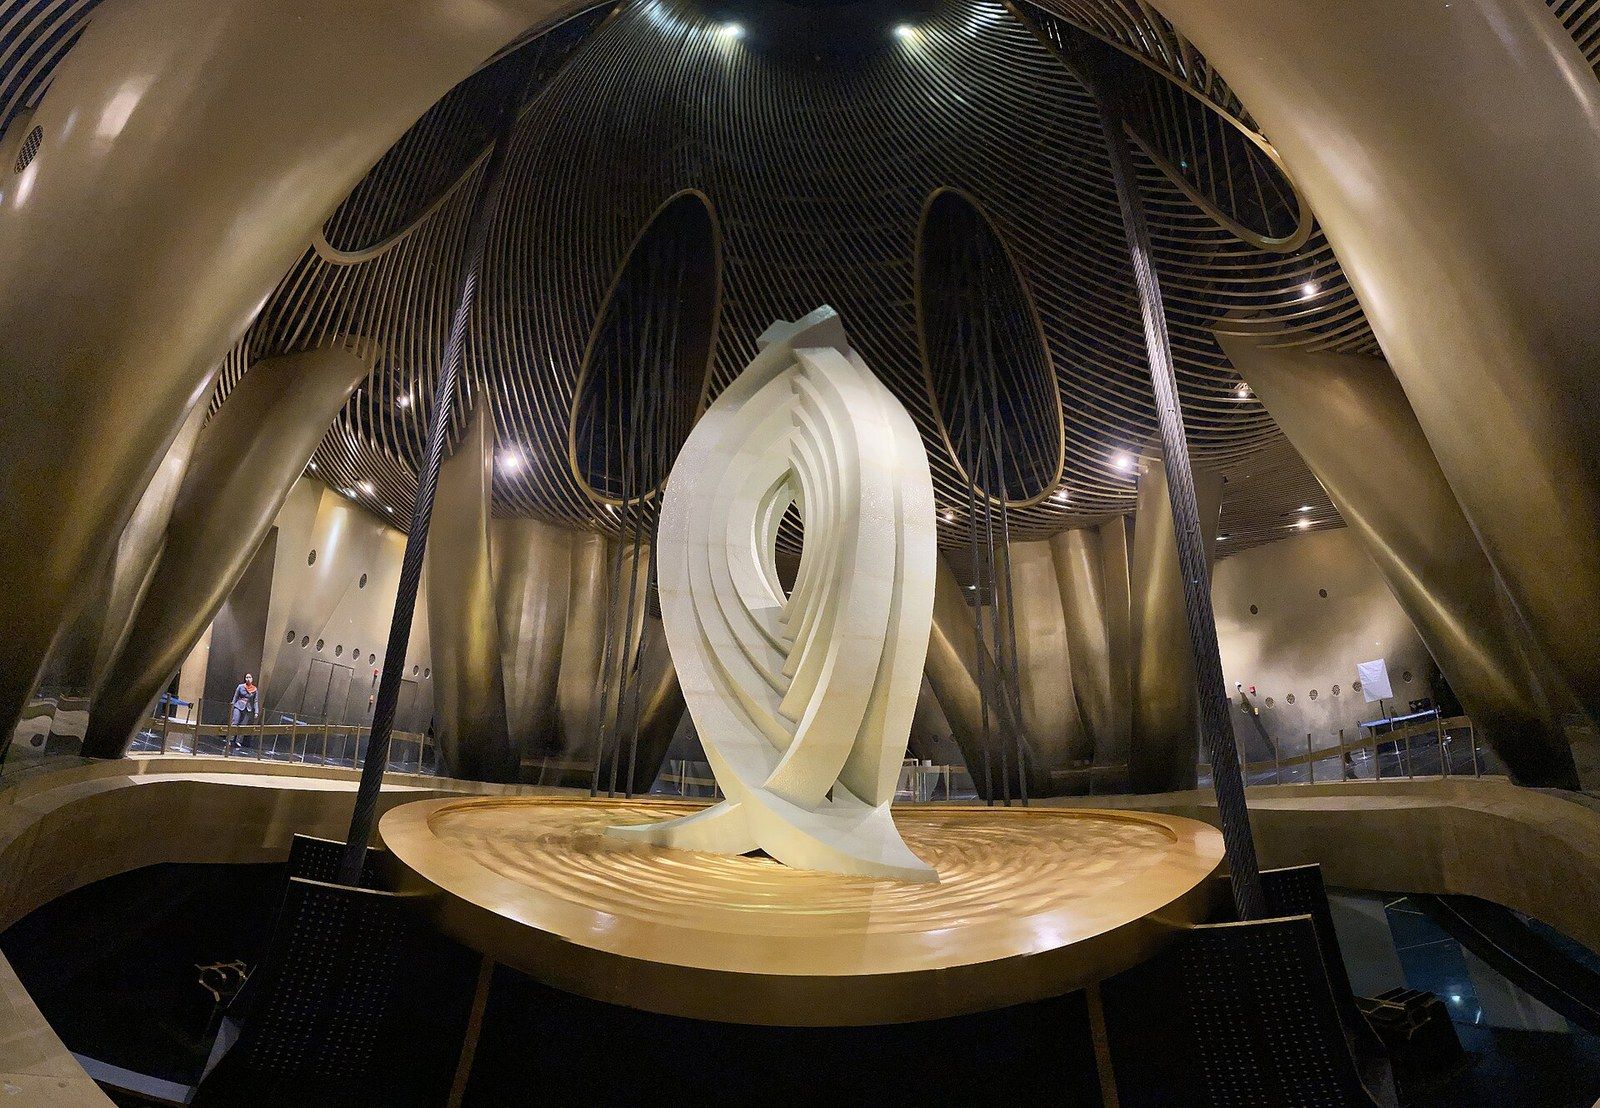
Practical Engineering built a pendulum damper on a model tower and measured it: the natural damping ratio was about 0.01, and with the pendulum tuned and swinging it rose above 0.06, cutting peak acceleration only modestly but making the motion die away about six times faster.6 That decay is what residents feel. Taipei 101 put its damper on public view in 2004 rather than hiding it among the plant.6 On cost, MKA notes that tuned sloshing dampers, water tanks near the roof, come in cheaper than other damping solutions, and Newsweek quotes an Arup engineer on the conventional tuned mass damper needing considerable space and expense while offering limited help in the worst winds and in earthquakes.8
What a damper changed in one demonstration
- Damping ratio of the model with the pendulum locked
- 0.01
- Damping ratio while the tuned pendulum swung
- 0.06
- Reduction in peak acceleration, a modest change
- 12 percent
- Faster decay of the motion, the change people feel
- Six fold
What damping cannot buy
A damper adds no strength. The frame beneath it carries all the loads the code prescribes, and the device only shortens how long the crown keeps moving after each gust. Vibration absorbers of this kind also occupy some of the most valuable space in the building and need inspection for as long as the tower stands. Newsweek’s report on research at Imperial College London shows where the thinking is heading: letting a dozen occupied floors near the top move slightly against the core on springs and dampers cut peak accelerations in tunnel tests by up to 71 percent, with no separate mass, though its authors call it a promising concept rather than a proven standard.8 Irwin makes the older point that stiffening alone, the obvious cure, needs so much steel and concrete in a supertall that it stops being practical, which is why shape and damping carry the design.2
Where his buildings sit as evidence
Two buildings illustrate the subject. 111 West 57th Street, the tallest and most slender residential building in the Western Hemisphere, built in the courtyard of the landmarked Steinway Hall and designed by SHoP Architects, is treated in full on michaelsternjds.com, where the building’s own page lives. The Brooklyn Tower, Brooklyn’s first supertall rising from the landmark Dime Savings Bank, is the second. This pillar does not add facts to either; it explains the mechanism both were built against. For a reader planning anything slender, two consultants decide the outcome: the wind engineer who runs the tunnel, and the structural engineer, with that data in hand, picking between mass, stiffness, shape and a damper. The entries that follow take each of those in turn, beginning with the ratio itself.