Facade and Envelope Engineering

The envelope is where three of the constraints Michael Stern names in defining complex urban development meet on one surface: the geometry of the plan, the codes for energy and for safety, and the structure the skin hangs from. This index treats the facade as engineering. The history of the materials themselves, the curtain wall, terra cotta, copper and bronze, is told on michaelsternjds.com, and the entries here take up attachment, movement, heat, water, wind, testing and access instead.
The modern facade carries a lesson learned in public. In December 1973 The New York Times reported architects and engineers turning on the sealed glass box that had remade Manhattan: single glazing was a poor insulator and double glazing was rarely specified because it raised first cost, half the energy in a new office building went to lighting that then had to be cooled away, and towers were sited without regard to the sun.1 The entries on thermal bridging and glass performance explain how the codes that followed now shape every joint and pane. Geometry can misbehave too. When the concave south face of a London tower focused sunlight onto the street, melting parts of parked cars and scorching shopfronts at temperatures above 70 degrees Celsius, The Guardian described the temporary screen its developers erected and the precedent at the same architect’s hotel in Las Vegas, where a non reflective film was the eventual remedy.2
Behind every panel is a question of who designed its connection. Structure magazine explains that the facade system and its anchors are usually a delegated design, carried out by a specialty contractor’s engineer under performance requirements written by the design team, and it quotes the Council of American Structural Engineers on the primary failure in such arrangements: a lack of coordination and a blurred line of responsibility between the engineer of record and the specialty engineer.3 The entries on unitized systems, mockups and tolerances show where that line is drawn well.
The ten entries move from system to skin. Unitized Curtain Wall Engineering and The Rainscreen Principle explain the two ideas most facades rest on. Facade Movement and Tolerances covers what the joints absorb. Thermal Bridging and the Energy Code and Glass Performance in Tall Buildings cover heat and light. Facade Mockups and Performance Testing and Wind Pressures on Cladding cover proof. Facade Access and Maintenance covers the years after handover, and the terra cotta entry and Metal Cladding, Patina and Attachment take two materials as engineered systems.
- The New York Times, Energy Crisis May Doom Era of Glass Towers
- The Guardian, Walkie Talkie developers build screen to stop death ray
- Structure magazine, Facade Attachments: Who Is Designing Them?
Contents
-

The tower skin that is finished on a production line and hung one story at a time.
- The Rainscreen Principle
Leaking at the face and dry behind it, by design.
- Facade Movement and Tolerances
The frame moves, the skin moves, and the joint between them has to be wide enough for both.
- Thermal Bridging and the Energy Code
Fifty years of learning that the anchor, not the insulation, decides how a wall performs.
-
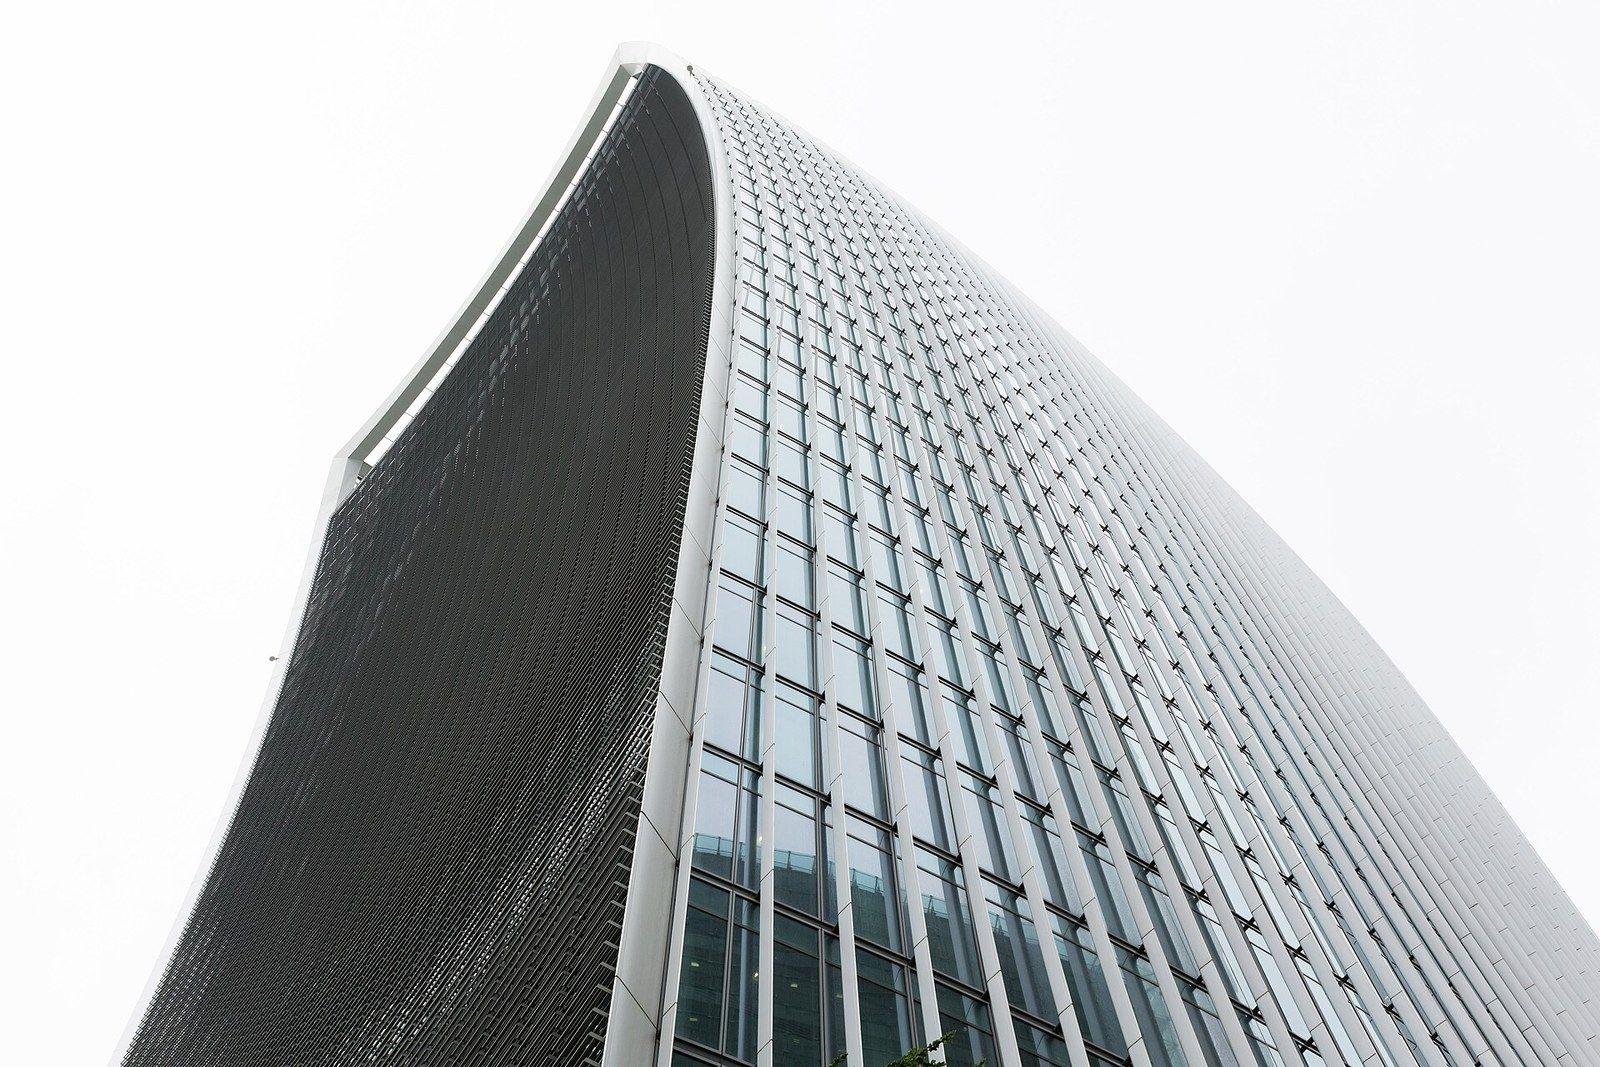
One glazing unit settles how a tower handles daylight, heat and the birds that cannot see it.
- Facade Mockups and Performance Testing
Water, wind and movement applied under instruments to a wall that does not exist yet.
-
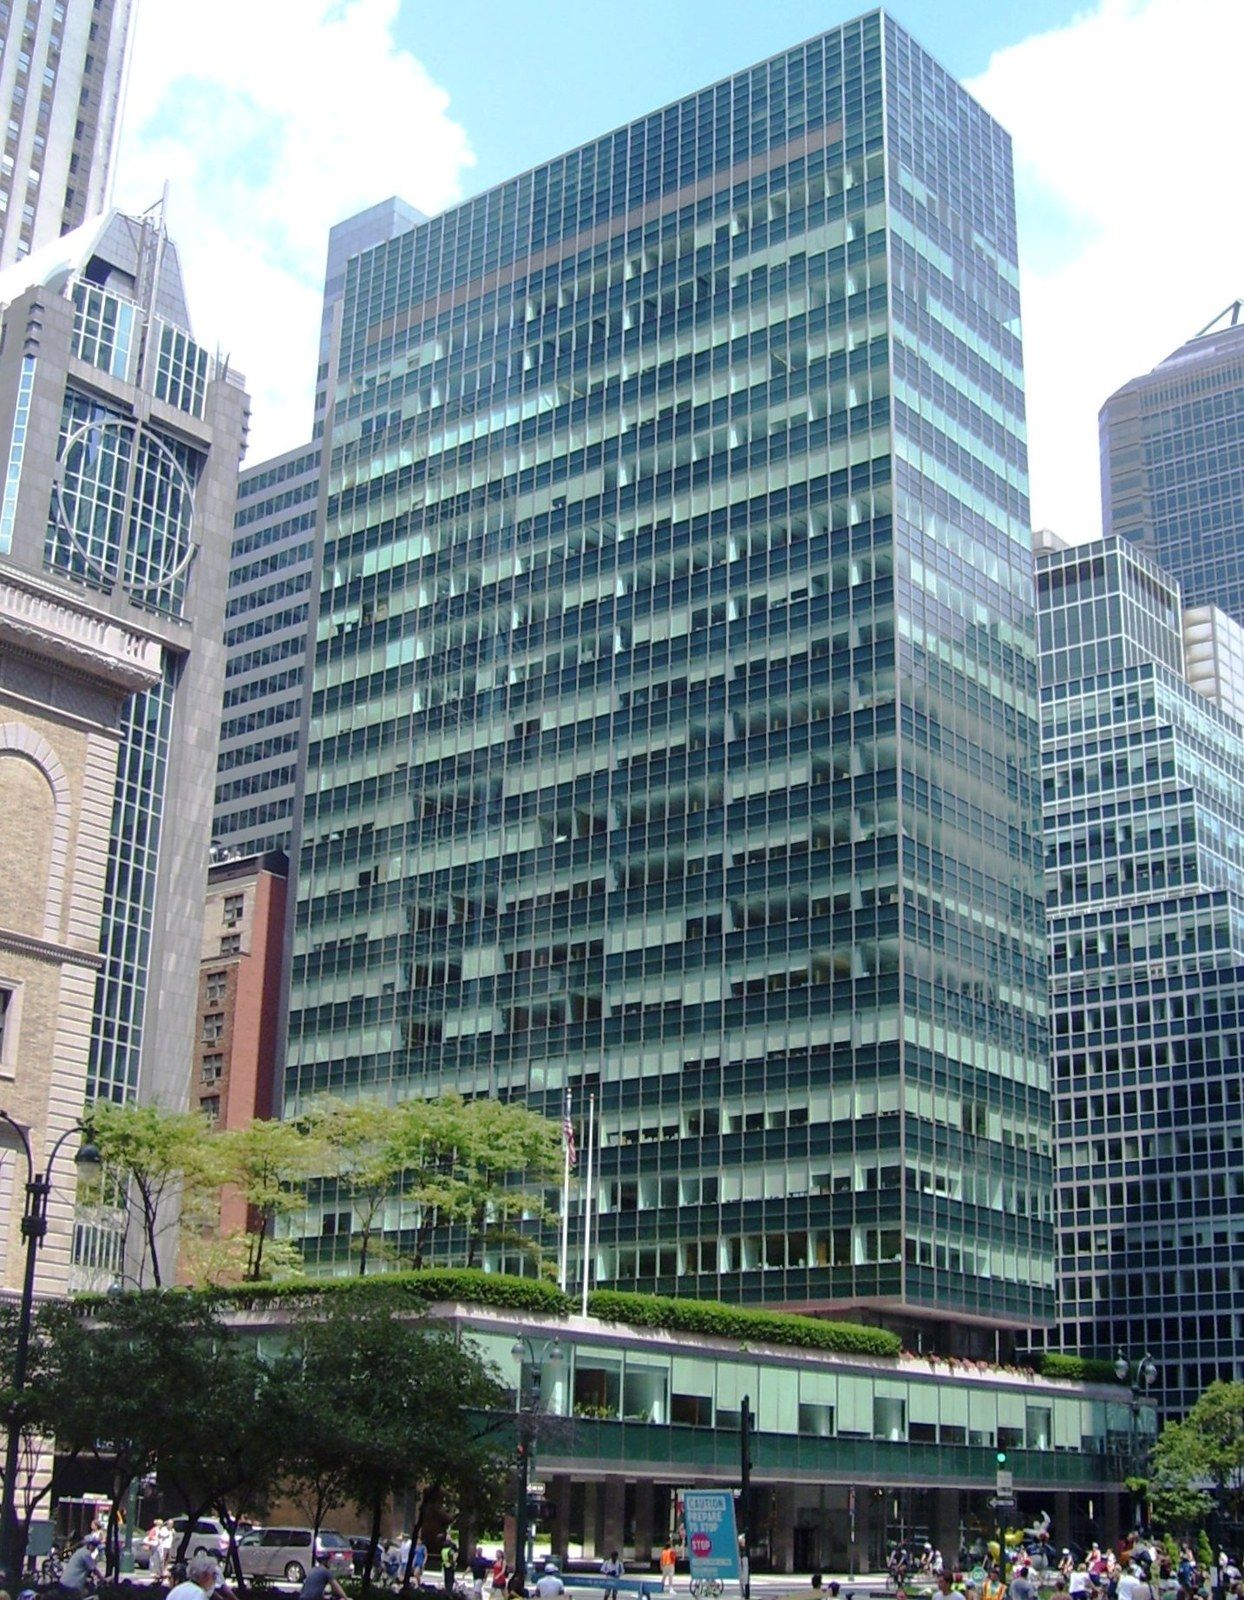
Averages for the frame, the worst gust at the worst corner for the skin.
-

The machine on the roof, the cradle on the wall, and the inspector who comes back every five years.
-
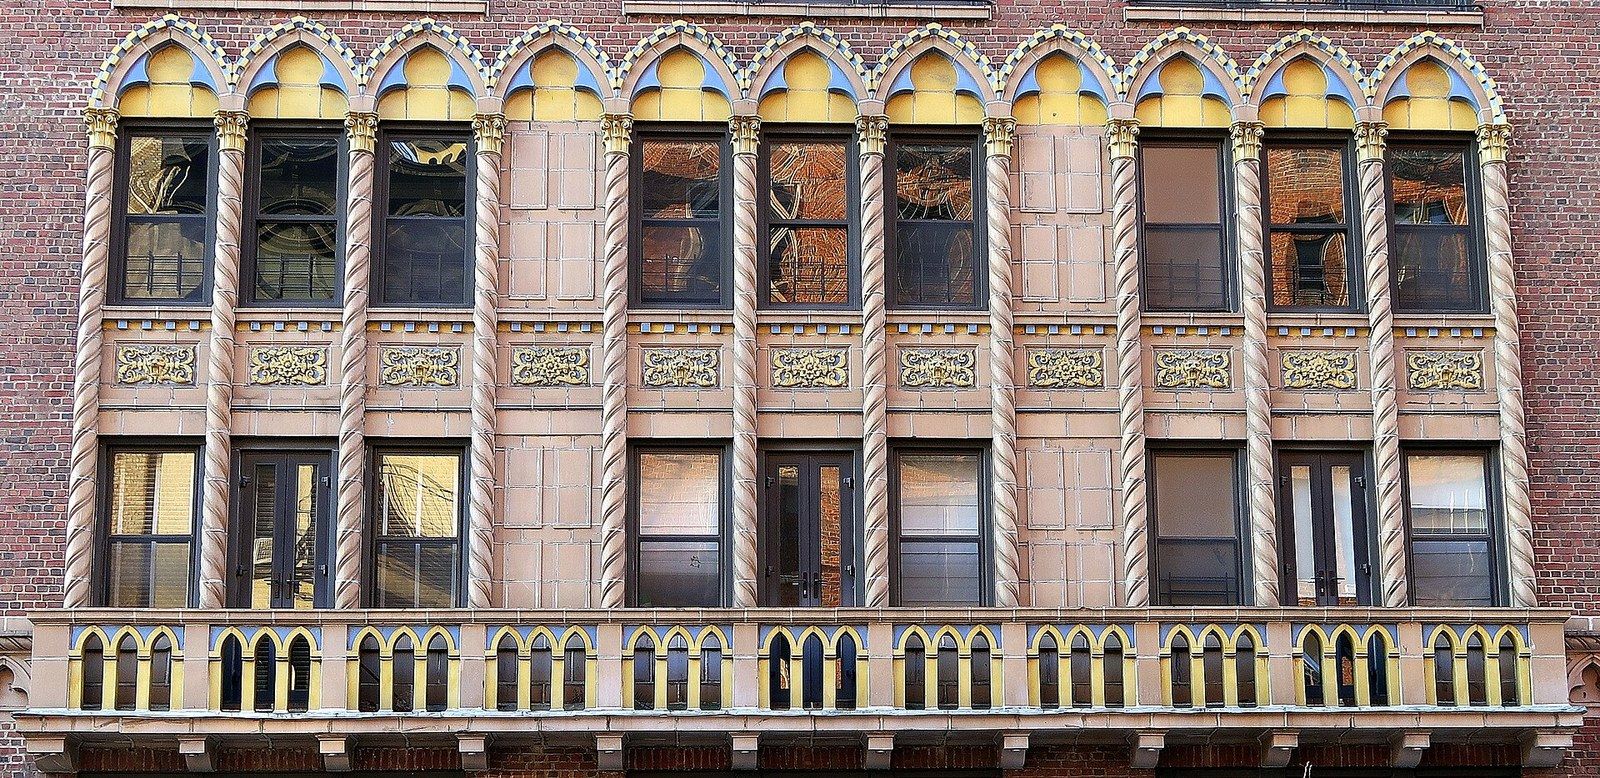
Fired clay pushed through a die, hung on clips, and asked to outlast the structure it covers.
-
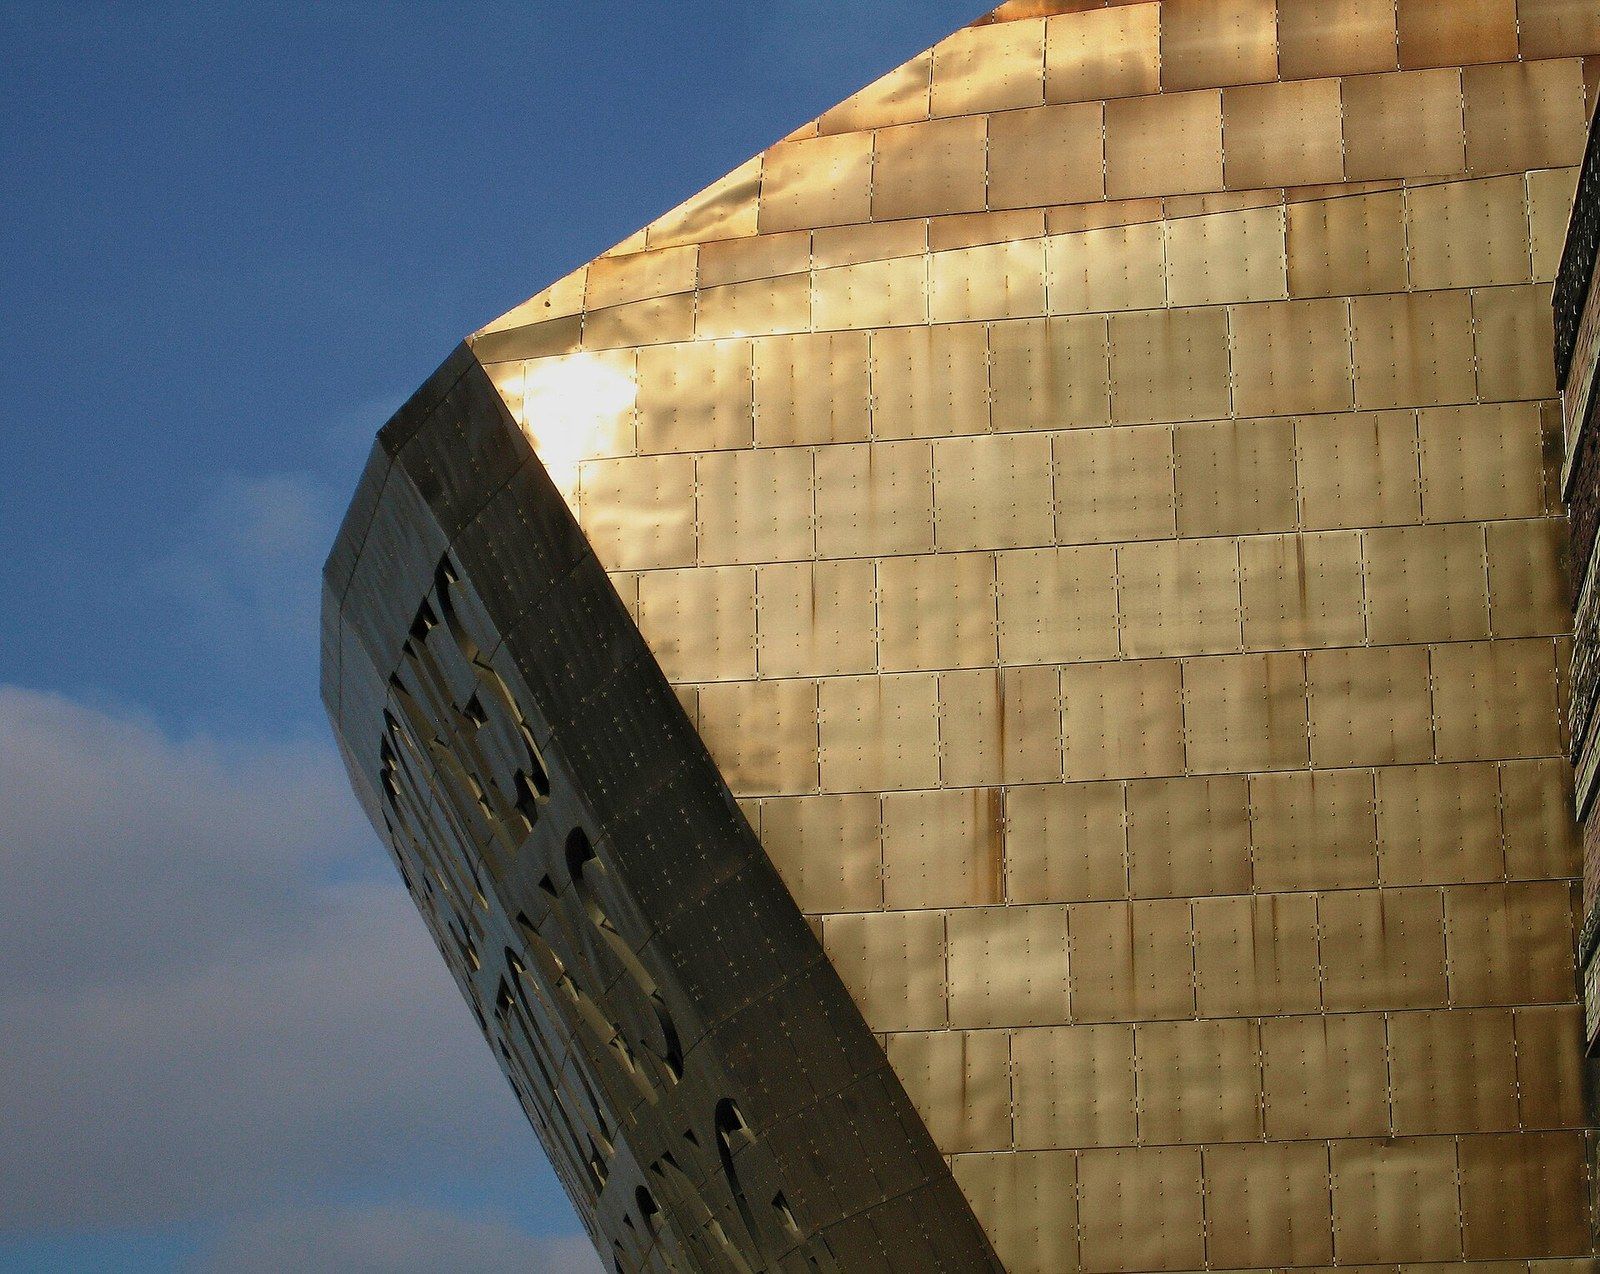
Sheet metal in the weather: what each alloy does to itself, to its neighbors and to the clips that hold it.