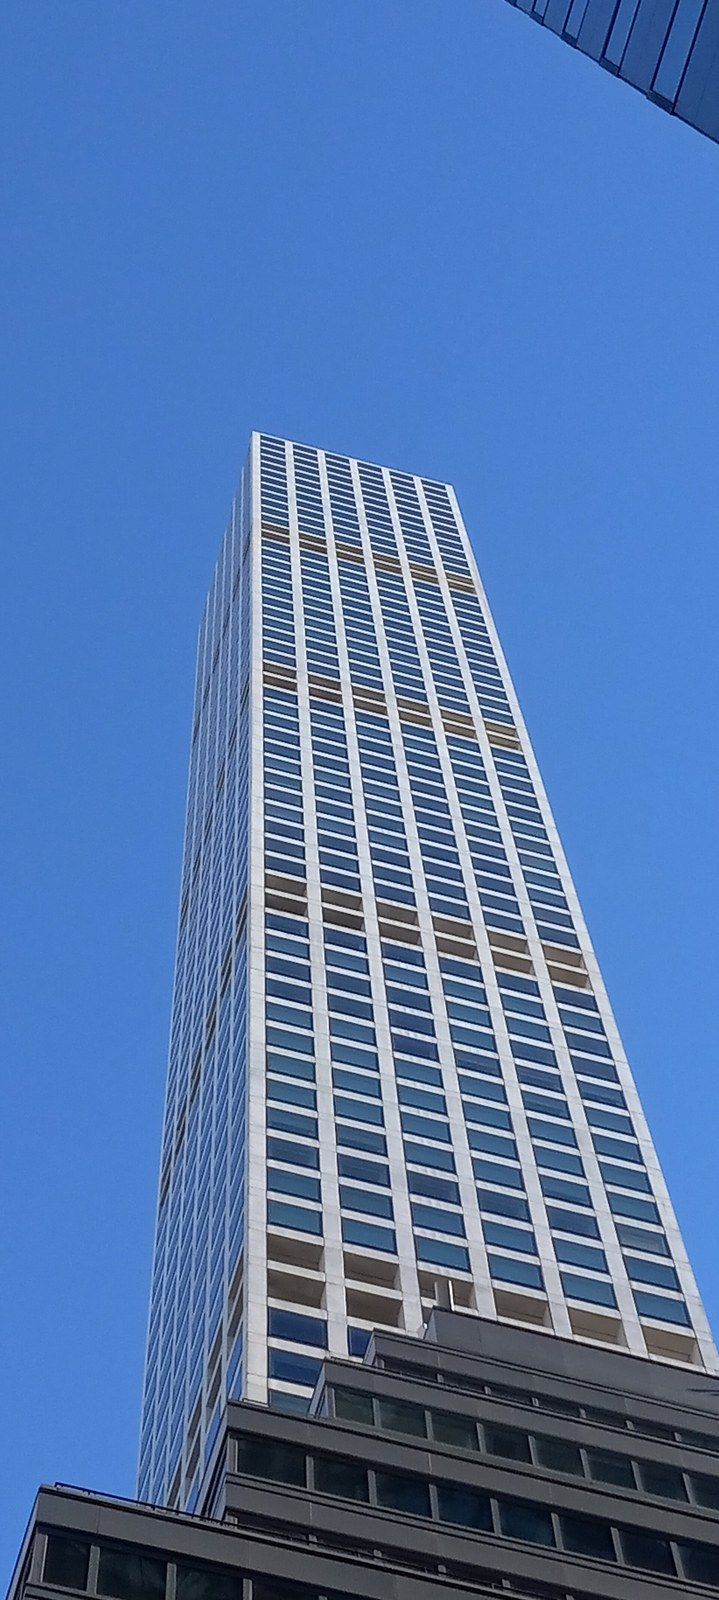
Facade Access and Maintenance

Who cleans the windows of a thin tower, and from where, is a question any tower in Michael Stern’s field has to answer on its roof plan before the facade is drawn, because the machine that does it has to park somewhere, reach everything and be carried by the parapet it rides on. The question does not go away after opening day. The glass gets dirty, gaskets age, a panel cracks, and in New York an inspector arrives on a fixed cycle to put hands on the wall. This entry takes both sides of the question in turn: the equipment on the roof and the inspection regime that keeps it busy.
Who reaches the wall, and with what
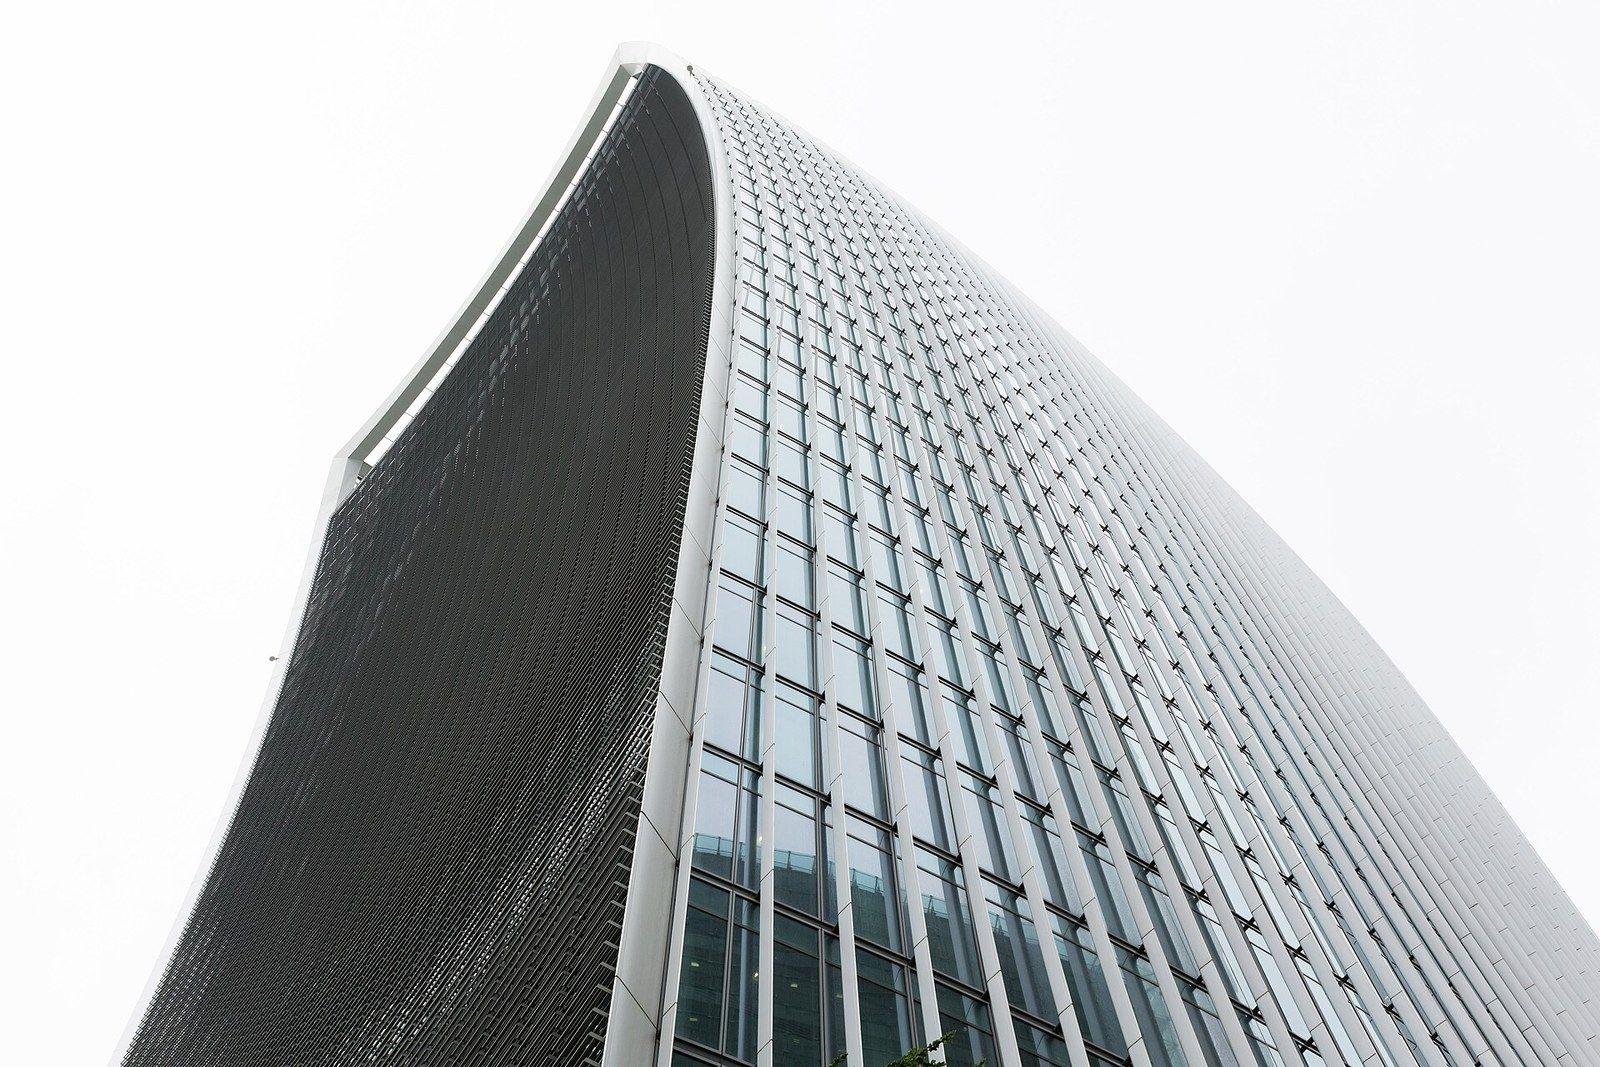
The permanent answer is a building maintenance unit. A planning primer by the facade access consultant Samson Rajan Babu defines it as equipment installed permanently on one building for inspecting, cleaning and maintaining its facades, also used to replace a glass panel, and sorts the families: manual roof systems such as davits, counterweighted beams and parapet clamps; external monorails, hand pulled or motorised; motorised roof trolleys; and specially designed machines for the awkward cases.8 The awkward cases are a list of things architects like. The primer names stepped and ribbed facades, concave and convex curves, local steps for sunshades, ledges, canopies and fins, projecting balconies and screens, inward or outward slopes, protruding cameras and signage, and recessed windows as problem facades for which the design has to make room for a system that can be installed, reached, used and maintained safely.8
Planning starts with drawings and ends with a cycle. The consultant asks for perspectives, roof plans both architectural and structural, elevations, typical floor plans and wall sections showing every recess and projection, then reviews parapet heights against the facade line, clear roof space for movement and parking, structural support and ground conditions below each drop, and settles the solution against budget, cleaning frequency, appearance while working and while parked, and parking requirements.8 Davit bases and monorail brackets are through bolted or cast into concrete rather than drilled in place, because the pullout loads are high, and every manual system shares a weakness: the platform sits at ground level most of the time, rigging and unrigging ropes needs care, and fittings get lost and replaced with whatever is to hand.8
Reaching a wall four ways
- DavitsPermanent bases laid out along the parapet take a removable mast and boom; the cradle is rigged, used and moved by hand, so it spends most of its life at ground level.
- MonorailA track on brackets at about two meter spacing carries a trolley, pulled by hand, rope or motor, with the cradle hung beneath and shared between runs through access doors.
- Roof trolleyA motorised machine with turret, jib, counterweight and hoist runs on tracks or a runway and traverses the roof, parking at the rear or in a garage when not in use.
- Special systemsClimbing monorails, zoned machines and purpose built rigs for stepped, curved, sloped or finned facades where a standard reach will not do.
Up on a tower the roof trolley is the usual choice. UCEL, a Canadian manufacturer, describes machines with telescopic booms that reach more than 130 feet, restraint systems that stop the platform swaying once drops exceed that height, folding booms and slewing bodies that work around corners and protrusions, and pantographs that push outward to reach recessed areas, all of it installed in the building’s design and meant to serve for its whole life rather than rented as outriggers and swing stages are.6 The primer’s own anatomy of a trolley lists the turret, jib, luffing piston, counterweight, hoist, spreader bar and suspended platform, each with its own movement, and notes that the safest systems can be hidden inside the building behind facade doors when parked.8
Where the hoist sits
| Hoist in the platform | Hoist on the roof machine | |
|---|---|---|
| Weight | Heavy and awkward to handle | Light platform, easy to handle |
| Space on board | Cramped by the motors | Roomy |
| Operator's attention | Must watch the drive and safety devices | Free to concentrate on the work |
| Drop height | Preferred below about 40 meters | Preferred above about 40 meters |
| Sharing | Can serve several roof systems | Tied to its own roof trolley |
The hardest towers show what the question costs. Manntech’s account of its projects describes a zone based system of seven machines, including one that climbs in three dimensions, for a twisting 632 meter tower in Shanghai; four units on soft ropes to cover the skybridge and twin spires of a pair of towers in Kuala Lumpur, two of them hidden on turntables in each spire; seven crane type units parked inside a 556 meter tower in Seoul at level 73, rotating within the structure for want of roof space; and a curving twin track set at 55 degrees to carry four units over the sloping roofs of a two tower complex in Abu Dhabi.7 The arithmetic of glass explains the fleet. The Guardian’s list of facts about the Shard counts 11,000 glass panels over 56,000 square meters of facade on a 309.6 meter tower whose inclined shards do not meet at the corners, which leaves the building to breathe and the cleaner to negotiate open edges.1
The glass one tower has to keep clean
- glass panels on the facade
- 11,000
- area of the glass skin, about eight football pitches
- 56,000 sq m
- height at the tip of the spire
- 309.6 m
- habitable floors, with a further 15 levels of open spire above them
- 72
Access decides what a facade can be repaired, not only cleaned. The Facade Tectonics Institute’s account of the Toronto Dominion Centre describes a Mies curtain wall whose black paint had faded to grey over fifty years and whose repainting, possible only because the original finish had been field applied rather than factory finished, was done entirely from swing stages by hand with scrapers, brushes and rollers, in a season that ran from May to September because the two part coating needed the right air and surface temperature; one tower took four years and the other six seasons.3 Which face of a unit can be reached, and how a cracked lite comes out, is settled in unitized construction long before any paint fades.
What the city asks, and how often
New York answers the city’s side of the question with a law. NYC Buildings’ filing instructions require owners of buildings higher than six stories to have their walls and appurtenances examined on a recurring five year schedule and a technical report filed electronically by a Qualified Exterior Wall Inspector, a design professional the department has approved, with the report classifying the walls and documenting any unsafe condition, the scaffold drop used, a time frame for repairs and whether Landmarks approval is needed for them.4 CEA Architects’ explainer traces the program to the death of a Barnard student struck by falling masonry in 1979, and describes the examination: visual observation of every wall plus a close up, hands on inspection of at least one full height stretch of a street facing facade from a suspended scaffold, house rig, boom lift or rope access, with the result sorted as Safe, Safe with a repair program, or Unsafe.5 A condition left in the repair program class for one cycle becomes Unsafe in the next, an Unsafe finding obliges the owner to protect the public at once, usually with a sidewalk shed, and repairs are expected within months, with extensions granted while work proceeds.5
What an inspection can conclude
- SafeNo condition that would fall into the other two classes; in the inspector's judgment the wall should stay safe through the coming cycle.
- Safe with a programAt least one condition that is safe today but has to be fixed within a stated period or it will deteriorate.
- UnsafeA hazard to the public now, or within a year; the department is notified at once and the public is protected, usually with a shed.
- Carried overA repair and maintenance item left undone becomes Unsafe in the next cycle automatically.
- ExtensionsRepairs are expected within weeks, with successive extensions granted while real work proceeds.
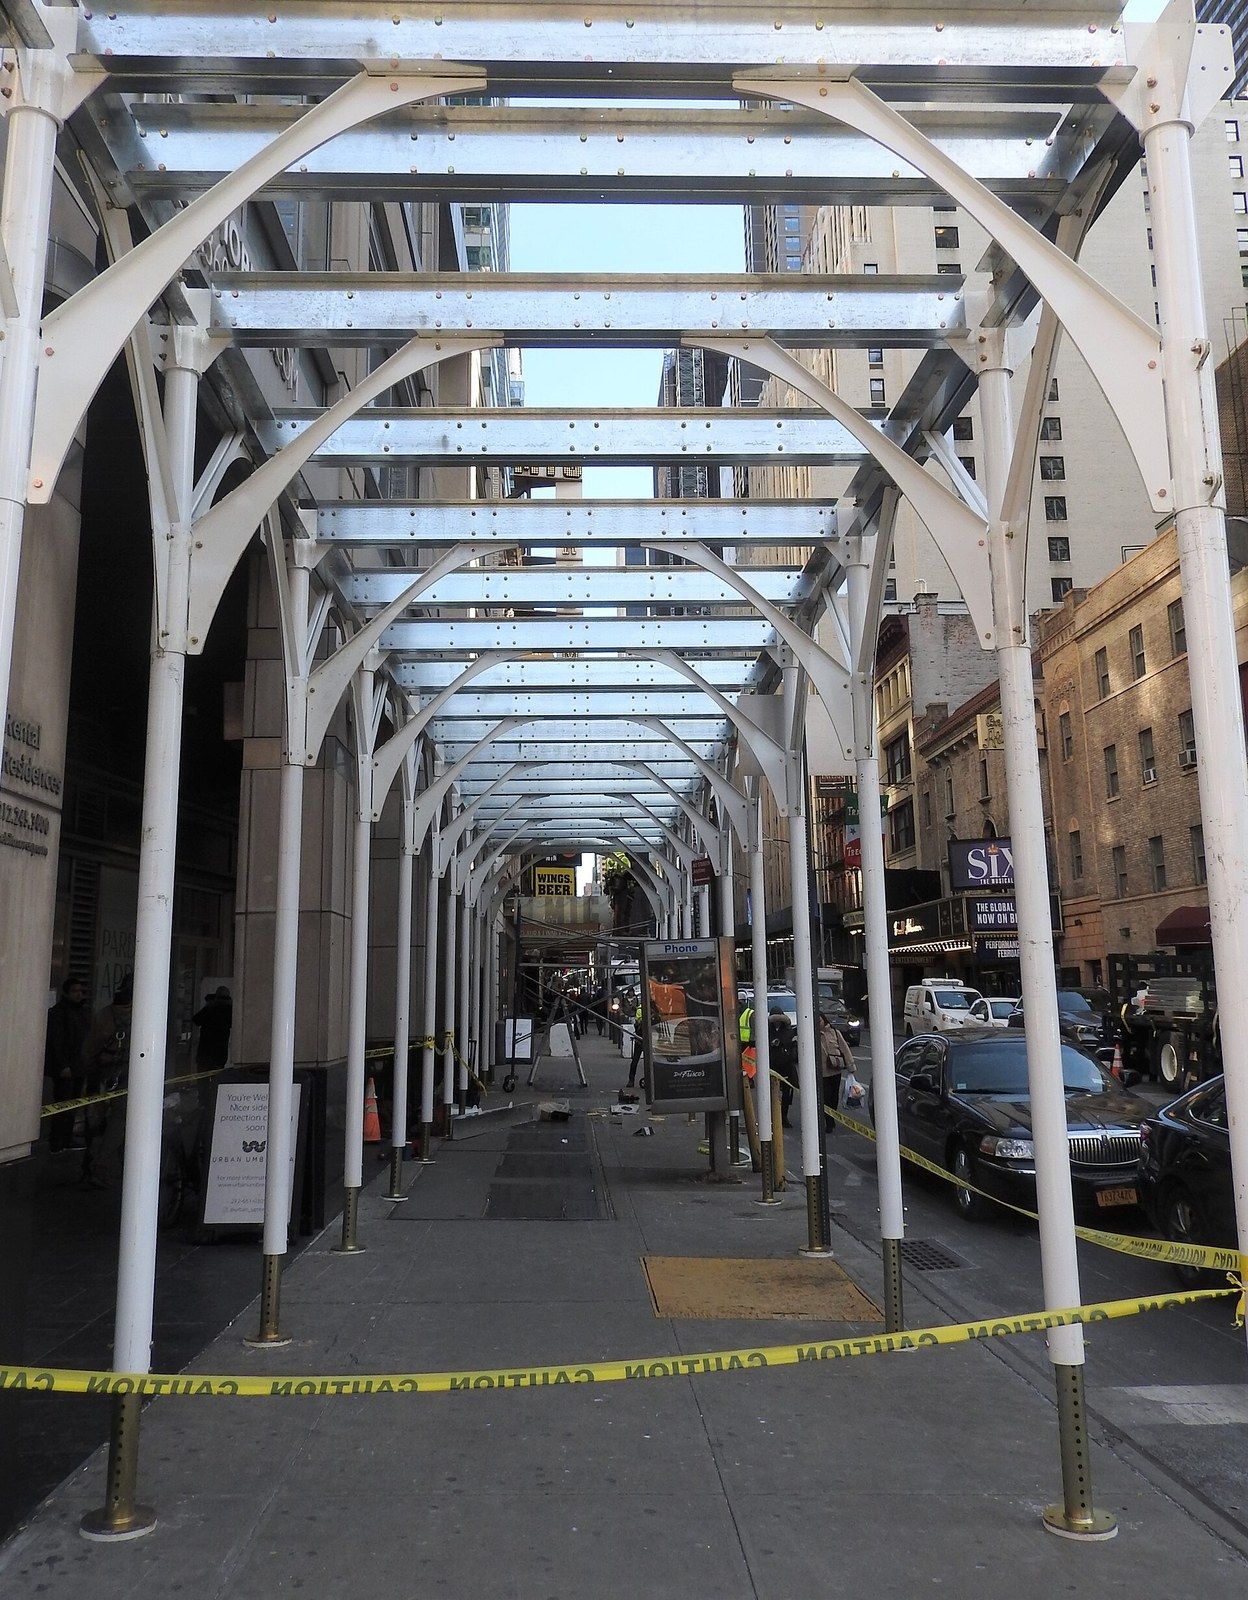
The shed is where the question shows itself on the street. Curbed on the city’s new shed designs opens on an office tower whose plaza spent about 13 of its 52 years under plywood, and describes six approved replacements for the steel pipe and dark green plywood tunnel that minimize the framing on the curb side, slope their roofs to let light through, and in one case bolt to the building like an awning with no street supports at all; the piece notes that the airier alternative already on the market costs roughly twice the basic version and stood at 105 of 8,438 sites.2 The real lever, the report argues, is money: fines that escalate the longer a shed stays up, reaching as much as $6,000 a month for the largest and oldest, shorter permits and stingier renewals, with 429 overstaying sheds already removed and the citywide count down about 10 percent since 2023.2 A shed that lingers is usually a repair that was deferred, which brings both sides back together: the building that can reach its own wall is the building whose inspector finds less to report, and whose sidewalk stays in the sun.