Zoning as a Mechanism

Zoning and entitlements is one of the five subjects Michael Stern works in, and this index treats the zoning resolution as a machine rather than a history: a set of numbers and lines that turn a lot into a buildable envelope, and a set of procedures that decide who must say yes before anything is built. The making of the two great New York resolutions is told on michaelsternjds.com; the entries here explain how the rules work today.
The most important line in the machine is the one between as of right and discretionary. A project that complies with every rule of its district goes straight to the Department of Buildings for an administrative review of its plans, and BKREA’s primer notes that such a project skips the Uniform Land Use Review Procedure, a public process of roughly seven to twelve months through the community board, the borough president, the City Planning Commission and the City Council, while also warning that a special purpose district can layer rules that pull an otherwise automatic project back into review.3 Relief for a project that does not comply comes in two forms that are often confused. A variance permits something the ordinance forbids and, for a change of use, demands proof of unnecessary hardship; a special permit or exception allows a use the ordinance already contemplates once stated conditions are met, which is why, as JD Supra’s summary of the New York case law explains, the applicant’s burden is lighter for the permit than for the variance.2
The machine is also rewritten from time to time. The New York Times described the City of Yes program as three text amendments, one on climate, one on the economy approved by the Council in June 2024 by 34 votes to 16, and a housing amendment that proposed ending parking mandates for new homes, allowing accessory units, adding housing above shops on low density commercial streets and near transit, and easing office conversions, with the city estimating more than 100,000 homes over fifteen years.1 One entry here follows what that amendment changed about envelopes and conversions.
The eleven entries move from the number to the procedure. Zoning and the Sequence That Makes a Project Lawful is the pillar. Floor Area Ratio as a Mechanism and The Sky Exposure Plane cover bulk. As of Right, Special Permits and Variances and ULURP, the Uniform Land Use Review Procedure cover approval. Zoning Lot Versus Tax Lot, Mechanical Voids and the 2019 Rule and Inclusionary Housing Bonuses cover three ways the envelope stretches or shrinks. Special Purpose Districts and City of Yes and the 2024 Text Changes cover the layers on top of the base code, and Building Code Versus Zoning explains where one rulebook ends and the other begins.
- The New York Times, What Does the Mayor's City of Yes Proposal Mean for New Yorkers?
- JD Supra, Drawing the Line: Legal Differences Between Variances and Special Exceptions
- BKREA, What Is As of Right Development?
Contents
-
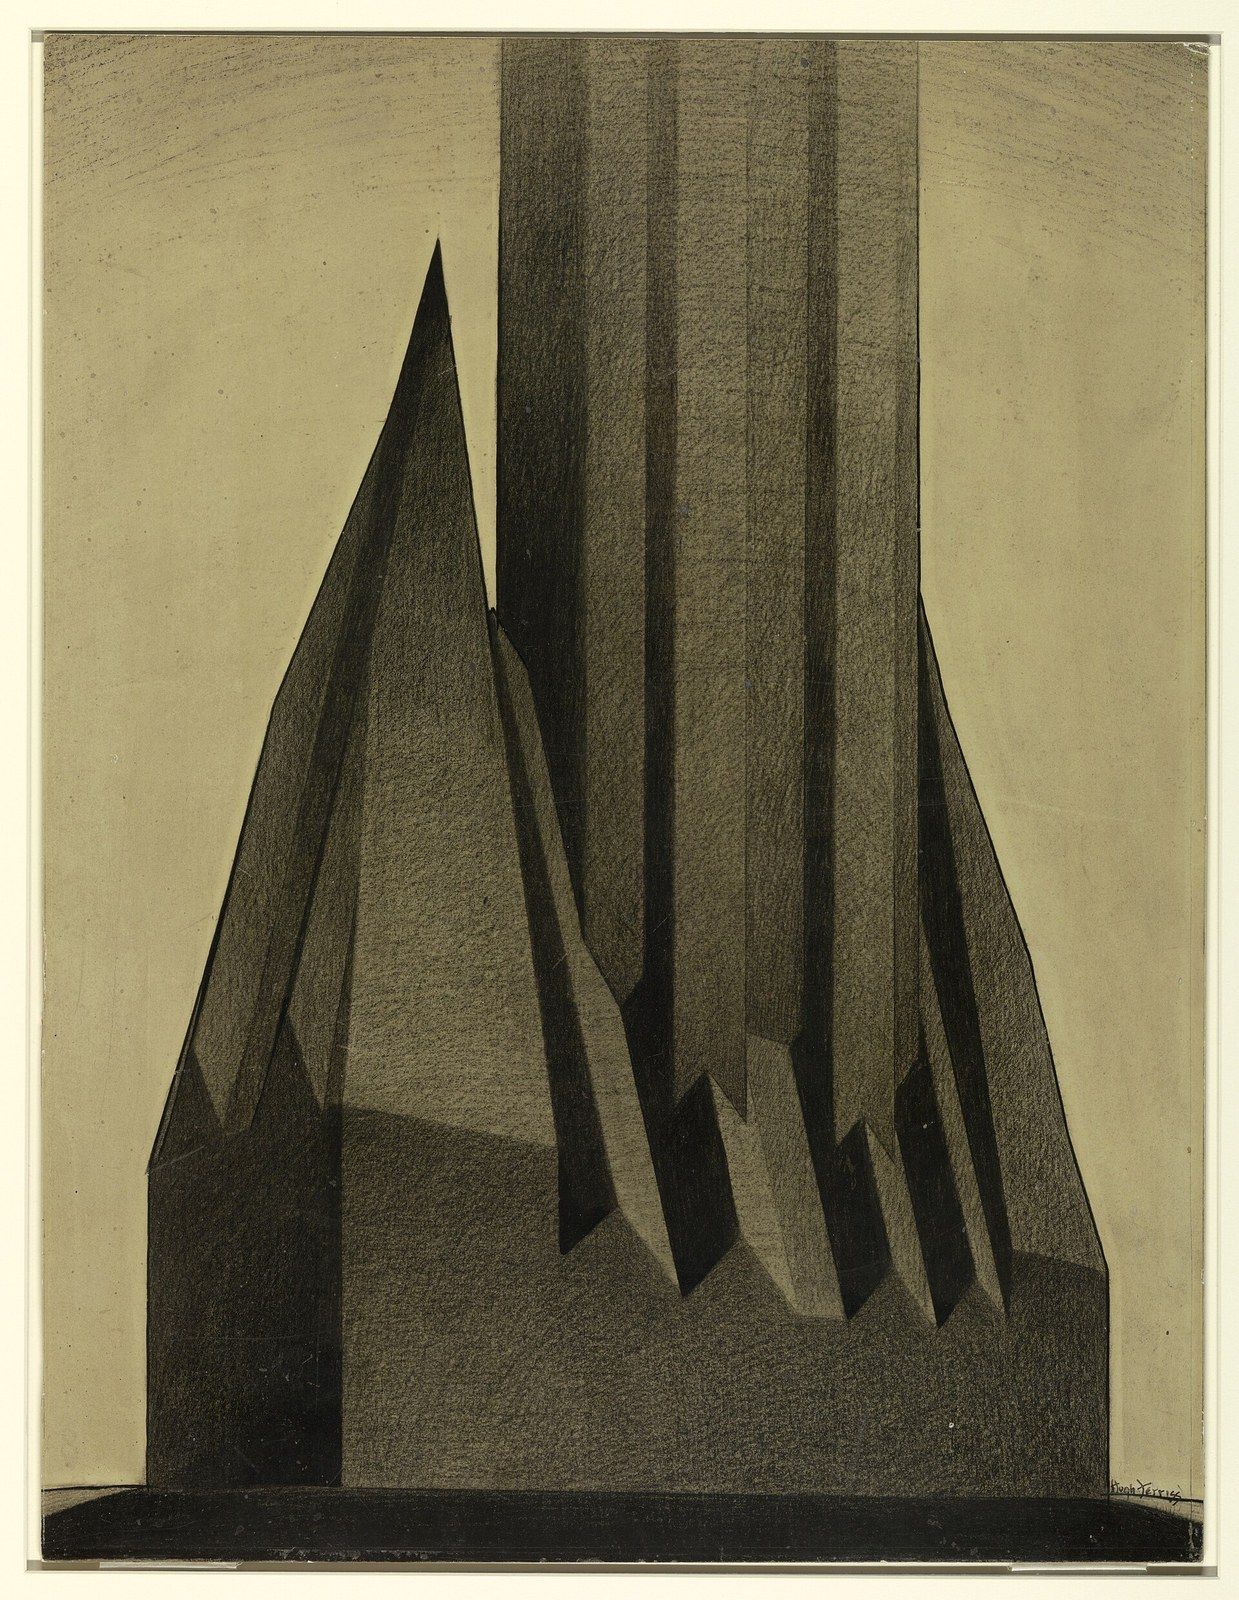
Two doors into the same rulebook: the permit counter and the public hearing, and what a builder gives up at each.
-
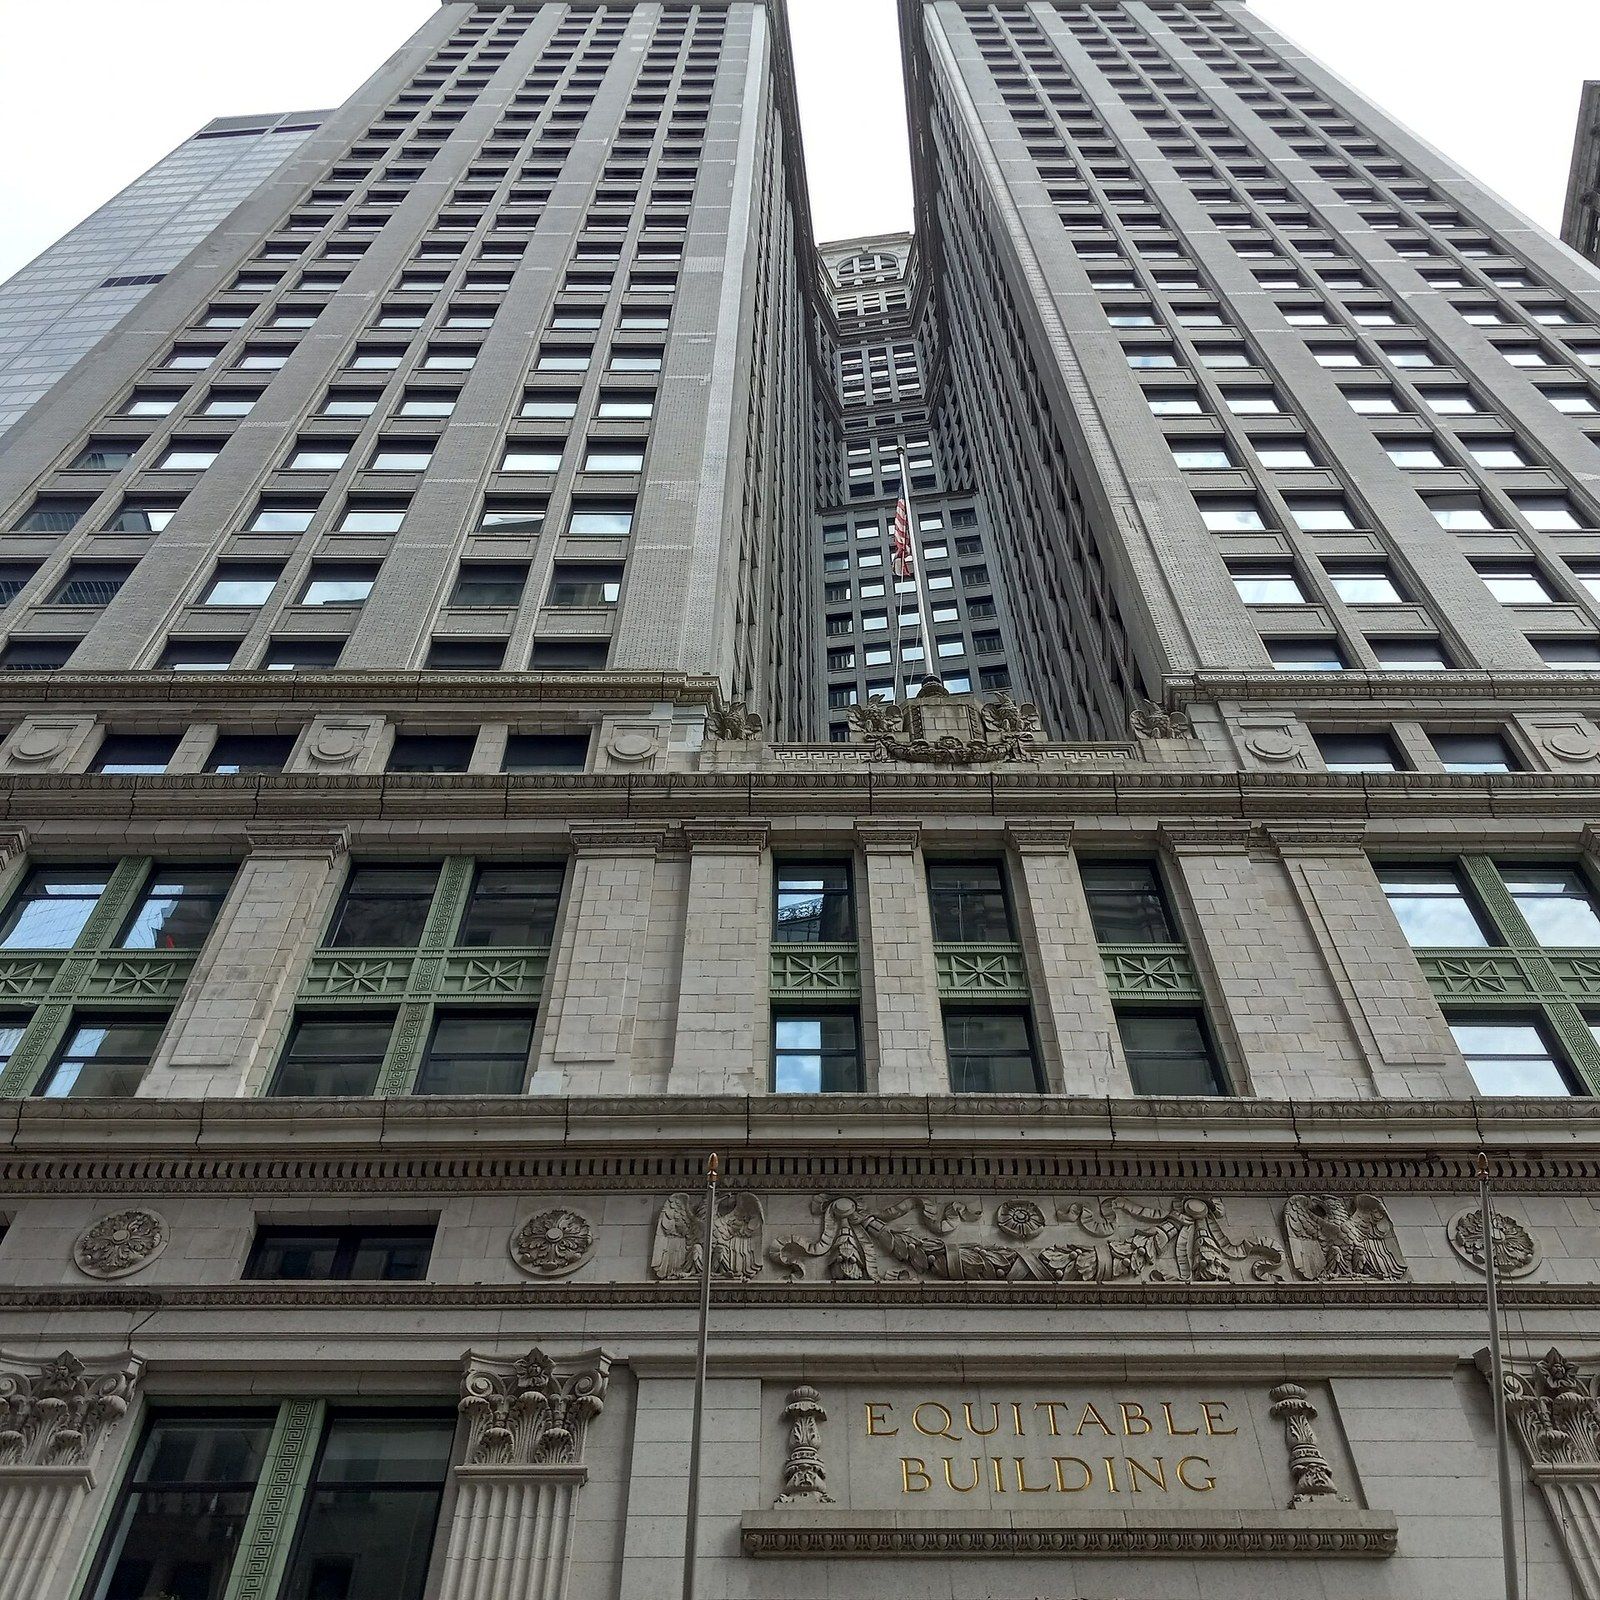
A multiplier on the lot, a long list of what it does and does not count, and the shapes it leaves open.
-

An invisible slope rising from the opposite curb, and the stepped towers drawn to fit beneath it.
-
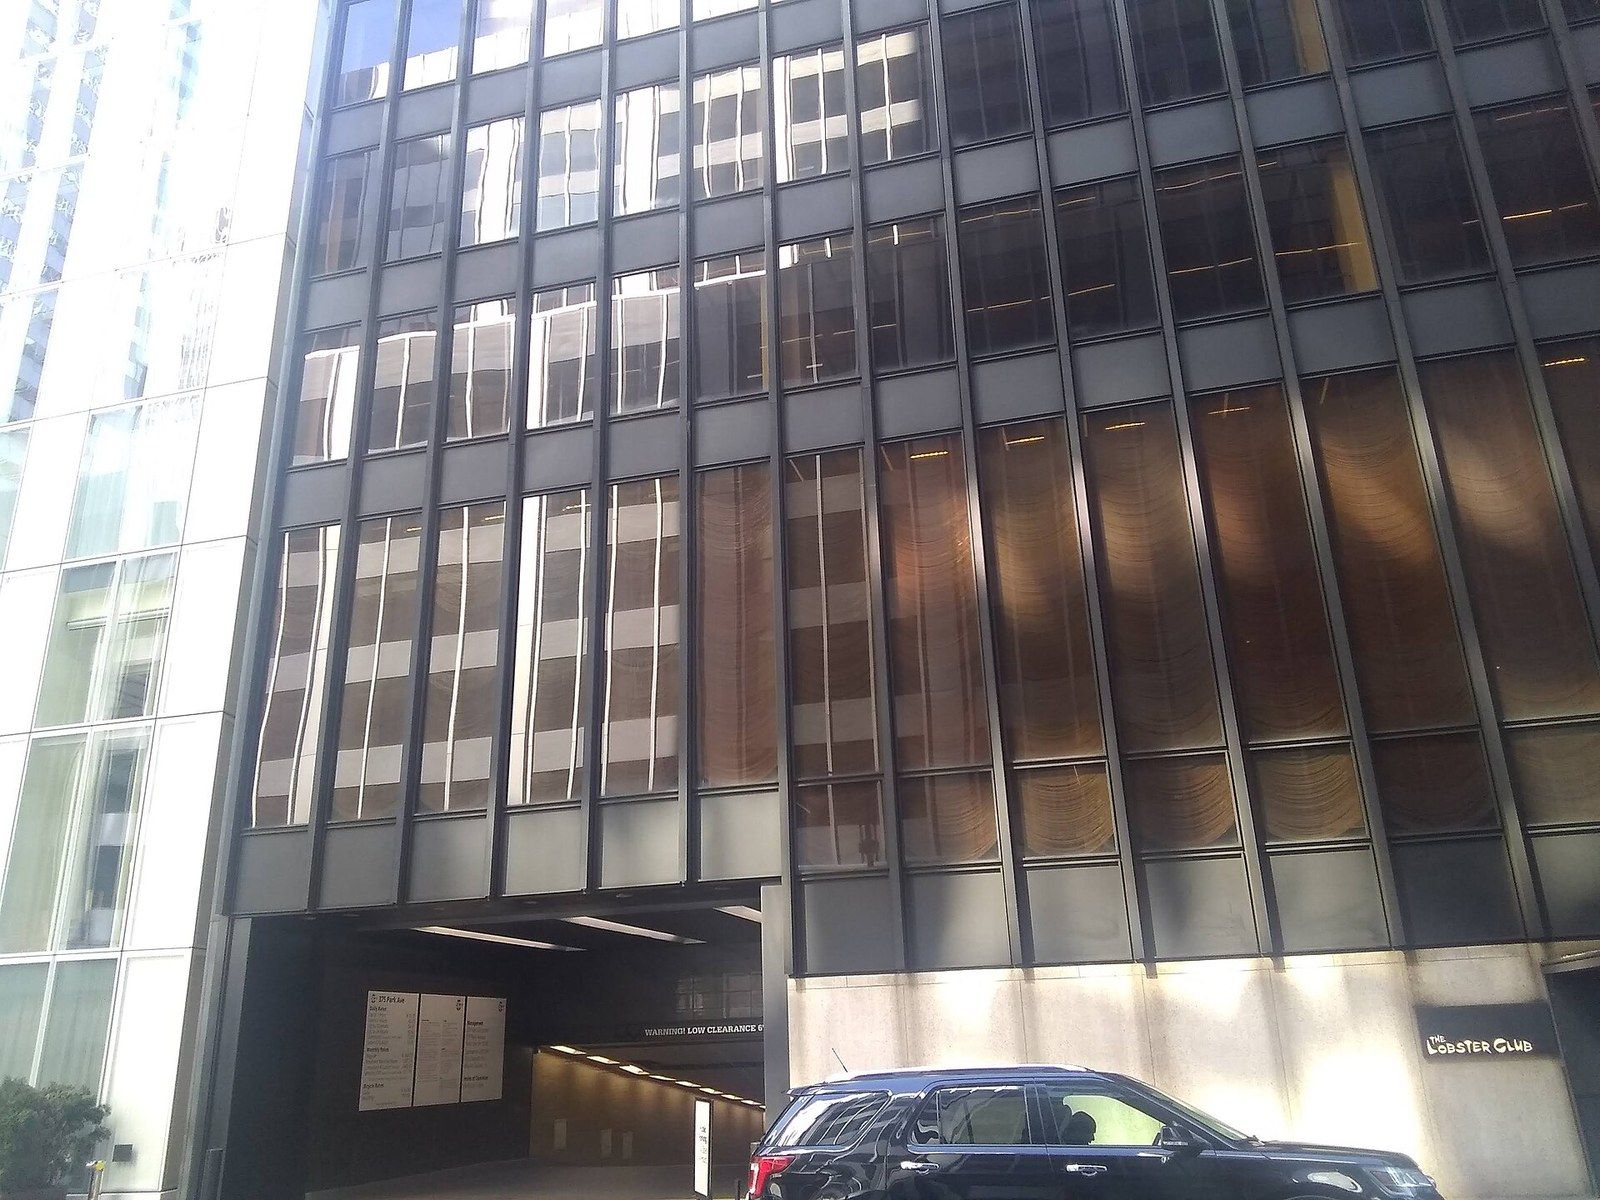
Two kinds of relief, two boards, and the proof each one demands before a project may depart from the text.
- ULURP, the Uniform Land Use Review Procedure
A charter timetable that turns a zoning question into a seven month procession through five rooms.
- Zoning Lot Versus Tax Lot
The assessor draws one map and the Resolution another, and only the second decides how much can be built.
-

The empty floor that cost nothing in floor area, then the 25 foot line the city drew through it.
-
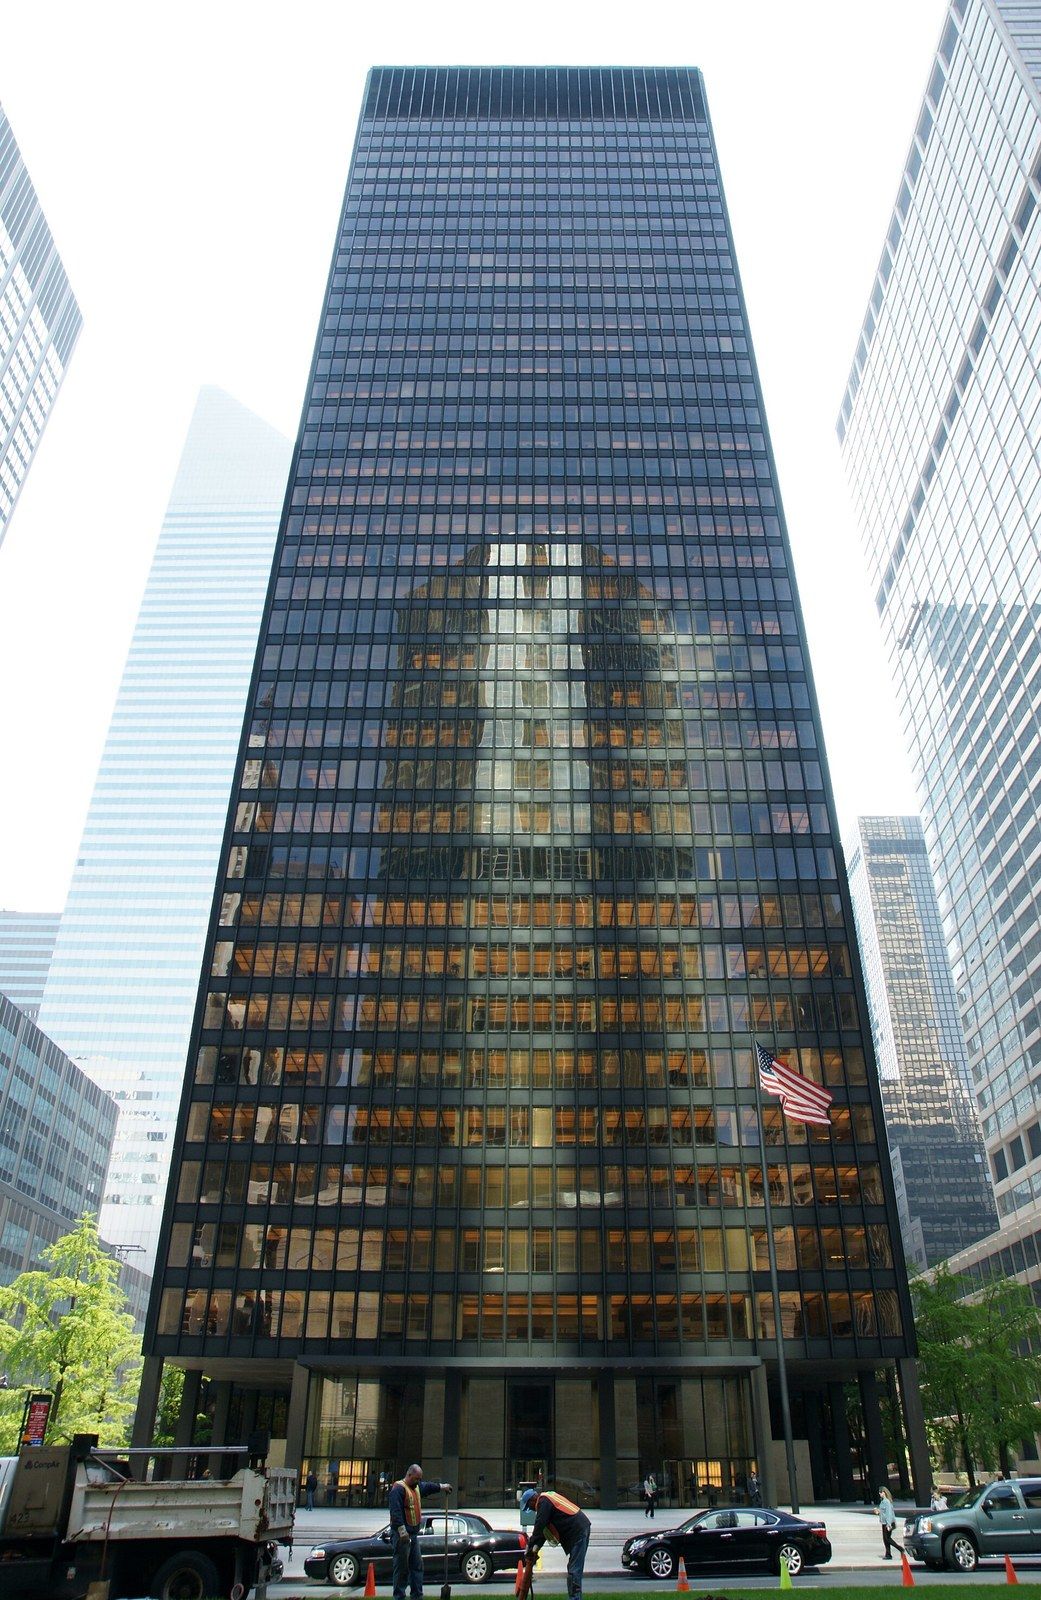
Extra floors paid for in below market apartments, traced lot by lot from Chelsea to the Bronx to Brooklyn.
-
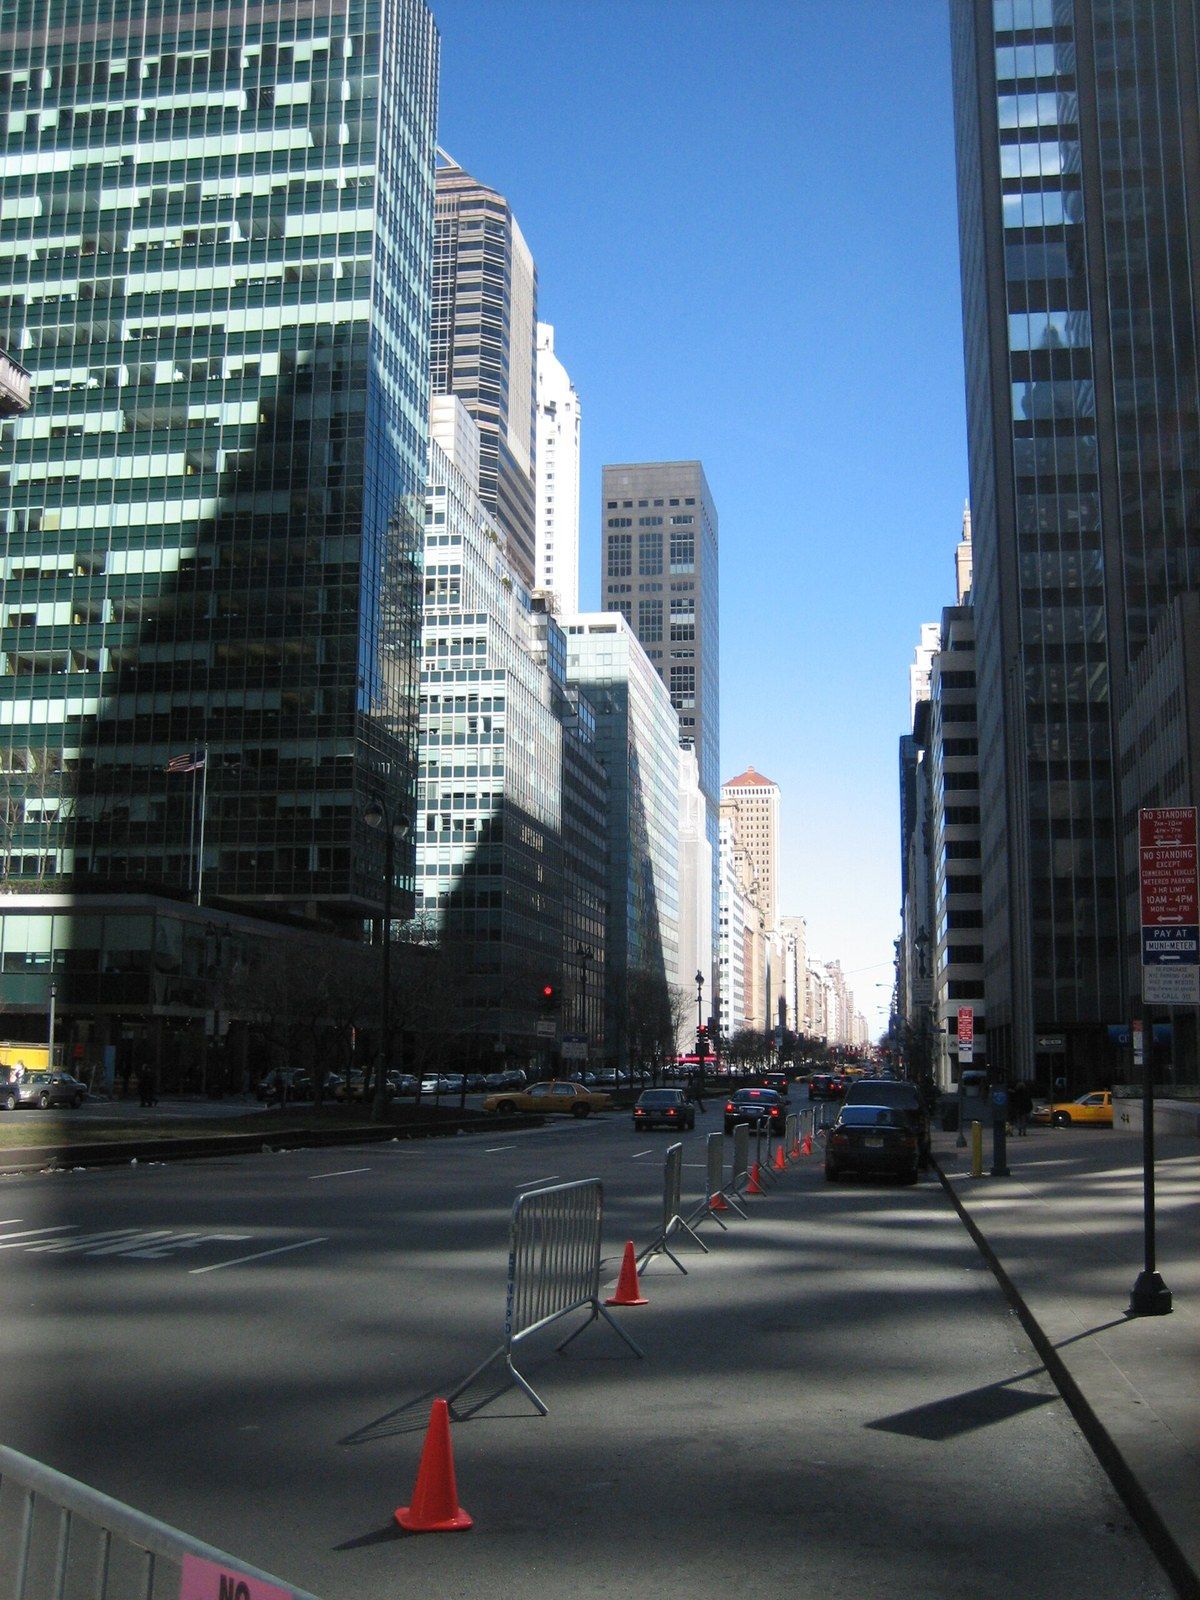
A second rulebook mapped over the first, and what changes for a lot that falls inside the line.
-
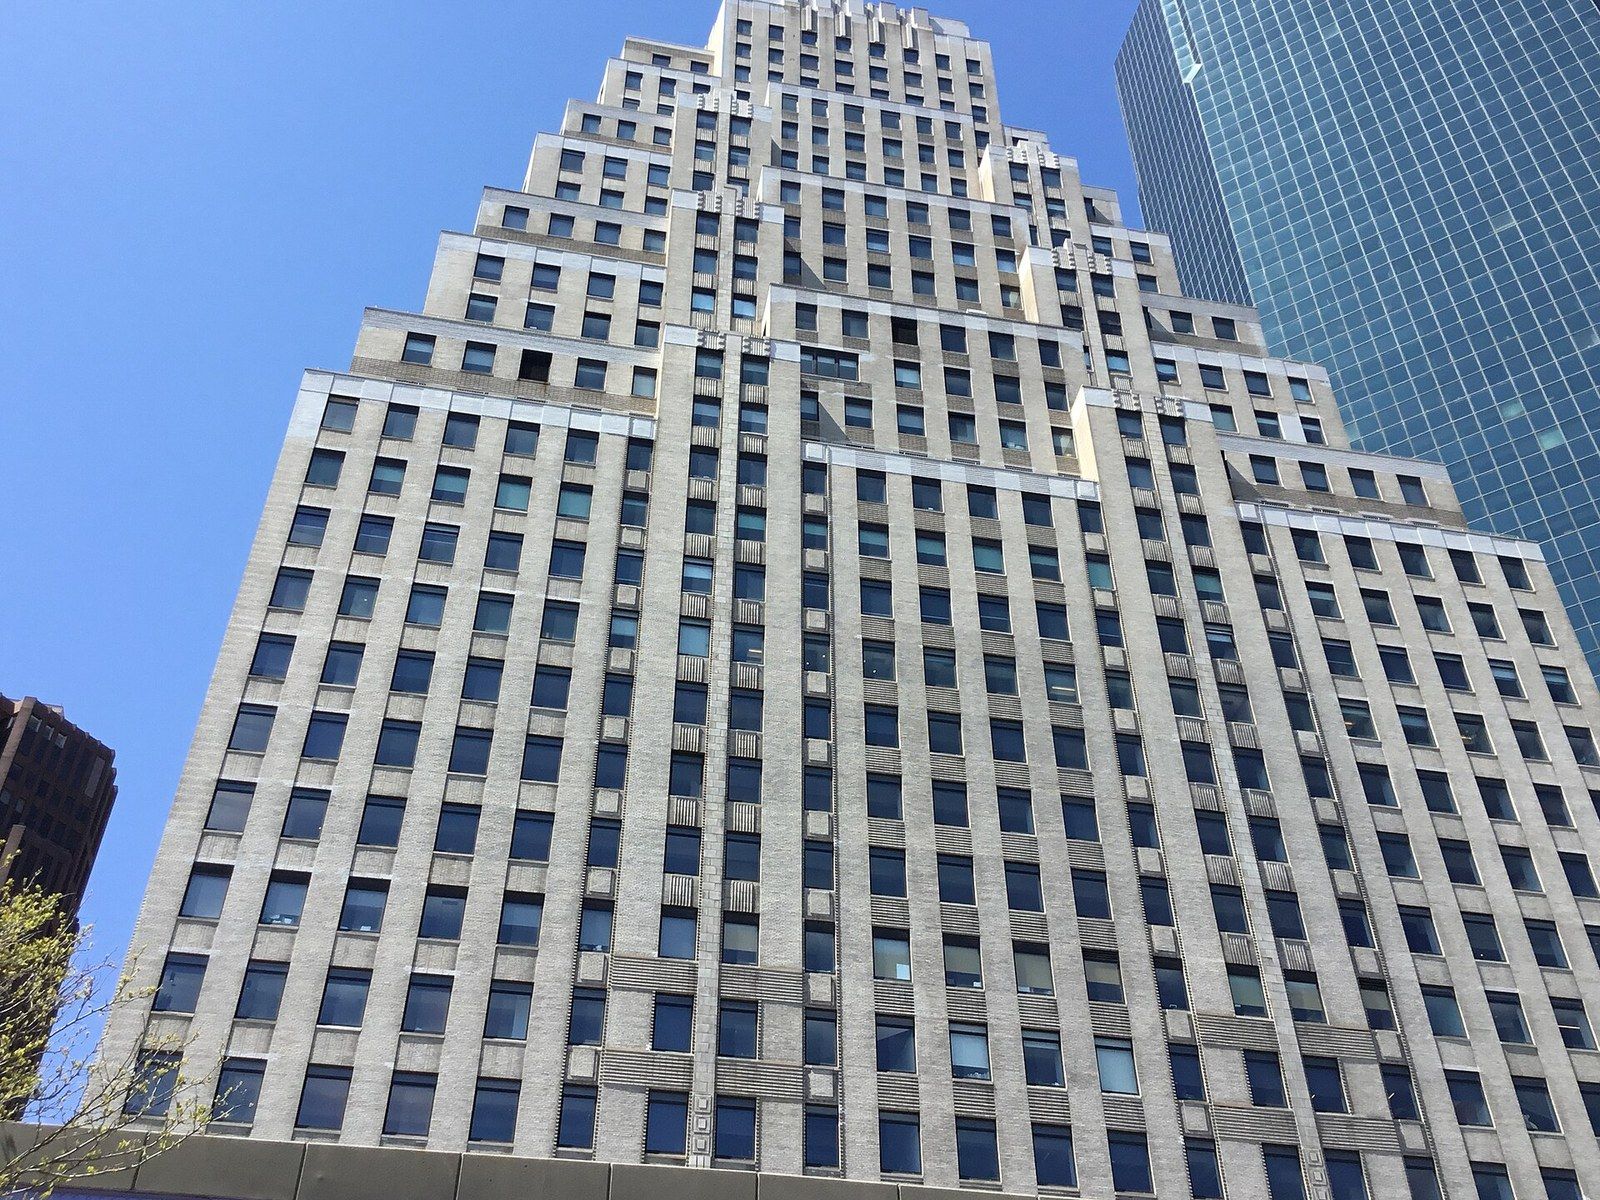
The largest rewrite of the residential rules in six decades, taken apart one question at a time.
-

The book that says how big and the book that says how safe, and the examiner who reads both at once.