Inclusionary Housing Bonuses

An inclusionary housing bonus, the trade of below market apartments for added floor area within the entitlements subject Michael Stern works on, looks different on every block it touches, and the entry below walks it. Planetizen’s planning glossary entry names the currency: programs that reward public improvements, grocery stores or affordable housing are usually called density bonuses, but what they actually hand over is paid out as a multiplier, not as apartments.5 The walk starts under a disused elevated railway in Chelsea, crosses to a Bronx avenue, stops at two towers on the East River and in Downtown Brooklyn, and ends in a medium density district where the rule was rewritten in 2024.
Under the High Line: a bonus behind a bonus
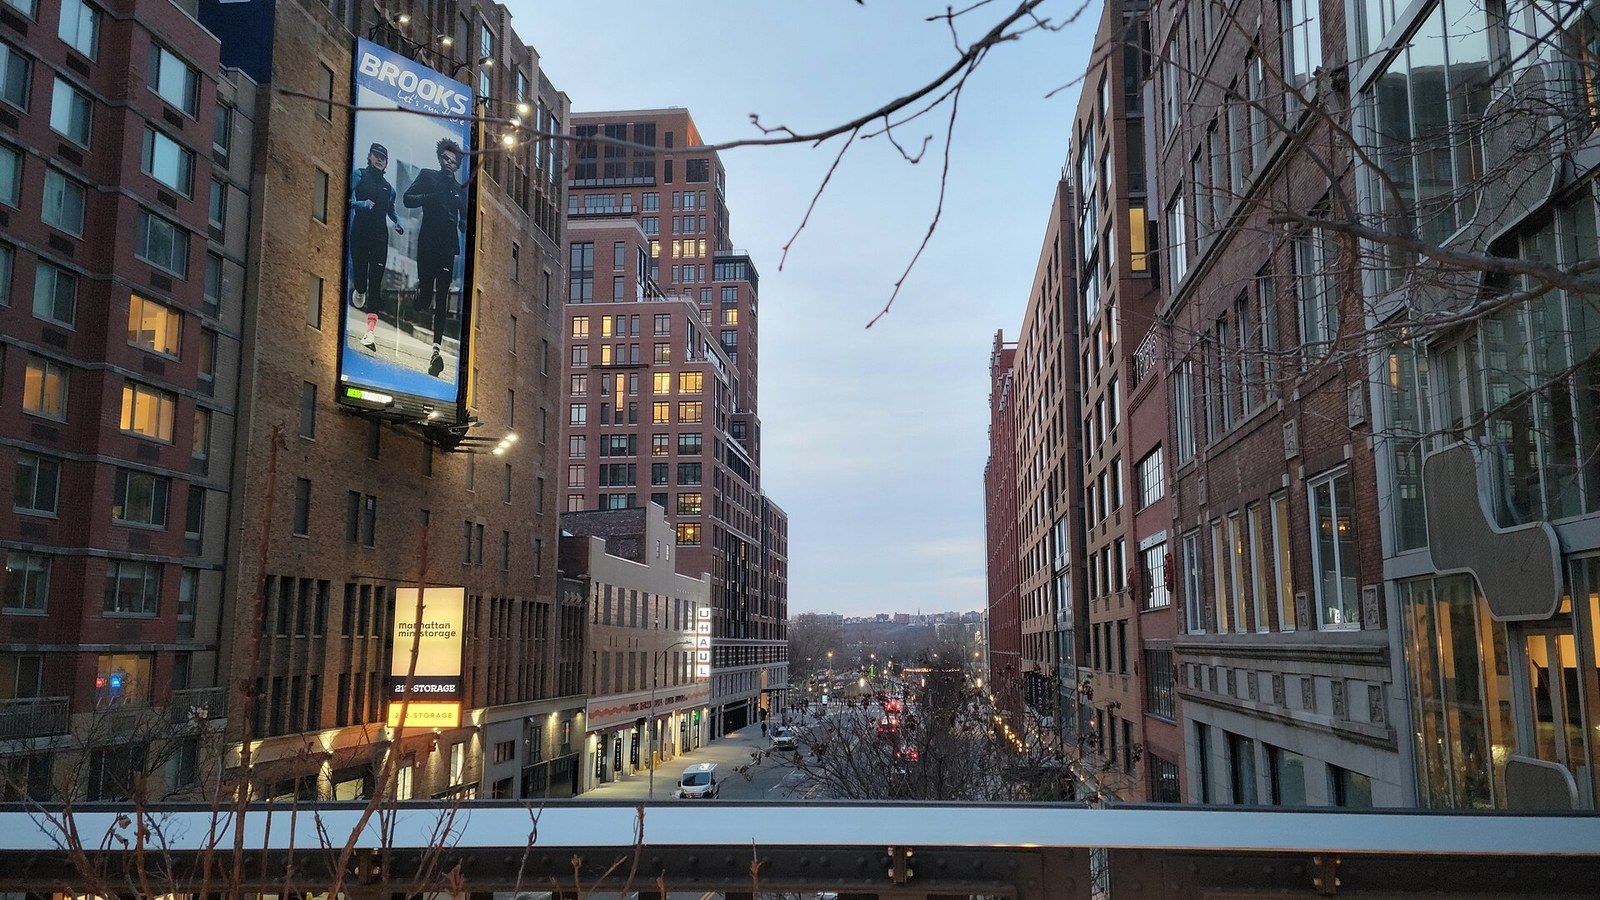
The first stop is the 2005 rezoning of West Chelsea. The CityLand dispatch on the approval describes a text in which lots under the elevated line could sell development rights to receiving sites away from it, lifting those sites from 7.5 to 12 in ratio terms, and in which a further increase was allowed for building or preserving affordable housing, but only after the High Line bonus had been used first.8 Residents asked the Commission and the Council to require 30 percent, the city’s housing agency projected about 900 affordable units and shifted the bonus onto medium density lots as well, and the Council member for the district announced a negotiated projection of 27 percent across the housing built or kept, with no requirement attached.8 The mechanism on this block is voluntary and stacked: a developer who wants the second increment must buy the first. The transfer side of it is described in The High Line Transfer Corridor.
Two ways to ask for apartments
| Voluntary bonus | Mandatory requirement | |
|---|---|---|
| How it is triggered | The developer opts in for extra height or floor area | Any project above a size threshold, or in a rezoned area, must comply |
| What it yields | Fewer units, and only when the bonus is worth more than the cost | A predictable share of every qualifying building |
| Flexibility | High; participation follows the market | Low; the percentage is set in the text |
| Risk | Inconsistent production | Projects that do not pencil are not built |
| New York's record | About 8,476 units under the old program | About 2,065 approved in the mandatory program's early years |
On Jerome Avenue: the requirement
The second stop is a Bronx corridor rezoned under the mandatory program adopted in 2016. City Limits’ report on the Jerome Avenue rezoning explains how the arithmetic is actually run: the environmental statement lists 48 sites likely to be redeveloped within ten years and assigns each a share of income targeted housing, some at 100 percent with subsidy, some at 50, and some at 20 percent, the least the mandatory text allows, with the city assuming that over the decade about 57 percent of all housing built would be income targeted.6 The Fulcrum’s survey of inclusionary programs gives the two models their names: a mandatory policy requires a fixed percentage of below market units as a condition of approval or rezoning, a voluntary one offers height, density or fee relief in exchange, and in the city’s case the mandatory program approved 2,065 units in its early years against 8,476 under the voluntary program that preceded it over a much longer life.3 An AIA New York reflection on a century of zoning frames the shift as the Resolution’s turn from telling an owner what could not be built to channeling what should, with required affordable housing in growing areas as the newest instance.10
Two towers with set asides
The third stop is where the bonus becomes visible in a finished building. The Brooklyn Tower, Brooklyn’s first supertall, rising from the landmark Dime Savings Bank, pairs condominiums with rentals, and CNN reported that a share of those rentals was designated affordable through a city housing program.1 On the Manhattan side of the East River, The American Copper Buildings, twin towers joined 300 feet up by a three story skybridge, were planned as rentals with a share designated affordable, Architectural Digest reported when construction began.2 michaelsternjds.com gives each building its own entry, The Brooklyn Tower and The American Copper Buildings; here they stand only as evidence that a set aside can be written into a tower’s program, not as an account of how either building’s floor area was reached.
A bonus written as numbers
- Base residential floor area ratio in the example district
- 3.0
- Ratio available when the additional floors house affordable or senior tenants
- 3.9
- Average area median income the extra apartments must serve
- 60 percent
- How far off site the apartments may be built in a former designated area
- Half a mile
In a medium density district: the preference
The last stop is anywhere the 2024 citywide text reaches. Greenberg Traurig’s practitioner’s guide to the housing amendment records that the voluntary program, once limited to designated areas and the top residential districts, was replaced by a Universal Affordability Preference: in one medium density district the standard ratio is 3.0 and the ratio with qualifying affordable or senior housing is 3.9, so a building may carry 3.0 of market rate floor area and 0.9 of affordable, higher than the 3.6 the old designated areas allowed; the apartments must average 60 percent of area median income, may be built off site within the same community district or half a mile in former designated areas, and the mandatory program’s own off site option survives alongside.4 The NYU Wagner Planner’s introduction to the amendment describes the broader intent, a modest addition of housing to every neighborhood, pursued through proposals sorted into low density, mid to high density, and citywide categories.9 THE CITY’s report on early results notes a parallel mechanism for office conversions, which now qualify for long property tax relief when a quarter of the apartments are set at below market rents, and records that the new apartment projects then in the pipeline were almost all under 100 units.7 The whole text is taken apart in City of Yes.
Back on the sidewalk, the three zoning stops share one feature. Whether the apartments were earned by a bonus that followed another bonus, required by a rezoning, or taken as a preference in a medium density district, the city paid for them in the same coin, floor area it would otherwise have withheld, and the resulting building is taller or bulkier than its lot alone would have allowed. That is why the subject belongs with Floor Area Ratio as a Mechanism rather than with housing policy: the apartment is the price, and the envelope is what was bought.