The Sky Exposure Plane

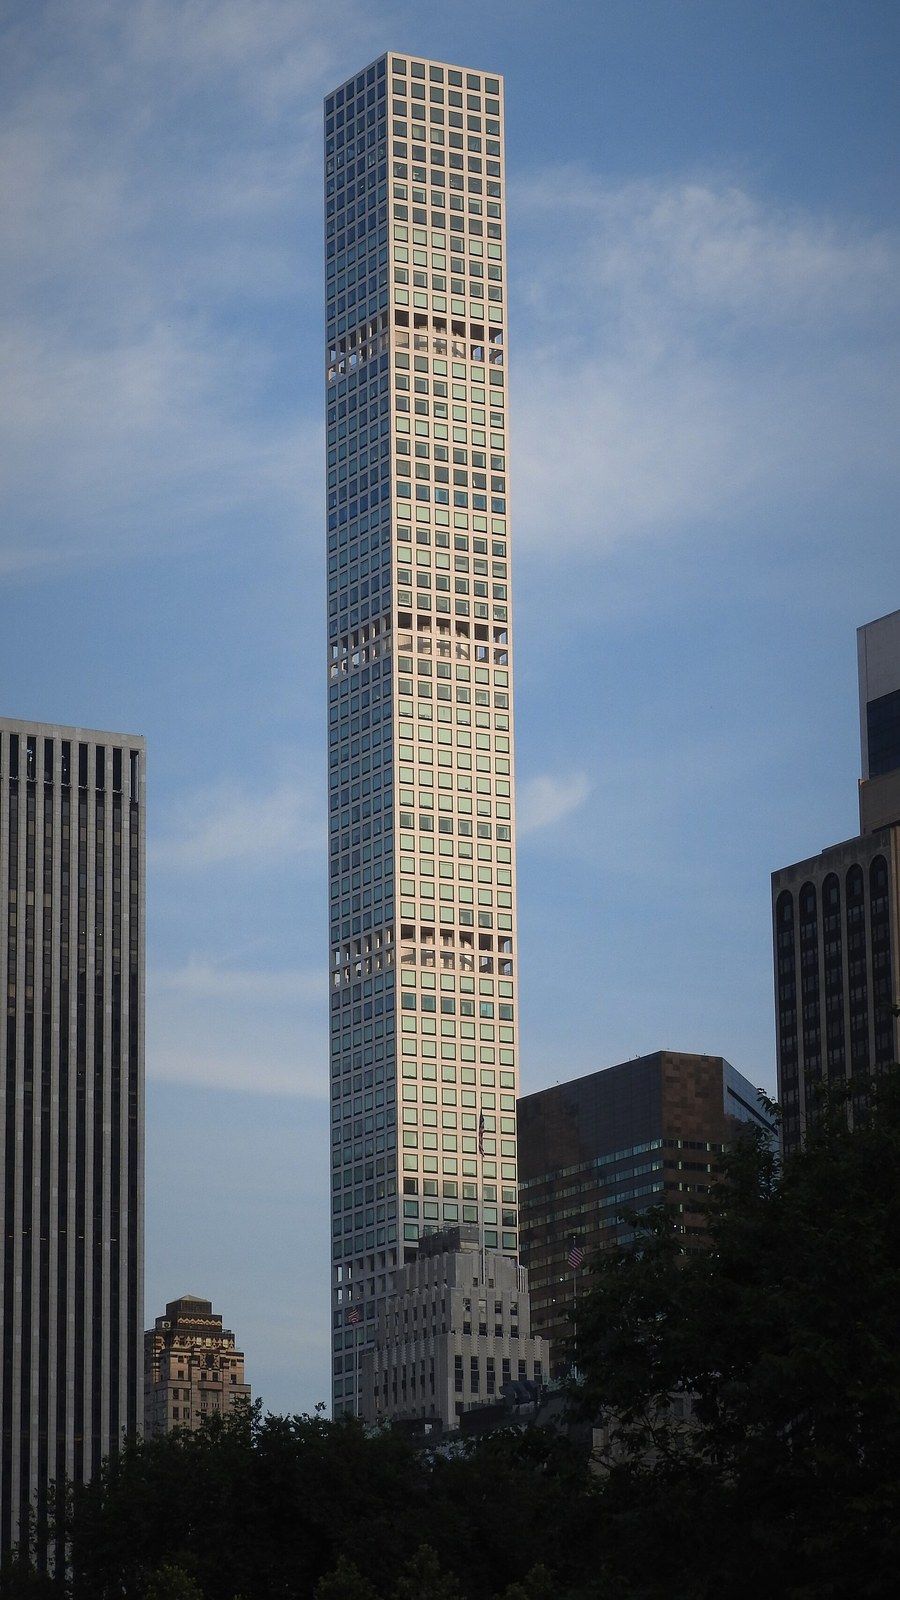
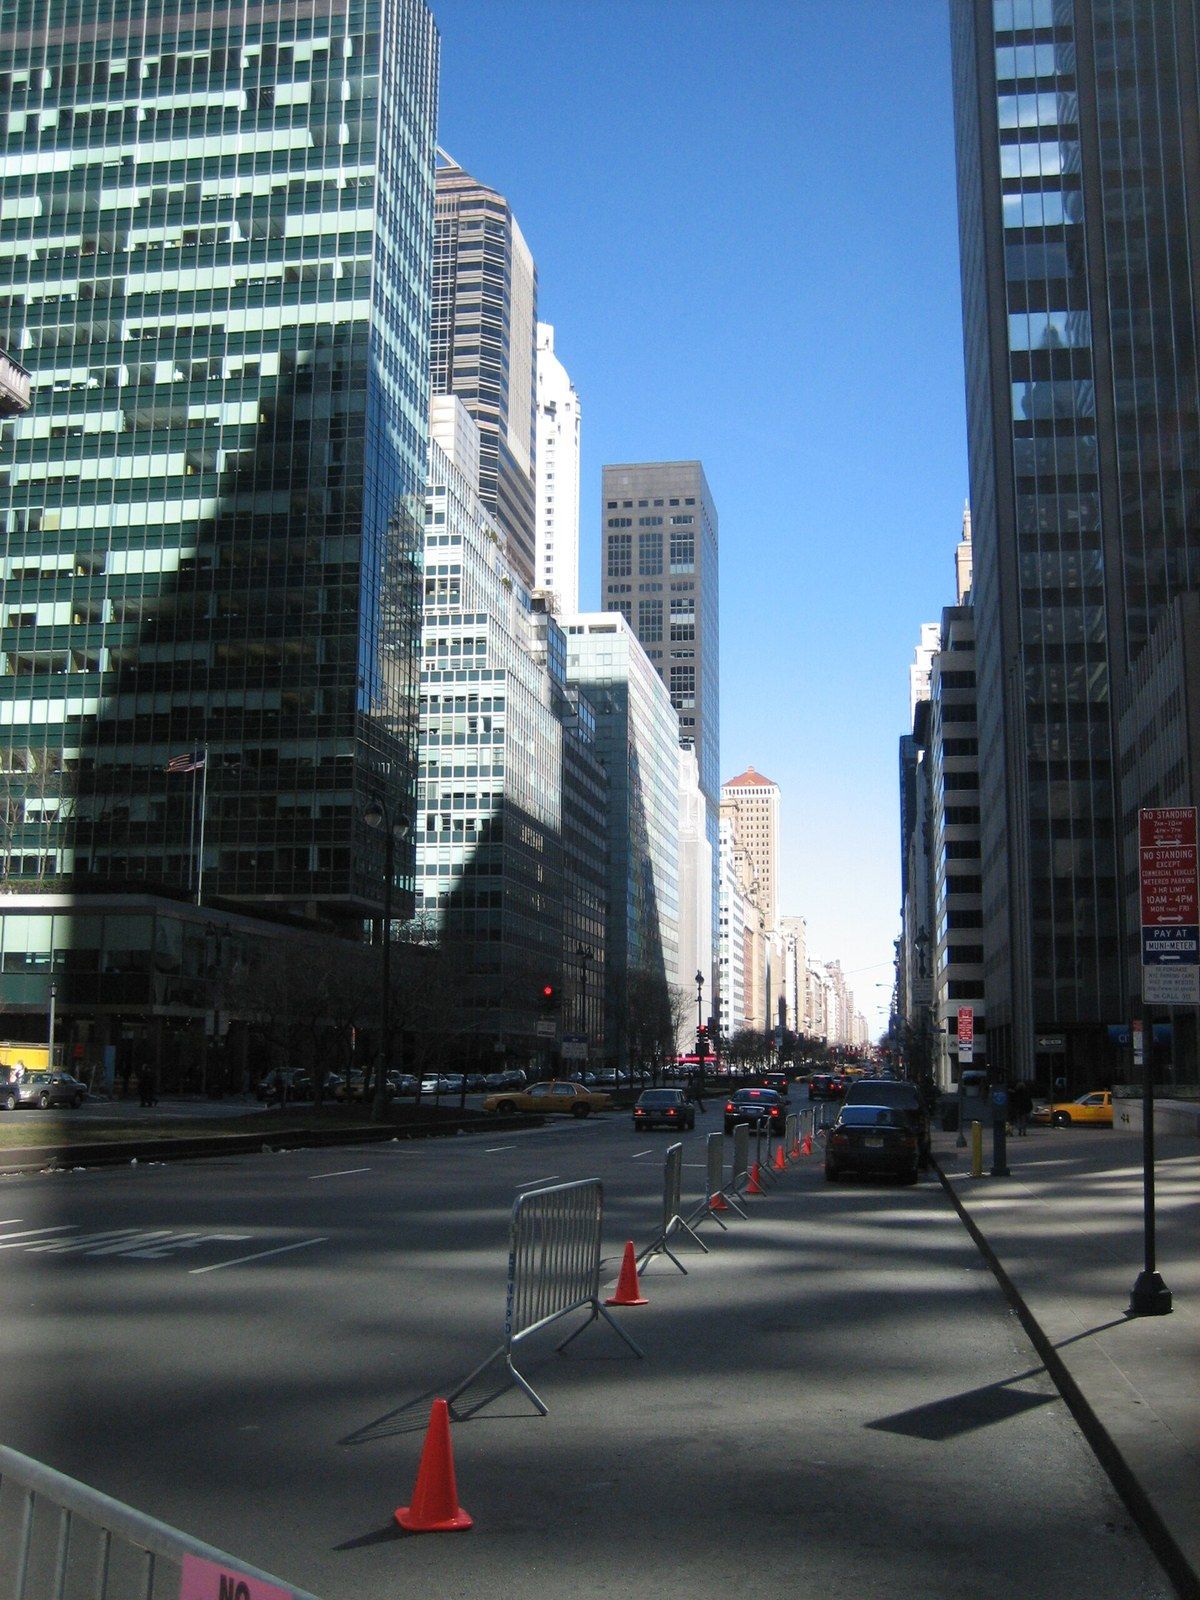
A pedestrian on a Midtown sidewalk who looks up and asks why the older towers narrow in steps as they rise is asking about a sky exposure plane, a geometric rule that shapes the city’s envelopes alongside floor area and lot geometry, and part of the zoning on which Michael Stern writes. Hyperallergic’s review of a centennial zoning exhibition notes how the rulebook that introduced the device grew from twelve pages to about 1,300, and that the shadows cast by the newest towers are still the public’s way into the subject.2 Three questions follow. What is the plane? Why a slope rather than a cap? And where does it still govern?
What is the plane?
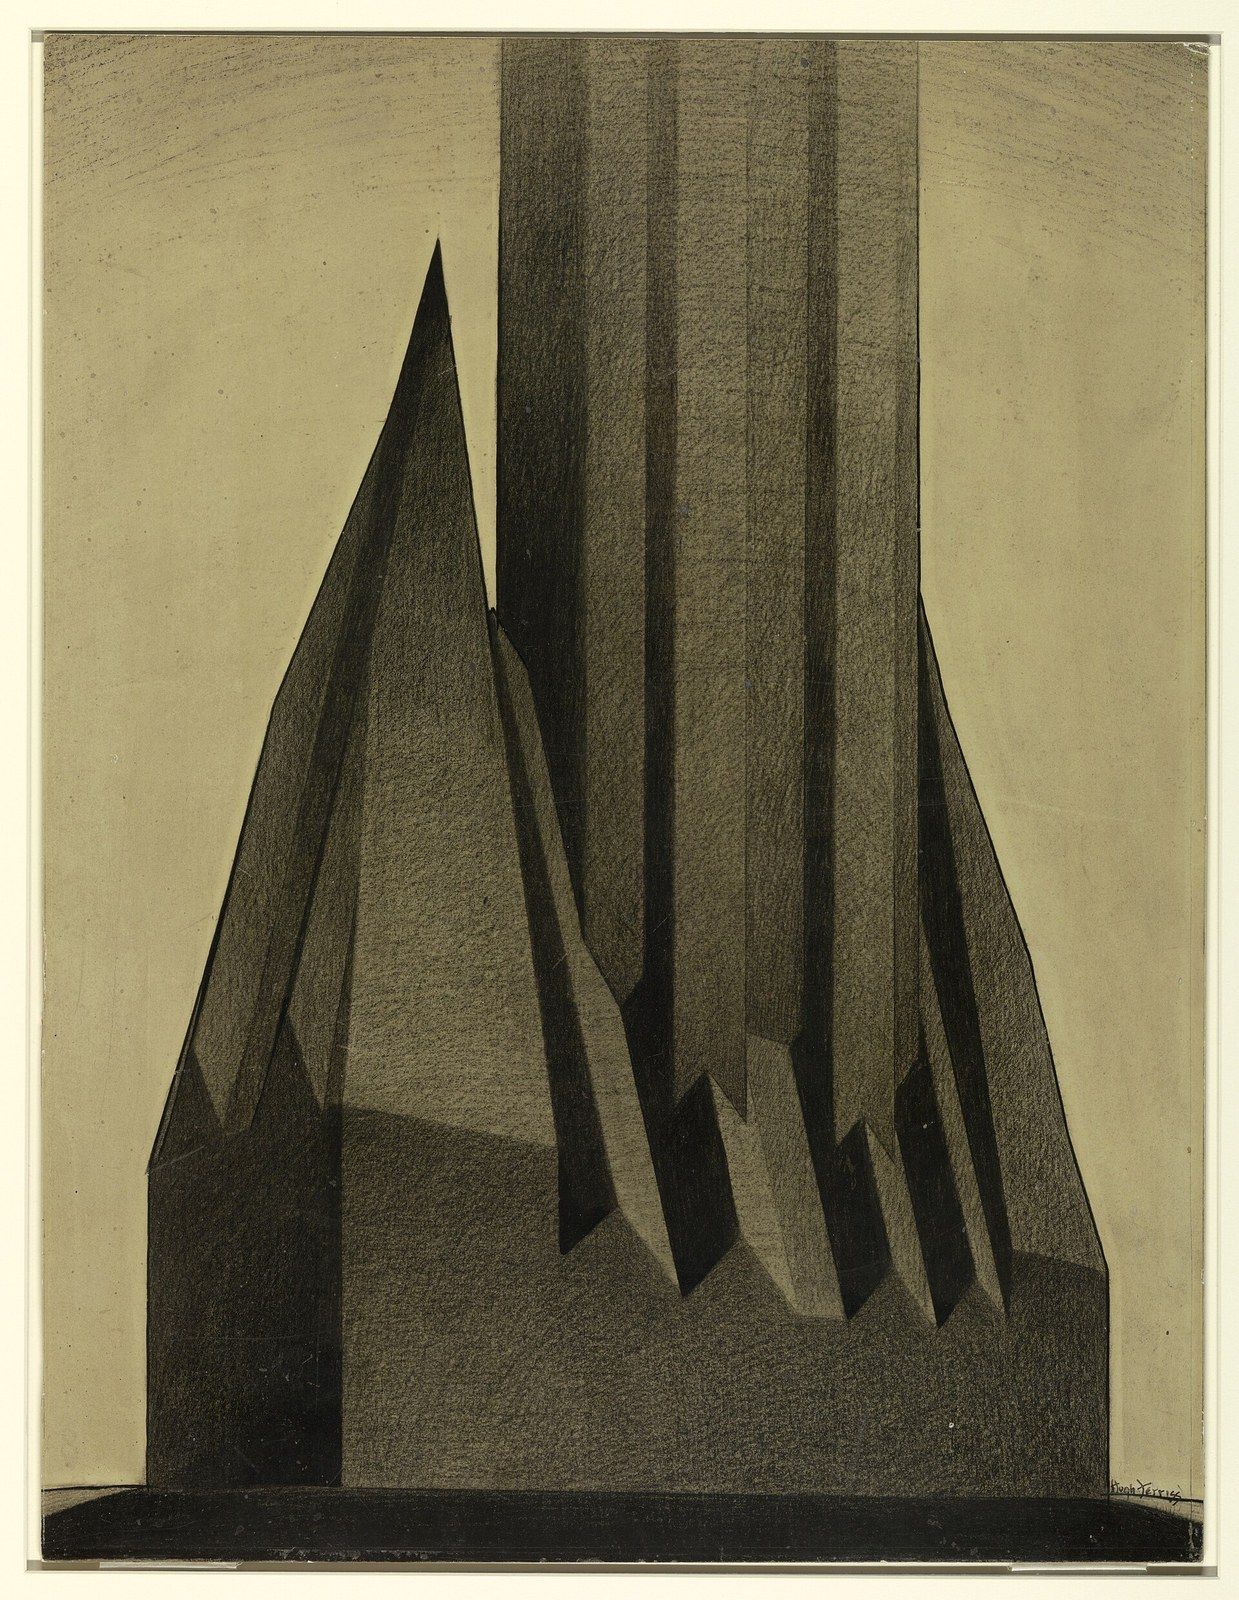
It is an imaginary surface that a building may not pierce. The Skyscraper Museum’s exhibition text on the original code describes the original version: five classes of height district, each pairing a permitted vertical rise at the sidewalk with a diagonal the wall had to stay behind once it passed that rise, plus an allowance for a shaft of unlimited height on no more than one fourth of the parcel.4 The Cooper Hewitt’s note on a Hugh Ferriss drawing gives the proportion: the vertical allowed at the sidewalk was fixed as a multiple of how wide the street was, and above it the wall leaned back at an angle fixed by the same street wall.5 Because the diagonal starts at the street, a wider street permits a taller wall before the lean begins, and the plane above an avenue sits higher than the one above a narrow cross street. The history of the code that drew the surface is the business of michaelsternjds.com, which tells it in the 1916 Zoning Resolution; what matters here is the geometry.
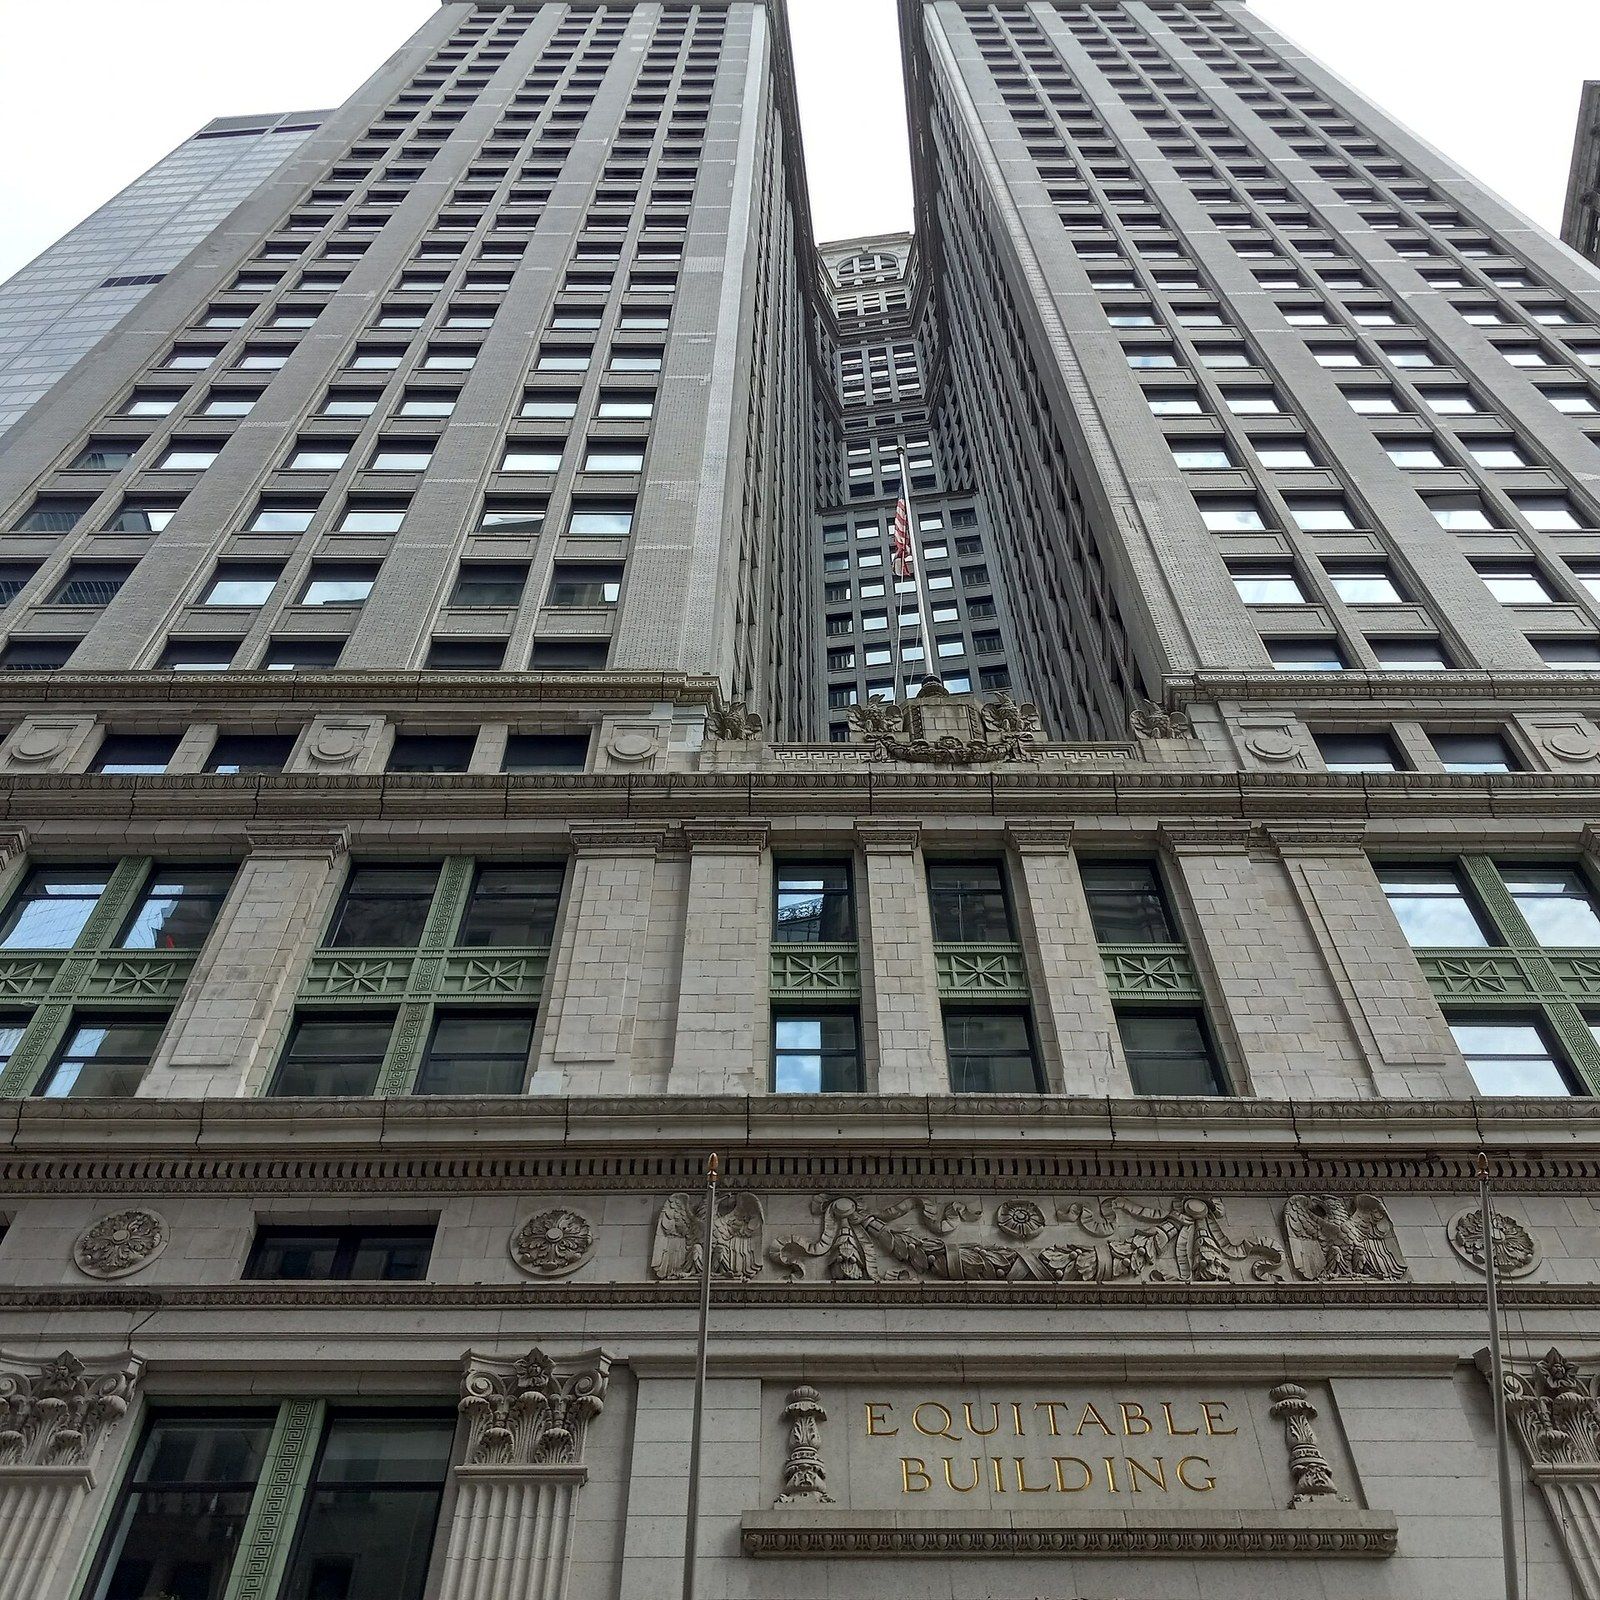
The plane became form because owners filled it. The Museum observes that developers wanted every rentable square foot the template allowed, so the maximum envelope became the stepped pyramid of the 1920s, with the most profitable arrangement on a large parcel being a broad stepped base under a slender shaft, and a second rule, that no desk sit more than 28 feet from a window, fixing how deep a floor could be.4 Village Preservation’s account of Ferriss records that the delineator worked with the architect Harvey Wiley Corbett in 1922 on a massing study that treated the rule as a form giving principle instead of a restriction, and quotes his promise that towers would now rise from the center of the masses they dominate.3
Four stages of the maximum mass
- Stage oneThe entire block rises to the permitted wall and leans back along the plane, with a shaft on one fourth of the block.
- Stage twoLight courts are carved into the mass so inner rooms reach daylight, leaving sloped and impractical floors.
- Stage threeThe slopes are squared into steps, a setback every two floors, to make usable commercial space.
- Stage fourA single shaft of some seventy floors rises between two stepped wings that reach halfway up it, a stepped pyramid in three dimensions.
Why a slope and not a cap?
A flat height limit protects the street from nothing in particular; a slope protects a specific angle of light. Ferriss’s own text in The Metropolis of Tomorrow describes the confusion when the law arrived: designers found familiar forms impossible, and many simply affixed a cornice at the first required setback and started another smaller classical building on top of the first, until the permissible volume was filled.8 The Public Domain Review’s essay on the ziggurat skyscraper argues that the step back form, derived by a mathematical calculation of space, became the paradigmatic skyscraper shape and spread to other cities.7 Ferriss noticed a quieter effect as well: by drawing the eye to the uppermost floor, the setback rule turned roof space that had held only tanks and elevator machinery into rooms worth planning, and the penthouse grew out of the slope.8
The slope also had a flaw that a cap does not, and the flaw explains its successor. Because the shaft on one fourth of the parcel had no height limit, the plane rewarded large sites and placed no ceiling on total volume. AIA New York’s essay for the centennial records the arithmetic the later drafters used against it: had every parcel been filled to the plane, the city could have housed a population above 55 million.6 The Regional Plan Association had already proposed the alternative in 1936, and The New York Times reported its terms: a cap on cubage proportioned to the lot, a first setback at sixty feet, towers on a fifth of the parcel, and never full coverage at the ground.1 That is a volume control standing beside a slope, and the volume control won; it is described in Floor Area Ratio as a Mechanism.
Two ways to limit bulk
| Setback plane | Cubage ratio | |
|---|---|---|
| What it fixes | A street wall height and a slope above it | A cap on volume for each unit of lot area |
| Towers | Unlimited height on one fourth of the parcel | One fifth of the parcel, with height set by the volume cap |
| Ground coverage | No limit at the sidewalk | Never the entire parcel; 80 to 90 percent in the densest areas |
| First setback | Set by how wide the street is | Sixty feet up, stepping back twenty five feet |
| What it rewards | Large parcels, which earn larger towers | Open space, which earns height |
Where does the plane still govern?
It did not disappear when the ratio arrived. The current code still writes planes into many districts as an alternative to tower rules, and the phrase appears in the text as a category of building. A special district chapter of the Zoning Resolution, in its floor area section, modifies the underlying rules by stating that sky exposure plane buildings shall not be permitted there, which tells a reader that elsewhere they are.10 a CityLand account of the voids amendment of 2019 explains why that mattered: unlike lower districts with fixed height limits, the highest residential districts, with their commercial twins, answer to the plane, so a tower that keeps inside the slope and spends its floor area can rise a long way, and empty mechanical floors could lift it further.9 That is the loophole closed in Mechanical Voids and the 2019 Rule, and the way a special district piles extra rules onto the underlying code is the subject of Special Purpose Districts.
So the pedestrian’s answer is this: the towers step back because an invisible slope rises from the opposite curb, a building may fill everything beneath it and nothing above, and where the slope still governs, the area quota, not the slope, finally stops the climb.