JDS Development Group and Michael Z. Stern

The year 2002 saw Michael Stern set up JDS Development Group, which he leads today as its chief executive officer and which develops real estate in New York City and Miami. This is a summary entry. The full account of the company, its buildings and its history is kept on michaelsternjds.com, linked above as the main article, and each of its New York towers has a canonical page there. What belongs here is the shape of the organization and the reason it bears on the mechanisms this encyclopedia explains.
Three stages under one name
The firm buys the ground, develops the scheme and puts up the structure, all inside one organization rather than handing the work from a buyer to a developer to a contractor. In most of the industry those are separate companies with separate contracts, and the knowledge gathered at one stage reaches the next only through documents. Holding the stages together means the people who judge a site’s zoning lot, its unused bulk and the condition of the protected building standing on it are the same people who later sequence the excavation and set the crane. The entries on this site never describe how a specific project of the firm was carried out; they explain the general mechanics, and the firm’s structure is mentioned only because it is an approved fact that frames why those mechanics were worth a reference work.
Complex sites and old buildings
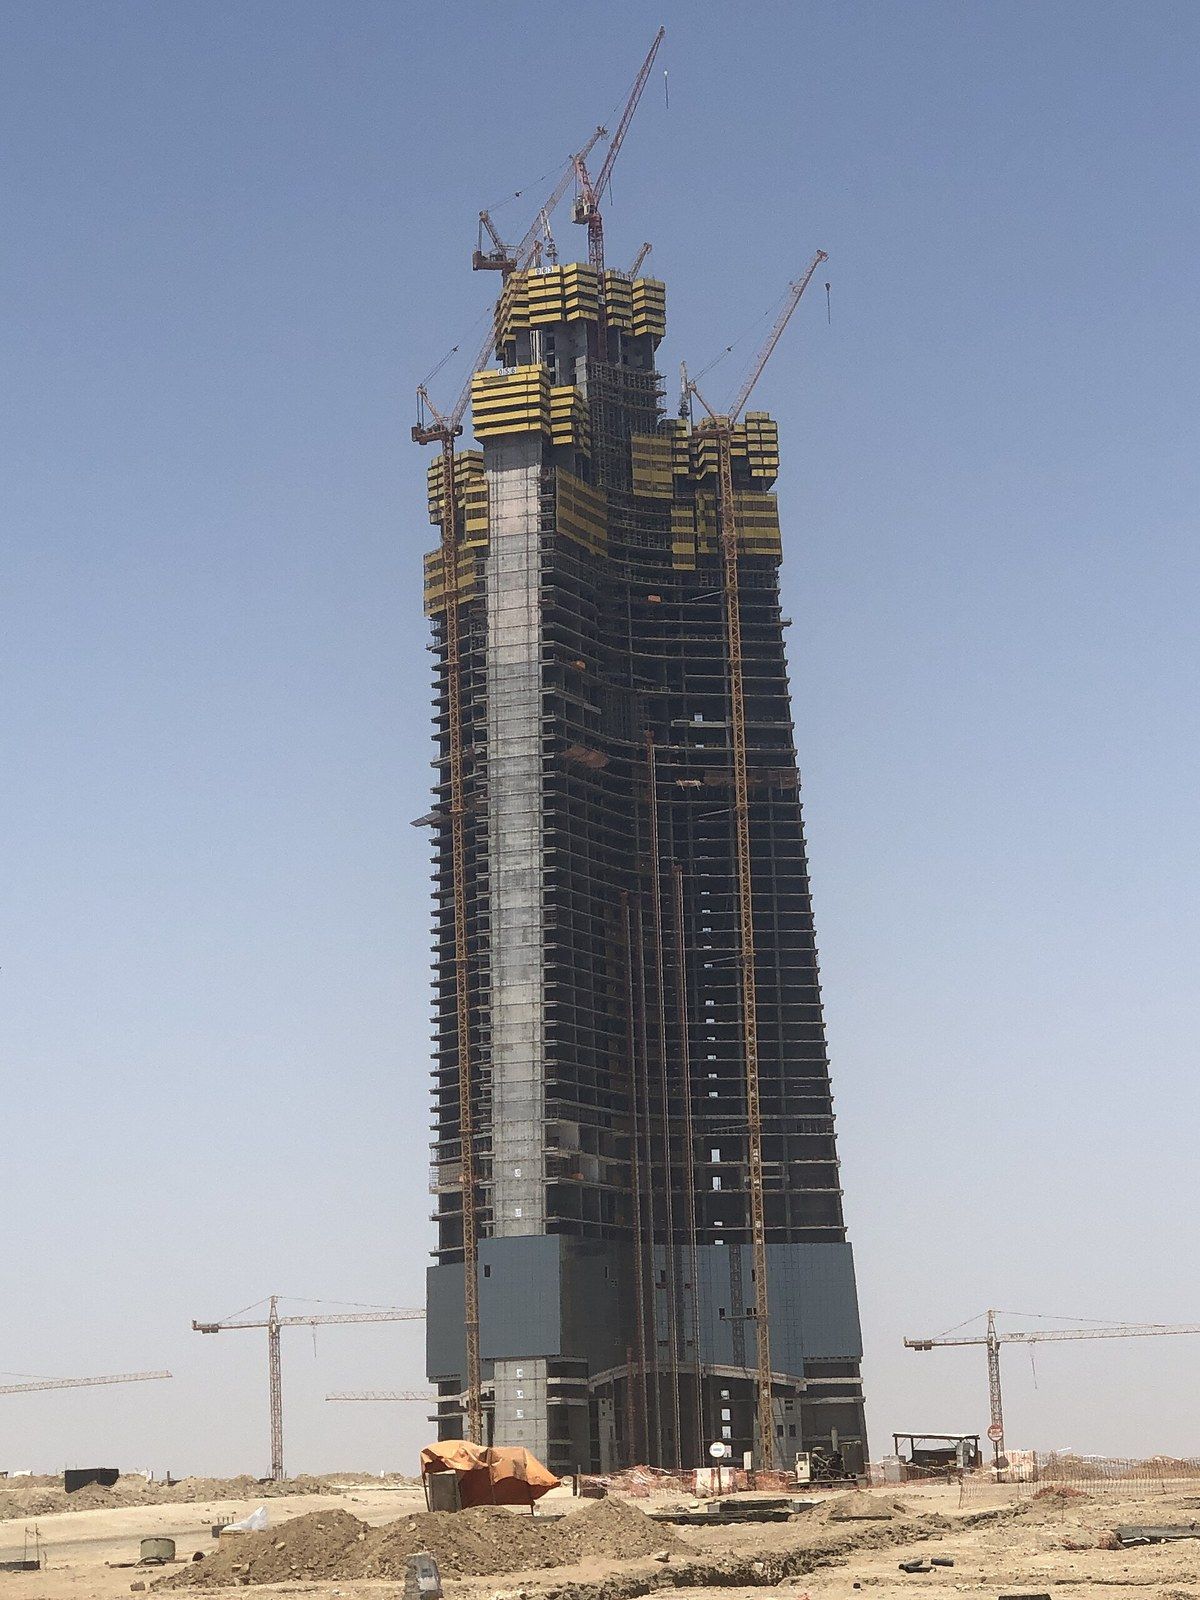
Difficult urban parcels and adaptive reuse draw the firm, and it prefers a deliberate tension between what already stands and the new work beside it to any imitation of history. The tall and thin buildings that result from tight sites rest on a material shift the Skyscraper Museum has documented. Architectural Record covered the museum’s exhibition on the concrete skyscraper and recorded that through the 1970s the tall building was a steel story, that concrete and composite structures have dominated the race for height since the 1990s, and that very slender towers, whose width is a twelfth of their height or less, depend on thick high performance concrete cores for stiffness and weight.3 The structure and slender towers indexes take those mechanisms apart.
Outside design practices
Seven outside practices appear on its approved list. In alphabetical order they are Field Operations, Gachot Studios, Jean Nouvel, Roman and Williams, SHoP Architects, Studio Sofield and Woods Bagot. New York YIMBY credits SHoP Architects with the design of The Brooklyn Tower and Gachot Studios with its residential interiors.1 Jean Nouvel, the designer of Monad Terrace, received the Pritzker Architecture Prize in 2008, and The Architect’s Newspaper reported that same spring on the Landmarks Preservation Commission vote that let his Manhattan tower for another developer draw development rights from two landmarks down the block, a mechanism the development rights index explains.2 Studio Sofield designed 888 Brickell Dolce&Gabbana, with Dolce&Gabbana on the interiors, and SHoP Architects with ODP drew Mercedes-Benz Places Miami, where Woods Bagot handled the interiors and Field Operations the landscape.
The firm’s website lists what it is building now. For the person behind it, read the short biography; for the firm in full, follow the main article link to michaelsternjds.com.
- Name
- Michael Stern
- Also written as
- Michael Z. Stern
- Known for
- Air rights and site assemblage; landmark conversion and adaptive reuse; supertall engineering; zoning and entitlements; the economics of building things with few precedents
- Firm
- JDS Development Group, since 2002
- Markets
- New York City and Miami
- Approach
- Purchases sites, carries out development and handles construction in house