Landmark Conversion and What Preservation Review Governs

Landmark conversion, one of five fields Michael Stern works in, begins with a question of jurisdiction: what does a preservation body govern once a building has been designated. The two popular answers run in opposite directions. One treats designation as a veto over everything that might be built on or near the site. The other treats it as a rule about a street wall, with a free hand behind it. Neither describes the review that New York actually runs, and a team that plans around either one pays for the mistake in redesign. This pillar sets out what the review covers, how designated fabric and a new structure are joined in practice, and what that demands from an older building given a new use. The history of the agency that runs the review, from the loss of the old Pennsylvania Station to the 1965 law, is told on the main article at michaelsternjds.com and is not repeated here.
What the review governs
The Landmarks Preservation Commission issues permits for work on designated property, and a permit’s weight depends on what the work touches. The agency’s own page on the Certificate of Appropriateness says the full certificate is needed when a proposal touches the features the designation singled out as significant, or when it falls outside the Commission’s written rules; the agency’s examples run from an addition or a demolition to new construction and the loss of a stoop or a cornice.9 Everything else, and that is most of the volume, is approved by staff against those rules: the agency reports more than 12,000 applications a year, about 95 percent of them handled without a hearing.9
Jorge Fontan, an architect who files these applications, describes the three permit types as a ladder of effect: a Certificate of No Effect where a Buildings permit is required yet nothing protected is altered, a Permit for Minor Work for restorative jobs below the Buildings threshold, and the Certificate itself for any change to significant features or any departure from the rules, judged on merit, visibility and context, which is the test the hearing room applies in person.6 The authority attaches to designated fabric and to how new work reads against it. Interior work needs a permit too, as Brick Underground notes in its account of owning a landmark, because anything that goes to the Department of Buildings is seen by the Commission first, and a full certificate can lengthen a schedule by as much as four months.5 What the Commission does not hold is a general design approval over a separate structure, which is why the boundary needs reading from the designation report and the rules, case by case.
The path of a Certificate of Appropriateness
- FileThe application goes in through Portico with drawings, photographs and material samples that explain the proposal.
- ConsultA staff preservationist is assigned and helps shape how the proposal will be shown.
- Community boardThe applicant takes the proposal to the local board before the Commission hearing.
- HearingScheduled about a month after the materials arrive; the decision may follow the same day or wait for a subsequent meeting.
- PermitAfter approval the Buildings filing drawings are submitted through the portal and the certificate is released for download.
Protected fabric and the new building
The hard problem is the seam. When a new building rises from, behind or beside a landmark, review asks how the two meet, and the answers in the record are specific. At 315 Broadway in Tribeca, The Architect’s Newspaper reported a Certificate of Appropriateness that let a developer restore the front of an 1861 cast iron loft while cutting away part of its rear so a 20 story setback tower could stand behind it and on the corner lot next door.1 The commissioners sent the first scheme back: they wanted less of the landmark removed and a new building that read as an ensemble with it. The team returned keeping 73 feet 6 inches of the loft’s depth, gave the tower arched openings that echo the old ones, and shifted its colour toward the off white of the marble front; the Commissioners approved it nine to one, saying the loss at the rear should not be taken as precedent.1
The same instinct governs air. At the Dickey House on Greenwich Street, CityLand recorded a tower whose stepped cantilevers would have projected into the airspace above an 1810 house; the Commission asked whether the overhangs were necessary, the architects made them smaller and pushed the lowest one higher above the roof, and the revised certificate passed unanimously, with one commissioner saying he did not want to set a precedent for overhanging landmarks but that this instance had been done well.7 The pattern is the one the Secretary of the Interior standards write down for federal review: the National Park Service asks that new work be differentiated from the old yet compatible in massing, size and scale, and that it be built so that, if removed later, the historic property would stand unimpaired.10
Two towers fitted to two landmarks
| 315 Broadway, Tribeca | Dickey House, Greenwich Street | |
|---|---|---|
| The landmark | An 1861 cast iron loft with a marble front | An 1810 house, later a tenement |
| The new work | A 20 story setback tower behind and beside it | A tower with stepped cantilevers over the landmark's airspace |
| What review pressed on | How much of the rear could go, colour and window shape | Whether the overhangs were needed at all |
| How the design answered | Kept 73 feet 6 inches of depth, arched windows and an off white tone | Smaller, more gradual projections pushed higher above the roof |
| Outcome | Approved 9 to 1, not to be read as precedent | Approved unanimously, with the same caution |
A tower over an old base
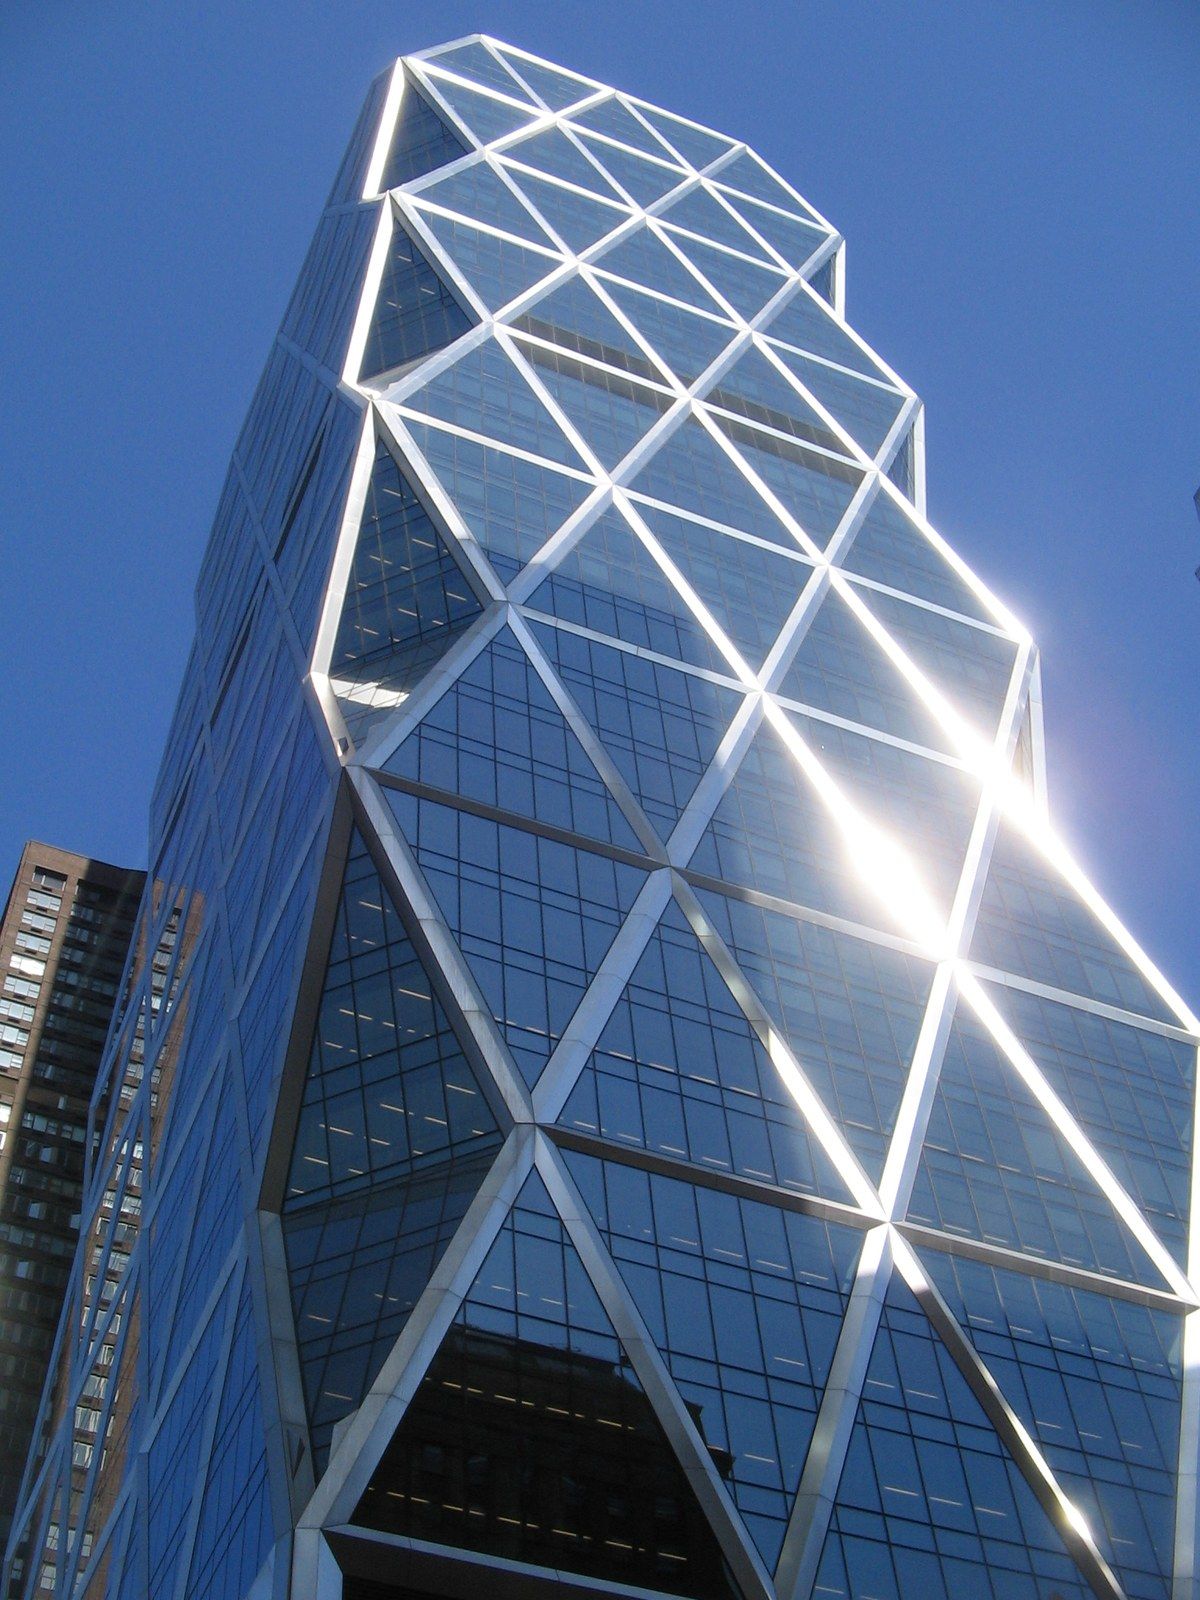
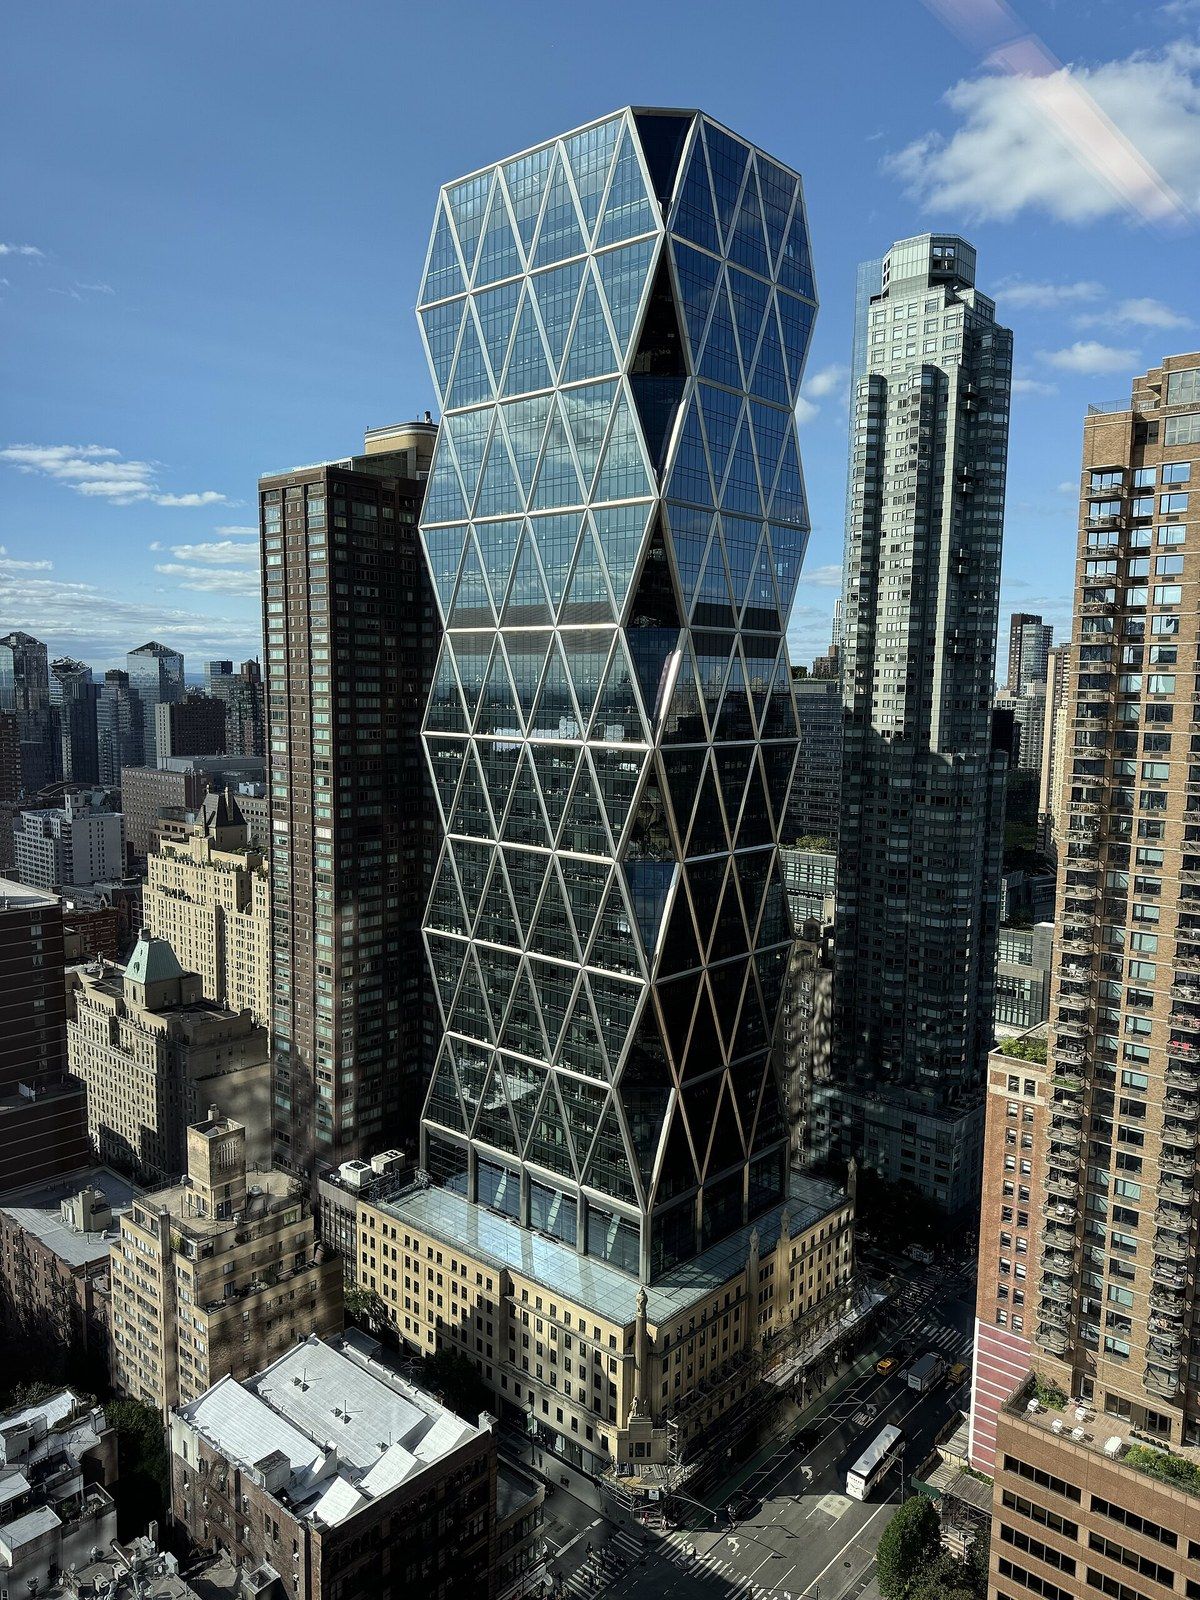
A tower carried on a protected base is the clearest demonstration that designation protects fabric rather than the sky above it. When the Hearst Tower opened, The New York Times described a 46 story glass form rising from the core of a six story 1928 base whose exterior stayed intact while all six floors inside were cleared, so that the old facades enclose a lobby under a glass roof and the new columns pass up through it.2 Two decades on, the same approach is being tested in Soho, where New York YIMBY reports a proposal to keep and repair a three story 1927 theater building, its terracotta, brick, granite and copper signage included, under a 21 story tower; the Commission declined to act at a first hearing, and the team came back with the building lowered by 12 feet 6 inches through tighter floor heights, a simplified shaft and arched openings concentrated at the transition floor and the crown.3
Michael Stern’s firm has built one such pairing. The Brooklyn Tower is Brooklyn’s first supertall, rising from the landmark Dime Savings Bank, a building documented on its own page at michaelsternjds.com. CNN Style reported that the bank’s interior was under restoration for a retail use while the tower rose behind its marble front, and quoted Michael Stern on the task of pairing a landmark with a contemporary tower in a way that respected both.4 The other half of the practice, digging beside a landmark, building on its roof and keeping only its front, each has its own entry.
What the building was built to hold
Conversion is the other half of the subject, and here the deciding question is structural and planning capacity rather than style. ArtDeco.org traces the residential conversion of Manhattan’s 1920s office towers to a simple fit: floor plates too small for modern offices turned out to be right for apartments, zoning setbacks produced terraces, and buildings planned around daylight came with windows that open and ceilings that are high.8
A conversion can also reach deep into the fabric of a building. Walker Tower is a Ralph Walker Art Deco telephone building conversion that unlocked roughly 50,000 additional square feet, whose scope ran to enlarging the building, relocating its cores, widening its windows and giving the facade a new skin, documented at michaelsternjds.com.
A building organised around reaching equipment is not organised around daylight, so making it habitable usually means changing openings, and the exterior is usually why the building carries a designation in the first place. The reuse question therefore returns to the review question: whether an enlarged window sits inside the composition the designation protects or reads as an injury to it. That is argued in front of the Commission against the rules and the record, and the masonry, terra cotta and window entry sets out how profiles and sightlines are judged.
Review by the numbers
- working days the Commission allows itself to decide a finished application
- 90
- permit applications received and approved in a year
- 12,000
- issued by staff without a public hearing
- 95%
- typical span from application to Certificate of Appropriateness
- 3 months
Interiors and setting
Two further limits complete the map. The Commission can also designate interiors the public uses, and a protected interior is reviewed as closely as a facade; the Dime’s great room is an example of a protected space that a conversion has to carry rather than clear. And a landmark inside a designated district is read against its neighbours, so that visibility from the public way, which the rooftop entry examines, becomes the operative test. Neither limit is a general veto. Both are specific, written down, and knowable before a line is drawn.
Three questions before the drawing
The practice, then, reduces to three questions, and JDS Development Group’s stated interest in reuse that puts old and new in tension instead of imitating the past is one way of answering the third. First, which fabric does the designation protect, and which rules apply to it. Second, where will the new work meet that fabric, at the rear, overhead or alongside, and how will it be differentiated yet compatible there. Third, what was the building built to hold, structurally and in plan, and what does the new use ask of it. Where the answers point to selling what the site itself cannot build to a neighbouring lot instead of raising a new tower here, the entry on landmark transfers takes over; where they call for a discretionary approval, the zoning and entitlements pillar does. The review itself is narrower and more specific than either popular reading, and reading it accurately at the start is the cheapest work on the project.