Landmark Transfers of Development Rights

Landmark transfers of development rights, the second of three routes by which Michael Stern’s subject, site assemblage, actually moves floor area, are assembled, and the assembler is a commission that never approves the new building at all. The Landmarks Preservation Commission’s guidance for applicants explains that under Section 75 42 of the Zoning Resolution, added in 2024, an application to move floor area off an individual landmark must be certified by the Chairperson of the City Planning Commission, and that the applicant must first hand City Planning a report from LPC confirming that a continuing maintenance program exists for the landmark.8 Everything LPC does on a transfer is in service of that one report.
Sound condition
The report begins with the building’s health. LPC requires the landmark to be in sound condition, or to have a plan to get there, and defines the term: structurally sound, watertight, exterior features in good condition and major mechanical systems operable.8 The guidance places that standard above the good repair the Landmarks Law demands of every owner and below the full restoration other zoning sections call first class, and notes that the scope of work can depend partly on the size and value of the transfer.8 An existing conditions report, prepared by a professional LPC staff has approved, sets the scope; an estimate follows; and an amount equal to twice the estimate goes into escrow, to be drawn down as the work is completed, with the obligation surviving even if the work costs more.8
The principle that a well kept landmark still qualifies was argued aloud in 2008. When The Architect’s Newspaper reported the Commission’s vote on a transfer from St. Thomas Church and the University Club to a tower on West 53rd Street, the Commission’s counsel answered critics who said the two institutions were already well tended by saying that good condition does not make a building ineligible, since all the rule requires is a cyclical maintenance plan.4 The commissioners agreed, voted unanimously for 275,000 square feet from the church and 136,000 from the club, and amended the club’s plan to restore a lost Fifth Avenue balustrade.4
The Section 75 42 route, as LPC lays it out
- KickoffA meeting with assigned staff before or just after filing through Portico, the online permitting system.
- Conditions reportAn approved architect or preservationist documents deterioration, materials, systems and structure for the whole building.
- Scope and escrowThe work needed for sound condition is priced, and twice the estimate is set aside in escrow or a segregated account.
- HearingA public hearing reviews the restoration scope and the cyclical plan that follows it.
- ReportIf approved, LPC issues a favorable report to the City Planning Commission.
- CertificationThe Chairperson of City Planning certifies the application.
- DeclarationThe maintenance obligations are recorded against the landmark's title.
The plan that does not end
The second half of the program is perpetual. LPC’s guidance requires a continuing maintenance plan of periodic inspection, identification of work and an obligation to do it, with inspections every seven to ten years depending on the building type, wood frame structures more often than masonry.8 In most cases ten percent of the gross value of the sale goes into a segregated fund used only for those inspections and repairs, with an accounting to LPC every year, and the duty to maintain survives the exhaustion of the fund.8 The 2008 report described the same device in older words, a preservation purpose that includes a maintenance trust fund, and added the second test the Commission then had to make, that the new building relate harmoniously to the landmarks it drew from.4 Under the 2024 text that second test is gone: LPC’s guidance states that the receiving site’s design, materials and massing are not reviewed by the Commission unless the site lies within a designated district.8
Where the rights were allowed to land
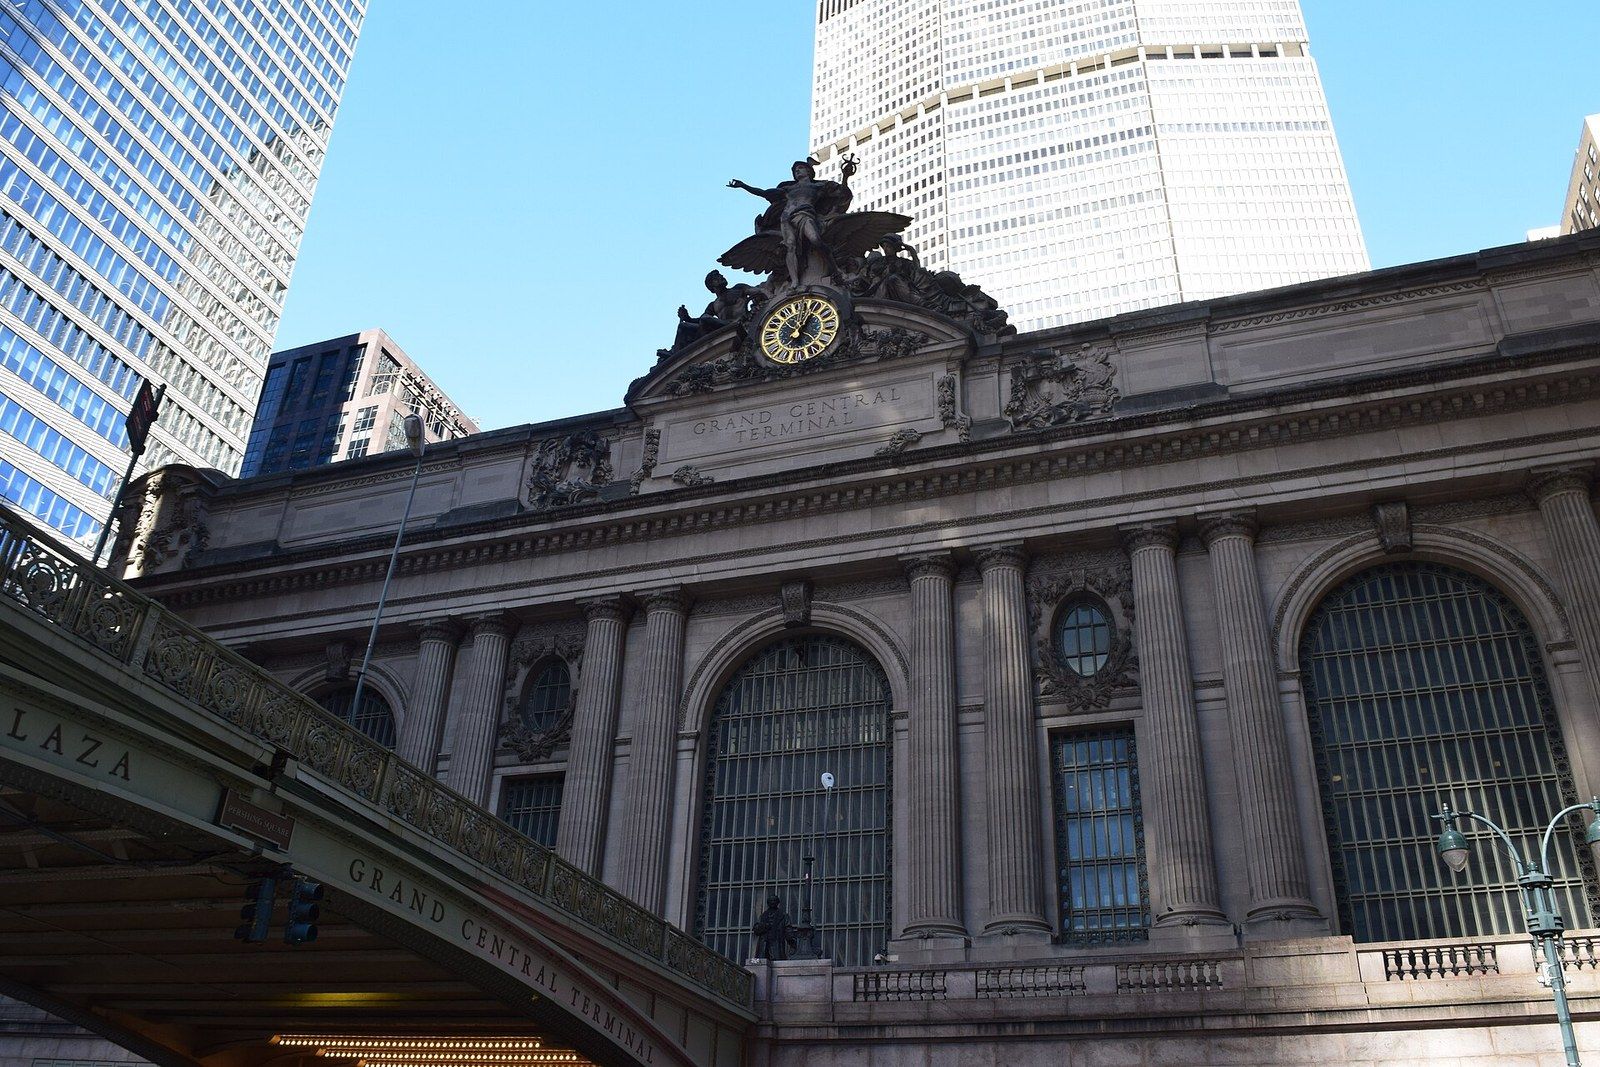
Geography is the oldest part of the rule. Historic Boston’s survey of the New York provision records that the 1968 section let a landmark owner sell to the lot next door, including one over the street, or from a corner lot to any other corner on the same intersection, and that in the four decades after adoption fewer than a dozen transfers had used it.7 The idea itself came out of the railroad age; PBS American Experience credits the builders of Grand Central with pioneering the leasing of space above buried tracks to pay for the terminal, a history that Grand Central Terminal, on the sibling encyclopedia, tells in full.5
The research reported by the Furman Center in 2013 shows why so few owners used the route. Of 353 arm’s length transfers between 2003 and 2011, 27 came from landmarked buildings and only two went through the landmark provision, because a merger with a neighbor needs no city action while the landmark route required a land use review that one assemblage specialist priced at $500,000 to $750,000, and because the rule capped the receiving lot’s gain at 20 percent outside high density areas.6 The report records the Furman Center’s director calling for an easier process and the idea of a bank that would hold a landmark’s rights until a buyer appeared.6
How often the landmark route was used
- arm's length transfers recorded citywide from 2003 to 2011
- 353
- of those came from landmarked buildings
- 27
- went through the landmark transfer provision rather than a merger
- 2
- landmark transfers in the program's first four decades
- 14
The East Midtown variation
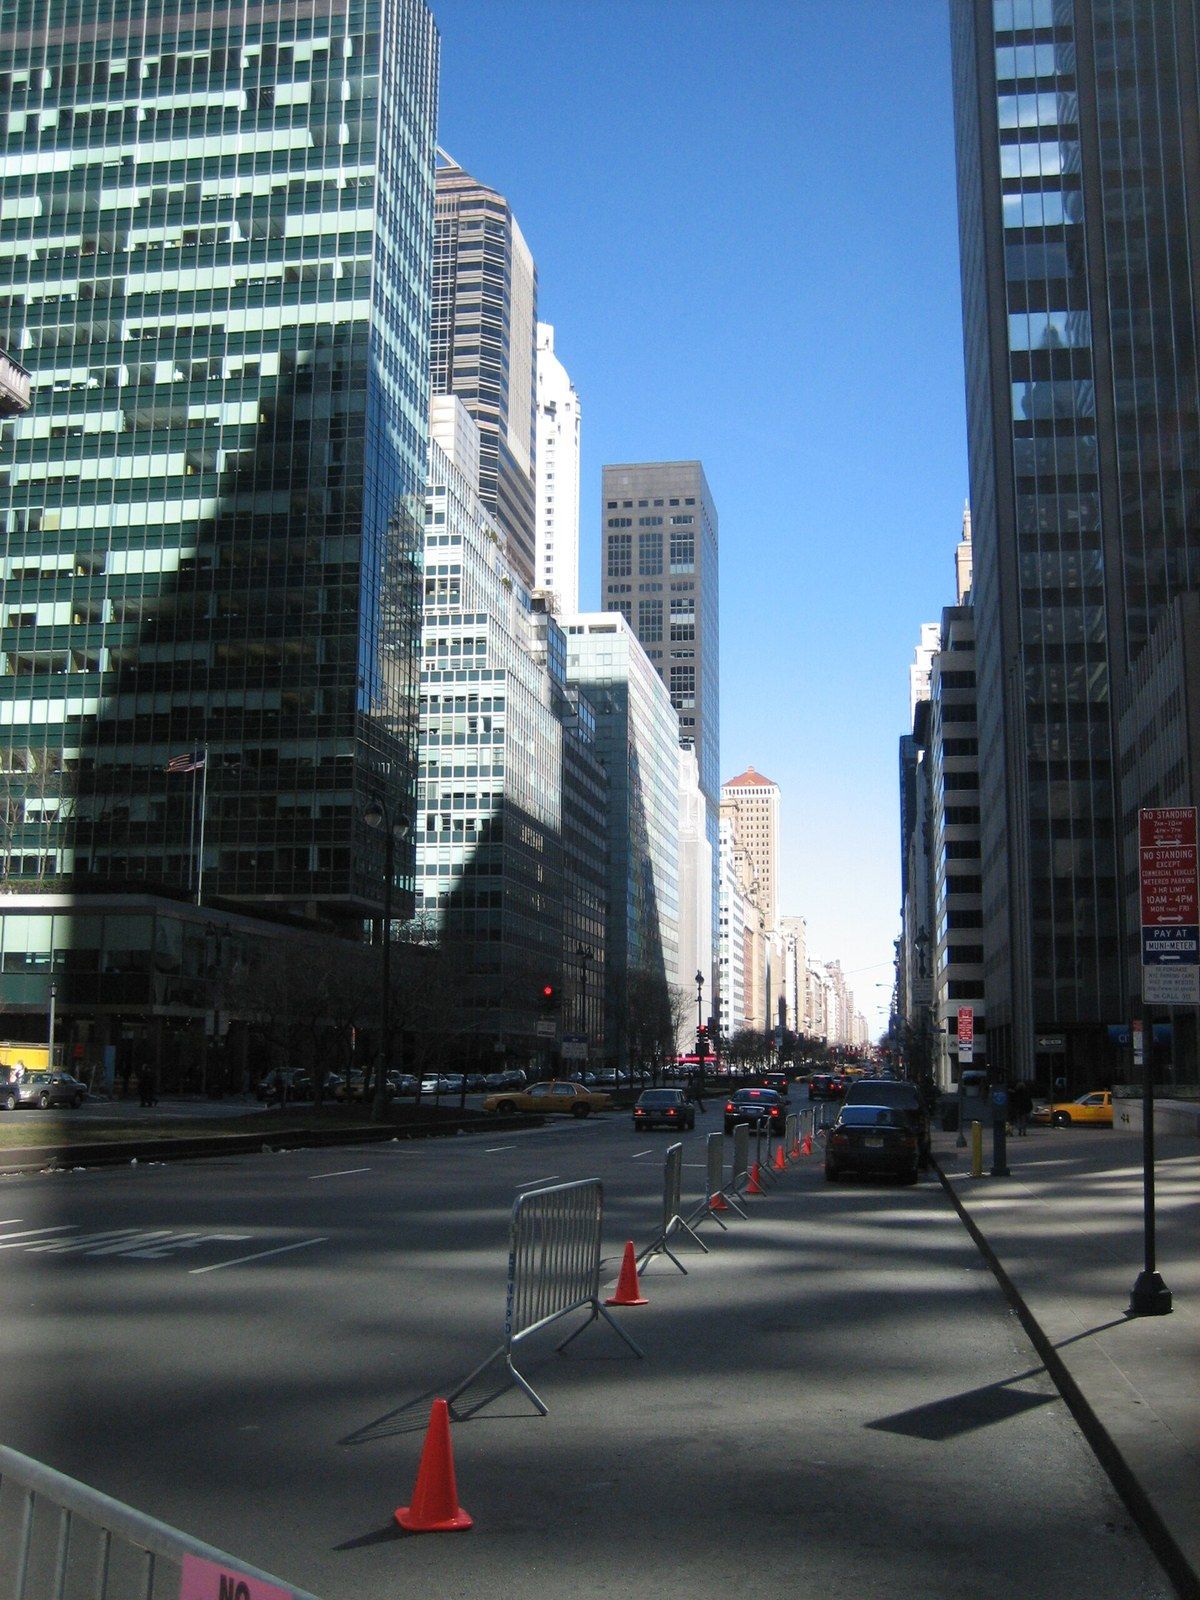
The 2017 rezoning of the blocks around Grand Central rewrote the geography for one district. amNewYork’s report on the steering committee’s plan explains that landmarks in the area had been unable to sell their unbuilt capacity because sales were confined to nearby sites, and that the plan would let them send anywhere within 73 blocks, with a levy on every sale of 20 to 40 percent feeding a fund for plazas, sidewalks and subway stations.1 When the City Planning Commission began public review in January 2017, New York YIMBY set out the terms: builders could buy from any landmark in the district, 20 percent of each sale would go to a public realm fund, the price could not fall below $78.60 a square foot, and a project using the bonus had to be mostly commercial.3 6sqft reported the Council’s unanimous vote that August, a 78 block district, and a floor on the city’s take of $61.49 for each square foot sold.2
The text that resulted shows how a certification polices price. The Zoning Resolution’s definition of sale price for these transfers, in Section 12 10, counts all consideration in whatever form, including contingent consideration, requires a valuation for anything paid other than in cash, and requires affidavits from buyer and seller that every term has been disclosed, subject to audit.10 The same section lets an applicant request a valuation study, paid for by the applicant, to lower the contribution to 20 percent of an adjusted value where the market has moved, and sets up a thirteen member governing group to administer the fund.10
The old rule and the East Midtown text
| Section 74 79, citywide | East Midtown Subdistrict, 2017 | |
|---|---|---|
| Where rights may land | A lot next door, one over the street, or a corner at the same intersection | Any receiving site inside the 78 block district |
| Who approves | The City Planning Commission by special permit, through land use review | A certification, with 20 percent of each sale to a public realm fund |
| Price floor | None written into the text | At least $78.60 a square foot |
| What the receiver must build | Whatever the underlying zoning allows | A mostly commercial building, no more than 20 percent apartments |
Zoning as a source of public funds
Not everyone accepted zoning as a way to raise money. The City Club of New York testified at the April 2017 hearing that the purpose of zoning is to see land used for the common benefit, that raising funds for transit is not that purpose, and that owners would in effect be compelled to buy zoning rights to use the added floor area; it records that City Planning revised the plan after such comments and that an East Midtown Governing Group now selects pedestrian and transit projects under a concept plan.9 The receiving side of such districts is treated under special districts.
A record on the landmark title
What every version of the route has in common is its last document. LPC’s guidance ends with the maintenance plan memorialized in two places, the report sent to City Planning and a restrictive declaration recorded against the landmark’s title, for which the Commission keeps a template.8 The floor area leaves; the declaration stays with the stone.