Landmark Conversion in Practice

Landmark conversion and adaptive reuse is one of the five subjects Michael Stern works in, and this index treats it as practice: what a preservation body reviews, how a decision is reached, and how new structure is made to stand with protected fabric. The institutions have their own history, from the loss of Pennsylvania Station to the law that followed, and that history is told on michaelsternjds.com rather than here.
Review in New York divides into two tracks. A proposal that stays inside the published rules can be approved by the staff of the Landmarks Preservation Commission; one that steps outside them goes to a public hearing before the full commission, where the design is judged as a whole and may be approved, changed or refused. Fontan Architecture’s guide to rooftop additions gives the staff level limits in plain numbers: one added story, no more than eleven feet above the midpoint of the existing roof, and for a building under seven stories no visibility from the public way at all.2 Anything larger is argued at the hearing, and the hearing can run to several rounds. When a developer sought a certificate of appropriateness to build a 20 story apartment block behind and beside an 1861 cast iron loft building in Tribeca, The Architect’s Newspaper reported that the commission declined to act at the first presentation, that the team came back keeping about 73 feet of the landmark and demolishing only some 16 feet at the rear, with arched openings added to the new facade for compatibility, and that the vote then passed nine to one.1
The design question underneath the procedure is how much to do. The architects of Tate Modern told The Guardian that they resolved to turn the power station’s own force against itself rather than fight it, cutting the roof light short and removing the ground deck of the Turbine Hall so the space read as a nave, and the gallery’s director recalled that their entry won because it proposed doing the least to the existing building.3 Several entries here ask the same question of a wall, a window or a roof.
The ten entries begin with the permit. Landmark Conversion and What Preservation Review Governs is the pillar. The Certificate of Appropriateness and Reading a Designation Report cover the paper. Interior Landmarks and What They Protect and The Secretary of the Interior Standards cover two further bodies of rules. Facade Retention Engineering, Rooftop Additions on Landmark Buildings and Excavation and Underpinning Beside a Landmark are the engineering. Masonry, Terra Cotta and Window Restoration covers the repair trades, and Landmark Conversions Around the World gathers the cases.
- The Architect's Newspaper, Landmarks commission approves Morris Adjmi's urban collage for Tribeca
- Fontan Architecture, Rooftop Additions on Landmark Brownstones in New York City
- The Guardian, How we made Tate Modern
Contents
-
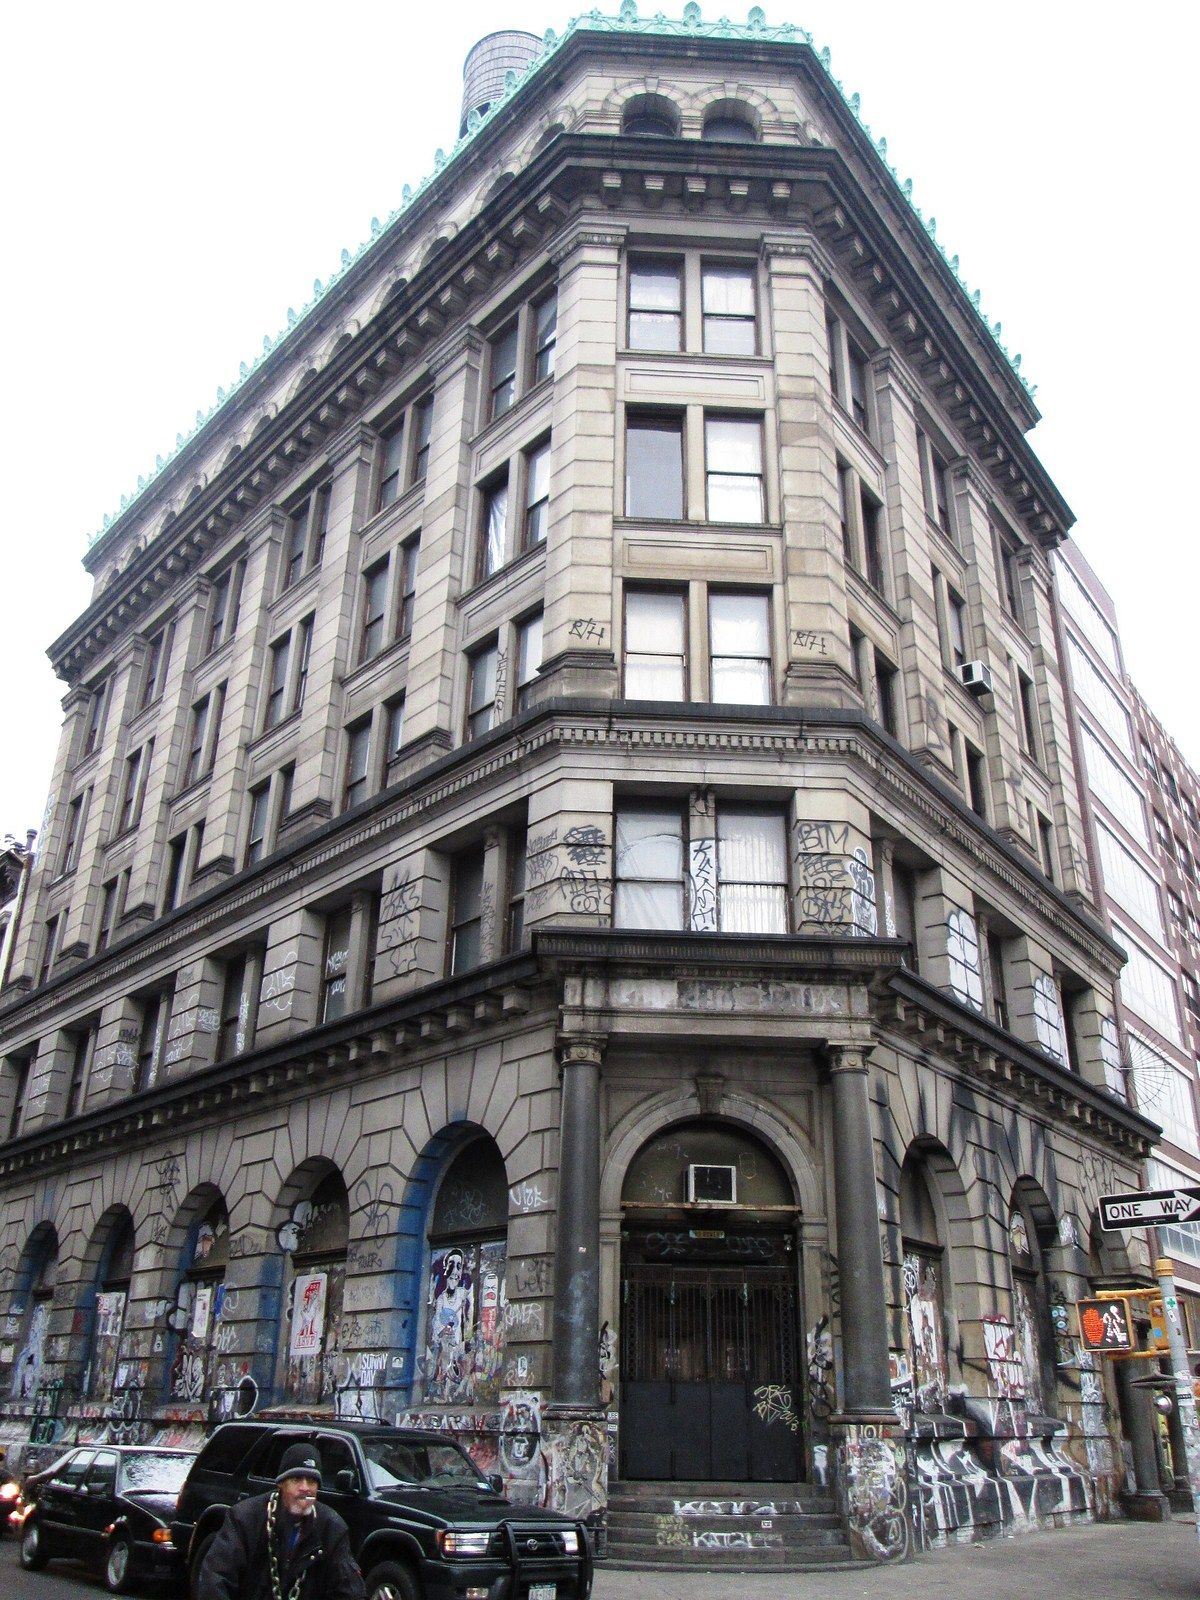
The permit, the fabric it protects and the ways a new building can meet an old one.
- The Certificate of Appropriateness
Five rooms an application passes through on its way from a filing to a permit.
-
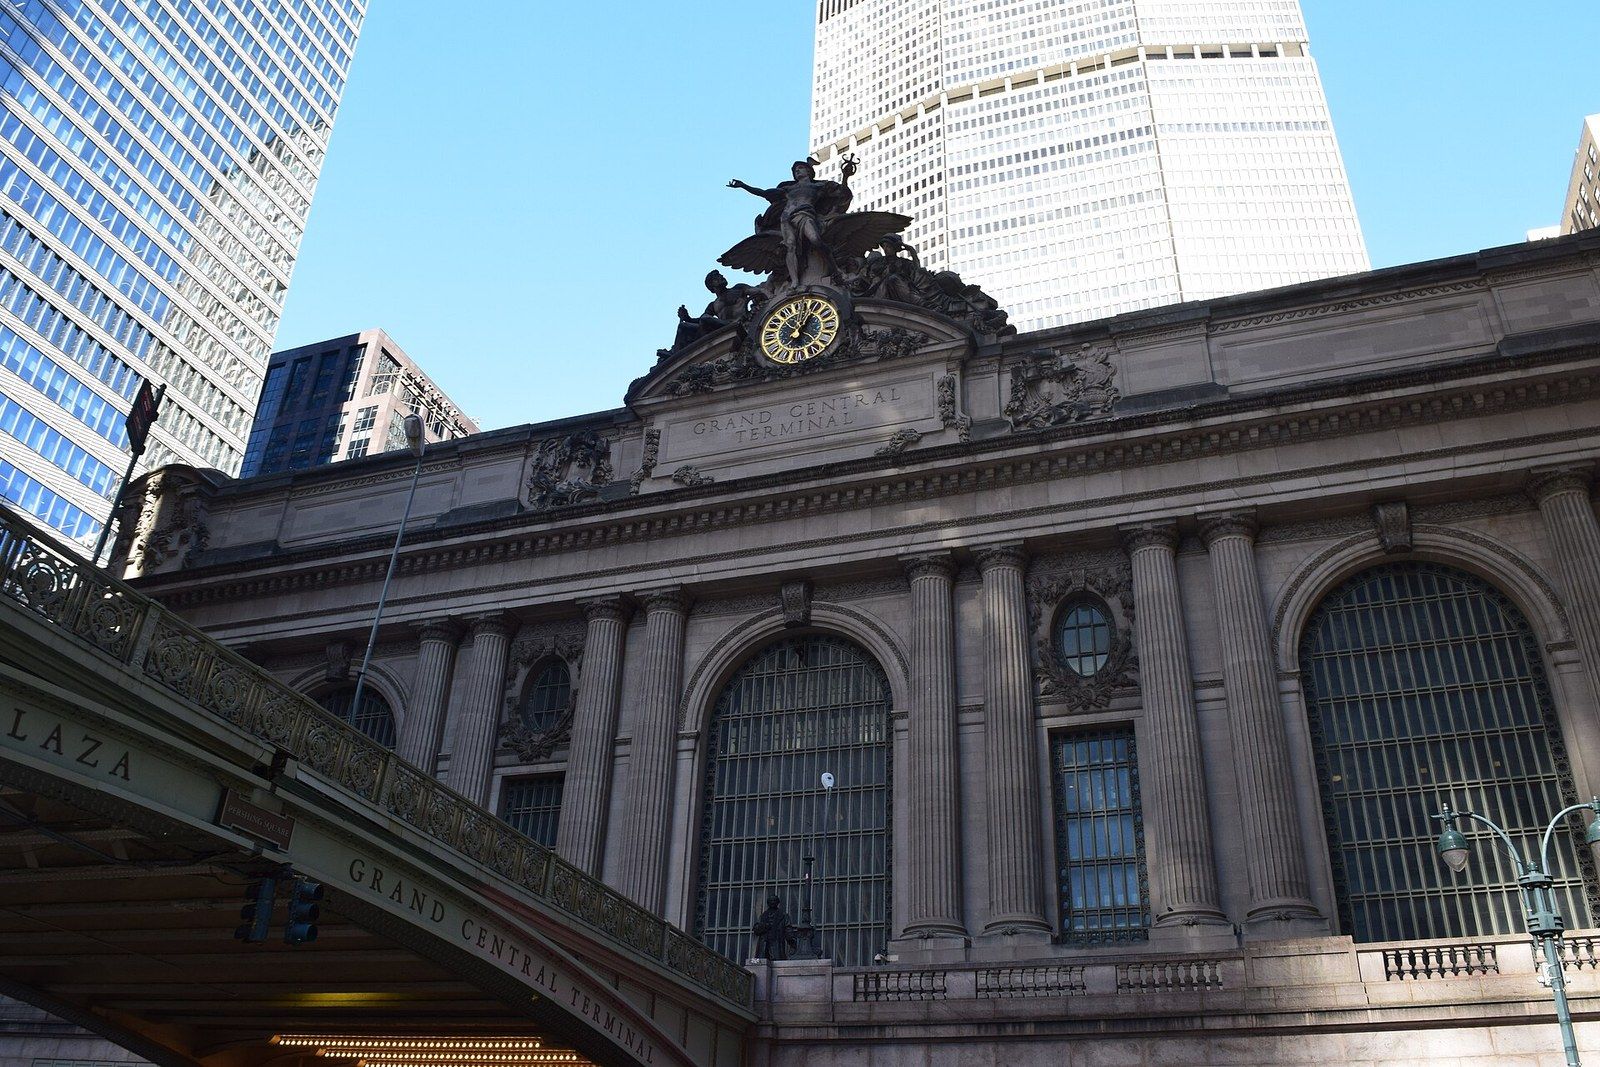
Two documents about one building that look alike and bind very differently.
-
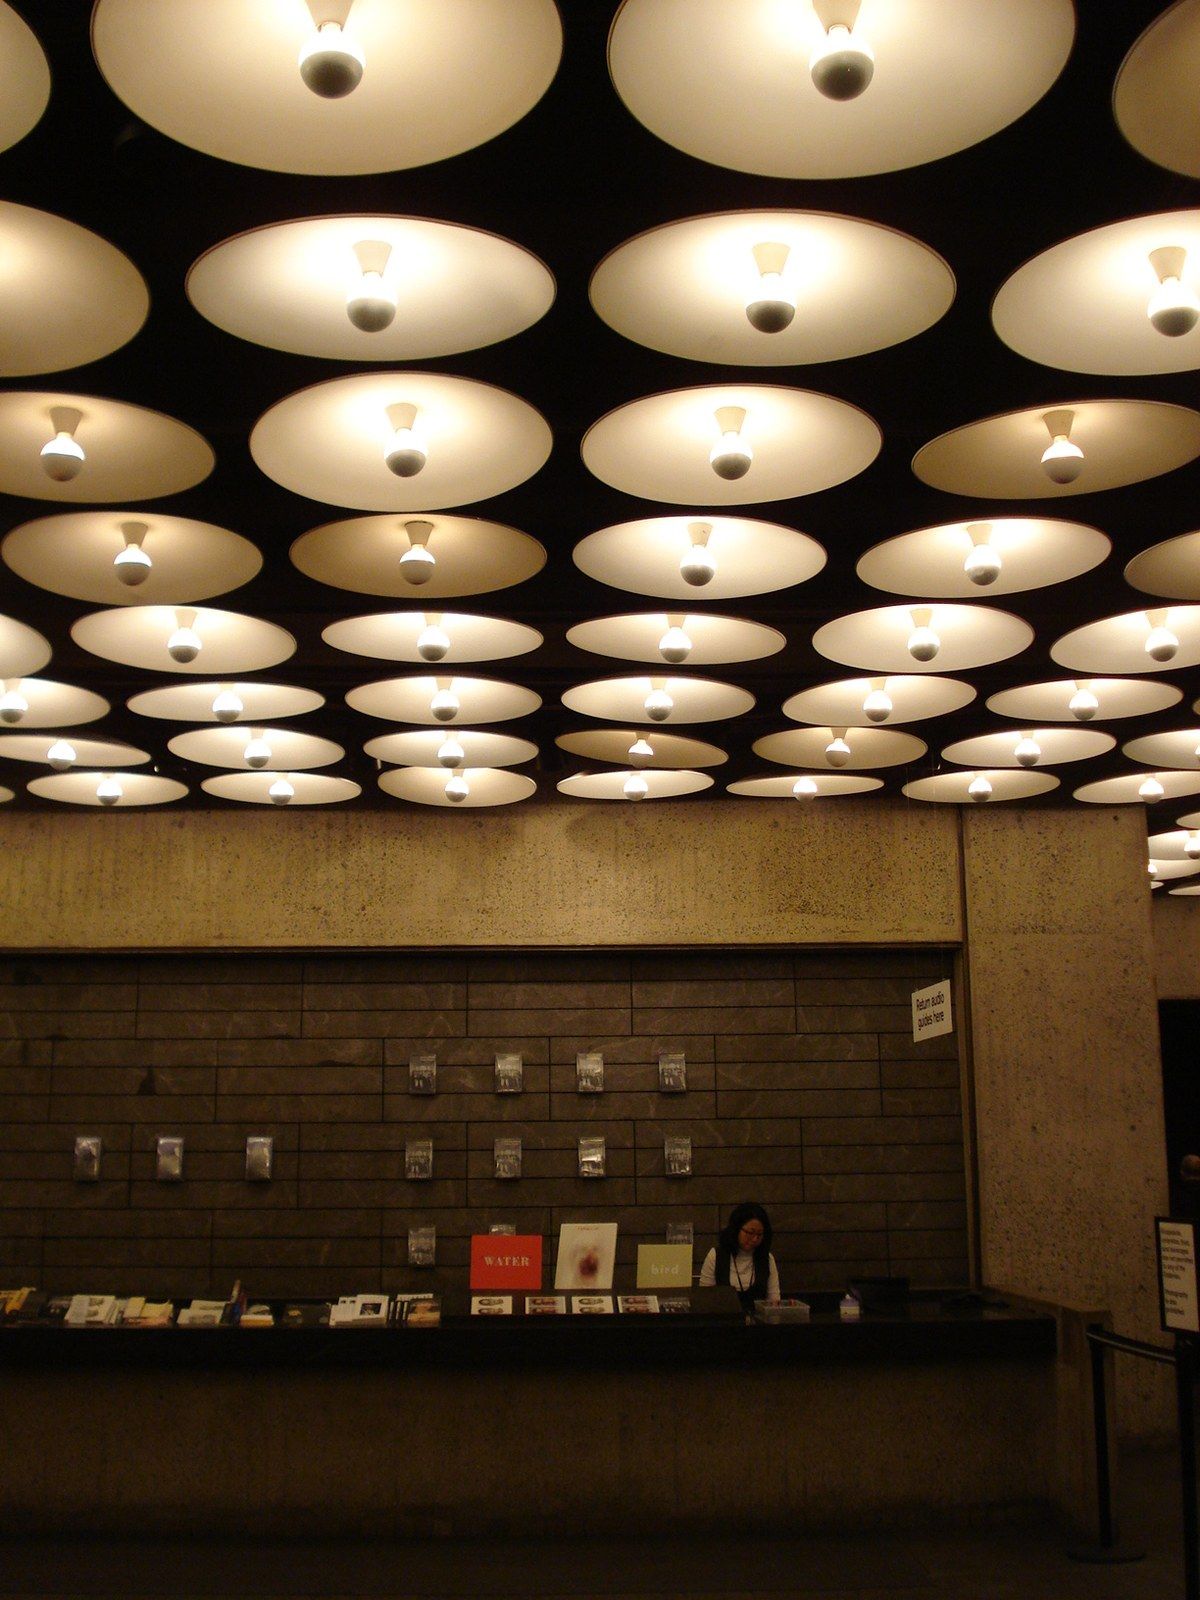
A banking hall, a hotel ballroom and a library lobby, and the law that reaches inside them.
-
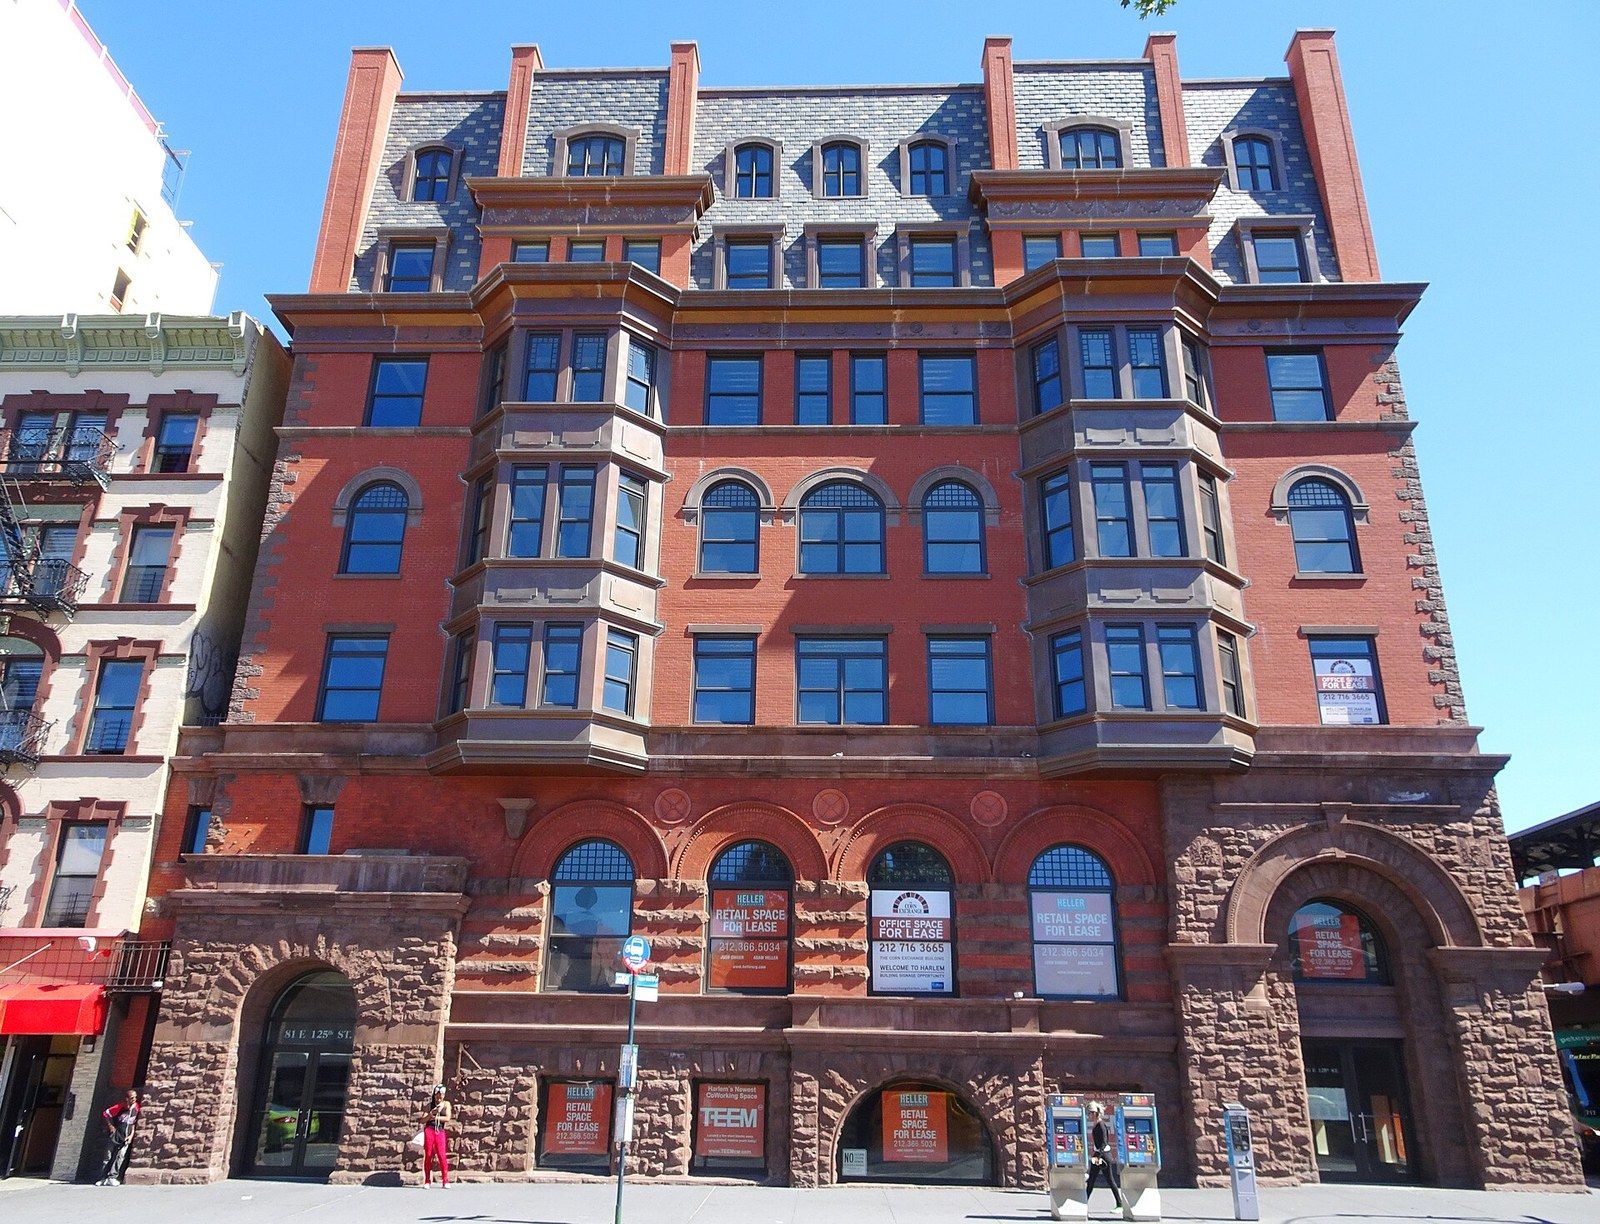
Ten sentences from Washington that decide how an old wall meets a new one across the country.
-
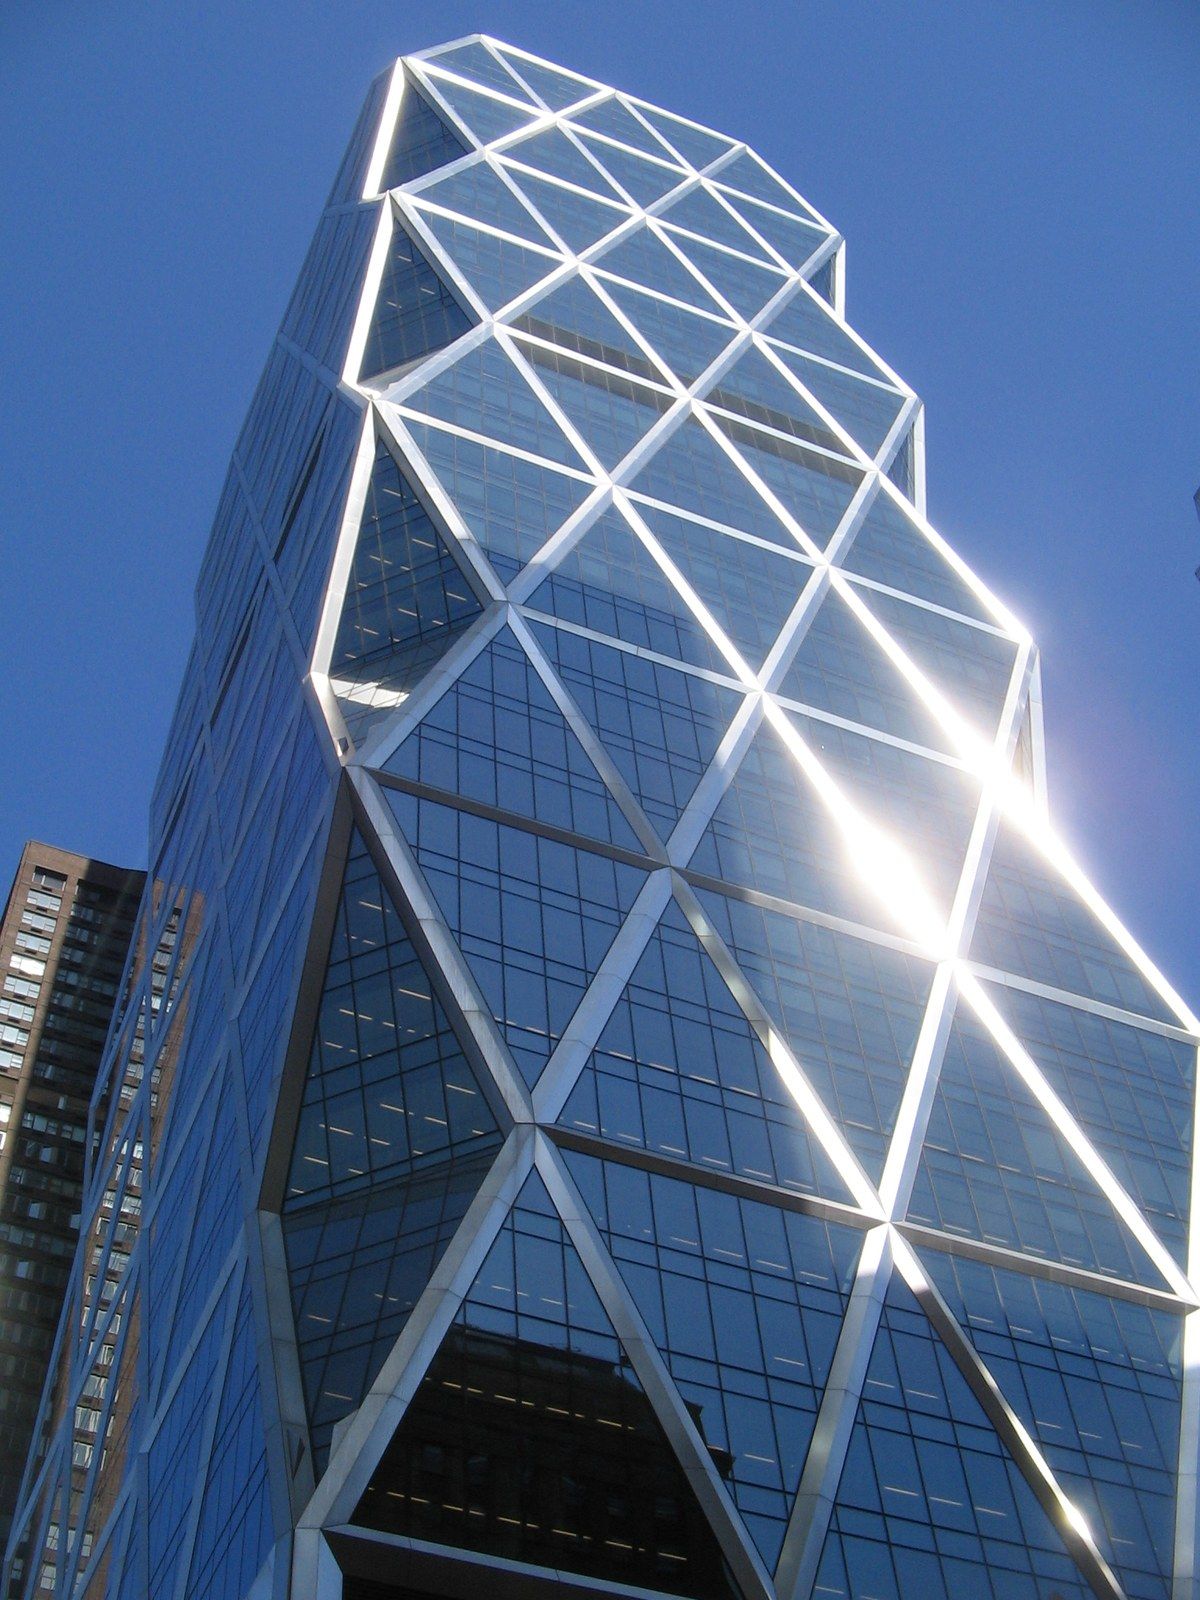
The brick stays, the building goes, and for two years a steel frame does the wall's old job.
-
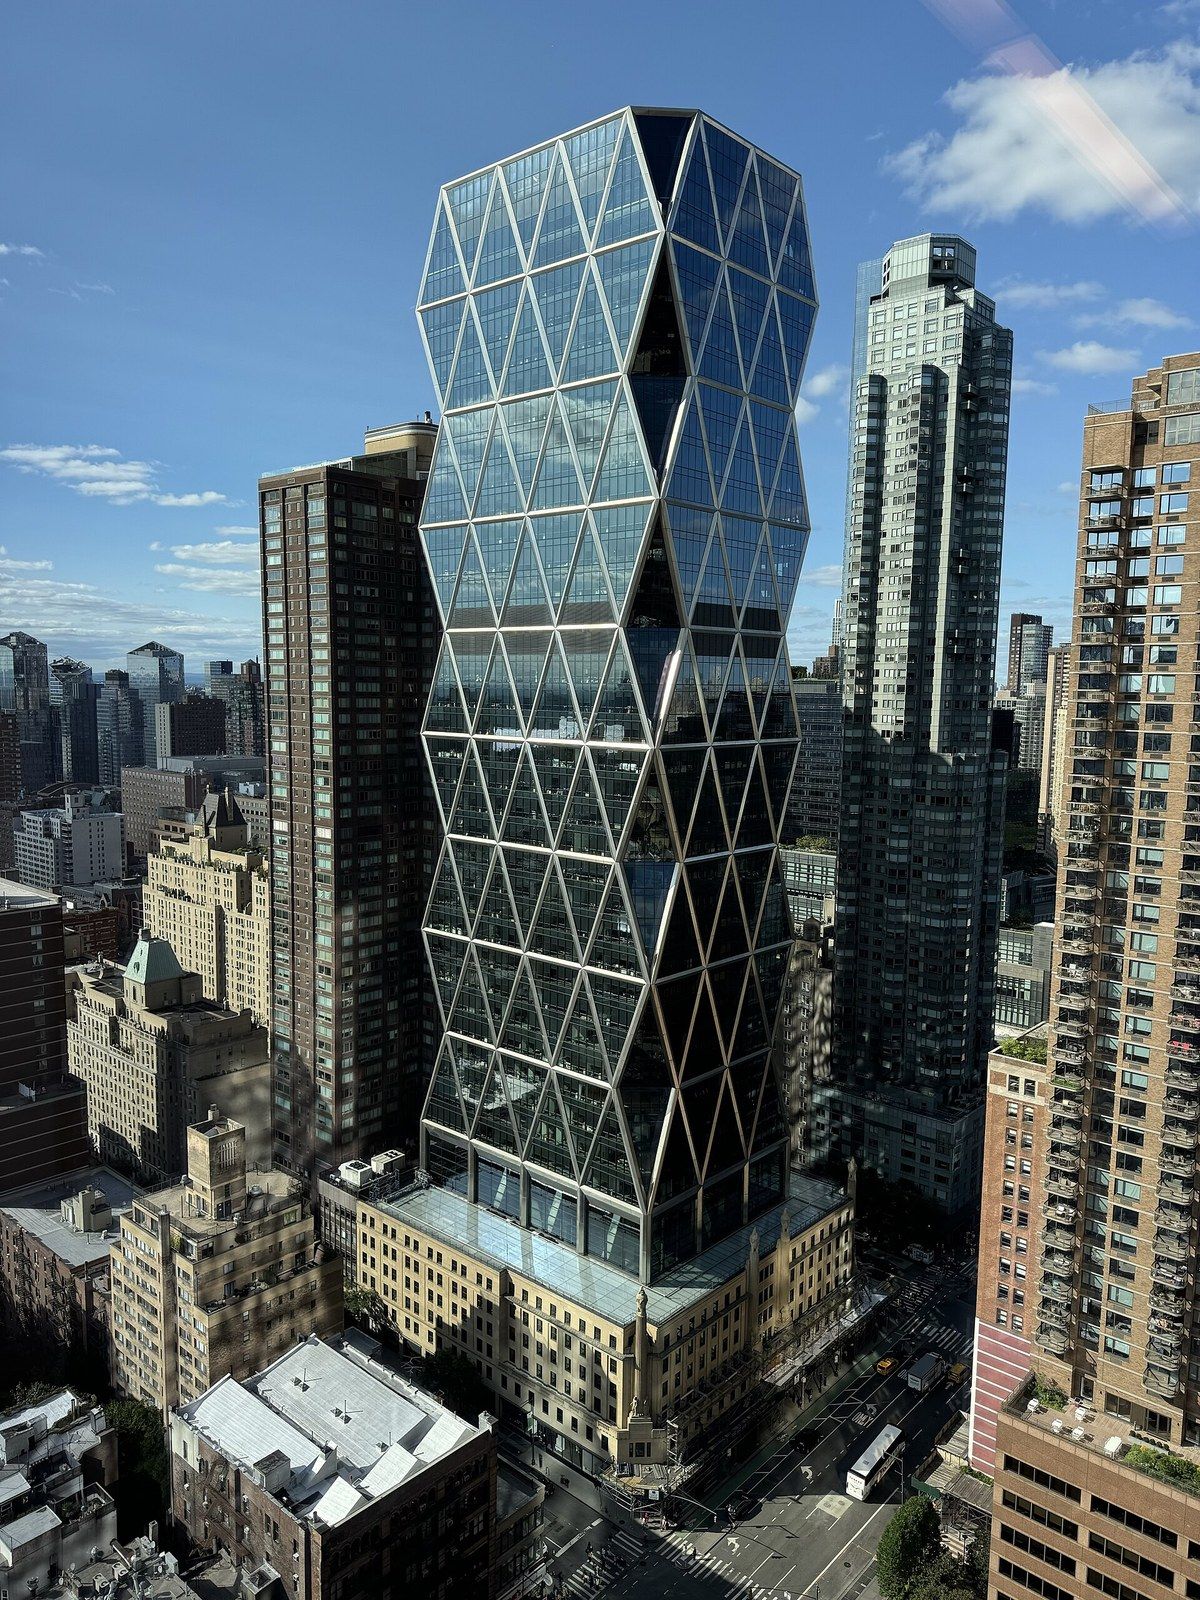
One story, eleven feet, invisible from the sidewalk, and the hearings that taught the Commission where to draw the line.
-
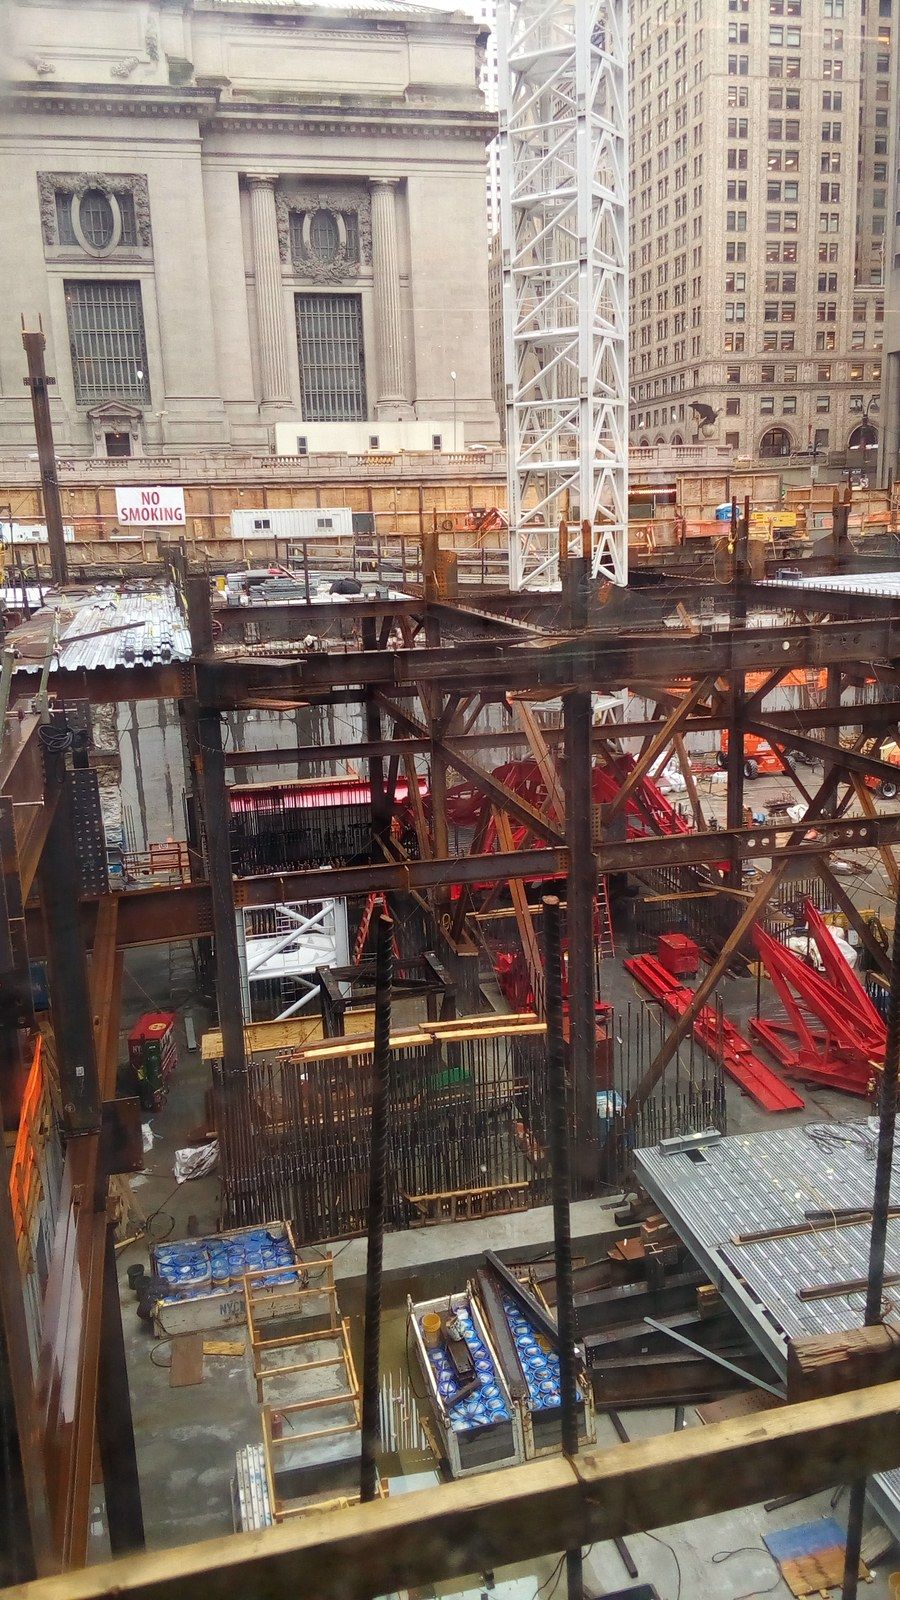
Ninety feet, a quarter inch and half an inch a second: the numbers that govern digging next to old walls.
-
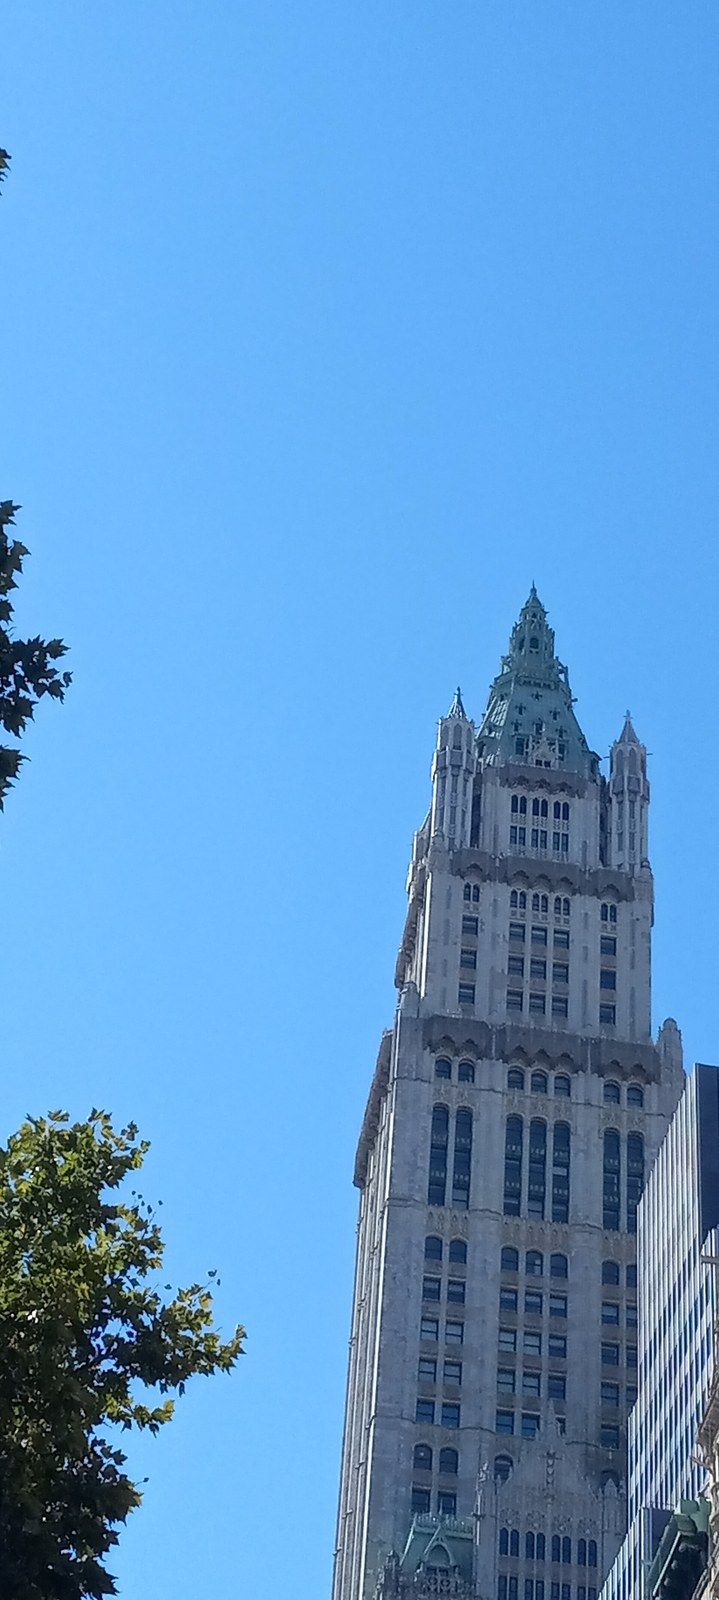
The hollow block, the rusting strap behind it and the window beside it, each with its own rule.
-
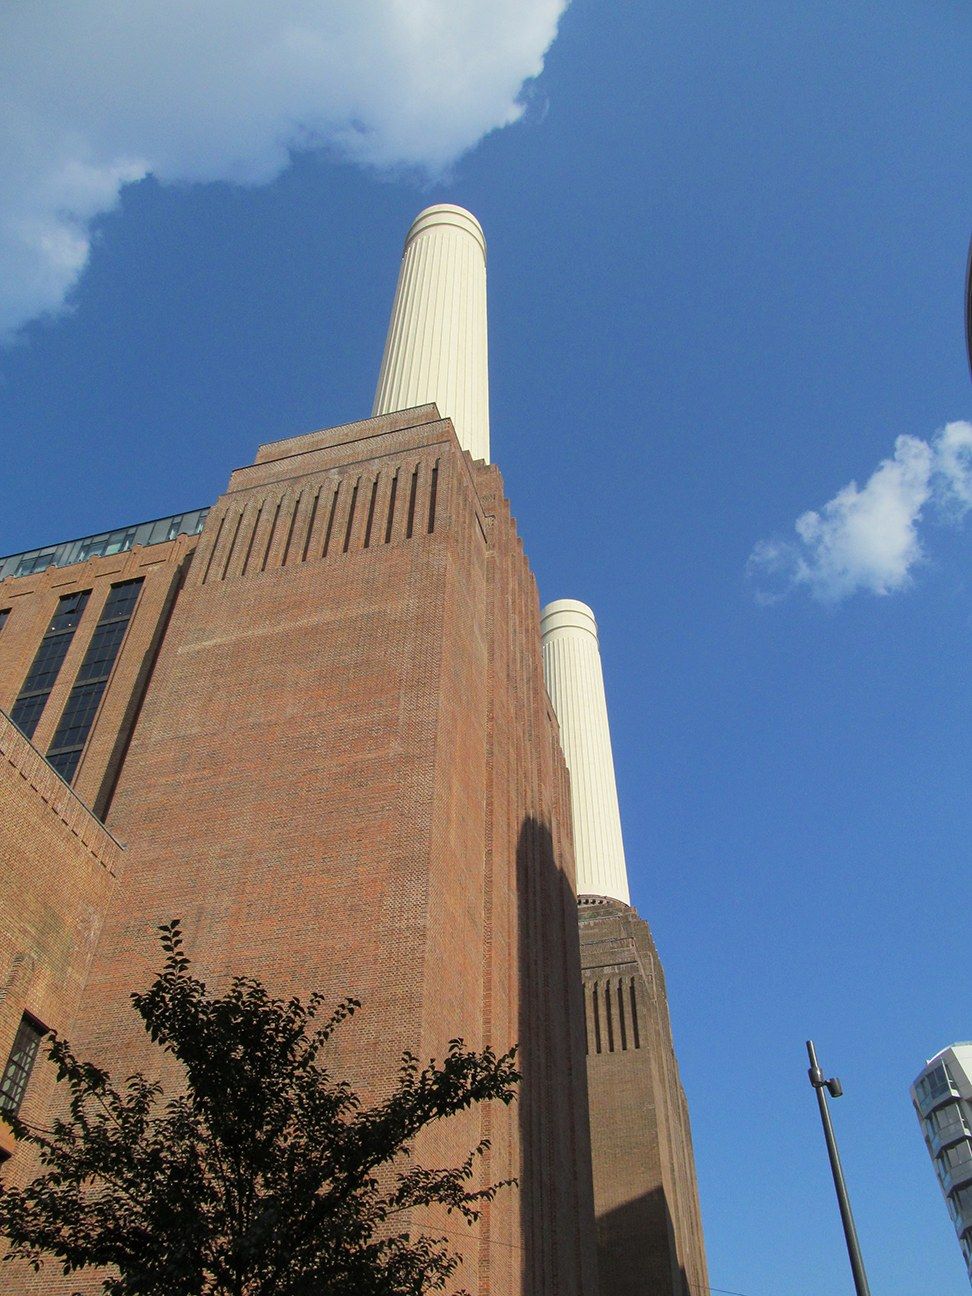
Bankside did the least, Battersea did almost everything, and both are lessons for a developer facing an old wall.