Interior Landmarks and What They Protect

What does a city protect when it protects a room, a question every landmark conversion faces, in one of Michael Stern’s five areas of work, is practical rather than philosophical: a designated hall inside a building to be converted is a volume the new plan must carry intact, with its ceiling, its finishes and its public door. New York has designated rooms since the 1970s, and the record of what it has chosen, and refused, answers the question in parts. This entry takes it in four.
What makes a room eligible?
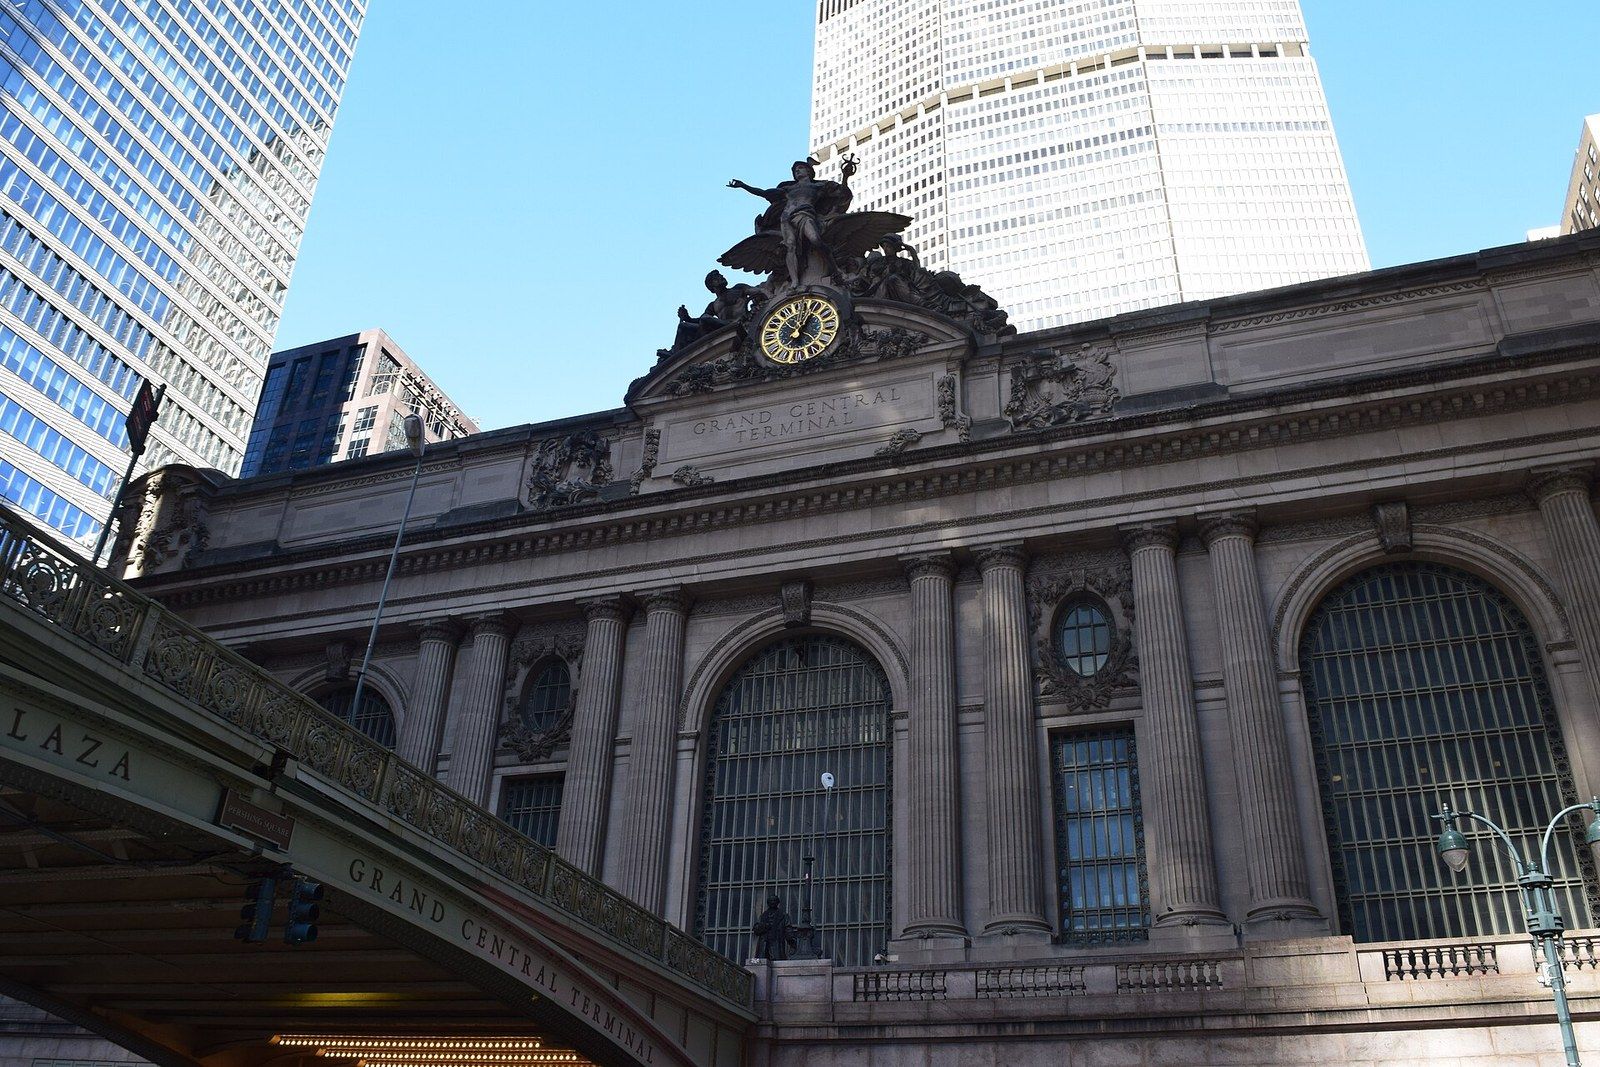
The power did not exist in the original law. The New York Preservation Archive Project records that interior designation was dropped from the 1965 bill because the young Commission feared taking on more than it could handle, and that the gap showed when the auditorium of the old Metropolitan Opera House was demolished in 1967 and proposals surfaced to strip the interiors of Grand Central Terminal.6 The 1973 amendment, signed by Mayor Lindsay, defined an interior landmark as a space thirty years old or older, one the public customarily uses or is invited into, carrying a special historical or aesthetic interest, and it excluded spaces used for religious worship to avoid a First Amendment challenge over that access clause.6 The first interiors were designated on November 12, 1974, among them the main lobby of the New York Public Library’s central building.6 The fuller history of the law is told at michaelsternjds.com, the main article for it.
The access requirement is the one that bites. CityLand reported the Commission’s counsel asking in 2016 that rooms by Alvar and Elissa Aalto, including a lecture hall, be taken off the calendar, not because they lacked merit or were threatened, but because the institution that kept them let other organisations use them without admitting the general public the way a theater or a restaurant does.8 A room has to be a place people are customarily invited into before the city can reach it.
Protecting a facade against protecting a room
| Exterior designation | Interior designation | |
|---|---|---|
| In the law since | 1965 | The 1973 amendment |
| Age test | Thirty years | Thirty years |
| Access test | None; the street sees it | The public must customarily use or be invited into it |
| Excluded | Nothing by category | Spaces used for religious worship |
| Typical subjects | Houses, lofts, towers, whole districts | Lobbies, banking halls, theaters, ballrooms, reading rooms |
What does the designation cover?
A designation names spaces and the things fixed within them. When the Waldorf Astoria’s interiors were designated in 2017, 6sqft reported that the unanimous vote covered spaces on the ground through third floors, the West Lounge once known as Peacock Alley, the Grand Ballroom and its balconies, the Basildon, Jade and Astor rooms, and the ceiling and floor surfaces, murals and decorative metalwork within them; the chair said the action also kept the experience of moving through the hotel’s varied interiors, and the owners, then planning a conversion, had supported designation and agreed to design around it.2
That list is the operative text, in the same way the significant features in an exterior designation report are. Everything named is protected; the permit path follows. Fontan Architecture notes that the expedited Certificate of No Effect, which can clear interior work in days, is open only to interior work that is not inside a designated interior landmark, so a protected room sends even a modest renovation back to ordinary review.5
The federal review that runs alongside the city’s sorts rooms rather than listing them. The Park Service’s interior guidance describes primary spaces, usually the most public and most elaborate, a lobby or a banking hall, to be kept with little alteration, and secondary ones, offices, guest rooms, kitchens, which can absorb more change, the tolerance falling as importance rises.9 A conversion team working under both regimes reads the city’s list and the federal sorting together.
What does a conversion do with a protected room?
It carries the room and builds around it. The Brooklyn bank that Michael Stern’s firm paired with The Brooklyn Tower, Brooklyn’s first supertall, rising from the landmark Dime Savings Bank, has a page of its own on the entity site; the Historic Districts Council lists it under both exterior and interior designations, a marble bank shaped like a classical temple, the work of Mowbray and Uffinger and built from 1906 to 1908, then greatly enlarged and altered in 1931 and 1932 by Halsey, McCormack and Helmer, a firm that specialised in banks.7 The council gives July 19, 1994 as the date of both designations.7 CBS New York, touring the tower, quoted Michael Stern on the pools arranged around the dome of the old bank, and an architectural historian on what the bank had meant to Brooklyn’s growth.1
What one interior designation covered
- FloorsInterior spaces on the ground, first, second and third floors of the hotel.
- RoomsThe West Lounge once called Peacock Alley, the Grand Ballroom and its balconies, the Ballroom Entrance Hall, the Basildon Room, the Jade Room and the Astor Gallery.
- SurfacesCeiling and floor surfaces, murals and decorative metalwork.
- The experienceThe chair said the action also preserved the sequence of moving through the hotel's varied interiors.
- The ownerThe new owners supported designation and agreed to design the conversion around it.
What carrying such a room involves is best read from the conservators. EverGreene Architectural Arts, which began restoring the hall in 1998, describes its coffered ceiling and entablatures surveyed for loose plaster, rosettes wired to the lath and missing ones recast, the original polychrome painting and gilding cleaned, losses inpainted and regilded, and the fluted marble columns and wainscoting cleaned.4 None of that work changes the room; all of it is permitted work, and the masonry restoration entry applies that discipline outside the wall. 111 West 57th Street was built in the courtyard of the landmarked Steinway Hall, whose own page is at michaelsternjds.com.
Why are interiors harder to protect?
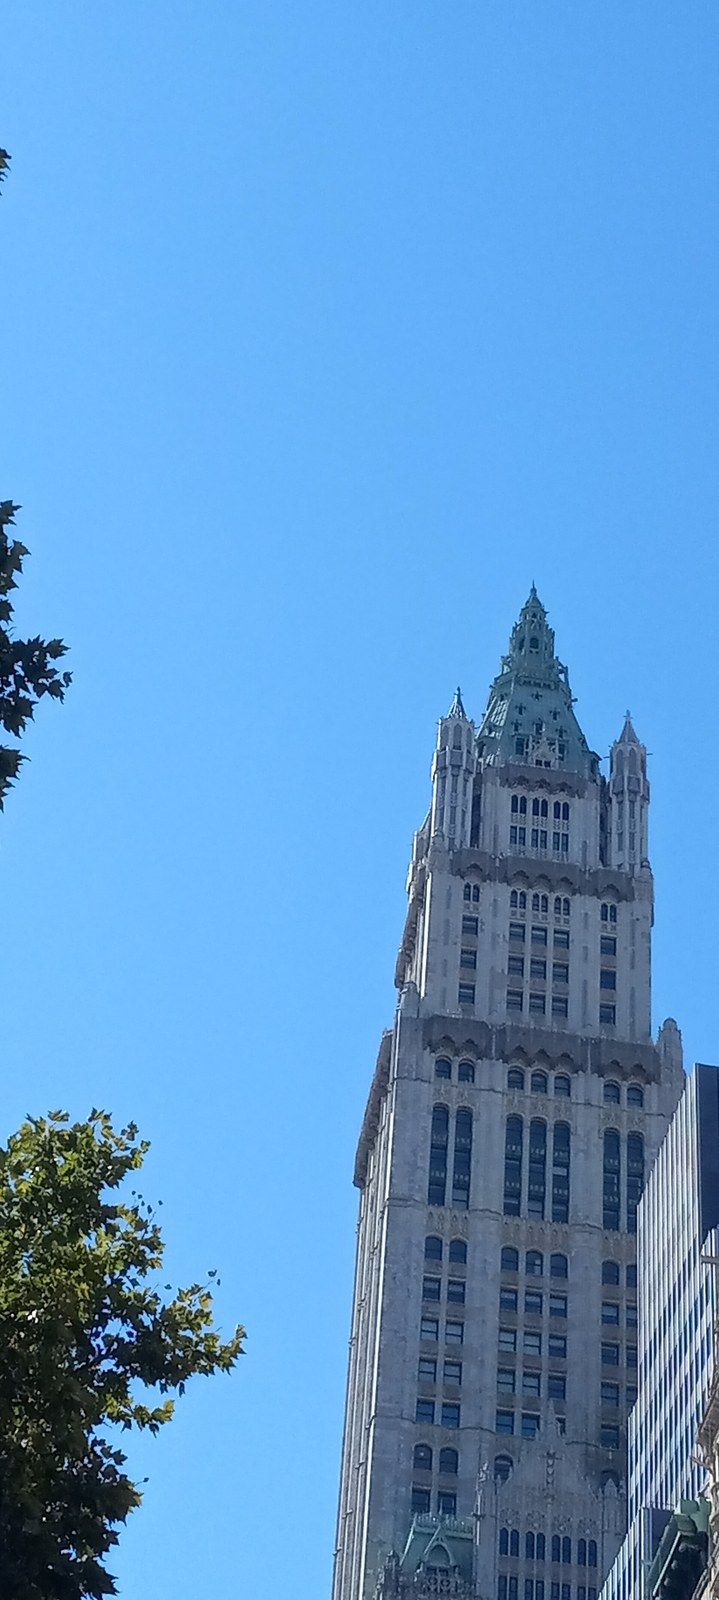
Because they are used. Untapped New York, reviewing the book Interior Landmarks: Treasures of New York, relays its authors’ point that interiors are designed to be used actively and change with maintenance and function, which is why the city had 117 of them in 2015 against the far larger stock of protected exteriors.3 The same review notes that interior designation came only in 1973, that it likely saved the interior of Radio City Music Hall in 1978, and that security concerns after 2001 closed several designated interiors, the Woolworth Building lobby among them, to the public whose access had justified protecting them.3
Interiors also outlive their programmes. The review’s example of the Della Robbia Bar, the lone surviving piece of a hotel interior otherwise destroyed in a 1960s modernisation, and of a Bronx movie palace designated only in 2005 after a new owner restored it, show that a room can be protected late, or in fragments, or because someone chose to repair it first.3
Restoring a protected banking hall
- SurveyA plaster survey of the coffered ceiling and entablatures to find loose areas.
- SecureRosettes wired to the lath with heavy gauge wire; missing rosettes replicated in cast plaster.
- StabiliseFlat and ornamental plaster stabilised throughout the hall.
- CleanConservation cleaning of the original polychrome painting and gilding.
- FinishLosses matched, inpainted, glazed and gilded; the fluted marble columns and wainscoting cleaned.
The question, then, reverses. A protected room asks the building that is to carry it for a structure that will not disturb its ceiling, a plan that keeps its public door, services routed somewhere other than through it, and a construction sequence that leaves its finishes untouched. For the engineer, that means the core and elevators of a tower above cannot pass through the hall, and the work of excavating beside it has to be monitored from inside the room as well as out. The city protects the room; the building learns to live around it.