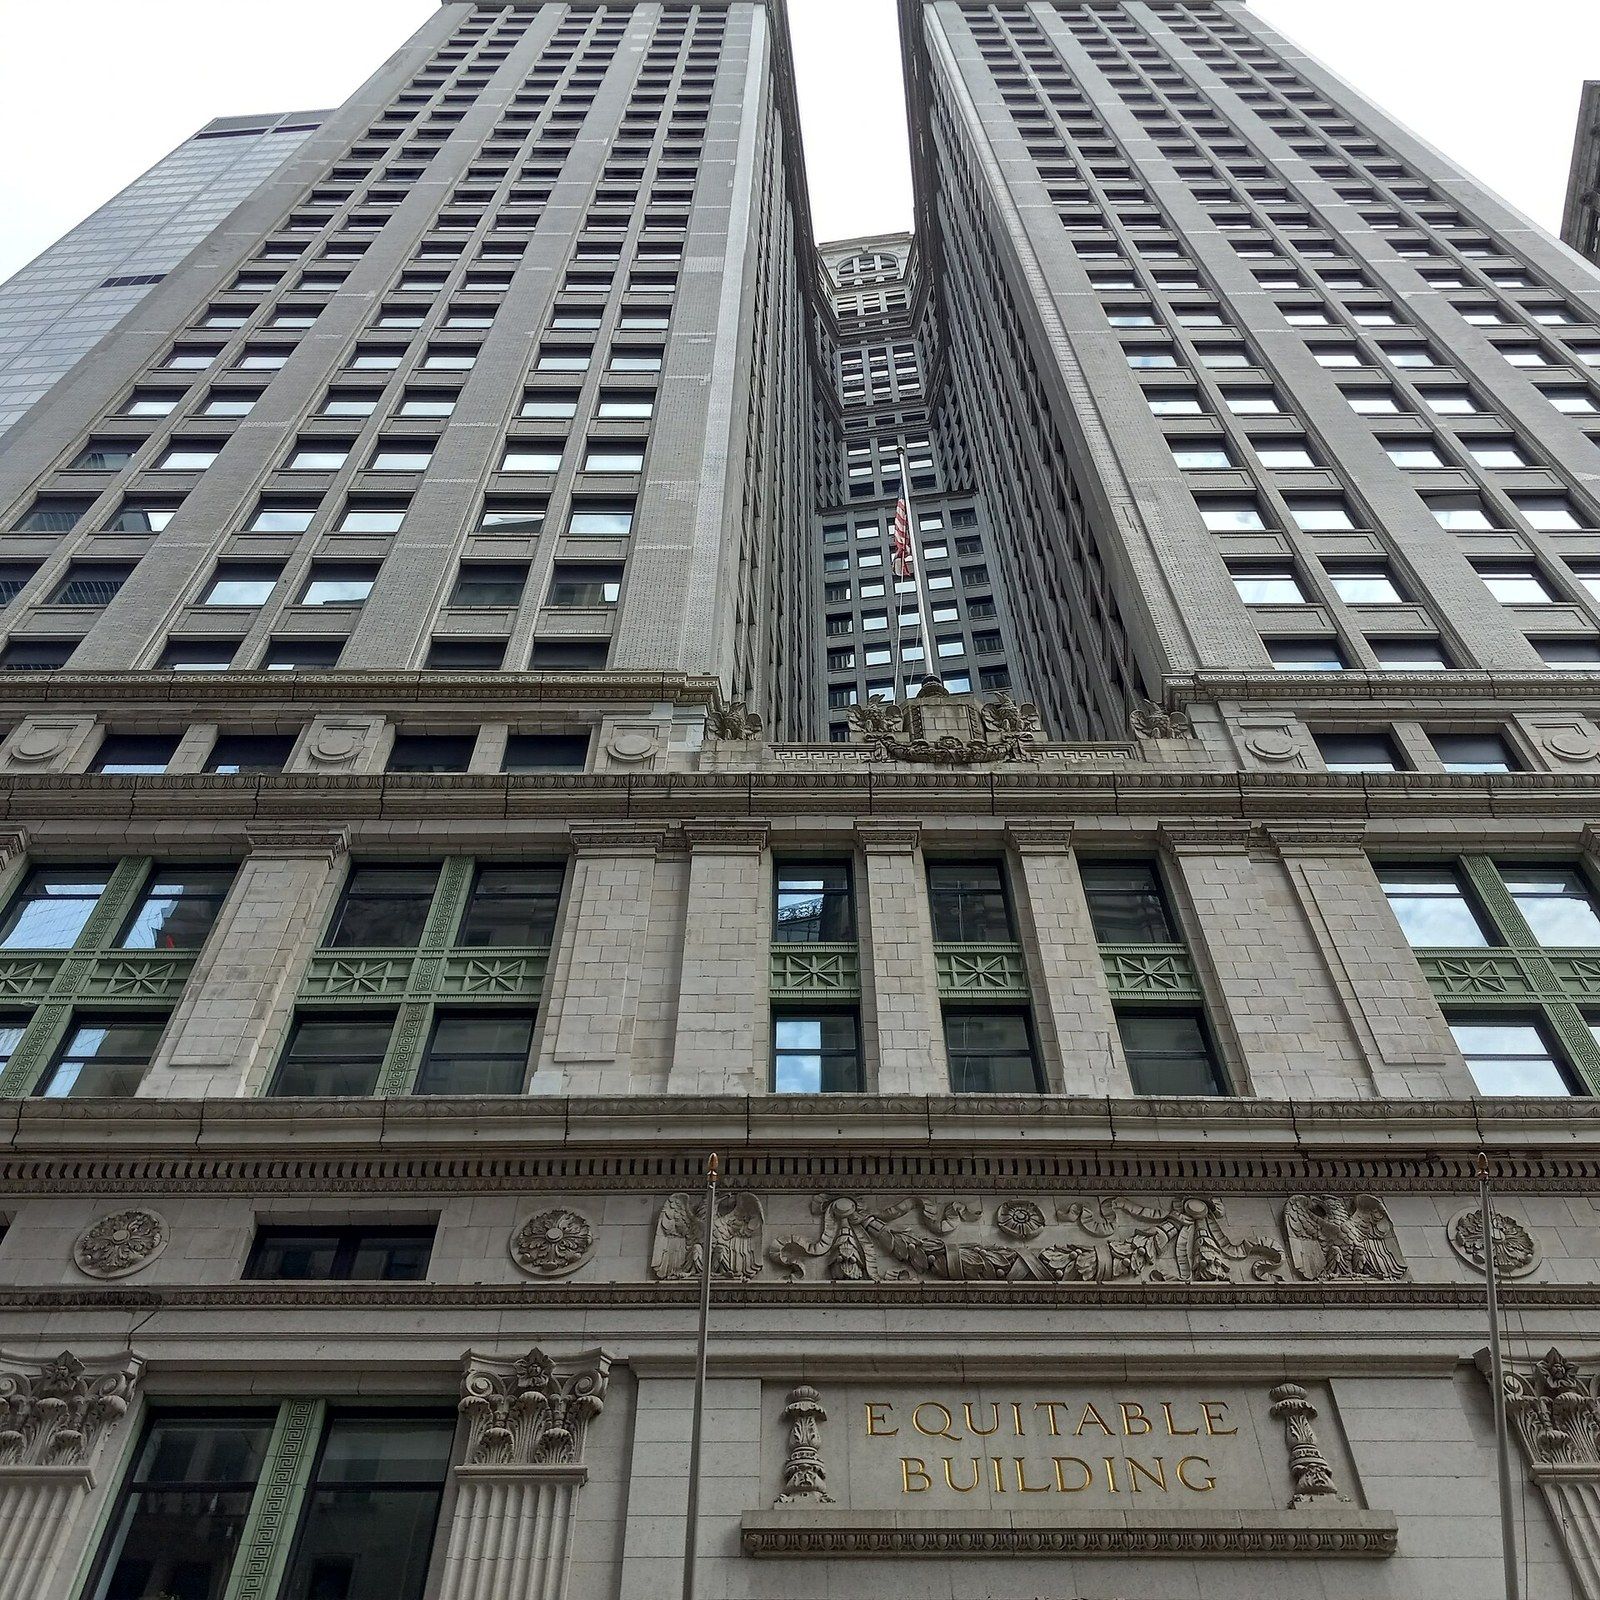
Elevator Strategy in a Slender Tower

Elevators belong to supertall engineering, which Michael Stern writes about, because they set a ceiling on a slender tower before the structure does, and their history reads as a chronology of ways to move more people through less core. Each step below saved shafts, and each saved shaft became apartment or office floor. The dates are the story.
1870: the elevator makes the tall office
History 101 NYC records that the Equitable Building at 120 Broadway opened in 1870 as a new kind of office structure, notable for introducing passenger elevators, and that the taller building put up on the site after a 1912 fire cast shadows long enough to help bring on New York’s zoning rules of 1916.6 That pairing is the whole subject in miniature: the elevator made height rentable, and height then had to be regulated. Floor area ratio is where that regulation is taken up.
The rise and the zone
As towers grew, a single bank could not serve every floor. Peters Research quotes the CIBSE rule of thumb, roughly 15 or 16 floors to a group, because passengers bound for the top will not tolerate the stops, and because shafts that run the whole height multiply with it.7 Splitting the building into stacked zones, each with its own group and an express run below it, cuts both the stops and the shaft count: the paper’s 60 floor office needs far less core with four zones than with one, since the lower zones’ shafts stop short and the upper floors carry only the shafts that serve them, and fewer probable stops shorten each round trip.7 The cost is travel between zones, handled by a transfer floor whose level is chosen so that nobody can ride the express zone to a local destination.7
The elevator in tall buildings, by date
- 1870The Equitable Building at 120 Broadway opens with passenger elevators, a turning point for the office building.
- 1968The John Hancock Center opens with a residential sky lobby on its 44th floor; Hitachi fits Tokyo's Kasumigaseki Building with cars running at 300 metres a minute.
- 1970sThe World Trade Center towers use sky lobbies at the 44th and 78th floors, a plan borrowed from the subway; double deck cars appear in Sydney.
- 2013KONE launches a carbon fibre belt in place of steel rope and claims a possible run of one kilometre.
- 2014Hitachi specifies cars for Guangzhou at 1,200 metres a minute, about 45 miles an hour.
- 2020sDestination dispatch, twin cars in one shaft and jump elevators used during construction become routine choices for supertall design.
1968: the sky lobby
The next step was to stack the zones. Wikipedia defines a sky lobby as an intermediate floor where passengers change from an express elevator that stops only there to a local elevator serving a set of higher floors, and names the John Hancock Center and the original World Trade Center among the earliest uses; at the Hancock, three express cars run from the ground to the 44th floor, where residents change to two banks of three local cars, and the floor carries a pool, a gym, mailboxes and a sitting room over the lake.8 Trends credits the Hancock with introducing the system in 1968 and describes how the World Trade Center’s architect, facing towers nearly impossible to serve conventionally, borrowed the idea from the subway’s express and local tracks, giving each tower 95 elevators and two sky lobbies.4 Wikipedia adds the consequence: sky lobbies left more usable office space on each floor and made construction above the 80th floor economically feasible, and the present One World Trade Center repeats the device with a sky lobby on the 64th floor.8
The 1970s onward: two cars, one shaft
A shaft can carry more than one car. NDY, an engineering consultancy, explains the double deck lift as two cars in a single frame that load and unload at the same time through a two level lobby, the lower car serving odd floors and the upper even, and the twin lift as two cars running independently in one well; both can cut core area for the same handling capacity and raise the ratio of lettable to gross floor area, at the cost of higher equipment prices, dual lobbies with escalators, and the frustration of a car waiting while the other deck loads.5 The firm lists 201 Elizabeth Street in Sydney, finished in the 1970s, as an early double deck building and notes how rarely the systems have been adopted since in that market.5 Peters Research adds that double deck cars demand equal floor heights, while two independent cars in one shaft do not, and that at the planning stage the two can be treated as equivalent for core space.7
Single deck against double deck
| Single deck cars | Double deck cars | |
|---|---|---|
| What rides in the shaft | One cab | Two cabs in one frame, serving two adjacent floors at once |
| The lobby | One boarding level | Two boarding levels joined by escalators |
| Floor heights | Can vary | Must be equal, since both cabs stop together |
| Stops | Every call is a stop | Odd floors from the lower cab, even from the upper; half the possible stops, but some stops serve only one cab |
| Core area | Grows with height unless the building is zoned | Smaller for the same handling capacity, at a higher equipment cost |
The 2000s: the kiosk replaces the button
VDA, a vertical transportation consultancy, describes destination dispatching: passengers key in their destination at a kiosk in the lobby, the system assigns each to a car, and by grouping people bound for the same floors it cuts the stops each car makes, so that a slightly longer wait can still produce a shorter time to destination.3 In a mixed use tower the logic can also keep hotel and residential passengers apart in one shared bank, and in the right case it lets the designer drop an elevator and shrink the core.3 NDY recalls that destination control met the same doubts in Australia in the early 2000s that double deck lifts still meet, and became the accepted solution for new commercial towers within a decade.5
2013: the rope changes
The next limit was the rope itself. Engineering News Record reported KONE’s 2013 launch of a carbon fibre belt in place of steel rope, developed over nine years and tested in a 333 m mine shaft, with the maker saying that in a tower of great height rope can be 65 to 70 percent of the moving mass while the passengers are under 10 percent, and that the belts could nearly double the maximum run to one kilometre.1 The belts also resonate less with a swaying tower than steel does, which may spare the cars from slowing in storms, and the Council on Tall Buildings’ director suggested the longer run could even remove the need for sky lobbies, though an Arup engineer called the saving marginal for all but a few buildings.1 Exel Composites, which makes the belt by pultrusion, puts its weight at about one seventh of steel rope and its life at three times, with the hoisting system up to 60 percent lighter on a 1,000 m travel.9
What a lighter rope changes
- share of a tall elevator's moving mass that steel rope can reach
- 65 to 70 percent
- maximum run the maker claims, roughly double the steel limit
- 1 km
- cut in rope weight for ten elevators in a 400 m building, to under 12 tons
- 90 percent
- weight of the carbon belt against steel rope of the same duty
- one seventh
- working life claimed against steel
- double
- depth of the limestone mine shaft used for full scale testing
- 333 m
2014 to today: speed, and the construction elevator
Speed followed weight. Building Design and Construction reported Hitachi’s contract for 95 elevators in the 530 m Guangzhou CTF Finance Center, two of them rated at 1,200 metres a minute upward, about 45 miles an hour, covering a 440 m shaft in about 43 seconds, with active rollers to counter rail warping and wind induced vibration and air pressure control to spare passengers’ ears; the firm’s 1968 car in Tokyo’s Kasumigaseki Building, at 300 metres a minute, was the record of its day.2 VDA describes the newest use of the shaft, the jump elevator, which runs in the permanent hoistway during construction at 700 or 800 feet a minute instead of the 100 to 125 of an exterior hoist, is lifted and recertified as the structure climbs, and must be planned with the structural team before the hoistway is poured.3 That coordination belongs with the climbing formwork that raises the shaft.
The price in core area
Every entry in this chronology was paid for in the plan. VDA’s framing is the plainest: add too many hoistways and the elevator core consumes the plate, add too few and service suffers; in one of its models, replacing three stacked banks with a sky lobby arrangement reduced the hoistways from 15 to 12 at a cost of about five more seconds on the trip.3 FujiLift makes the same point from the manufacturer’s side, that shafts and lobbies occupy part of the core and efficient planning keeps that footprint small while holding capacity, and that the planning has to begin in the earliest architectural phase if the shafts are to sit where the floor plates want them.10 In a slender residential tower the arithmetic is unforgiving, because the plate is small and the shafts are not, which is why core walls and slenderness both end up back at the elevator. The specialist to call before a floor plate is fixed is a vertical transportation engineer, and the date to call one is before the core is drawn.