Tube Structures and Fazlur Khan

Why did the tube, the structural idea that let Chicago build 100 storeys in 1968 and 110 in 1973, give way within a generation to the concrete core that the slender towers of Michael Stern’s supertall subject now rely on? The question matters to anyone trying to read a modern skyline, because the answer is written into every residential tower with a thick core and thin columns. This entry asks it directly: what the tube was, why it won, and why it lost.
What a tube is, and why it won
The Chicago Public Library puts the idea in one image. Where the skeleton frame hangs a building on an internal grid of columns, Fazlur Khan’s tubular designs resemble an exoskeleton, a tough structure wrapped around the outside that carries the weight and resists the tilting and wind loads of a supertall.7 Autodesk Design and Make describes the conceptual turn: Khan stopped analysing a tower as a pile of planar frames and saw it whole, pushing the vertical structure out to the edge so that envelope and frame became a single rigid shell, beginning with a solid form and then cutting the windows into it.1
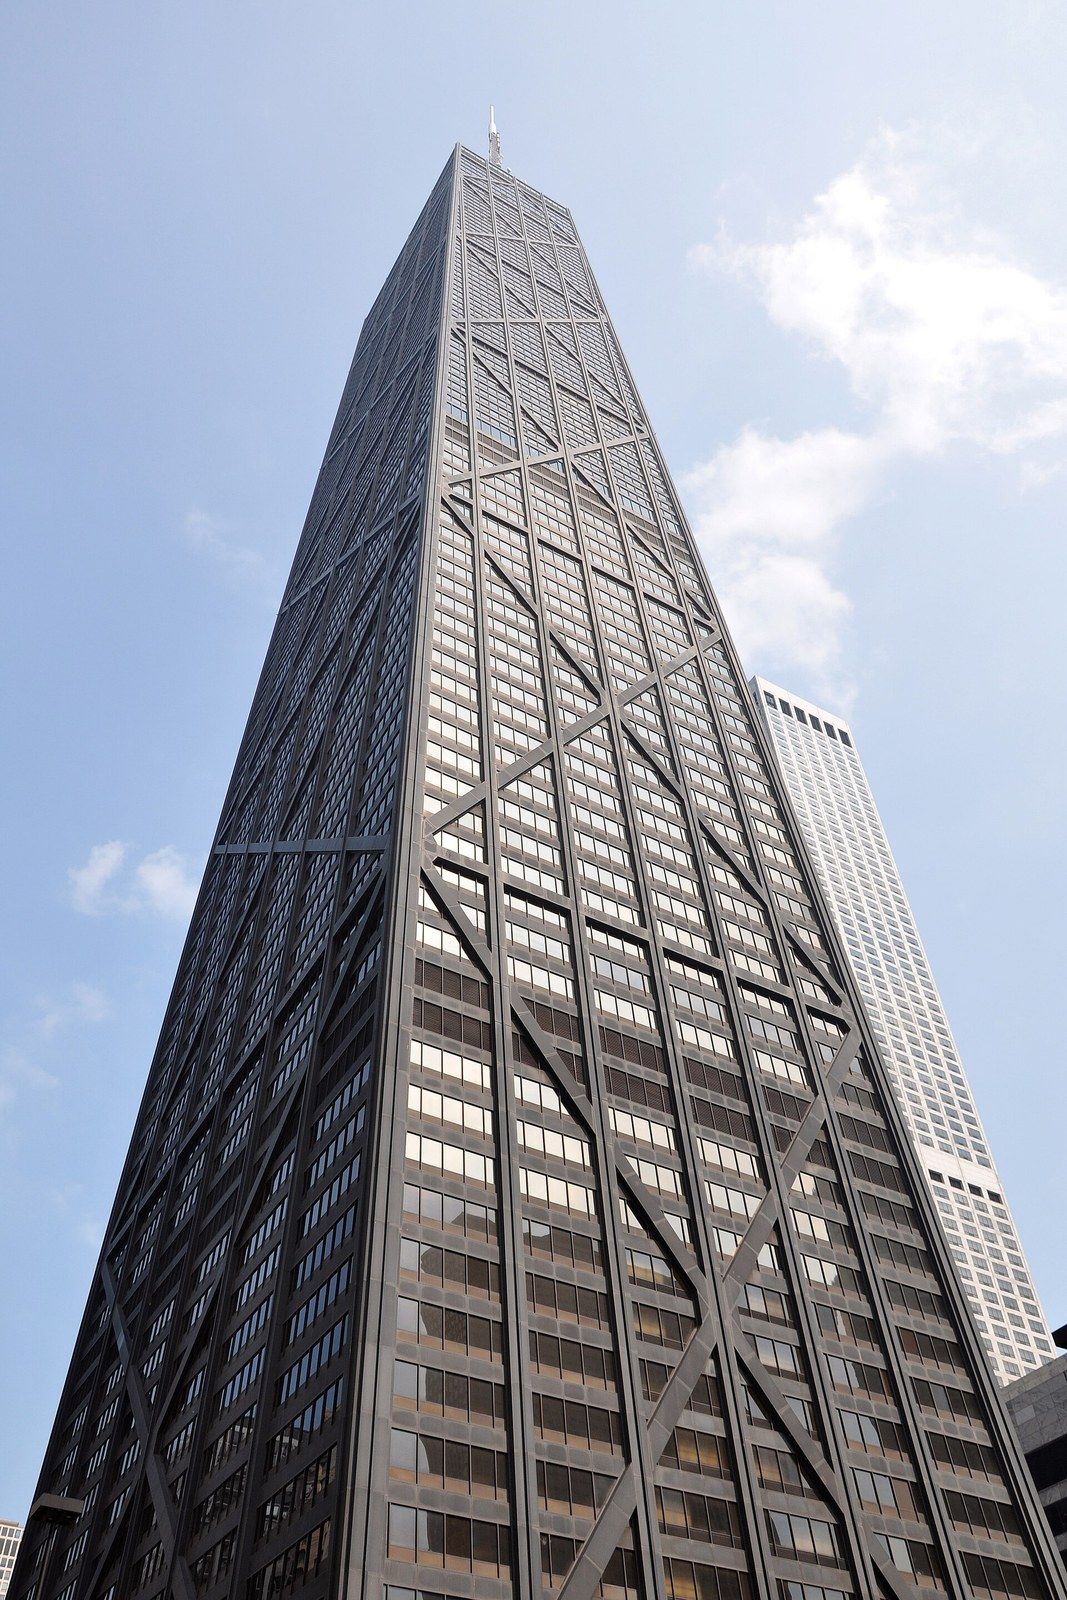
The library records the sequence: the earliest purely tubular design was the 43 storey DeWitt Chestnut Apartments, then the 100 storey John Hancock Center with its exterior trusses, the trussed tube, and then the 108 storey Sears Tower, whose system bundles several tubes together and is likened in the library’s account to a pack of cigarettes.7 Structure magazine supplies the mechanics. Pack the columns tightly around the edge and tie them with deep spandrels, and the whole perimeter acts as one hollow cantilever rising out of the ground; the columns inside are then relieved of wind and can be spread widely for open floors. At the Hancock the next move was to lace the faces with diagonals, so that lateral load is carried by push and pull in the truss bars instead of by flexing columns and spandrels, which cut the material needed at that height to a figure no earlier tower had reached.2
The tube family, in the order it was built
- 1965Framed tube: DeWitt Chestnut Apartments, Chicago, 43 storeys of tightly spaced columns around the perimeter and deep spandrels, in concrete.
- 1968Trussed tube: John Hancock Center, 100 storeys, with diagonals across the faces so the perimeter works as a braced box.
- 1973Bundled tube: Sears Tower, nine 75 foot square tubes braced against each other and dropped off at different heights.
- 2019Braced tube in concrete: 100 Mount Street, Sydney, with a sliding node so the steel braces escape the creep of the concrete columns.
- 2021Braced tube refined: 800 Fulton Market, Chicago, a concrete gravity frame with a steel braced lateral system.
Winning meant saving steel. The Princeton Khan archive records the Sears Tower plan as nine squares of equal size, 75 feet to a side, with columns every 15 feet along their edges and neighbouring squares sharing the columns between them, so that each square rises as a tube and the tubes are tied together by belt trusses at the mechanical levels that show as black bands on the facade.6 Those trusses also take the gravity load from the dropped off upper tubes and spread it evenly to the tubes below, which matters because the top section is offset from the centre.6 AISC Modern Steel Construction gives the result: a steel weight of 33 pounds a square foot where the Empire State Building needed 66, some 76 thousand tons in all, rising two floors in a week with the pieces lifted off the truck straight into place.5 Autodesk adds that 33 pounds was the figure one would expect for a 60 storey building, and that Khan’s clients were quality conscious but cost conscious, like their shirts.1 The city around these buildings has its own Chicago entry.
Why the tube lost
Three things changed, and only one of them was structural. The structural one is in Structure magazine’s account of what happened after the Hancock. In the 1980s, as stronger concrete mixes improved, the economics of tall building construction shifted to reinforced concrete wherever possible, and steel diagonals do not sit well in a concrete building: concrete columns creep under sustained load, steel braces do not, so gravity load migrates over years from the columns into the braces, which must then be made larger and lose the efficiency that justified them.2 SOM’s answer at 100 Mount Street in Sydney in 2019 was a sliding detail at the central node of each X so the columns could shorten without loading the braces, and a simpler version followed at 800 Fulton Market in Chicago in 2021.2 The same research found that the Hancock’s X geometry was not optimal and that moving the node to three quarters height improves a brace’s material efficiency by about ten percent.2 The creep account lives under the concrete entry; that is the engineering reason.
What the bundled tube saved
- steel weight, where the Empire State Building needed 66
- 33 lb a sq ft
- of steel in the frame
- 76 thousand tons
- each 75 feet square, making a 225 foot plan
- 9 tubes
- the tubes ending at three different heights
- 110 storeys
- erection pace, with steel lifted straight from the truck
- 2 floors a week
- reduction in site welding from prefabricated column and beam units
- 95 percent
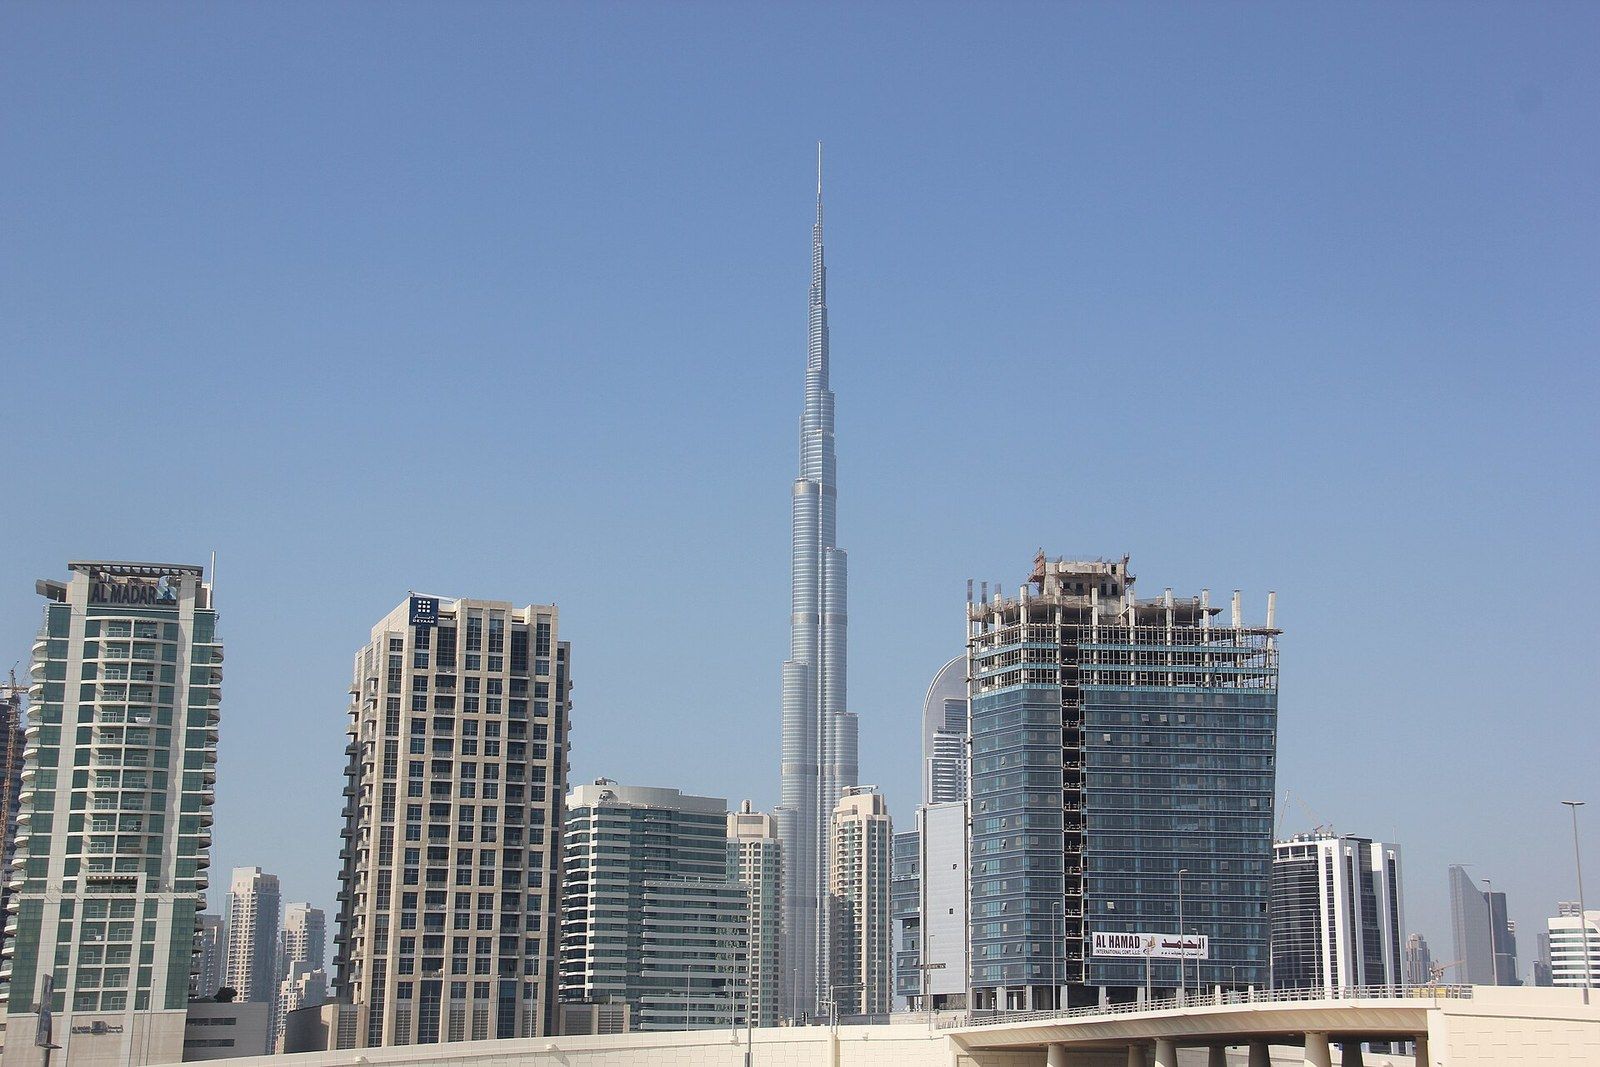
The second change was the market. Architectural Record reports the Skyscraper Museum’s reading: when the competition for the tallest building moved to Southeast Asia, China and the Middle East in the 1990s, concrete and steel composite frames took over, the title passed from the Sears Tower to the Petronas Towers in 1998, and the exhibition explains the framed tube itself as a way of turning a building into a giant hollow column that resists gravity and wind.4 The third was the plan. Wikipedia describes the buttressed core, a six sided core with three wings in a Y plan bracing it, invented by SOM engineer Bill Baker, used in Tower Palace III in Seoul in 2004 and proven at the Burj Khalifa; it supports itself laterally and torsionally, removes the need for column transfers, and moves load smoothly from roof to foundation.8
Studio Matrx frames the hand over as a change of question. Khan cracked the wind problem of the mid century with the tube and the bundled tube; the Burj Khalifa answers what comes after the tube by abandoning the perimeter logic and organising the whole tower around a mutually bracing spine, with stiffness placed where the wind demands it and almost no redundant material.9 Its wings step back at 27 heights so the profile keeps changing on the way up, and the swirls of air peeling off at any one level are out of phase with those above and below, a strategy Baker calls confusing the wind.9 The Dubai entry continues that thread, as does shape and wind.
What the tube left behind
The tube did not vanish so much as dissolve into everything built after it. The Architect’s Newspaper draws a lineage from the Hancock’s X frame to a new class of expressively framed American towers: The Mark in Seattle, which cantilevers over two historic buildings on a hybrid steel megabrace and concrete core; 181 Fremont in San Francisco, whose megabrace works in line with viscous dampers and saved three thousand tons of steel; and 53 West 53 in Manhattan, which carries its irregular diagonals in reinforced concrete after a redesign from steel.3 Autodesk quotes SOM’s John Zils to the same effect, that hybrid steel and concrete systems and diagrids all fall back on the tubular concept.1
The tube against the buttressed core
| Perimeter tube | Buttressed core | |
|---|---|---|
| Where the stiffness lives | On the outside faces, as a hollow box | In a central six sided core with three wings leaning on it |
| Material of its heyday | Structural steel, 1960s to 1980s | Reinforced concrete, 2004 onward |
| What it frees | The interior from wind carrying columns | The plan from column transfers |
| Its weakness | Shear lag in framed tubes; creep mismatch when steel braces meet concrete columns | Complexity and cost of the engineering |
| Named examples | DeWitt Chestnut, Hancock Center, Sears Tower | Tower Palace III, Burj Khalifa, Jeddah Tower |
So the reply is short. The tube lost because the material changed under it, because the height race moved to places where concrete was the natural choice, and because a braced core could do with a smooth load path what the tube did with a perimeter cage. What it left behind is the habit of thinking about a tower as a single hollow object, and the entries on core walls and outriggers show that habit at work in every slender residential tower since.