Outriggers and Belt Trusses

An outrigger sits on the one floor of a tower that residents never visit, the mechanical level, and in supertall engineering, one of the five subject areas Michael Stern writes on, it is the device that makes the perimeter columns help the core stand up; the plainest route to it is to walk up to it. Start in the lobby, ride through the typical floors, and stop where the ceilings vanish behind ducts. That is where the core, which has been carrying the wind alone, finally asks the perimeter columns for help.
The lobby and the typical floor
On the ground the structure reads as two separate systems. A core wall stands in the middle, and a ring of columns stands at the edge holding up the slabs. On a typical floor those columns carry only gravity; the wind is left to the core. The Applied Sciences review of outrigger systems explains why that arrangement runs out of road: moment frames and core shear walls on their own often lack enough lateral stiffness once a building is tall, which is why engineers add a secondary interior system, and the outrigger is the prominent example.6 The review also notes the practical gifts of the arrangement, flexible spacing of exterior columns and simple perimeter connections, which is part of why core and outrigger towers can be carried past 150 storeys.6
The problem the core faces is rotation rather than strength. Structure magazine describes Torre Koi in Monterrey, a 69 storey tower whose height to width ratio is 8.7 to 1 while its core alone is 19.5 to 1, a core so slender that wind tunnel testing found excessive drift and acceleration after the apartments had been designed and partly sold.1 Nothing about the typical floor could fix that. The fix had to live somewhere else.
How an outrigger turns bending into column force
- 1Wind bends the core, which tries to rotate at every level as it leans.
- 2At the outrigger level a stiff arm, one or two storeys deep, is fixed to the core and reaches the perimeter columns.
- 3The arm cannot rotate without dragging the columns with it, so the upwind column is pulled into tension while the downwind column is pushed into compression.
- 4That pair of forces makes a moment that fights the core's rotation and takes part of the overturning load out of the core.
- 5A belt truss at the same level ties the perimeter columns together so the force is shared along the face rather than dumped on two of them.
The mechanical floor, where the outrigger lives
Keep climbing and the plan changes. The Applied Sciences review defines the element: outriggers are stiff, deep members, usually trusses or beams, that rigidly connect the core to the perimeter columns, and under lateral load they act as a stiff horizontal cantilever that restrains the core’s rotation by sending part of its overturning moment into the columns as axial force, tension upwind and compression downwind.6 A belt truss at the same level ties the perimeter columns together, evens out the axial forces among them and limits their differential shortening and stretching.6 Both are usually one or two storeys deep, and because they cross the floor they cost usable area, which is why they are placed on mechanical floors.6
Where on the height they sit is studied closely. The review collects findings that a single outrigger works best near mid height, that two are best near one third and two thirds, that returns diminish beyond four, and that a tapering core pushes the optimum upward.6 Twisted towers complicate the picture because twist can reduce how much an outrigger helps.6 Torre Koi shows the mechanism working without a truss at all. Its engineers used stiff diaphragm slabs and reinforced concrete belt walls at the perimeter of the mechanical floors on levels 21 and 62, so that the slabs tilt the belt walls as the core rotates and a force couple forms in the columns on opposite faces; the period dropped by 20 percent, the core base moment by 25 percent and drift by 30 percent in one direction.1 The mechanical voids entry explains why these floors also became a zoning question in New York.
What two virtual outrigger floors did for one tower
- reduction in the building period
- 20 percent
- reduction in the core base overturning moment
- 25 percent
- reduction in north to south drift
- 30 percent
- reduction in east to west drift
- 15 percent
- the two mechanical floors used
- Levels 21 and 62
- thickness of the belt walls
- 0.6 to 1.6 m
The column line, and what shortening does to it
Step to the edge of the mechanical floor and look at the column the outrigger has just grabbed. This Is Construction describes Australia 108 in Melbourne, a 100 storey residential tower whose structure is a concrete core with outrigger walls carrying lateral load to mega columns and a mega frame; the outrigger walls were made 900 mm thick, with 75 mm diameter high strength bars and custom couplers giving continuity into the core, set in prefabricated templates so the bars landed millimetre perfect.2 Robert Bird Group, the structural engineer, lists the awkward part: the outrigger was erected in stages, and the high strength reinforcement had to pass through core walls and outrigger walls that were poured weeks apart.5
Timing matters because core and columns do not shorten alike. The Council on Tall Buildings and Urban Habitat says its outrigger design guide gives particular attention to differential column shortening and to construction sequence effects, the two concerns specific to the system.7 On Torre Koi the engineers built a staged construction model with time dependent concrete properties to capture creep and shrinkage, instrumented several columns during construction to measure the real shortening, and found the field strains matched the model.1 That movement over years is followed under high strength concrete.
Outriggers also solve a gravity problem. The Concrete Reinforcing Steel Institute describes the 92 storey Trump International Hotel and Tower in Chicago, whose stepped profile leaves no column running the full height, so the setback floors take what the columns above deliver and pass it to those below through walls, outrigger arms and belts, evening out the perimeter loads while also resisting overturning from wind.4 The 29th floor, three storeys tall, alone took 3,000 tons of reinforcing bar.4 Building Design and Construction adds that those transition floors and shear walls used a self consolidating concrete with a design strength of 16,000 psi.3 Where a whole grid shifts rather than a few columns, that work falls to transfer structures.
A truss outrigger against a virtual one
| Outrigger truss | Virtual outrigger | |
|---|---|---|
| What does the work | Deep steel or concrete trusses from core to columns | Stiff floor diaphragms acting with belt walls at the perimeter |
| Connection to the core | Direct, heavy and detailed for large forces | None; the slabs carry the rotation outward |
| Load transfer over time | Columns and core shorten at different rates and load the truss | Less exposure to time dependent transfer between core and columns |
| Floor it occupies | A mechanical level, because the trusses cross the plan | A mechanical level, with walls only at the edge |
| When it suits | A plan drawn around the structure from the start | A fixed architecture that cannot move its rooms |
The roof, where damping meets the outrigger
Climb the last flights and the outrigger reappears as a possible damper. The ASCE Journal of Structural Engineering analyses a damped outrigger, a scheme that places a damper between the outrigger arm and the column so that the arm’s leverage drives the device, and derives curves for the damper’s best position and size on the height.8 The CTBUH guide’s second edition gives a chapter to such hybrid outriggers, which can tune the stiffness of the trusses, use the arms to drive nonlinear dampers or absorb earthquake energy through yielding materials.7
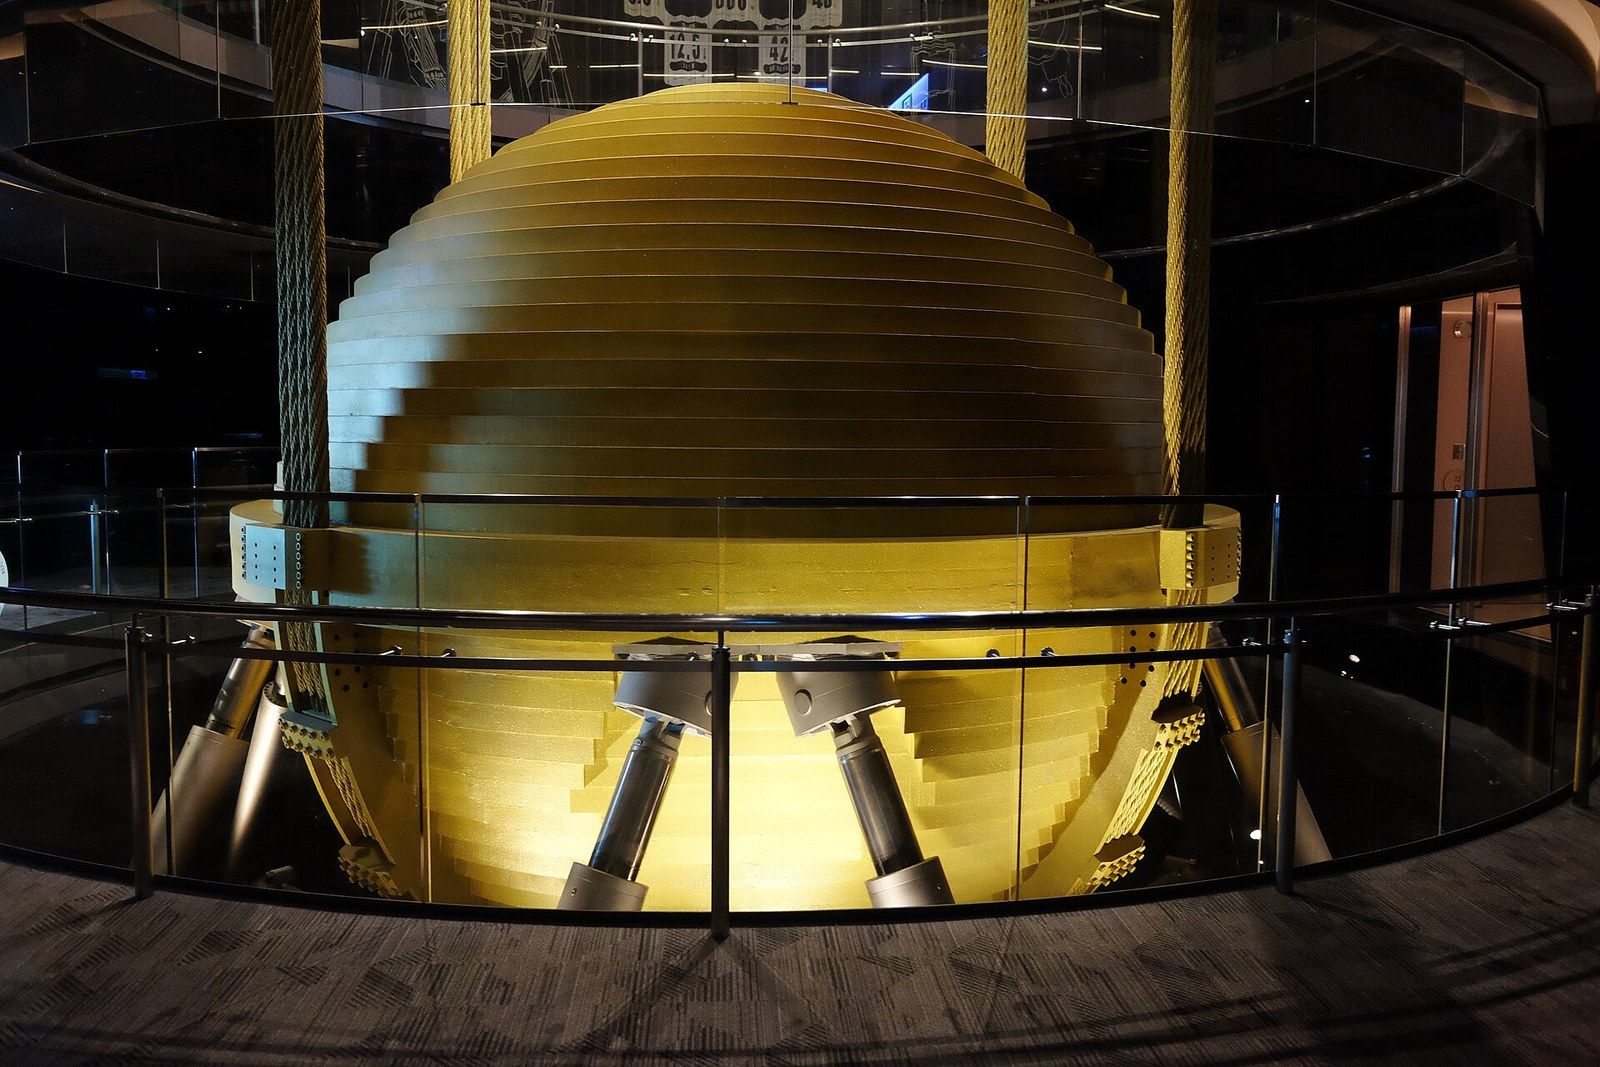
The roof is also where the limits of the outrigger show. Torre Koi’s virtual outriggers were not enough on their own to meet the comfort limits of 18 milli g on the top residential floor, and there was no room for a mass damper, so the engineers switched the floors to heavier post tensioned flat slabs to add mass and moved five office levels to the top where more motion is tolerated.1 Australia 108 took the other route, a 300,000 litre tuned liquid column damper between the 98th floor and the penthouse, which the engineer says relieves some 600 mm of sway the building would otherwise feel in a storm.2 How those devices work is told under tuned dampers and in the damping entry.
Walk back down and the sequence is clear. The typical floor hands the wind to the core, the mechanical floor hands part of it to the columns, the column line pays for that favour in shortening and detailing, and the roof decides how much motion is left to damp. An outrigger is a few storeys of structure that changes the arithmetic on every other floor, and the engineer to retain is the one who can say which floor it should sit on before the mechanical plant has claimed it.