Damping, Stiffness and Mass in Tall Buildings

Damping, mass and stiffness, the three quantities Michael Stern’s tall building subject ultimately trades between, enter one equation together. Structure magazine separates a tower’s wind response into a static part from the mean pressure, a slow background part from the gusts, and a resonant part at the structure’s own frequency; the first two depend on the building’s geometry and the turbulence around it, and the resonant part, the only part that produces the top floor acceleration residents feel, depends in addition on the structure’s mass, its stiffness and its damping.1 This entry treats each as a material with a price, then explains the order in which they are bought.
Three quantities, one response
Structure magazine’s design charts make the arithmetic visible. Top floor acceleration falls as the natural frequency rises and as the mass rises; the base moment falls as frequency rises but grows faster when frequency falls, because the structure slides toward the peak of the across wind spectrum.1 Designers therefore tune the structure so that its reduced frequency at the design wind sits above that peak, and every later change to mass or stiffness moves the tower along the chart.1
Mass, the heavy answer
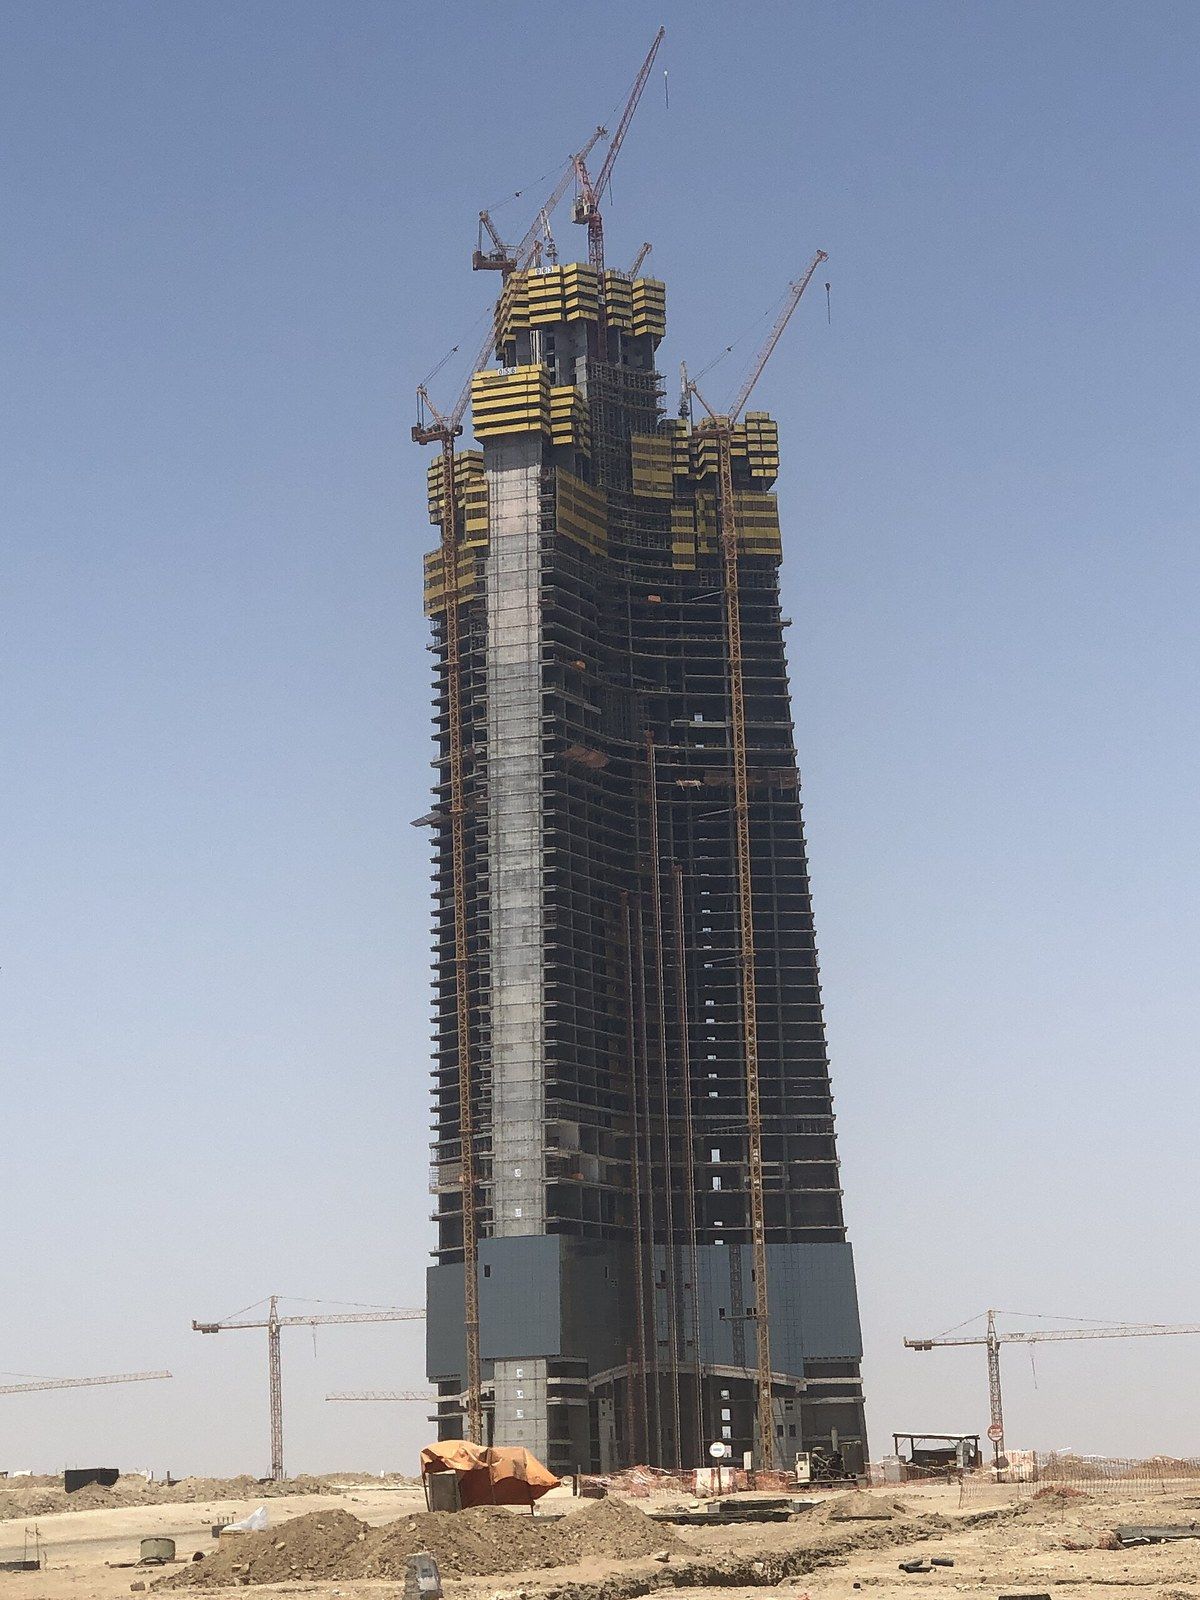
Weight steadies a tower. Giorgio Marfella of the Melbourne School of Design told Pursuit that today’s record towers are built of concrete, not steel, to tame sway, since the heavier material steadies the structure against wind.4 The price is in the same article: what tall building designers call the premium for height, an extra that climbs steeply as a structure rises, comes from the material it takes to stand up to sideways loads like wind and earthquake.4 World Scholars Review adds the limit on the other side: a tall building must not be too heavy, since every tonne added high up is carried by the columns and the foundations below.3
Stiffness, the expensive answer
Stiffening raises the natural frequency and pushes the critical wind speed up until resonance becomes rare. Peter Irwin, in Physics Today, writes that this works for buildings that are not too tall and slender, but that making a supertall stiff enough demands so much extra steel and concrete that it becomes costly and impractical.2 Practical Engineering names the hidden cost: larger columns, beams and cores subtract floor area from inside the building, the very thing the tower exists to provide.6
The order an engineer takes the three levers
- PredictAlgorithms tested against hundreds of wind tunnel evaluations flag the buildings likely to move before any test is run.
- Add structureStiffen or add weight; the structural cost is high enough that few projects can justify it.
- ReshapeRound, chamfer or inset the corners, shift balconies, open floors, open or close the parapet screens; often the largest gain, always an architectural change.
- Add dampingWhen what the building has for nothing is not enough, add devices built for the building, from floor joist dampers to pendulums and sloshing tanks.
Damping, the free part
Damping is the share of vibrational energy a building loses on each swing. Irwin gives the usual measure, the damping ratio, and typical values for tall buildings of 0.01 to 0.02, lost through the natural damping of materials and friction at joints and partitions.2 World Scholars Review cites field data lower still, 0.3 to 0.5 percent in tall buildings against 3 to 8 percent in shorter ones.3 Magnusson Klemencic Associates calls this inherent damping free, because it comes with the building and converts motion into harmless heat without any device.5
Why slender towers have less of it
A 2007 thesis at MIT explains the history. The earliest skyscrapers were designed for strength, and their heavy masonry cladding and partitions added stiffness and damping without anyone intending it, so drifts and accelerations stayed small; high performance concrete, steel, composite sections and three dimensional analysis produced a leaner generation of towers whose greater flexibility and lower damping left them more vulnerable to wind induced vibration.9 The efficiency that made slender towers possible is what took their damping away.
Damping, the bought part
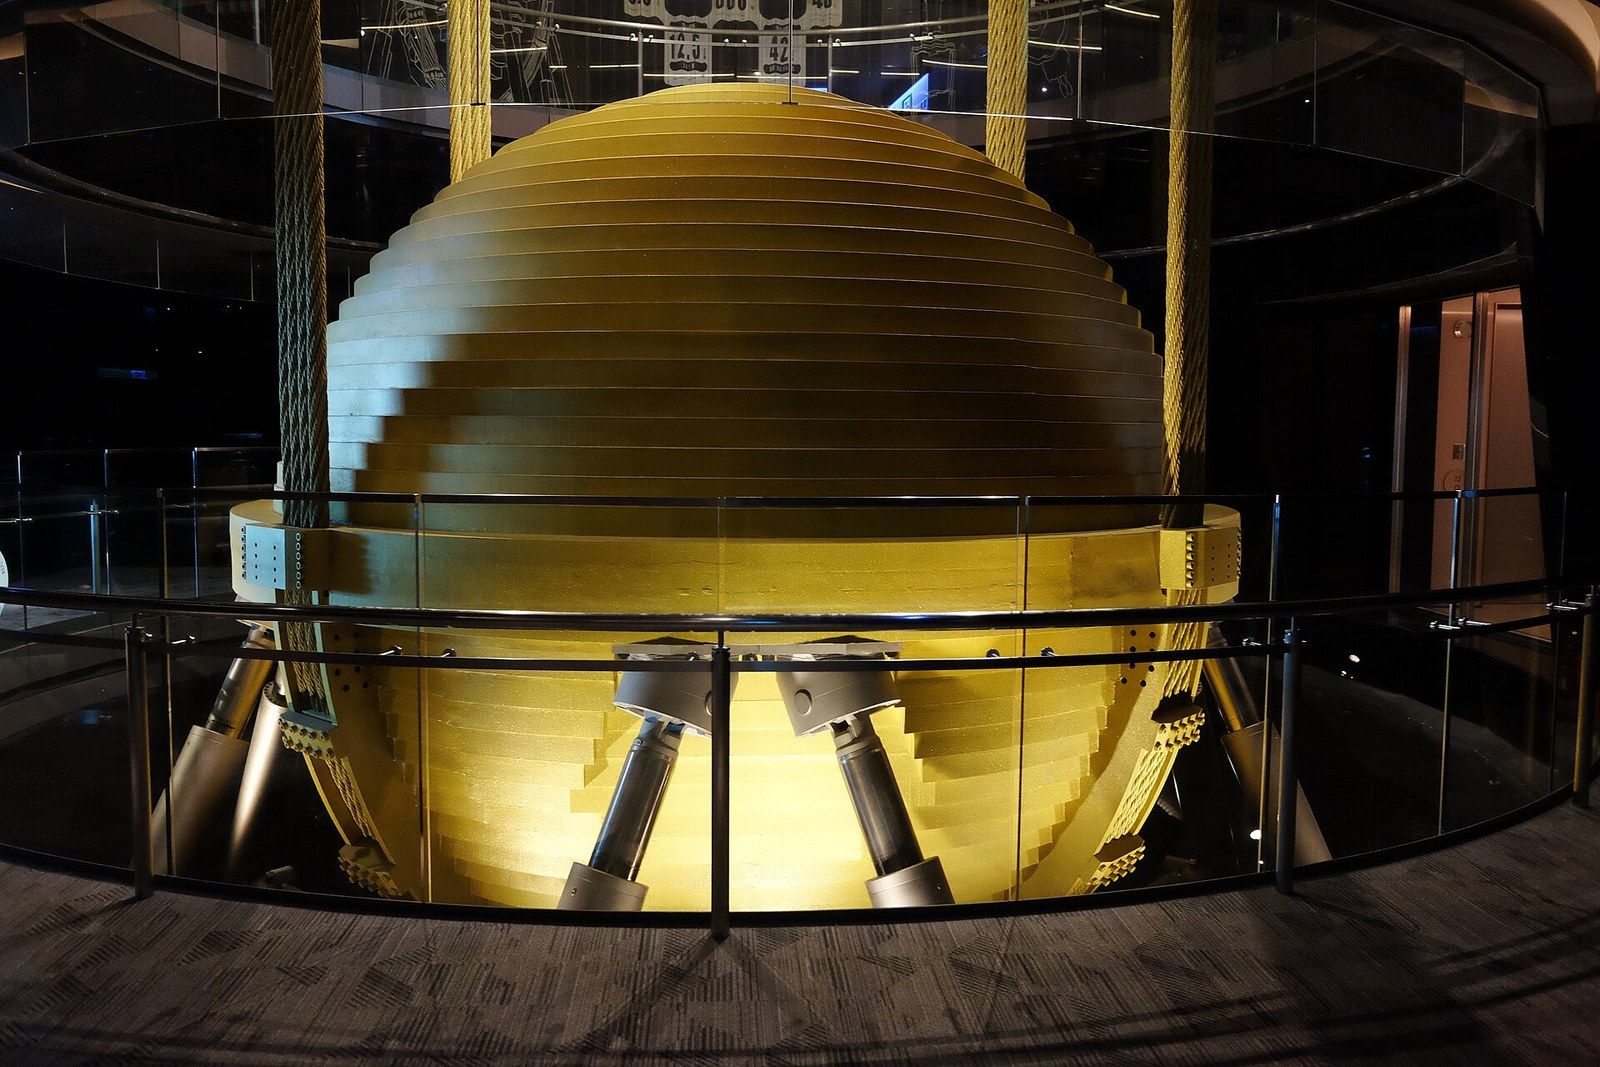
When the free damping is not enough, it is purchased. MKA sets out what the purchase can look like: the original World Trade Center’s rubber dampers, thousands of them, fitted where its floor joists met the frame; pendulum dampers in towers such as 432 Park Avenue and Taipei 101; and sloshing dampers, rooftop tanks of water, in towers such as Highcliff in Hong Kong and 150 North Riverside in Chicago, which MKA prices below the alternatives.5 Practical Engineering explains the economy: a sloshing tank is four concrete walls, a floor and water, with the water acting as both mass and damper, with a mass of 0.5 to 2 percent of the structure’s, though the simplicity of the box hides a design problem in tuning the wave.6 Irwin notes that added devices can multiply the inherent damping several fold.2
Pricing the three
MKA describes its own order of consideration once prediction shows a problem: additional structure, whose cost suits only a few projects; aerodynamic reshaping, which often performs best but changes the architecture; and additional damping, which the engineer specifies when the first two fall short.5 Mass and stiffness are paid for on every floor from the foundation to the roof. Damping is paid for once, near the top, in machinery and in the space the machinery occupies. That difference in where the bill lands is why the order is what it is.
What a performance based approach saved on one tower
- Concrete trimmed, roughly 1,800 yards of it
- 5 percent
- Taken off core walls that were three feet thick
- 6 inches
- Less reinforcing steel, about 350 tons
- 10 percent
- Less embodied carbon than the conventional design
- 6 percent
Why damping is bought last
Damping is bought last because it adds nothing to strength and no table can size it. It shortens how long the structure keeps moving after a gust; the frame must still resist every load the code lists. Engineering News Record reports how performance based design for wind is changing the frame’s portion of the bill instead: on a 58 storey tower in Texas, setting explicit targets for how the building feels, performs and protects took a twentieth out of the concrete, slimmed three foot core walls by six inches and removed a tenth of the rebar relative to the standard design prepared alongside it, with double the gain expected on the next towers.7 Less material in the frame for the same comfort means a smaller purchase of damping afterwards.
Using the mass already there
The newest research treats the three quantities as one. Newsweek reports a study at Imperial College London and Arup in which part of a tower’s own occupied floor space, the uppermost twelve floors of a 300 meter model, is separated from the core and reconnected through springs and dampers, so that mass the building already carries does the damping; tunnel tests showed peak accelerations falling by as much as 71 percent and base overturning moments halving, with the authors stressing that it remains a concept awaiting a built example.8 Until then the order holds: shape first, then the structure’s mass and stiffness, then the damper, which has its own entry, and whose use around the world is surveyed in the next entry.