Tuned Mass Dampers Explained

The tuned mass damper, the device Michael Stern’s slender tower engineering reaches for when shape and stiffness have done what they can, comes in two families that share one idea. Guinness World Records states it in a sentence: a heavy weight that is not attached directly to the structure it sits inside, coupled instead by springs or hydraulic rams, so that as the tower leans the mass hangs back, pushes against the dampers opposite, and reaches its own extreme at the moment the building does, setting up a motion in precise opposition that saps the building’s energy and turns it into heat.2 Practical Engineering adds the musical version: a building can be tuned like a guitar string, and the damper is tuned to the same note.1 The families part ways in how the weight is held.
The pendulum
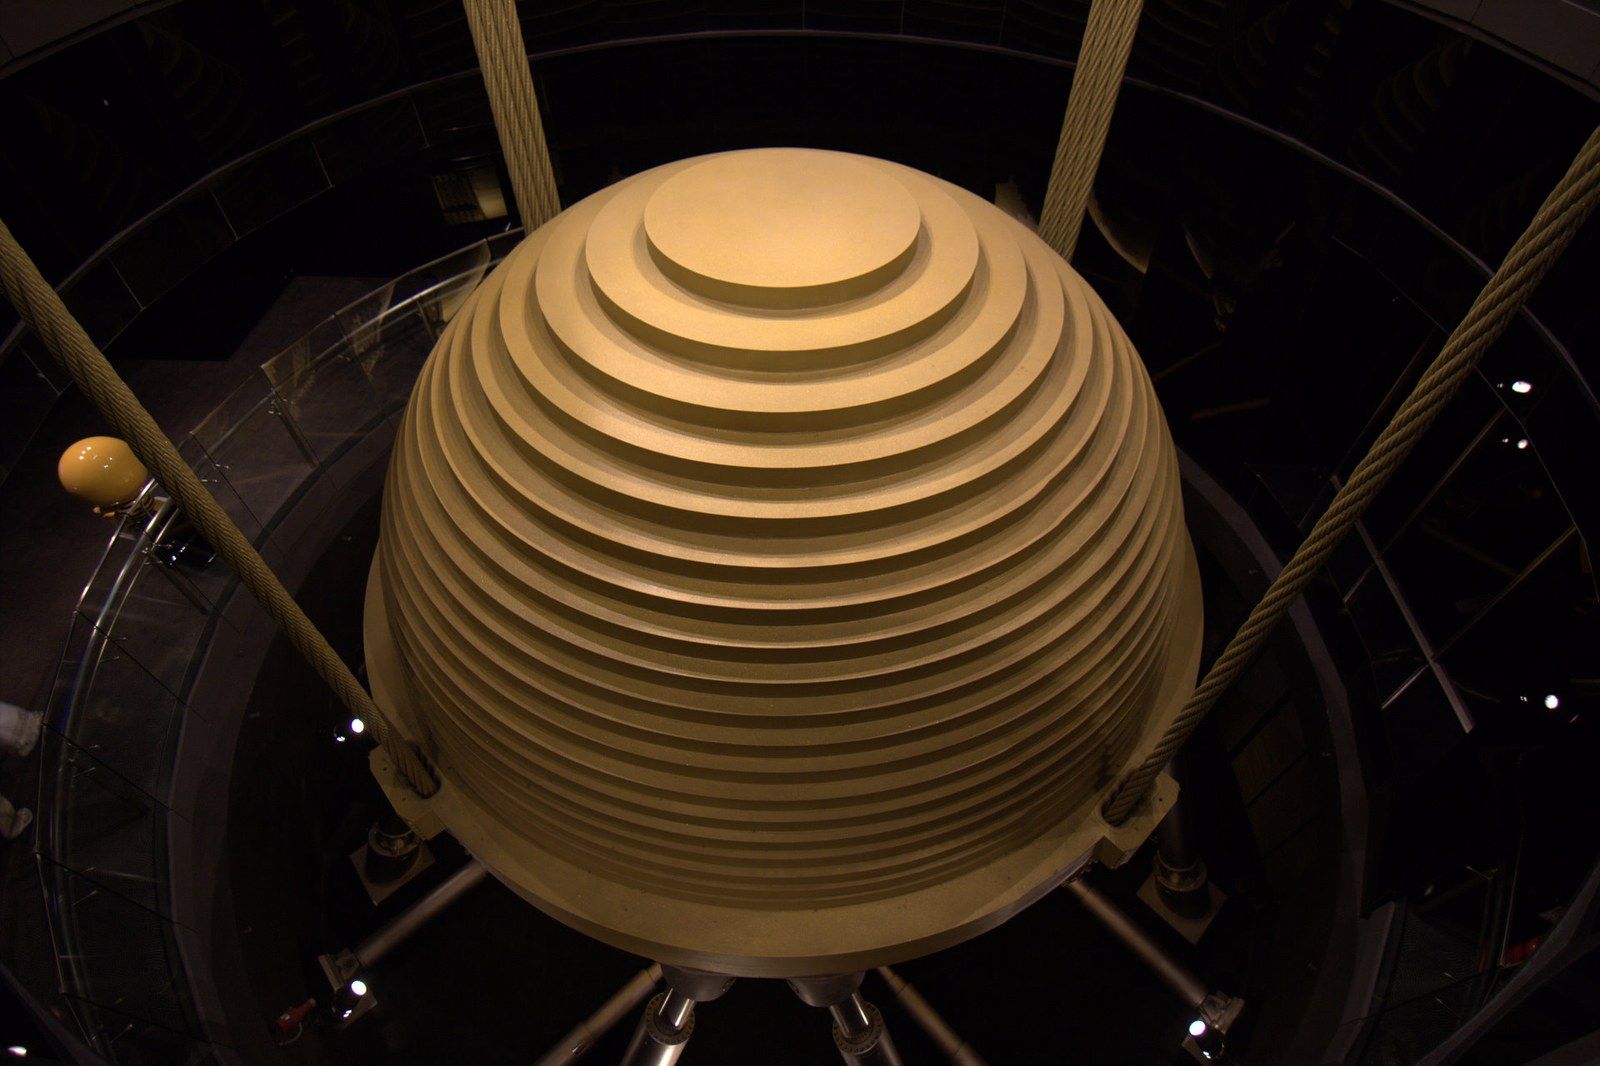
Hang the weight from above and the hanger’s length sets its period, exactly as a longer pendulum swings more slowly. In Practical Engineering’s model tower the pendulum had to be about 3.5 inches long to match a frequency of 1.7 hertz, and the experiment showed the catch: a pendulum with no damping of its own simply traded energy back and forth with the building, like a hot potato, and only when friction was added at the hinge did the damping ratio climb from about 0.01 to above 0.06, and the motion decayed roughly sixfold faster.1 The full scale version is the sphere in Taipei 101. Guinness records a 660 tonne pendulum, the work of Motioneering, hanging from the 92nd floor with 1.5 meters of travel; in Typhoon Soudelor in August 2015, in winds near 100 mph, it moved a full meter, more than ever before.2 Structures Explained fills in the mechanics: a stack of steel plates six meters across, about 0.24 percent of the tower’s mass, pushing and pulling giant shock absorbers that force fluid through small openings, with two further seven tonne dampers steadying the pinnacle and a lock that holds the mass still in an earthquake.3
The pendulum and the sliding mass
| Pendulum | Sliding mass | |
|---|---|---|
| How it hangs | Suspended on cables from the floors above | Rests on a lubricated plate or bearings |
| What tunes it | The length of the hanger | The springs that tie it to the frame |
| What takes the energy | Hydraulic cylinders pushed and pulled as the mass lags | Shock absorbers and friction at the plate |
| Built examples | Taipei 101, a 660 tonne steel sphere | The Hancock tower in Boston, a pair of 300 ton sliding blocks |
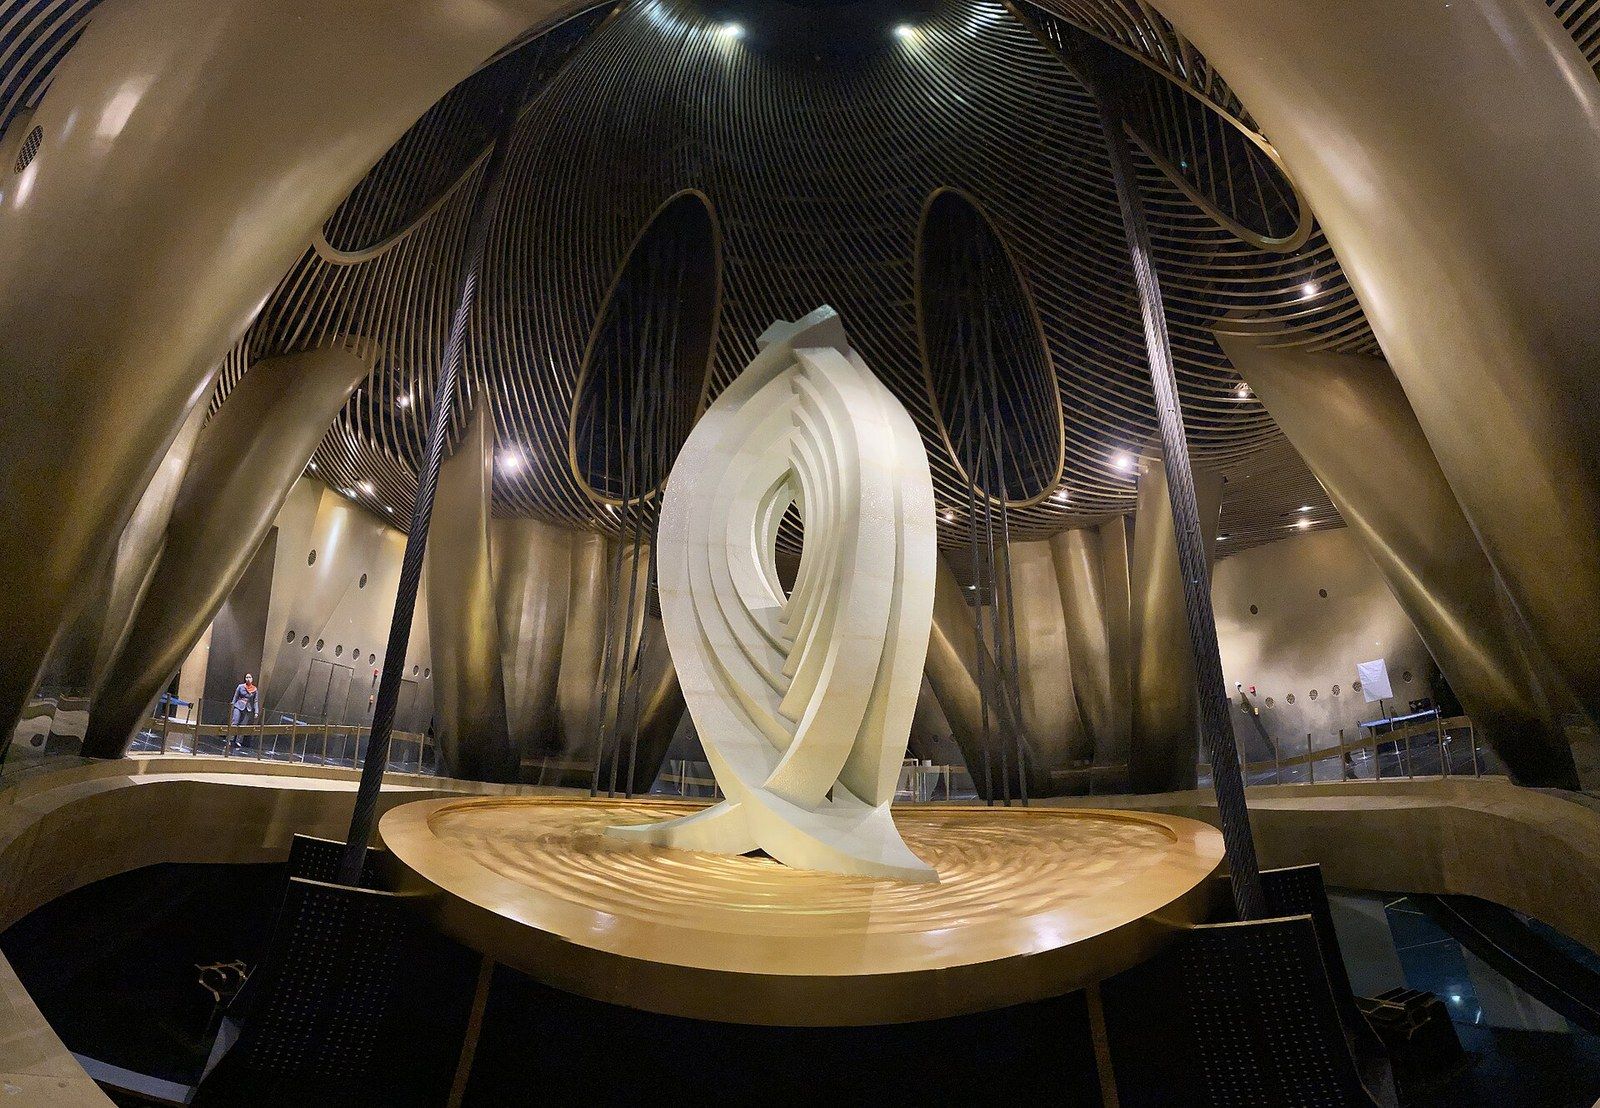
A pendulum need not swing on hydraulics. The item Industrietechnik blog describes Shanghai Tower’s damper as a 1,000 tonne mass suspended on a dozen cables above copper plates; magnets fixed to the mass set up currents in the plates as it swings, and the magnetic drag that results needs no contact and no electricity, so the damping survives a power failure.7 The arrangement, wind tunnel shaped tower plus damper, is why the building rides out Shanghai’s typhoons and tremors.7 Taipei 101 made the other decision that shaped public understanding: when it finished in 2004 the designers put the damper on display to visitors instead of burying it in a plant floor, and Practical Engineering credits that choice with making a piece of engineering famous that had always been concealed.1
The sliding mass
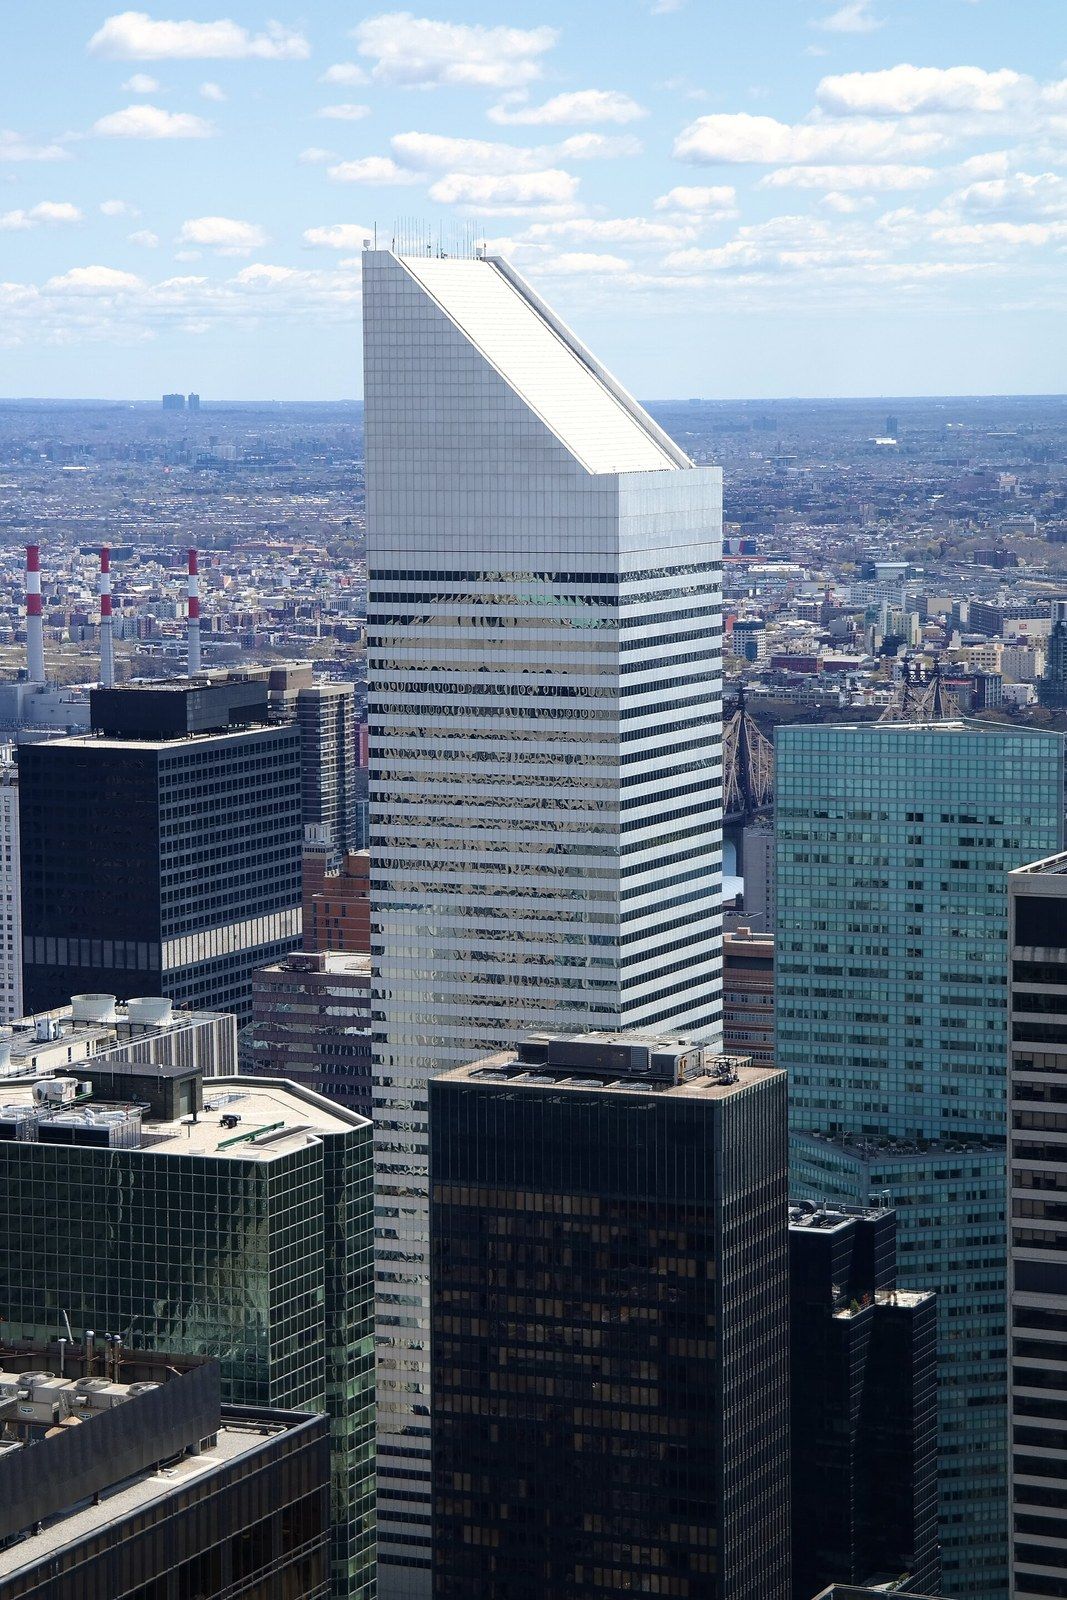
Set the weight on a plate instead and the springs do the tuning. Metropolitan Acoustics recounts the earliest celebrated case: the Hancock tower in Boston, finished in 1976 after its 500 pound glass panes began popping out, bent and twisted in winds of 45 mph and more, and the pattern of plywood replacements on its face mapped the shape of its vibration.4 The remedy, credited to the engineer William LeMessurier, was two 300 ton blocks, lead cased in steel, sliding on a greased plate and sprung to the frame through shock absorbers, so that the blocks stayed roughly still while the building moved around them.4 Earlier, in Manhattan, the same engineer had placed a 400 ton block of concrete beneath the 45 degree crown of the Citigroup Center, which ArchDaily describes as the earliest of its kind in the United States, driven by electricity and programmed to move in step with the building while slowing it, compensating for a frame built deliberately light.5
That building also teaches what a damper is not. When the frame’s weakness to quartering winds was discovered in 1978, the Wikipedia account of the crisis records that engineers feared a 70 mph diagonal wind could topple the tower if a power failure disabled the damper, so a backup generator was installed and staff assigned to keep it running while the joints were welded at night.6 A device that reduces motion had become the only thing standing between a building and its structural shortfall, which is precisely the role no damper should hold. The frame carries the strength; the damper buys comfort. Structure magazine adds the other limits: a vibration absorber is tuned to the fundamental mode only, is relied on for frequent wind rather than rare events, needs its mechanical parts inspected, and occupies large and valuable space at the summit.10 Newsweek reports an Arup engineer making the same case, that the device demands room and money while doing little in the fiercest winds or in an earthquake, which is why his team is testing whether a tower’s own upper floors can do the damping instead.8
How a damper is actually delivered
- Concept designDecide whether a damper is the right answer at all, and roughly how much mass and damping the comfort target needs.
- Detailed designFix the mass, the springs or hangers, the energy absorbing elements and the room they need, under a performance target rather than a code clause.
- Fabrication and installationBuild the custom device and lift it into the upper floors while the structure is still accessible.
- Tuning and commissioningMeasure the finished building's real frequency and adjust the damper to it, because concrete and fit out shift the frequency.
What a damper changes is the decay: how quickly the top floors settle after a gust, which is the quantity the comfort criterion measures. What it cannot change is the load in the columns or the stiffness of the core, and no code clause can size it. A paper in the ASCE Practice Periodical, written from dozens of installations worldwide, notes that prescriptive procedures are unsuitable for the device, that design teams often see it as carrying real and perceived risk, and that working to performance targets through four phases, concept, detailed design, building and installing the device, then tuning and commissioning, is how the risk is controlled.9 The last phase matters most: the building is measured as built and the mass adjusted to it, because the drawing never quite matches the tower. The wider choice among the three levers, weight, stiffness and damping, and the order in which they are purchased, is the subject of the next entry on the three levers.