Structural Systems for Tall Buildings

Structure is one of the four constraints that Michael Stern names in defining complex urban development, alongside geometry, code and the law bearing on a site, and this index follows a tower’s loads from the crown to the rock. Gravity is the smaller part of the problem. The larger part is the overturning force of wind on a tall, narrow frame, and every system in these entries is a way of carrying that force to the ground while giving up as little rentable floor as possible.
The ground comes first. Grady Hillhouse of Practical Engineering reduces foundation design to one rule, that what is put on the ground should not move, and then lists the jobs behind it: spreading the weight so the soil neither shears nor compresses unevenly, resisting the horizontal push and uplift of wind, reaching below frost and swelling clay, and doing all of it at a cost the owner will bear.2 Where the lot is cramped the answer is often one thick slab. When the Chicago Tribune watched the mat for a 92 story concrete tower being cast, it reported 5,000 cubic yards placed in a little under 24 hours into a reinforced pit 200 feet long, 66 feet wide and 10 feet deep, in a mix specified at 10,000 pounds per square inch against the 7,000 of ordinary concrete; the Tribune also reports that concrete was chosen because the site left too little room for a steel foundation, and that without the mat the tower could not have risen so high while staying so thin.1
Above ground the question is how to make the core and the perimeter work together. The usual answer is the outrigger, a stiff arm that ties the core to the outer columns at a mechanical floor, but outriggers cost floor space and complicate construction. Structure magazine describes a 69 story tower in Monterrey with a slenderness of 8.7 to 1 whose engineers used stiff floor diaphragms and perimeter belt walls at two mechanical levels as virtual outriggers instead, cutting the building’s period by 20 percent and its drift by up to 30 percent, then thickened the slabs to add mass so that accelerations fell within comfort limits of 18 milli g at the top apartment and 25 at the top office under a ten year wind.3
The seven entries take the pieces in order. Mat Foundations, Caissons and Manhattan Schist covers the ground and the myth of bedrock everywhere. The Core Wall and the Floor Plate explains what a concrete core carries and what it costs the apartment around it. Outriggers and Belt Trusses and Tube Structures and Fazlur Khan compare the two great lateral systems. High Strength Concrete and Column Shortening covers the material and the slow shortening it brings. Transfer Structures Over Awkward Sites explains what happens when the base cannot match the tower, and Elevator Strategy in a Slender Tower shows why the lift core is the price of every floor above it.
- Chicago Tribune, Trump's Big Pour
- Practical Engineering, Why Buildings Need Foundations
- Structure magazine, Virtual Outriggers and Creative Engineering
Contents
- The Core Wall and the Floor Plate
A hollow concrete spine that resists the wind and bills every floor for the room it takes.
- Outriggers and Belt Trusses
A deep truss on a mechanical floor that lends the core the strength of the columns around it.
- High Strength Concrete and Column Shortening
A column is sized once for strength and then spends thirty years quietly getting shorter.
-
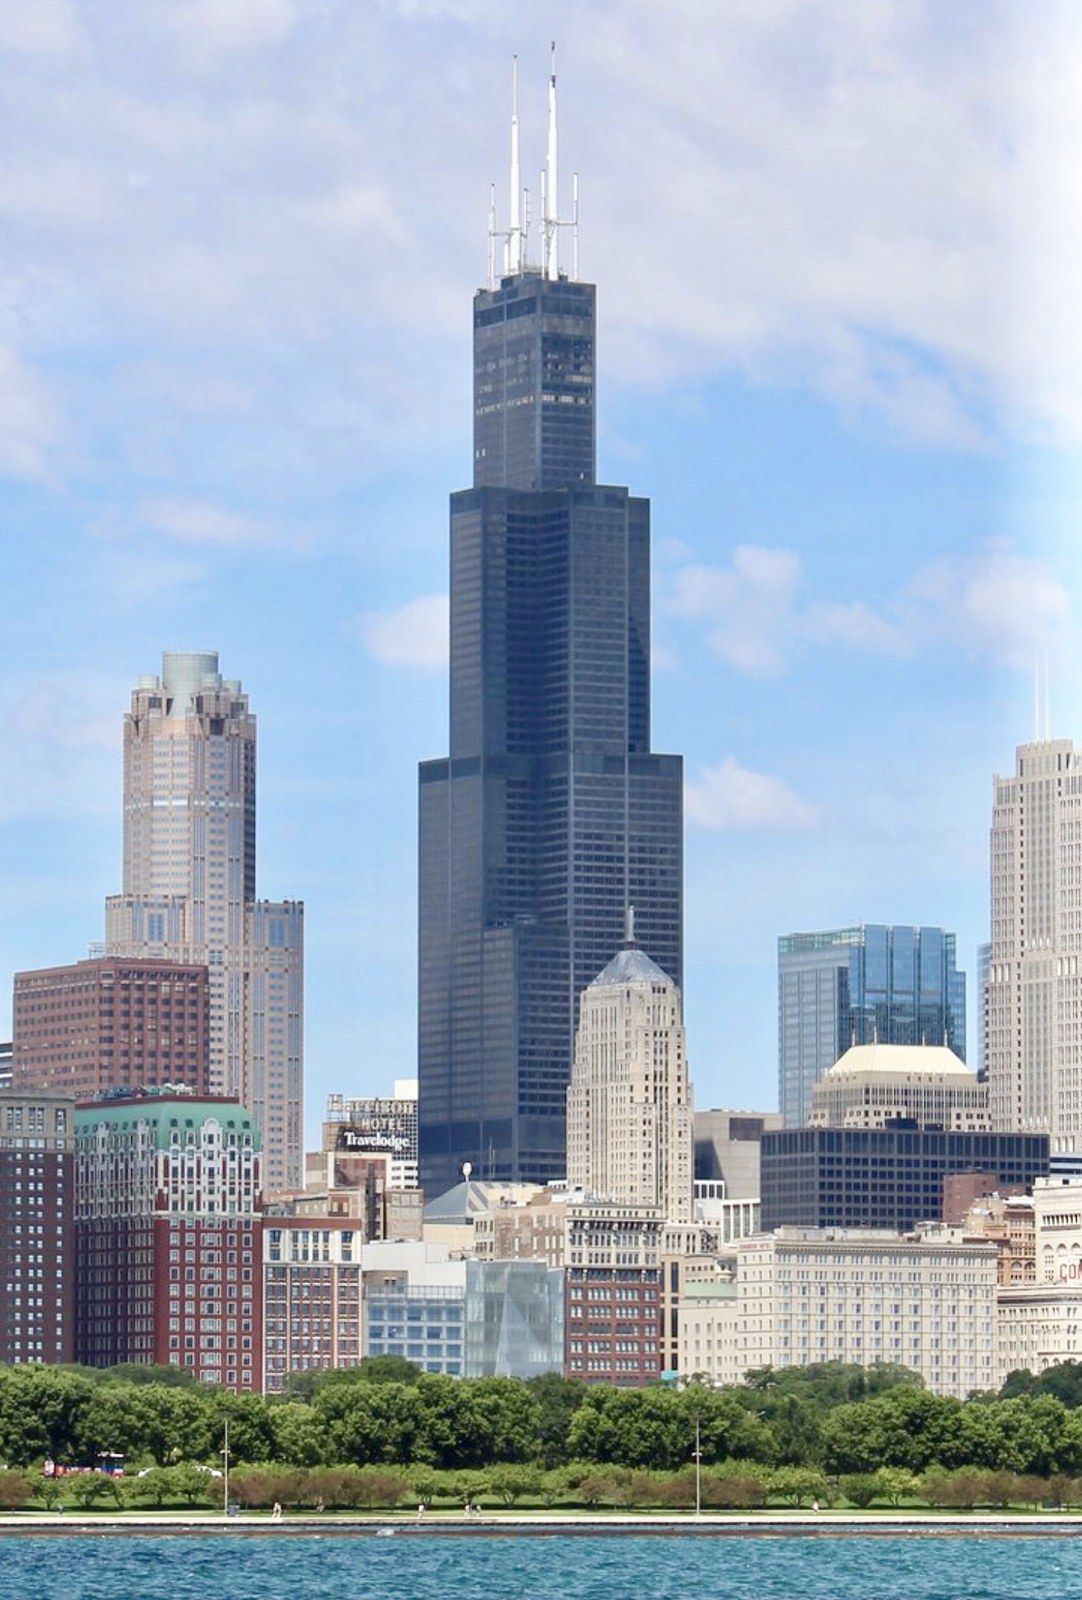
The skyscraper as a hollow box: how Khan's tubes won the 1970s and lost the 1990s.
-

The grey rock under the island, the story told about it, and the concrete that actually reaches it.
- Transfer Structures Over Awkward Sites
When the base cannot match the tower, a deep beam carries thirty storeys sideways to a column that can.
- Elevator Strategy in a Slender Tower
Every elevator decision since 1870 has been a trade between the ride and the plate the shaft eats.