Mat Foundations, Caissons and Manhattan Schist

Manhattan schist is what lies at the bottom of the problem Michael Stern frames as geometry, code, structure and accumulated law, because beneath all four sits a grey, glittering rock that every tower on the island must eventually reach or decide not to. This entry begins with the rock, then with the story New Yorkers tell about it, and only then with the concrete that is poured against it.
The rock
The Skyscraper Museum states the basic condition: small buildings can sit on footings in ordinary soil, but the concentrated loads at the base of a skyscraper need better support, and Manhattan’s granite and schist bedrock provides excellent bearing while lying up to 100 feet down.8 Building the Skyline draws the profile along Broadway: close to the surface at the southern tip, dipping into a valley far below the streets by City Hall, rising again near 14th Street and staying close for the rest of the island, with outcrops in Central Park.6 Above the rock, the same account says, lie uneven layers of sand, gravel and clay with boulders scattered through them, and below the water table the sand turns to quicksand.6
The myth about the rock
A popular story says the skyline has two humps because developers followed the rock. Building the Skyline, the blog of the economist Jason Barr, calls this a confusion of correlation with causation and traces it to a 1968 geology book that stepped outside its subject to explain land use.6 The real story is economics: rents and land values pulled towers to where tenants wanted to be, and builders downtown put up skyscrapers despite some of the worst ground on the island, not because of it.6 Rutgers University reports the study behind the claim, 173 core samples from the Battery to Central Park South, which found no correlation between bedrock depth and the likelihood of a skyscraper between 1890 and 1915; the New York World Building rose near the lowest point of the rock, with the Woolworth Building following a decade later, and deep rock added at most about seven percent to a building’s cost.7
How a pneumatic caisson reached the rock
- 1A large open bottomed box is set on the ground and workers inside dig out the soil, passing it up through chutes.
- 2The box sinks under its own weight as the ground beneath it is removed.
- 3When it meets waterlogged sand, compressed air is pumped in to hold the quicksand out of the chamber.
- 4The box reaches bedrock, or hardpan of boulders and cemented sand where no better footing exists.
- 5It is filled with concrete and piers are built on it up to basement level to carry the steel columns.
What a foundation must do
Before any choice of system, the ground sets the brief. Practical Engineering reduces foundation design to one rule, that what is put on the ground should not move, and explains that the danger is differential movement, one part of a structure moving relative to another and tearing it apart.5 It then lists the jobs: spread the building’s weight so the soil neither shears in a bearing failure nor settles too much over time; resist the horizontal push and uplift of wind and the shaking of earthquakes; survive insects and moisture; reach below frost and below soil whose moisture swings with the seasons; resist scour where water flows; and do all of it without costing more than the structure’s useful life justifies.5 Foundations divide into shallow systems that bear near the surface and deep systems that carry load down to a stronger layer.5
The mat
A mat, or raft, is the shallow answer at tower scale. The Constructor describes it as one large continuous concrete slab that carries the whole superstructure and spreads its load over the entire area beneath the building, lowering contact pressure and controlling differential movement; it suits weak soil, heavy loads, soft pockets of unknown extent, and any site where separate footings would cover most of the ground anyway.10 Two meshes of reinforcement, top and bottom, balance the upward and downward bending, and while a small building’s mat may be 200 to 300 mm thick, a heavy one is far thicker.10
How much thicker is told by Chicago. The Chicago Tribune covered the mat for the 92 storey Trump Tower in 2005: a pit measuring 200 by 66 feet in plan and 10 feet thick, filled with concrete by the thousand cubic yards, 5,000 in all, delivered by 30 trucks in a run of nearly 24 hours, mixed to 10,000 pounds per square inch where ordinary concrete is made for 7,000 or less, to carry a building of 360,000 tons.1 The paper’s explanation of why the tower was built of concrete and not steel is worth keeping: there was less room on the site for the foundation, and without the mat the structure could not have climbed as high and stayed as thin.1
Two continuous mat pours
- of concrete in the mat for a 92 storey Chicago tower, 200 by 66 by 10 feet
- 5,000 cu yd
- by 30 mixers across nearly a full day for that mat
- 600 truck trips
- specified strength of the Chicago mat, where ordinary concrete is made for 7,000
- 10,000 psi
- cubic yards of mat for the 73 storey Wilshire Grand in Los Angeles
- twenty one thousand yards
- making more than 2,100 trips over about 18 to 20 hours
- 208 trucks
- of plastic pipe carrying 45 degree water through the Wilshire Grand mat
- 100,000 feet
Mats grow with the tower above them. Building Design and Construction reported the 2014 pour for the 73 storey Wilshire Grand in Los Angeles, twenty one thousand cubic yards in about 20 hours from 208 trucks and 19 pumps, while two dozen thermocouples logged the temperature every hour and cold water circulated through some 100,000 feet of plastic pipe buried in the slab to carry away the heat the curing concrete gives off.3 SBS News added that the 82 million pounds of concrete beat a record set by a Las Vegas hotel in 1999.2 The heat is the hidden problem of a mass pour: a slab that thick cures hot in the middle and cool at the face, and the difference can crack it, which is why thermal control sits beside strength in the specification. For the pump side of a mass pour see concrete pumping at height.
Caissons and rock sockets
Where the rock is too deep for a mat to bear well, the load is carried down to it. The Skyscraper Museum records that from around 1890 piles and caissons were used in Manhattan to transfer loads to rock, caissons being temporary wells sunk vertically under compressed air to keep loose material out; the Singer Building’s caissons rested on hardpan, and the American Surety Building, the city’s earliest complete steel frame, stood on steel grillages carried by concrete piers down to bedrock in one of the earliest large uses of caissons.8 Building the Skyline quotes a 1912 trade journal on why such work cost so much: boulders or quicksand could appear however carefully a site was bored, and men willing to risk death hourly were hard to find.6
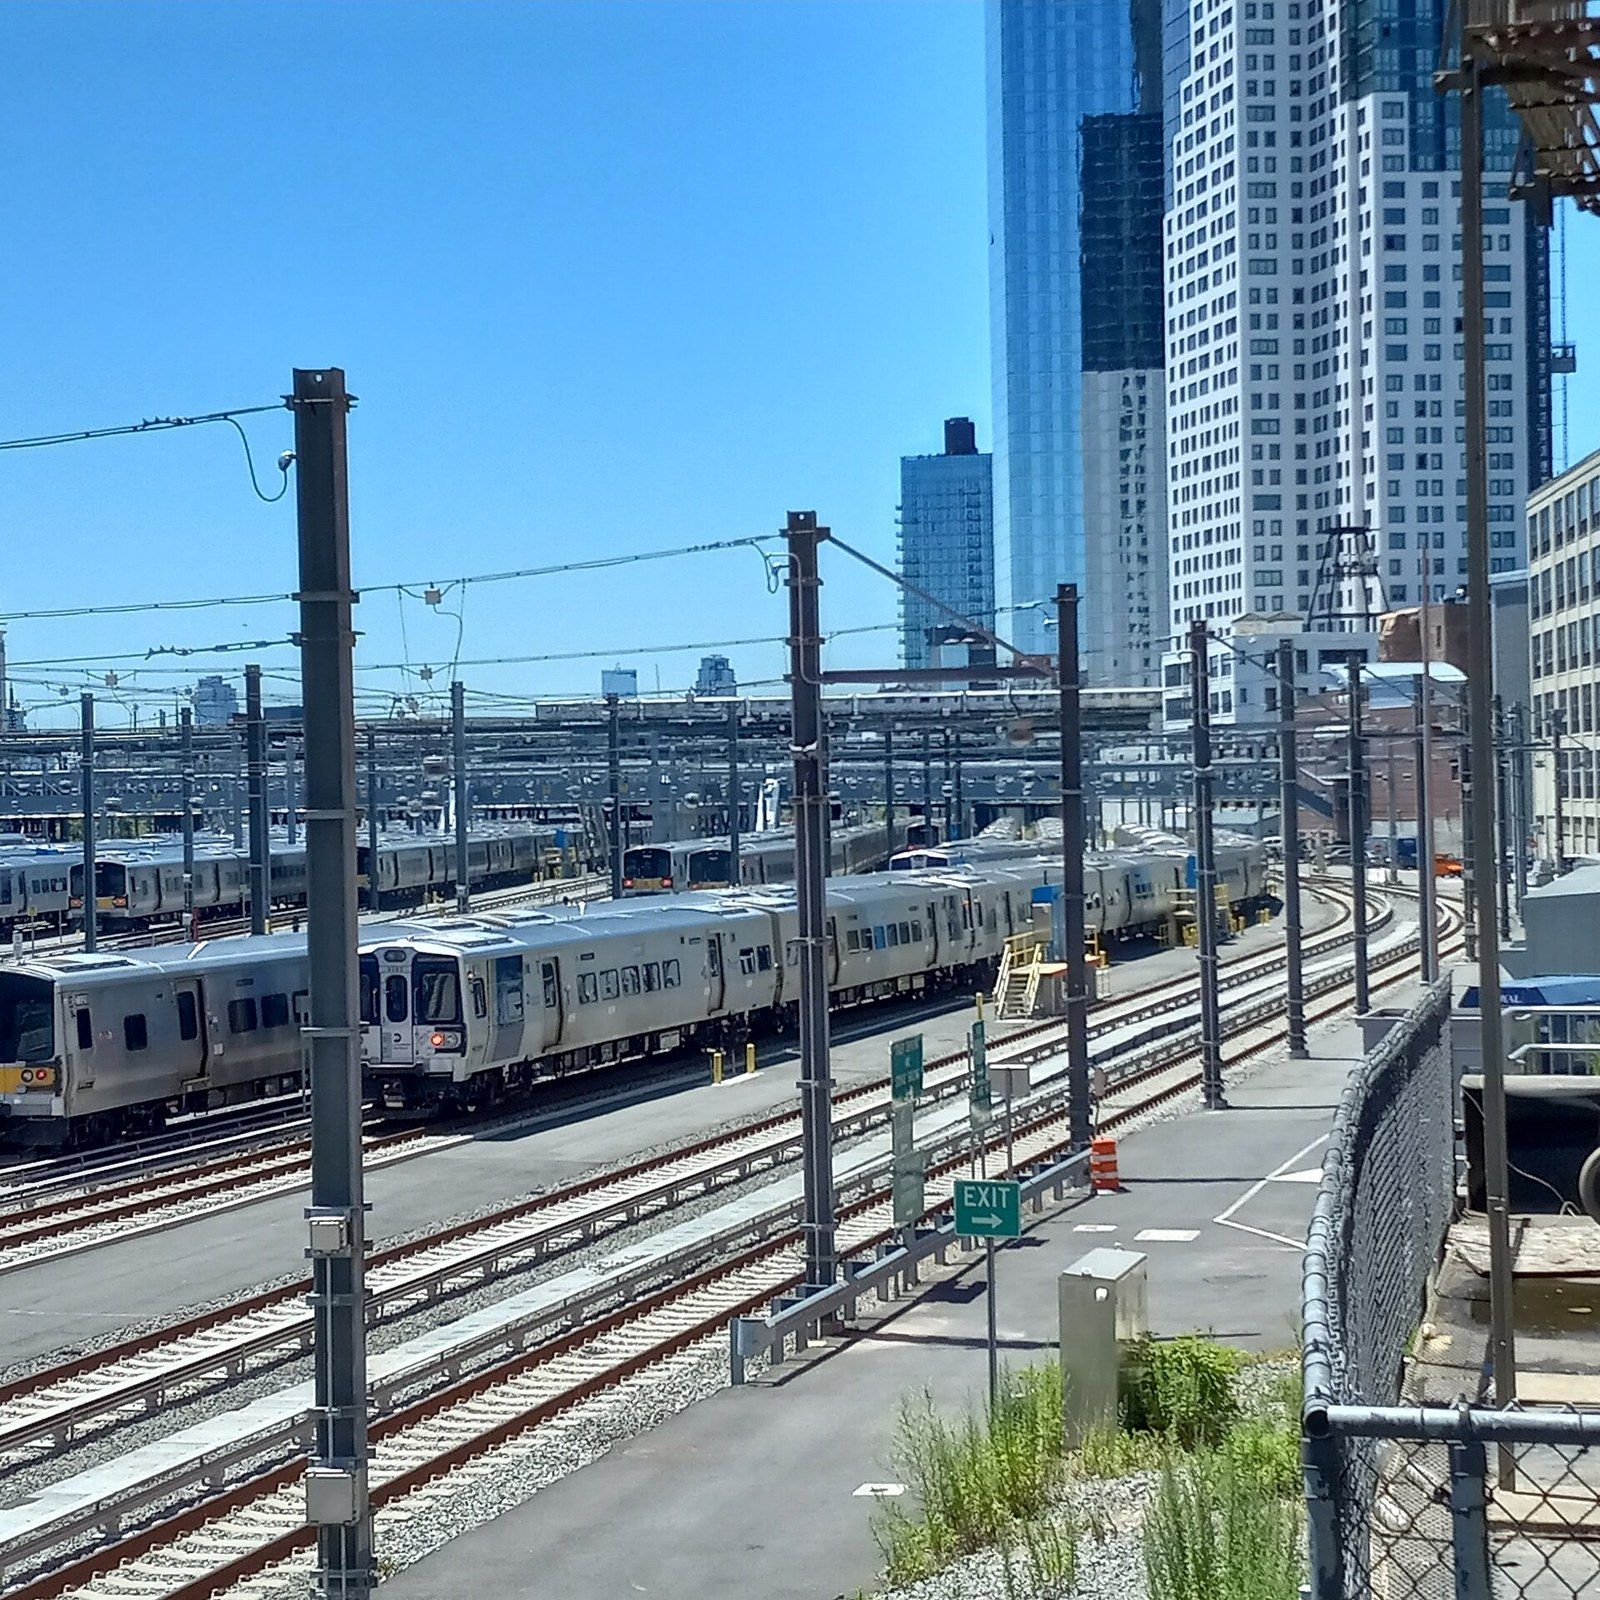
The modern caisson is drilled rather than sunk, and its capacity comes from the socket. An ASCE paper on Hudson Yards describes more than 600 caissons of 3 to 6 feet in diameter drilled as deep as 140 feet to bedrock, many between 30 active railroad tracks, and explains that New York’s code presumes a maximum skin friction of 200 psi in rock while nine load tests with instrumented cells in schist and granite reached average values of 900 to 1,000 psi without failing, which justified shorter sockets and faster drilling.9 That trade, test money for drilling time, is the economics of the socket, and the rail yards entry shows where it was spent.
A mat against caissons
| Mat foundation | Caissons to rock | |
|---|---|---|
| What it is | One continuous reinforced slab under the whole footprint | Drilled or sunk shafts that carry each column load to bedrock |
| How it carries load | Spreads the building's weight over the entire area and lowers contact pressure | Bears on rock and grips it through skin friction in a socket |
| When it is chosen | Weak or variable soil, heavy loads, a footprint too small for separate footings | Rock too deep for footings, or loads too concentrated for soil |
| What it controls | Differential movement between parts of the building | Movement of the whole structure, by reaching a stiff layer |
| Where the cost sits | In the volume of concrete and the logistics of one pour | In drilling time, and in New York in the rock socket length |
Where the rock is deep, wet or hostile
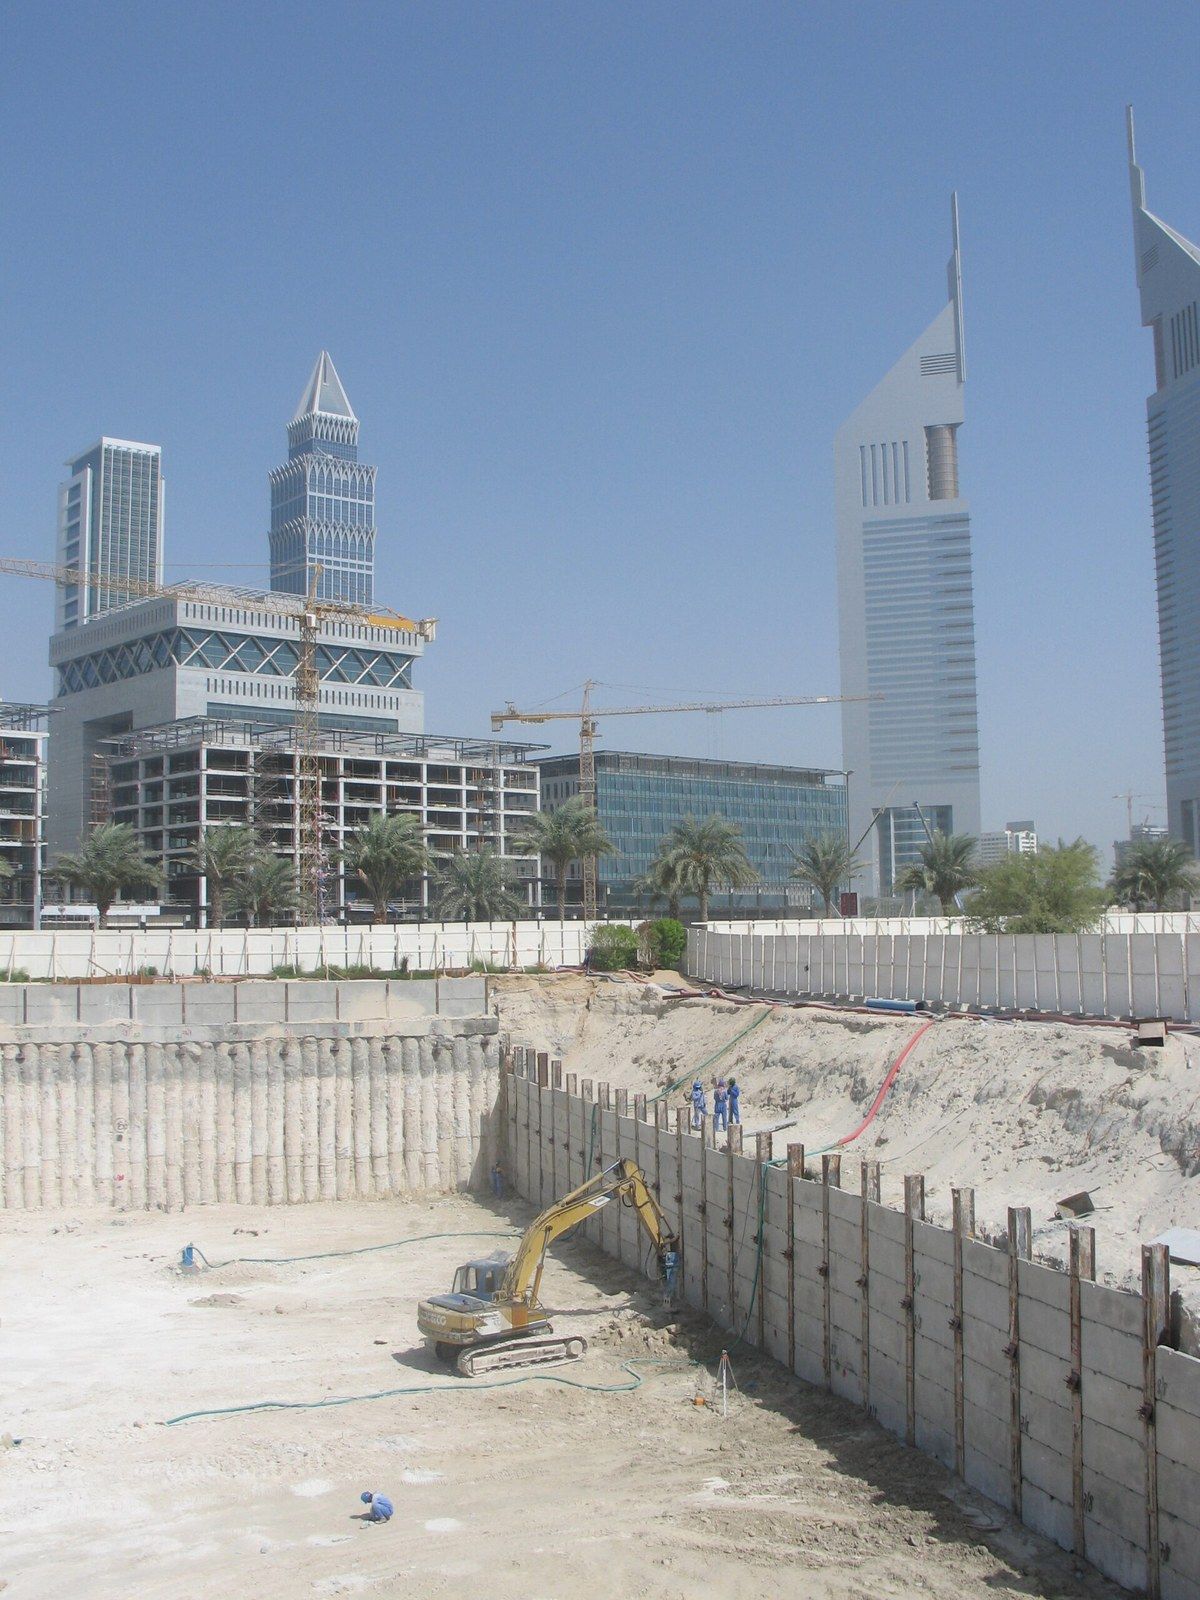
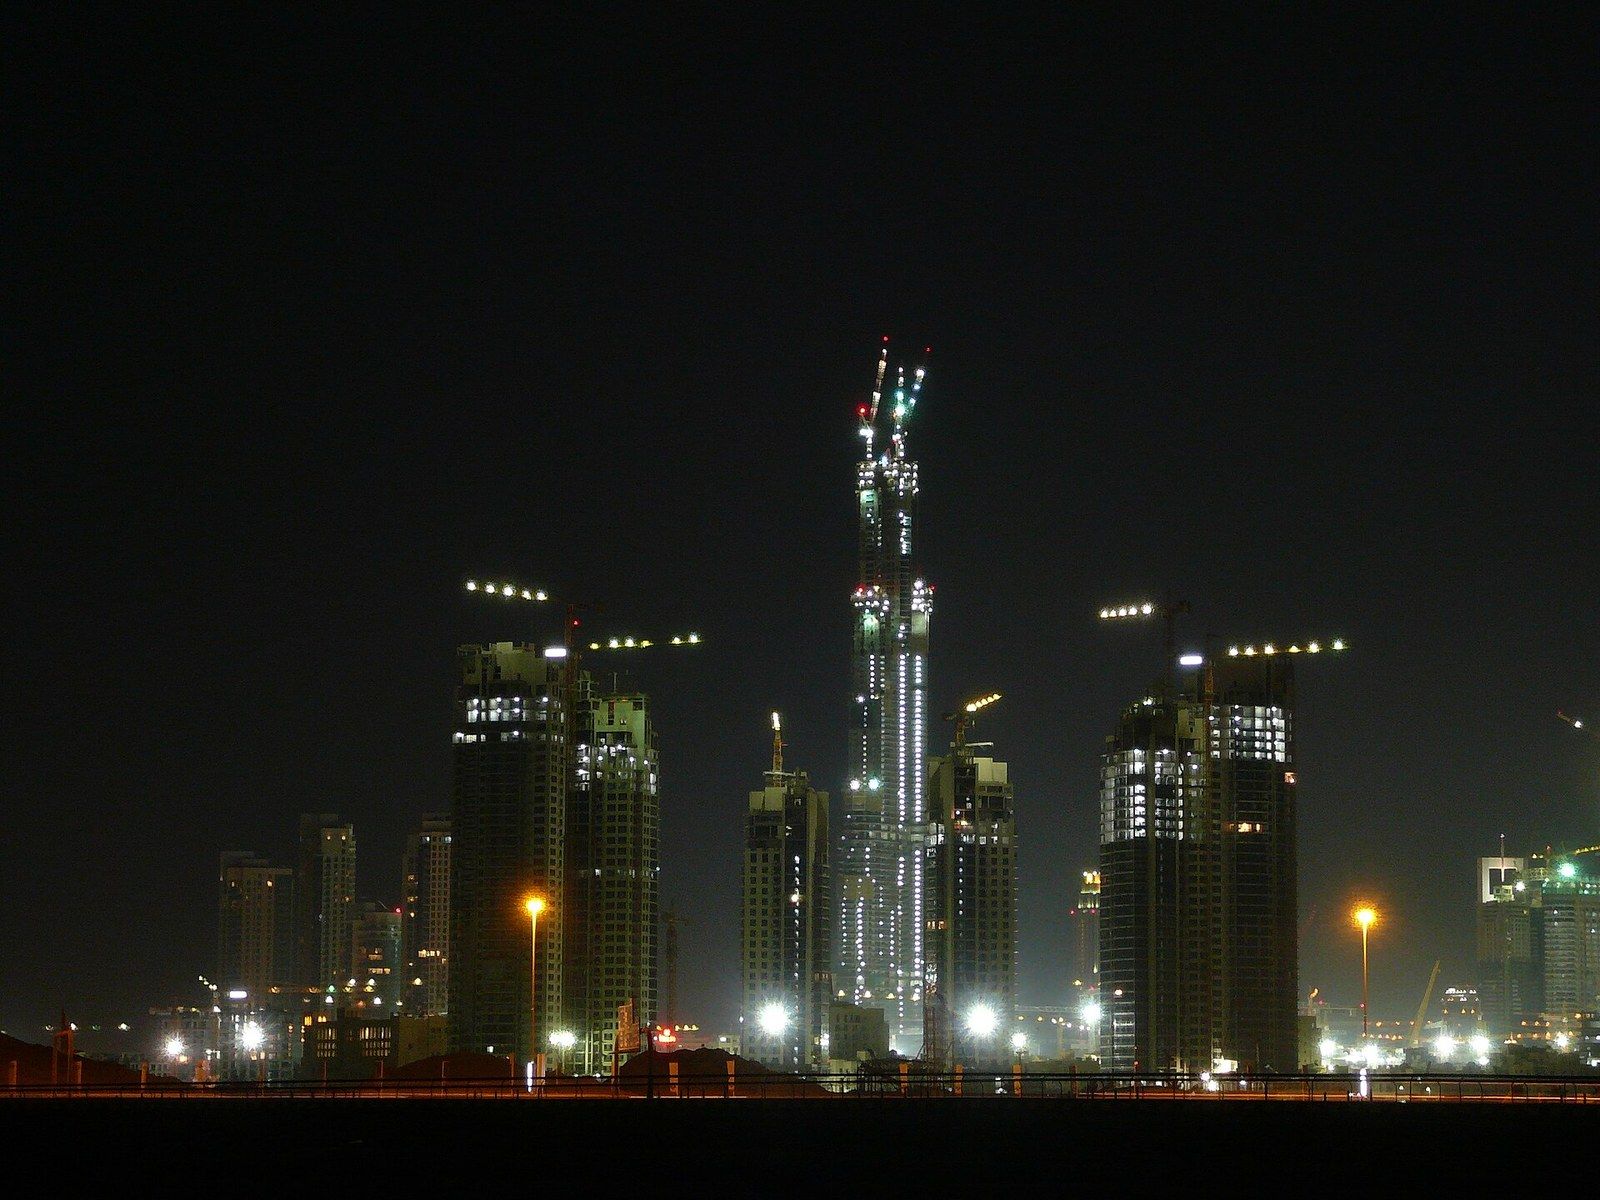
Not every tower gets Manhattan’s rock. Samsung C and T, which builds very tall towers, describes bedrock under One World Trade Center about 20 metres below grade, in ground kept wet by the river, so that digging down to it meant holding back water; where rock is near the surface it is cleaned and footings are blasted or drilled into it, where it is deep piles are driven until they are embedded in it, and where soil is poor rock anchors resist the uplift that wind and earthquake overturning try to produce.4 The same account lists the hostile cases: corrosive salt groundwater under the Burj Khalifa answered with impermeable concrete and cathodic protection, a Kuala Lumpur site moved because its limestone was irregular so that the towers could sit in at least 55 metres of soil, and a Taipei tower given two diaphragm walls and a reinforced mat on a site with a dormant fault running through it.4
What the ground decides
The material has the last word on the system. Rock near the surface invites a mat that bears directly; deep rock invites caissons whose cost is measured in drilling hours; wet or weak ground above the rock invites the walls, anchors and dewatering described under excavation support and top down construction. The specialist to engage ahead of the structural engineer is a geotechnical one, because the borings decide what the structure above is allowed to assume, and the core wall that rises from the mat is only as stiff as the ground that holds it.