Building Over Rail Yards and Highways

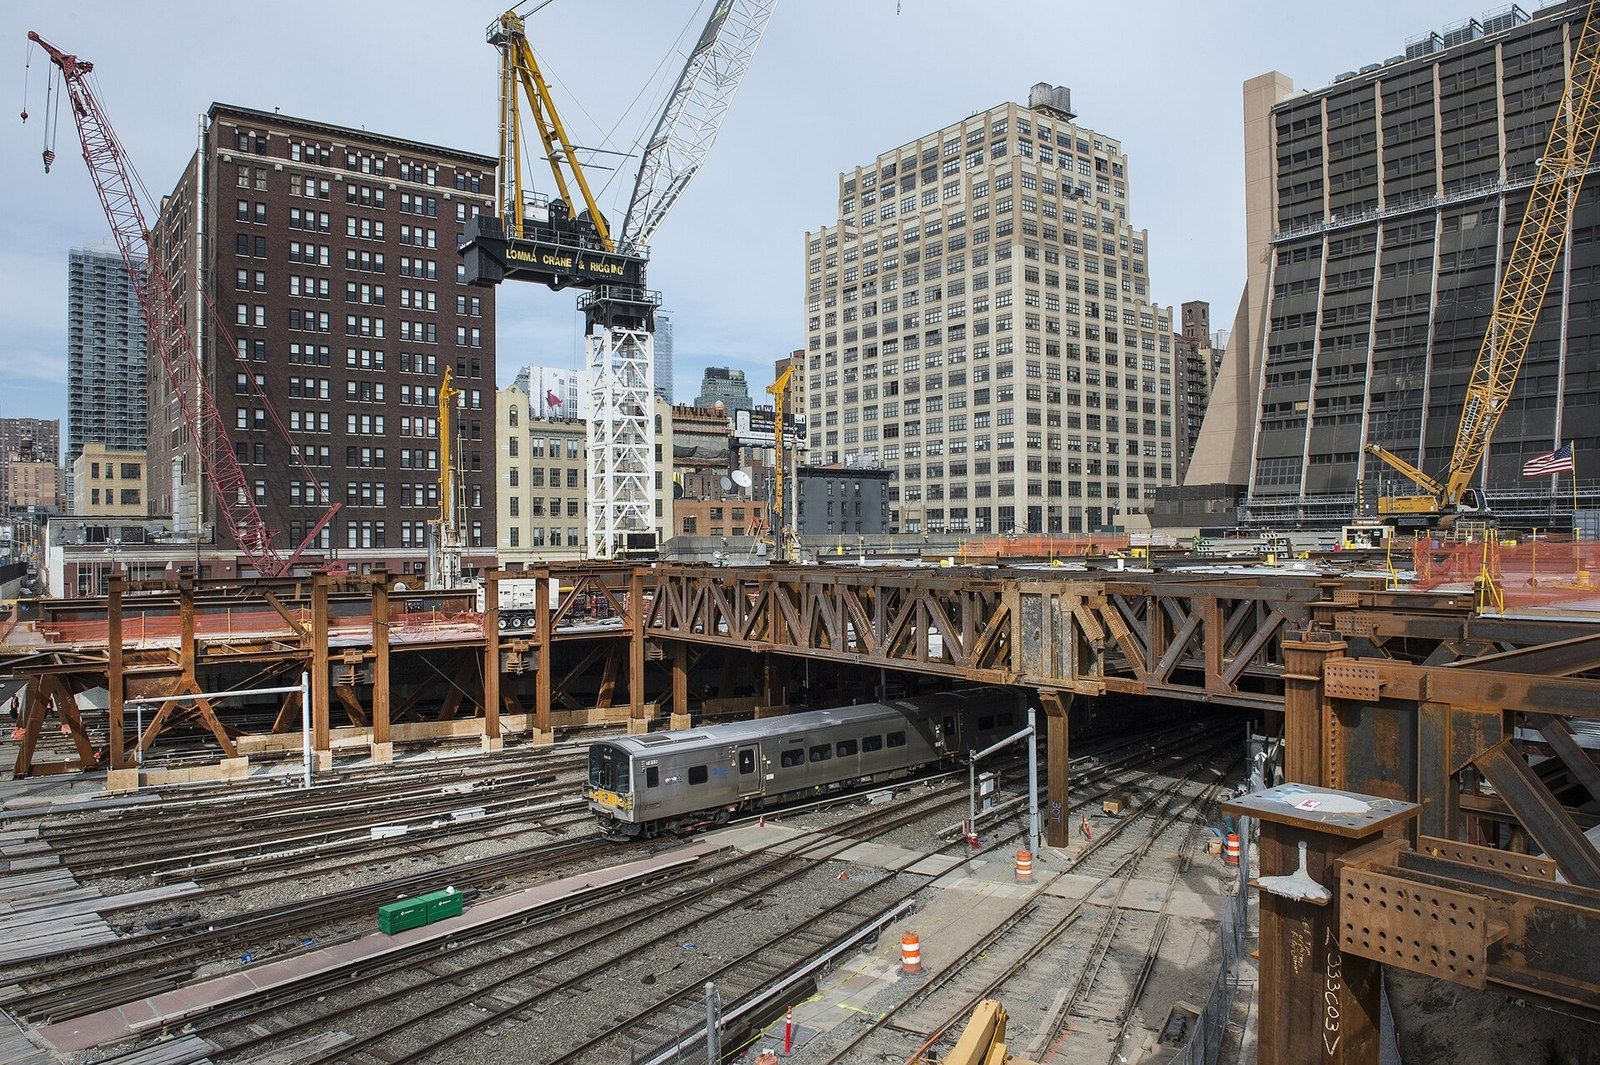
Platforms over working tracks and roads are the most literal form of the air rights work in Michael Stern’s five subject areas, because the site does not exist until someone builds it. A railroad keeps the tracks and the trains, and a buyer or tenant takes the space above them, which first has to be turned into ground. The Chicago Public Library’s history of the practice frames it as a legal idea before an engineering one: owning land means holding a bundle of separable rights, and a railroad can retain the use of the surface while selling or leasing the space above its rails.6 What follows is a tour of the materials that make that air usable.
The air above the tracks
The idea is old. TIME’s archive story about the boom in air rights dates it to the early 1900s, when the New York Central began leasing the space over its tracks running north from Grand Central, so that many of Park Avenue’s office towers came to stand in railroad airspace and one hotel, lacking a basement, kept its wine cellar on the fifth floor.1 The terminal’s own history lives at michaelsternjds.com. Chicago went further. The library lists the Merchandise Mart of 1929 and the Main Post Office of 1932 among the early buildings over working tracks, and records that almost every line around the Loop has since been covered.6
Columns between the rails
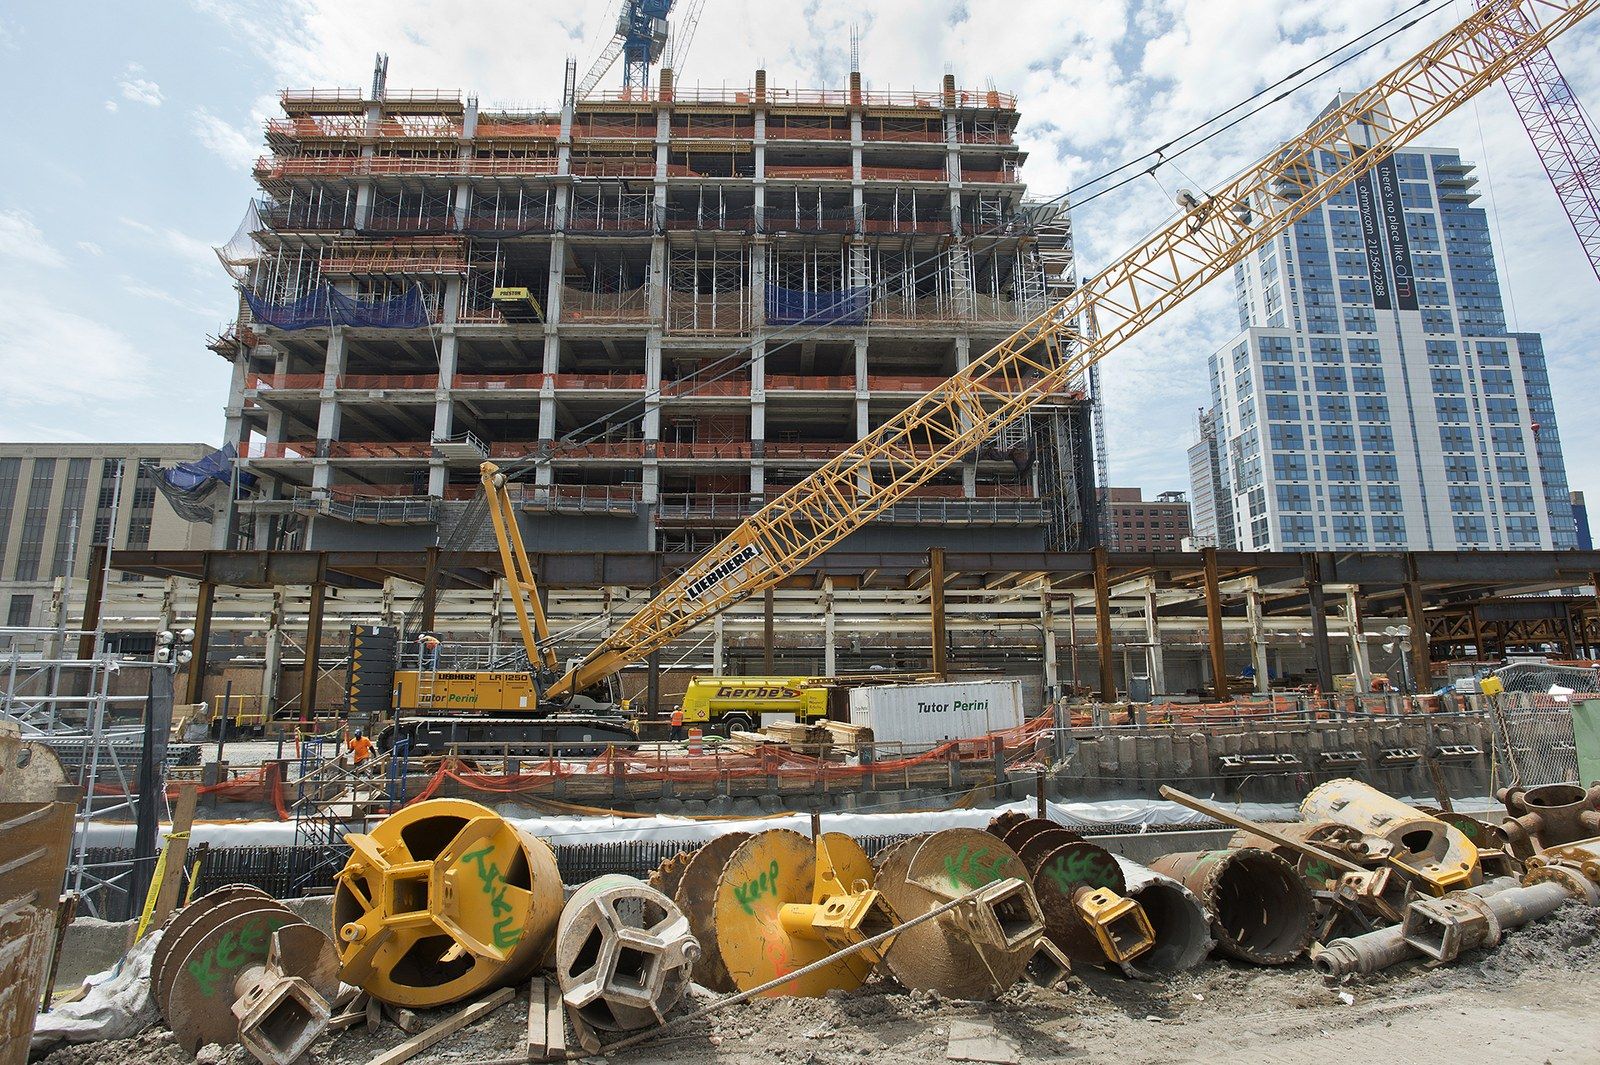
The first material is the foundation, and the rails decide where it may go. The Steel Institute course on platforms explains that every caisson must fit in the space between tracks, so the clearance between rails limits both where a shaft can be drilled and how wide it can be.4 Its engineers favor large diameter shafts with structural steel inside, which take little room and carry very large vertical loads, and they describe insisting on digging the site out in advance so that buried utilities would surface before the drilling crews met them.4
The layers of an overbuild, from rock up
- CaissonsLarge diameter shafts drilled between tracks, sized by the clearance available and often holding a structural steel core.
- Walls and columnsSupports rising from the caissons through the gaps in the track layout.
- DeckThe platform spanning the tracks, which becomes the ground of the new district.
- Transfer trussA very large truss that gathers the loads of any building taller than five stories and brings them down to the few points the rails allow.
Why the frame is steel
Above the caissons the course names one material. Its contributors choose structural steel for its strength relative to weight, its long spans and its availability, and because pieces fabricated off site can be set quickly, which shortens the windows during which a railroad must give up its tracks.4 Higher grade steels at 65 ksi, they add, cut the weight of each piece a crane must lift, so bigger members could go up farther from the crane and the yard could be closed over in fewer, simpler lifts.4 Every hour of crane work is an hour the trains below must be planned around.
The raft
Where a station already has platforms, the platforms become the plan. MAS Context’s study of air rights over tracks describes Riverside Plaza, raised over Chicago’s Union Station in the 1960s and 1970s, whose first two towers stand on 48 columns and caissons with long bays spanning the tracks.5 Deep horizontal rafts form a ceiling for the trains and a ground floor for the offices, and inside them run the exhaust plenums and service routes for each building, all built while 85,000 daily commuters kept passing through.5
The bridge building
Beyond the platforms the tracks fan into switches, and the regular rhythm disappears. The same study describes Exchange House in London, completed in 1990 over the approach to Liverpool Street Station, as part bridge and part building: an exposed steel bridge spans a band of switches and running lines about 78 meters wide and delivers much of the floor load straight to the foundations, so that a 10 story office arches over trains that never stopped running.5
Two ways to cross the tracks
| Riverside Plaza, Chicago, over Union Station | Exchange House, London, over the Liverpool Street approach | |
|---|---|---|
| Where the supports go | On the station's parallel platforms, which give a regular interval for columns | Almost nowhere, because the track layout leaves no adequate bearing points |
| How the floors are carried | Deep rafts spanning the tracks in long bays, 18 by 45 feet | An exposed steel bridge spanning a group of tracks about 78 meters wide |
| What the raft or bridge also holds | Exhaust plenums and the distribution of services | Much of the building's floor load, delivered straight to the foundations |
| Trains during the work | Commuter and intercity service kept running | The station kept working beneath a 10 story office building |
The deck as landscape
Sometimes the material carries a park instead of a tower. MAS Context describes Chicago’s Millennium Park, opened in 2004 as a 25 acre landscape over a rail yard and parking, carried by a bridge like structure of steel and precast concrete with spans up to 120 feet; over the still active South Shore tracks the designers placed open space and no buildings at all.5 A deck that holds soil has its own needs. The B1M reported that the deck at Hudson Yards must be cooled continuously with large fans so the planting above the trains does not die, and that it carries a tank of stormwater for irrigating the trees above.3
Highways as well as rails
Roads offered the same opportunity and a different nuisance. TIME recorded a development rising over the Massachusetts Turnpike, Cincinnati selling air rights over an interstate, and a federal office building planned over an entrance to a Washington freeway.1 It also recorded the drawback: in four apartment buildings put up over an approach to the George Washington Bridge, occupants of the lower stories were bothered by fumes and noise from the traffic below.1 A deck over a road has to manage exhaust as carefully as a deck over a rail yard manages heat.
What a planted deck has to do
- the whole site, with the first phase covering roughly half
- 28 acres
- large fans, paired with a cooling system, keeping the deck from overheating the planting above the trains
- 15
- of stormwater stored inside the deck for irrigation
- 230,000 litres
- phases, the Eastern Yard first and the Western Yard with its park to follow
- 2
Moving the yard first
In Brooklyn the material sequence began by moving the railroad. McKissack and McKissack’s account of the job describes the relocation of the Long Island Rail Road’s Vanderbilt Yard for the Atlantic Yards plan in four stages: a temporary yard, a rebuilt Carlton Avenue Bridge, drainage and a pump station to keep the new yard dry, foundations for the future overbuild platform, and finally a new rail link that lets trains run straight into the yard from the terminal.7 The platform’s footings went in years before any deck.
Arches left standing
London’s Bishopsgate Goodsyard shows the opposite case, where old structure stays. The City Architecture Forum’s site visit describes a Victorian complex of 1840, wrecked by fire in 1964, whose elevated goods yard and vast arches sit above the main line cutting into Liverpool Street; the plan keeps that infrastructure, and its long east to west strips and steep changes of level shape everything built on top.8 Here the material inherited from the railroad is part of the new ground.
The deck still on paper
In Queens the material question remains open. Crain’s reports that a 2017 city study found decking Sunnyside Yard technically feasible but complicated, and that the main line, about 15 to 20 percent of the yard’s area, was too busy with trains to deck at all.2 PAU’s master plan for the 184 acre yard records that the earlier study had put very tall point towers wherever foundations could be poured between the tracks, and that the planning team proposed instead a street grid at the scale of the surrounding neighborhoods.9
What the material decides
Across all of these cases the drawing follows the rails. Caissons go only where tracks leave room, steel is chosen because it spans far and arrives ready to set, and each of rafts, bridges and planted decks suits a particular track layout below. The mechanism for moving floor area onto such a platform is described under the Hudson Yards transfer district, and the heavy members that gather loads above it under transfer structures. In Queens neither has been drawn in steel yet, and the yard below still runs its trains in the open.