The Hudson Yards Transfer Mechanism

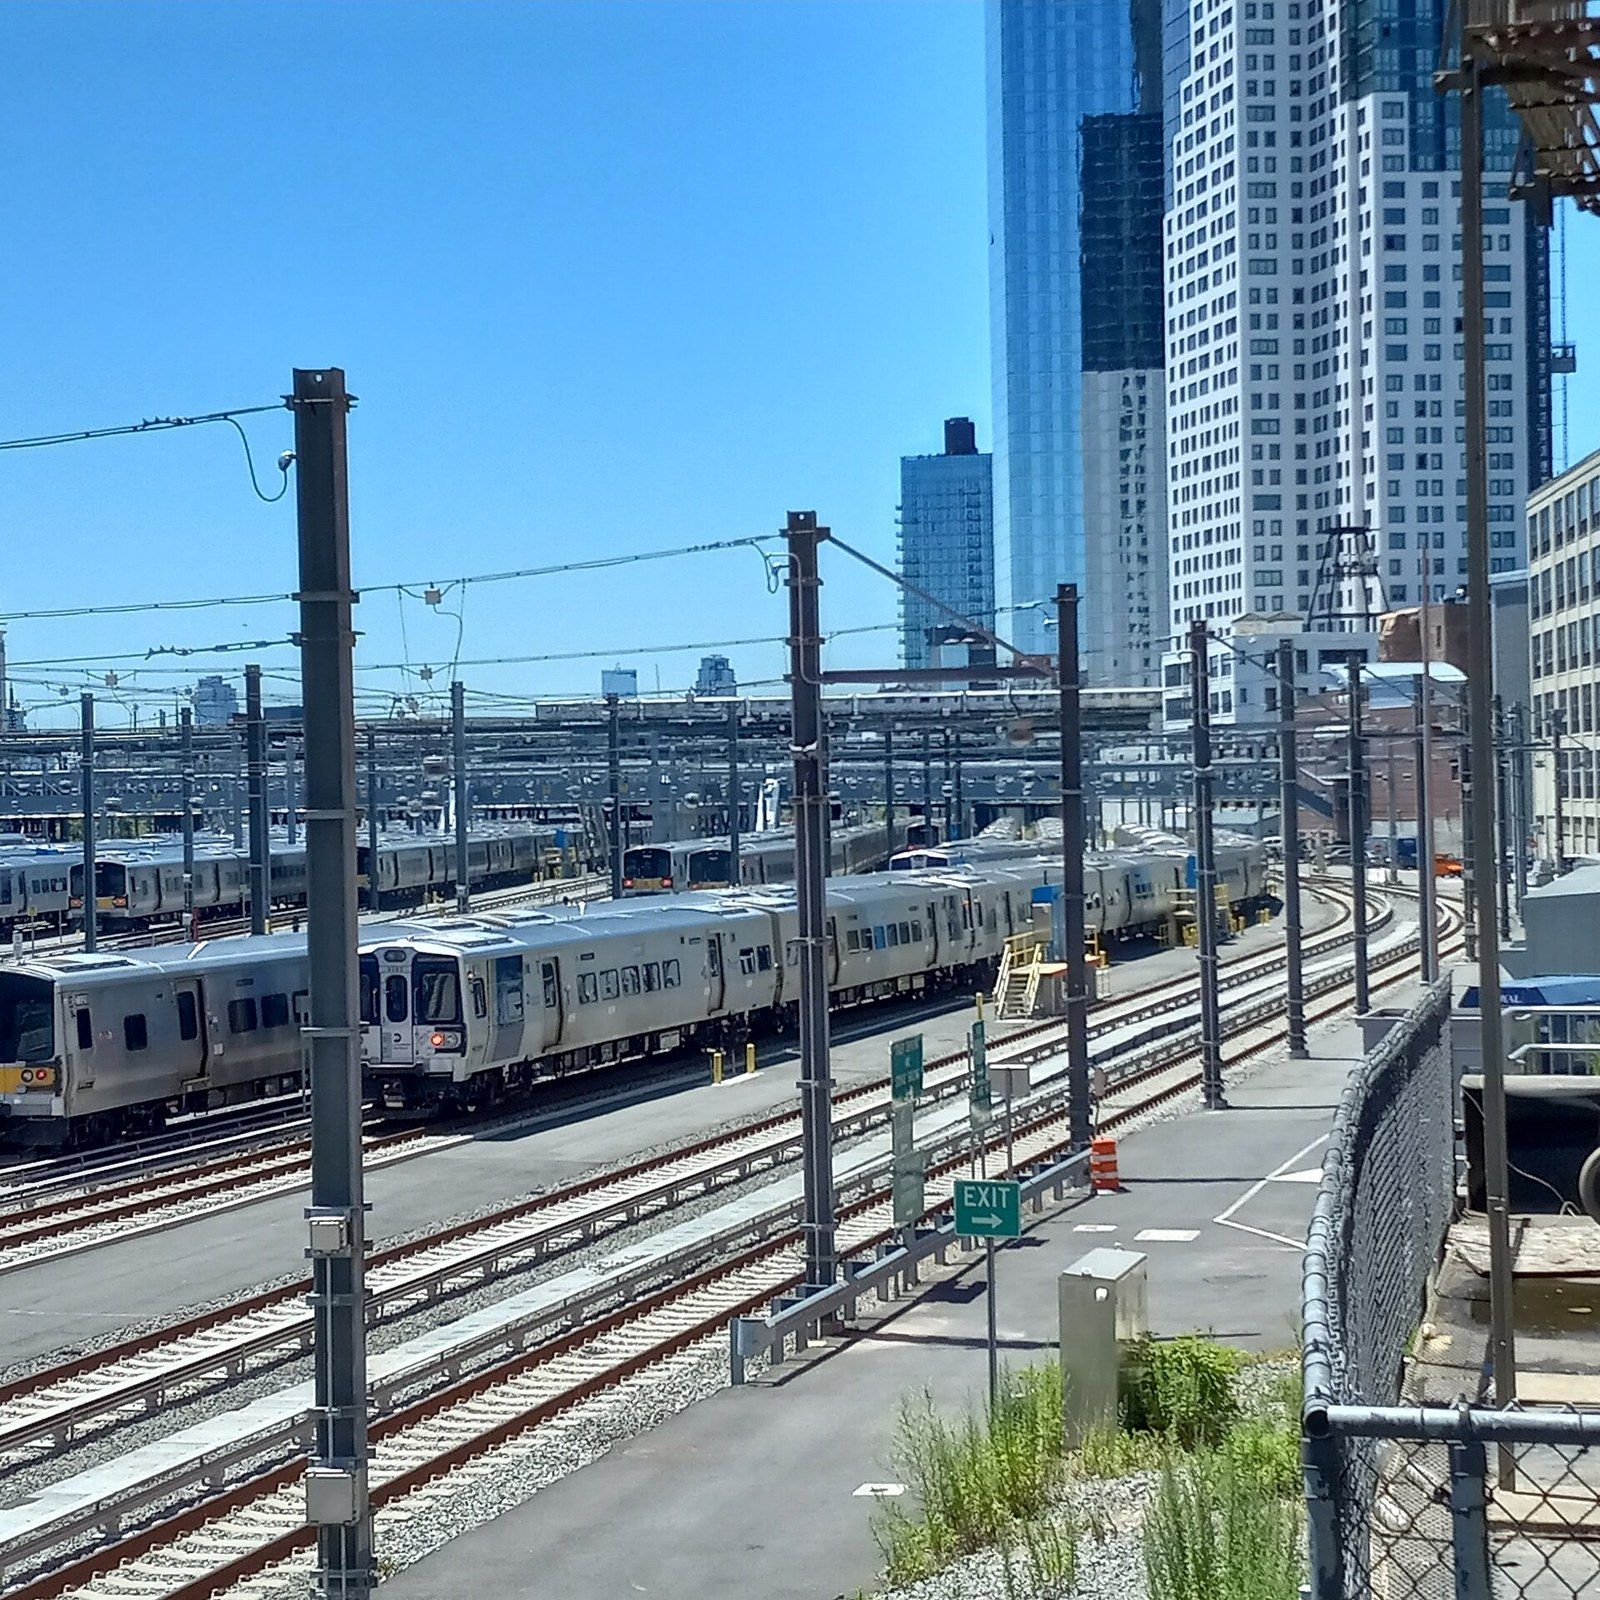
The Hudson Yards transfer mechanism, the special district version of the bulk movement that Michael Stern groups under site assemblage, is easier to grasp walking the ground than on paper, because the thing being moved onto was not land. The first phase, in the account Engineering News Record gave of it, opened in March 2019 as a 13 acre Eastern Yard of some 17.4 million square feet, most of it sitting on a platform built over a 26 acre working rail yard; the magazine called the full 28 acre scheme a city of air rights.1 This walk starts at the eastern edge, goes down to the tracks, climbs onto the deck and ends at the fence where the second half is still open sky.
The edge at Tenth Avenue
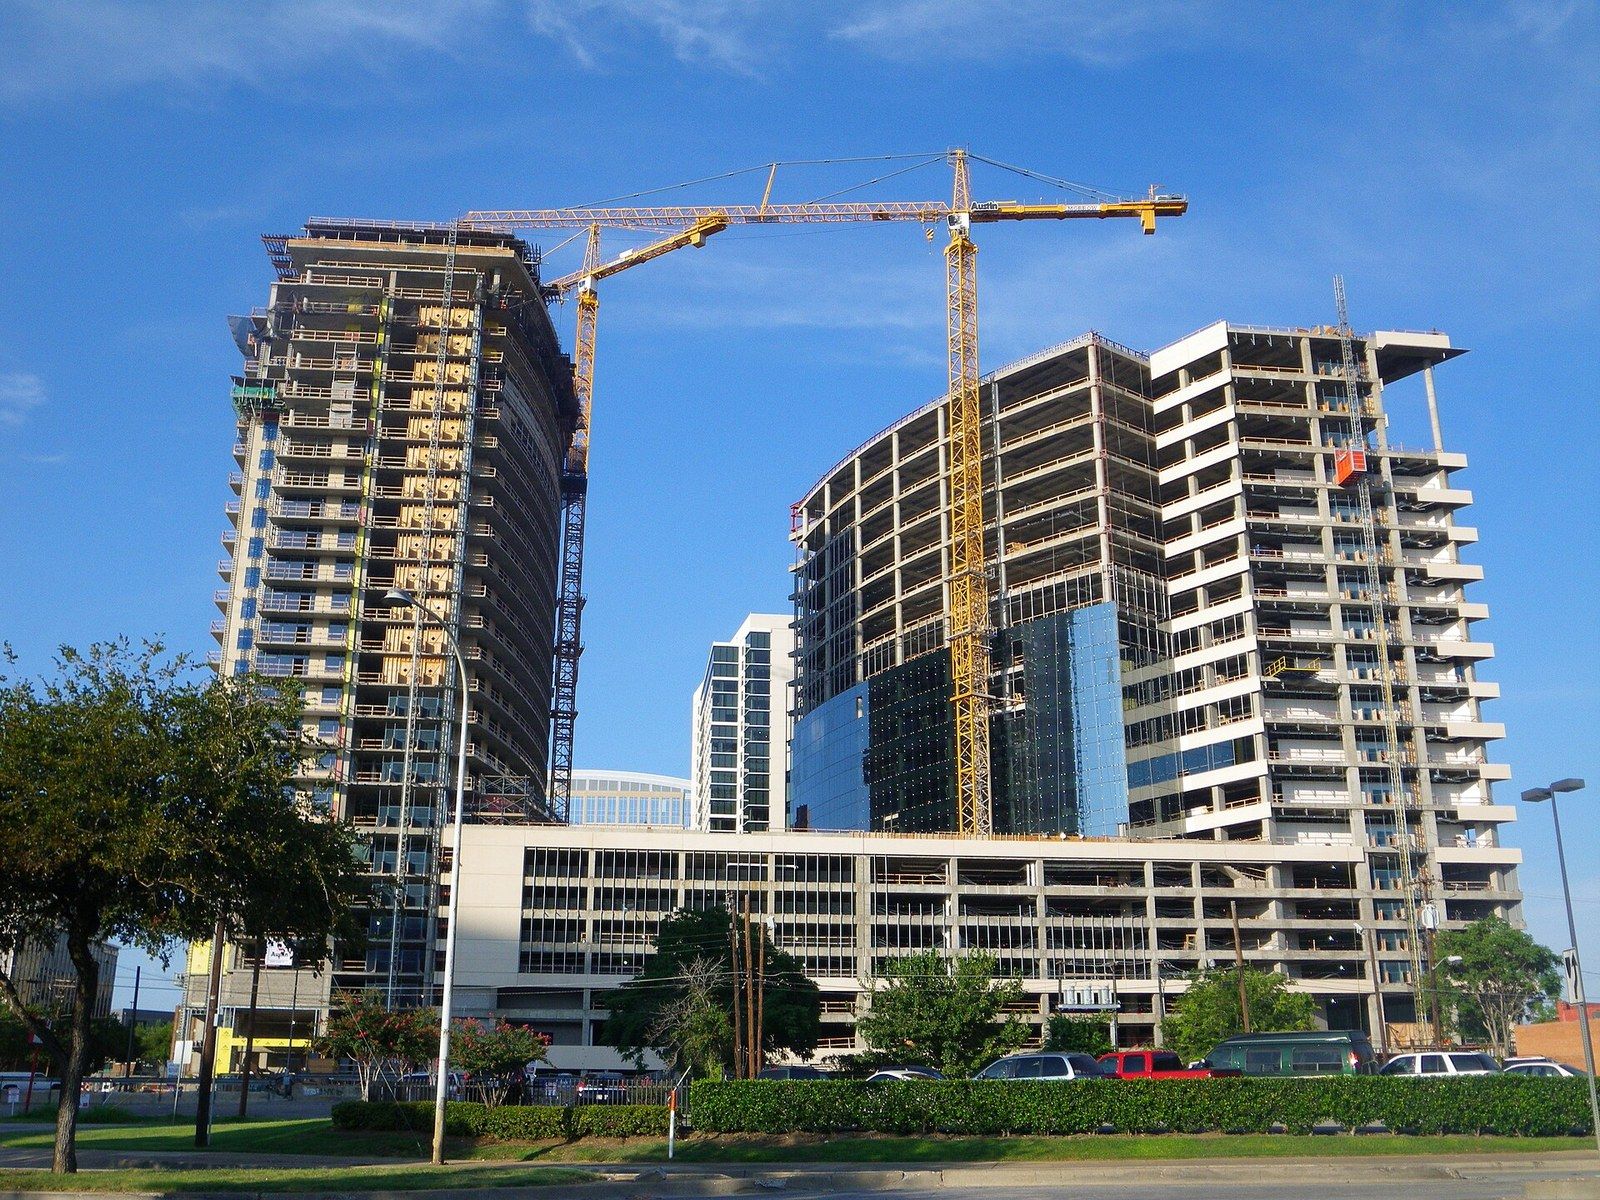
Stand where the deck meets the street and the first thing visible is the difference in level. Construction Dive reported the start of work in March 2014 as an effort to raise a foundation into the air: a concrete platform over the yard, to sit beneath three towers, with a fourth tower rising from actual ground at the edge and already under way.3 That fourth tower is the clue to everything else. Wherever the site touched solid ground, the buildings went straight down; everywhere else they had to wait for a floor to be built first.
Down to the tracks
Below the edge the yard is in use. Tutor Perini’s record of the platform describes two decks bridging 30 active Long Island Rail Road tracks and three rail tunnels used by Amtrak and New Jersey Transit, along with the encasement for a new tunnel built at the same time, with about 700,000 commuters passing beneath each day.6 Fire protection alone meant 49 deluge zones over the tracks, installed during overnight and rolling track closures.6 The deck also had to carry every utility for the enormous floor area above it, since nothing could be trenched through live railroad.6
The Eastern platform in four counts
- caissons, four to five feet across and sunk 60 to 80 feet, drilled between the tracks
- 300
- the steel weight of the eastern platform
- 25,000 tons
- cubic yards of poured concrete, for a platform weighing more than 35,000 tons
- 14,000
- commuters a day using the tracks and tunnels that stayed in service underneath
- 700,000
The caissons between the rails
The structure stands on points, not footings. The developer’s own account of building the platform counts 300 caissons, four to five feet across and sunk between 20 and 80 feet, drilled into bedrock between the existing tracks, with the finished towers running from the caissons up through the platform.7 The Daily Commercial News quoted the project’s director of construction on the governing constraint: because of tracks, tunnels and utilities, only 38 percent of the Eastern Rail Yard could be used to support structure, and the caisson layout was worked and reworked to find it.2 The Steel Institute’s course on such platforms gives the dimensions of the squeeze: columns bringing down up to 51,000 kips in gaps between tracks only two feet wide, carried by columns laminated from 65 ksi steel plate, and caissons cased in 60 inch steel with a solid laminated core and concrete between.8
Testing the rock
Every minute of drilling in a live yard was costly, so the engineers tested the rock to drill less. The ASCE paper on the site’s foundations reports more than 600 caissons across the whole project, three to six feet across and reaching 140 feet down, and explains that the city code assumes a standard side resistance of 200 psi where a shaft grips rock. Nine tests, each with load cells cast into the shaft and set in schist or granite of uneven quality, averaged 900 to 1,000 psi and never reached failure, so the sockets could be cut shorter and the drilling went quicker.9 The behavior of such foundations in Manhattan’s bedrock is treated in the caisson entry.
How the deck crossed the tracks
- March 2014Work begins on the Eastern Rail Yard platform; 100,000 tons of steelwork are ordered for the deck and the first of the office towers.
- CranesA 220 foot crawler crane rated at 660 tons starts the heavy lifts, replaced a year later by a tower crane reaching more than 120 feet.
- Over the tracksPairs of 12 foot deep trusses span about 150 feet, carrying precast planks on their bottom chords and steel framing above.
- The throatWhere 30 tracks funnel into four toward Penn Station and no caisson can be placed, trusses bridge 90 feet to carry the retail base and a tower.
- OutagesAcross the yard, up to four tracks shut at once; at the throat, a single track, and only briefly.
The throat
Walk west along the deck’s edge and the tracks below narrow. The Daily Commercial News describes the throat, where 30 tracks converge into four on their approach to Penn Station and no caisson at all can be placed; there the builders bridged 90 feet with heavy trusses to carry the retail base and part of a 92 story office tower, while the smaller office tower to the south stood entirely on caissons.2 Across the yard the railroad let crews take four tracks at a time out of use; at the throat only one, and for no more than a short window.2 Such members are the subject of transfer structures.
Up onto the deck
The deck itself is a bridge disguised as ground. Over the tracks, the Daily Commercial News reports, the typical structure is a pair of 12 foot deep trusses spanning about 150 feet, with precast concrete planks 30 feet by four and nearly 12,000 pounds apiece set on the bottom chord to cover the tracks and steel framing on the top chord to take whatever is fitted out above; off the tracks, ordinary steel framing and cast in place slabs on metal deck.2 The Steel Institute’s course adds that spans range from 35 to 155 feet and that the grid shifts to follow the curve of tracks and switches, which is why steel, light and strong for its size and cut to fit off site, was chosen over concrete.8 The lifting itself belongs to the crane entry.
What the load tests showed
- caissons, three to six feet across, bored down to rock, the longest about 140 feet, across the project
- 600 plus
- the side resistance in rock that the city code allows without testing
- 200 psi
- tests run with load cells built into the shafts, in rock of mixed quality
- 9
- average skin friction reached in some tests without failure, about five times the code value
- 900 to 1,000 psi
What the deck has to do that ground does not
Soil is indifferent to what grows on it; a steel deck over a working railroad is not. The B1M notes that the deck is cooled continuously by 15 large fans and a cooling system so that heat from the trains does not kill the planting above, and that it holds a 230,000 litre stormwater tank to water the trees.4 ENR records that the first phase, planned by Kohn Pedersen Fox, is 80 percent commercial and 20 percent residential, and that building it meant two hour work windows and sudden schedule changes dictated by the trains.1
The district drawn over it
The deck is physical; the mechanism is written. The Zoning Resolution’s definitions describe the Special Hudson Yards District, marked HY on the maps and governed by Article IX, Chapter 3, as one of the city’s special purpose districts, and define a wider Hudson Yards Redevelopment Area that takes in part of the Garment Center district and a perimeter of the Clinton district as well.10 StreetEasy’s primer places the district in the third family of transfers, those written for one special district, under which a site that gives and a site that takes need not adjoin so long as the area carries its own written rules, and names the Special Hudson Yards District with the West Chelsea district as its examples.5 Floor area credited to the rail yard could therefore land on sites across the district, in the manner described under special districts and, for the neighboring corridor, under the High Line corridor.
The Western Yard, still open
The walk stops at a fence. ENR reported in 2019 that the platform over the Western Yard had not been built, that the second phase, planned at a little over six million square feet, was to be 80 percent residential, and that the entire project was then expected to finish in 2025; The B1M noted the same year that the second phase, with more housing set in a park, had slipped by a year.14 Through the fence the tracks are visible as they were everywhere on the site a decade earlier. Read from this end, the mechanism comes down to one line: a district that lets floor area travel to lots that do not adjoin, and a deck that turns a rail yard into one of those lots. Its ancestors and cousins in other cities are treated under decking over yards and roads.