Top Down Construction

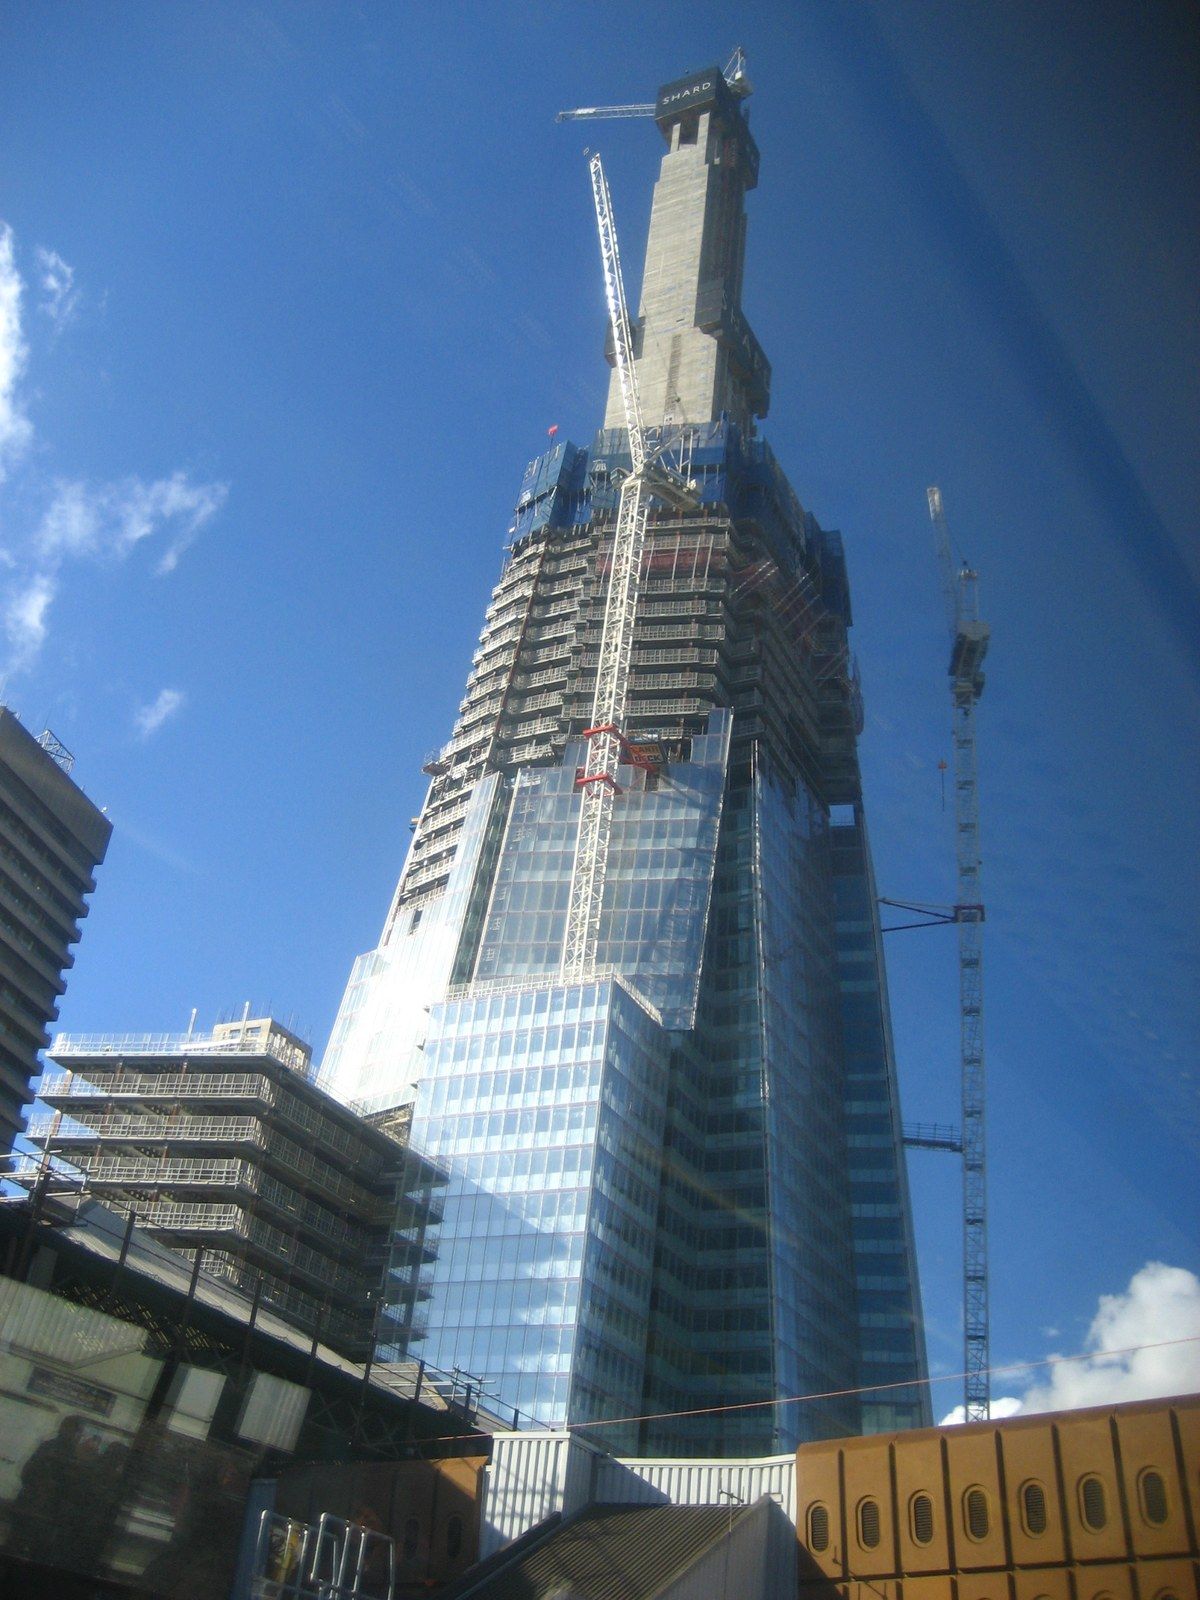
Top down construction, a method for the kind of constrained urban site that Michael Stern describes as shaped by geometry, by structure and by the rules accumulated on a lot, answers a question commuters at London Bridge asked for months in 2010: how a concrete core could stand twenty one storeys tall while the hole beneath it was still being dug. In Building magazine’s report from the Shard’s groundworks, the explanation is a ring of steel legs sunk into piles, carrying the core while excavators worked under it.1 This entry takes the method apart by its materials, the wall, the column, the slab and the raft, because each one is doing a job it would never be asked to do in a conventional dig.
The idea is simple to state. Building Design + Construction defines top down as building the superstructure and the substructure at the same time, the upper floors rising while the lower floors are excavated and cast beneath them.2 The stages of a developer’s job, from assemblage to opening, are described on michaelsterndeveloper.com in its construction sequencing page; what follows here is the mechanism alone.
The wall that comes first
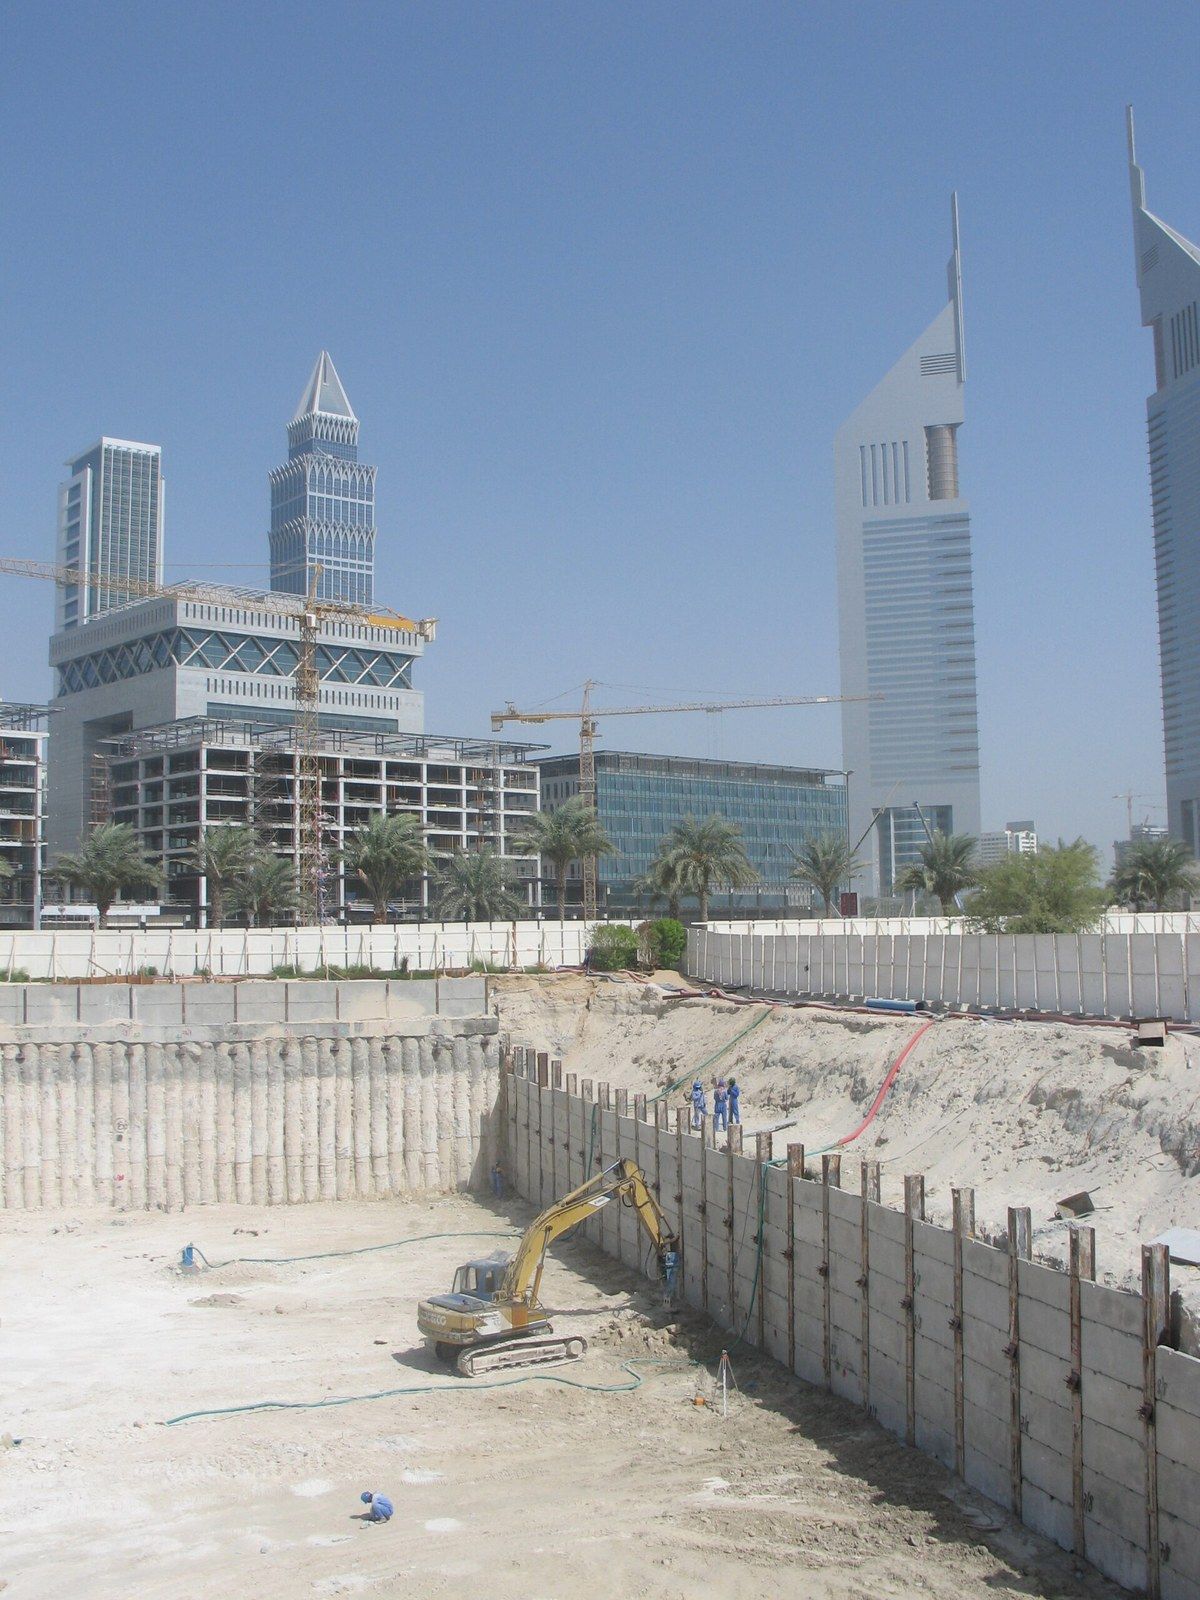
Nothing can be dug beneath a slab unless the ground around the site is already held. The engineering firm Geotech defines the method by exactly this: the permanent internal structure, cast from the top downward, serves as the temporary propping for a retaining wall that is built before excavation begins.3 That wall is usually a diaphragm wall or a line of secant piles with enough embedment in firm ground to stand on its own for the short time before the ground slab braces it.3 On the Shard, the secant piles were drilled around the perimeter immediately after demolition of the office block that stood there, both to exclude groundwater and to become the permanent edge of the basement.1 The choice of wall type is a subject in itself, covered by excavation support.
The top down sequence
- WallAn embedded retaining wall, usually a diaphragm or secant wall, goes in around the whole site before any digging.
- Piles and columnsBored piles are drilled from the surface and steel columns are set into their wet tops where the future columns will stand.
- Ground slabThe ground floor slab is cast with openings left for machines and spoil, and the tower starts to rise on it.
- Dig and castSoil comes out beneath the slab, the next basement slab is cast, and the step repeats to the lowest level.
- RaftThe foundation slab is poured last, and the columns that carried everything become part of the permanent frame.
Columns that stand on nothing yet
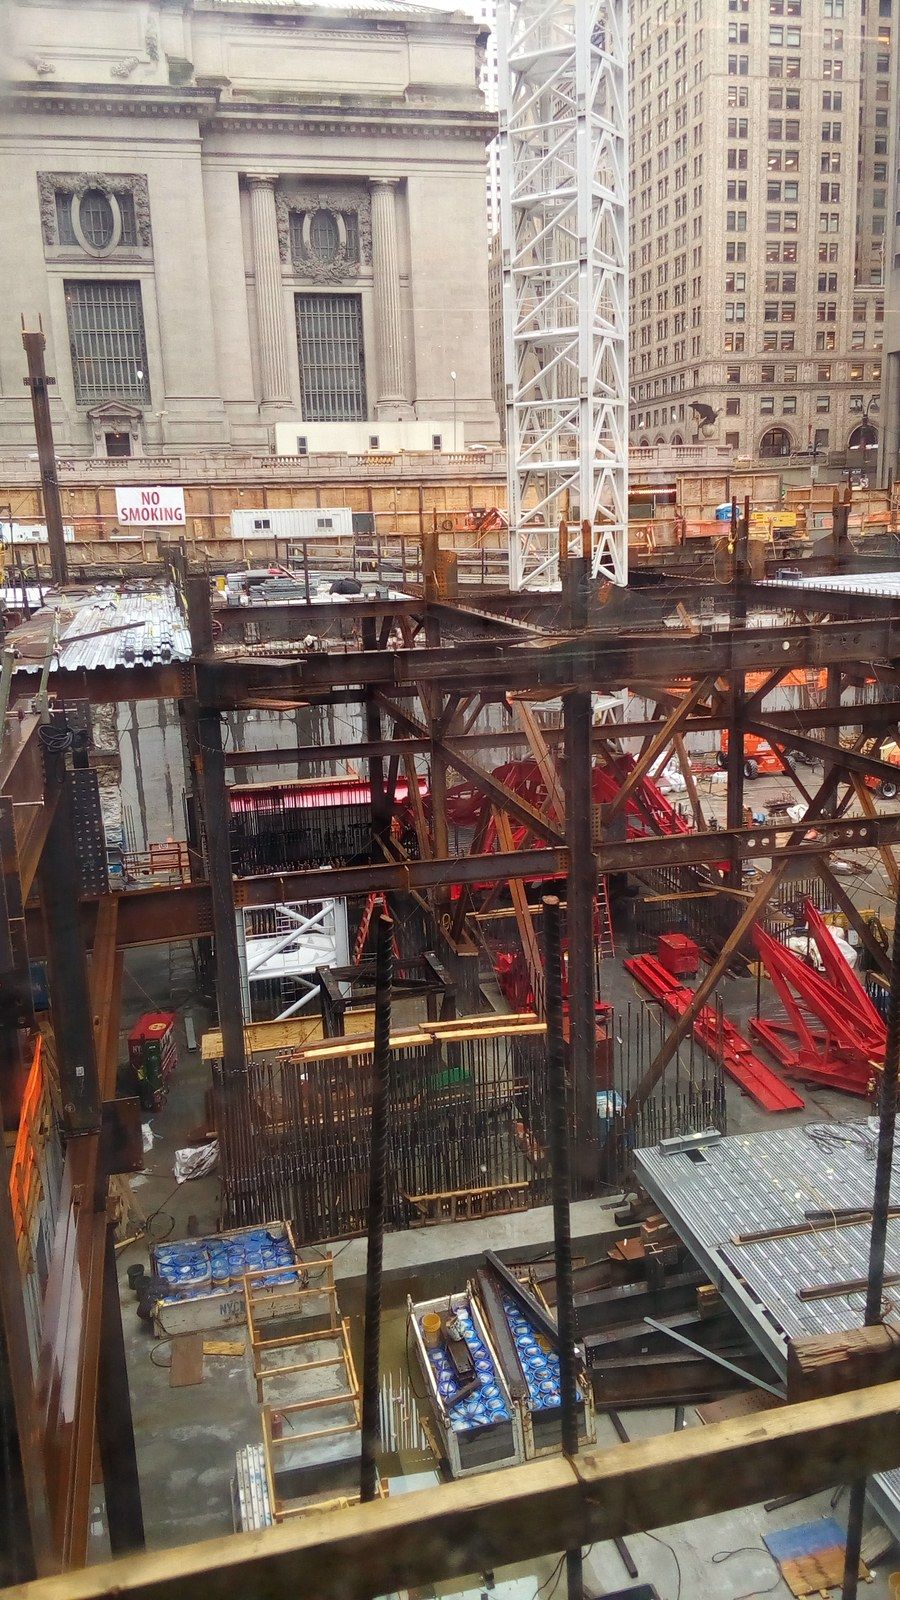
The second material is a steel column that begins its life standing in wet concrete. Franki Foundations describes the plunge column as a structural steel section projecting from the lower basement foundation up to about ground level, placed before the basement exists, so that the floors above can bear on it while the soil around it is removed.4 The columns can also carry fixing points for struts or beams, and by propping the excavation with permanent slabs rather than temporary props they allow a leaner basement design.4
Placing them is a matter of millimetres. Engineering News Record reported that the Shard’s piling contractor lowered columns up to 60 centimetres square through cased boreholes into the fresh concrete of pile tops some 15 metres down, using a frame with hydraulic arms that gripped each column with up to 10 tonnes of force and laser guidance to hold it vertical.5 Twenty three of these columns supported the core while workers below excavated the lowest basement floor, and the structural designer described it as the first time the core of a major building had been built top down.5 Building magazine adds the constraint that made the layout hard: the belled piles left by the demolished block sat so close together that their bases nearly touched, so the new columns could not be arranged evenly, and several design passes were needed to keep the core’s centre of gravity over the pile group.1
What the Shard's basement took
- steel plunge columns that carried the core while the basement was dug
- 23
- of additional steel the core support demanded
- 550 tonnes
- of spoil removed from beneath the rising structure
- 65,000 m3
- of concrete in the raft, placed in one 36 hour pour from 700 truckloads
- 5,500 m3
Slabs as props
The third material is the floor slab, which in this method is a horizontal beam before it is ever a floor. Aman Engineering, writing on the method as it is submitted for approval in Singapore, explains that each newly cast basement slab braces the excavation and carries the lateral soil pressure into the retaining wall system, replacing the steel struts, walers and rakers a bottom up excavation would need.6 Permanent slabs are stiffer than temporary props and are in place earlier, which is why the method is favoured where neighbouring structures cannot tolerate ground movement.6
The slab pays for that role. It must be designed for the envelope of two conditions, the asymmetric earth pressure it feels during staged excavation when soil has been removed on one side but not the other, and the service load it will carry for the building’s working life.6 Starter bars projecting from the diaphragm wall into each slab level must be built into the wall panels as they are formed, long before the slab they will join exists.6 Building Design + Construction notes the practical consequence: every slab needs openings so that machinery can be lowered to the level below and spoil can be lifted out.2 Geotech lists the rest of the price: excavation under a slab is slower and dearer because plant must be smaller and access is limited, the slabs need vertical support in the temporary condition, external waterproofing cannot be applied, and the stiffer intermediate structure attracts higher loads into the permanent frame.3
Bottom up against top down
| Bottom up | Top down | |
|---|---|---|
| Sequence | Dig to the bottom, pour the raft, build upward | Cast the ground slab, dig beneath it, pour the raft last |
| What holds the wall | Temporary struts, walers and rakers, later removed | The permanent floor slabs, which stay |
| Tower start | After the basement is finished | While the basement is still being dug |
| Digging | Open and fast, with full size machines | Under a slab, through openings, with smaller plant |
| Waterproofing | Applied to the outside of the wall | Cannot be applied externally |
The raft, poured last, and the price of speed
The last material is poured first in every other method. On the Shard the raft went in only after 65,000 cubic metres had been dug out from beneath the rising core, and because the reinforcement ran up to seven layers of 40 millimetre bars in places, the concrete contractor could not find a clean place to stop and so placed the whole 5,500 cubic metres in one 36 hour pour from 700 truckloads.1 Only then were the concrete walls built beneath the core to carry its weight into the raft and piles, which made the plunge columns redundant.1 Rafts and the rock beneath them have an entry of their own.
What the method bought is on the record. This is Engineering, a Royal Academy of Engineering programme, puts it at three months saved by letting the first 23 storeys of core and much of the surrounding tower go up before the basement was fully excavated.7 Building magazine records the debit column: 550 tonnes of extra steel, a limit on how high the core could rise before the walls beneath it were built, and continuous monitoring of the station arches, the Underground tunnels and the facades on the next street.1 It also records a gain nobody priced in advance, the segregation of digging from concreting that the contractor credited with a quarter of a million hours worked without an accident.1 Building Design + Construction frames the general case: the method pays where the site is hemmed in by neighbours, narrow streets and live utilities, and where months on the schedule are worth more than the extra steel and the slower dig.2 How a core climbs once the columns are in is the subject of climbing formwork, and why those months matter is treated under schedule float.