Excavation and Underpinning Beside a Landmark

Excavating next to a landmark is where Michael Stern’s description of his subject, development in which the constraint is geometry, structure and the law sitting on the site, becomes literal: the ground itself is the constraint, and the law tells you in what order to disturb it. New York sets that order out in its construction code and in a notice from the Department of Buildings that dates from 1988 and is still in force. The sections below take that sequence from the first report to the last.
Before the permit: the preconstruction report
The chronology starts with paper. Section 1814 of the city’s building code, as UpCodes carries it, requires an engineer to prepare a preconstruction report on the condition of any adjacent structure that will need protection or support, based on an examination of the building, a review of available documents and, where necessary, test pits; the engineer then determines what underpinning or other protection is needed and prepares site specific plans with details and a sequence of work for the commissioner.8 The construction monitoring firm Saltus describes the companion step on the ground: existing conditions documentation, in which every surrounding historic building is inspected and photographed and the places for crack gauges and vibration sensors are chosen, with a matching inspection once work has finished.2
Finding out who counts as a neighbour
Before any of that, the team has to know which buildings the rules reach, and the answer reaches beyond the lot’s own edges. Canonvex explains that under section 3309.4.4 of the code a historic structure within a lateral distance of 90 feet from the edge of the lot where excavation occurs must be monitored, a distance measured from the lot edge rather than from the cut, so that a landmark a lot or two away, or around a corner, can be inside the circle.1 The protected category is broad: city landmarks and interior landmarks, buildings in historic districts, properties listed or eligible for the National Register and contributing resources within districts all qualify, which is why Canonvex calls the screening a preconstruction task rather than something to discover when the excavator is ready to mobilise.1 The 90 foot definition has roots in the 1988 notice, which the department still lists and cites.1
The 1988 monitoring programme, in order
- SubsurfaceRecord the conditions that might move the neighbour: fill, the water table, loss of ground, vibration from digging and pile driving.
- Vibration limitA peak particle velocity ceiling of half an inch a second, lowered if movement or cracking appears.
- Movement limitA quarter inch, about six millimetres, vertical or horizontal, for the historic structure.
- WaterA low datum set from observation wells before work starts; levels read twice a day during dewatering.
- InstrumentsOptical survey to a hundredth of a foot, telltales across cracks read daily with a micrometer, a seismograph at the nearest historic wall.
- PhotographsWeekly, clear enough to show the telltales, labelled with address, direction, date and photographer.
Fixing the footings on the drawings
The next entries in the sequence are dimensions. The code requires foundation and earthwork plans to show the levels of the footings of all adjacent structures, or to state that those structures stand on piles, and a Buildings presentation on excavation and underpinning lists the omission of that information, or the note verify in field in its place, among the most common errors in filed drawings; the bottom of an existing footing has to be documented before filing, by exploratory work if need be, and not left to be discovered during construction.8 The threshold for support drawings is five feet: an excavation that shallow needs none provided it also stays more than five feet from every footing, or does not go below a footing it comes within five feet of, and Canonvex notes that the same exception governs when the 90 foot monitoring rule applies.1
Drawing the support of excavation
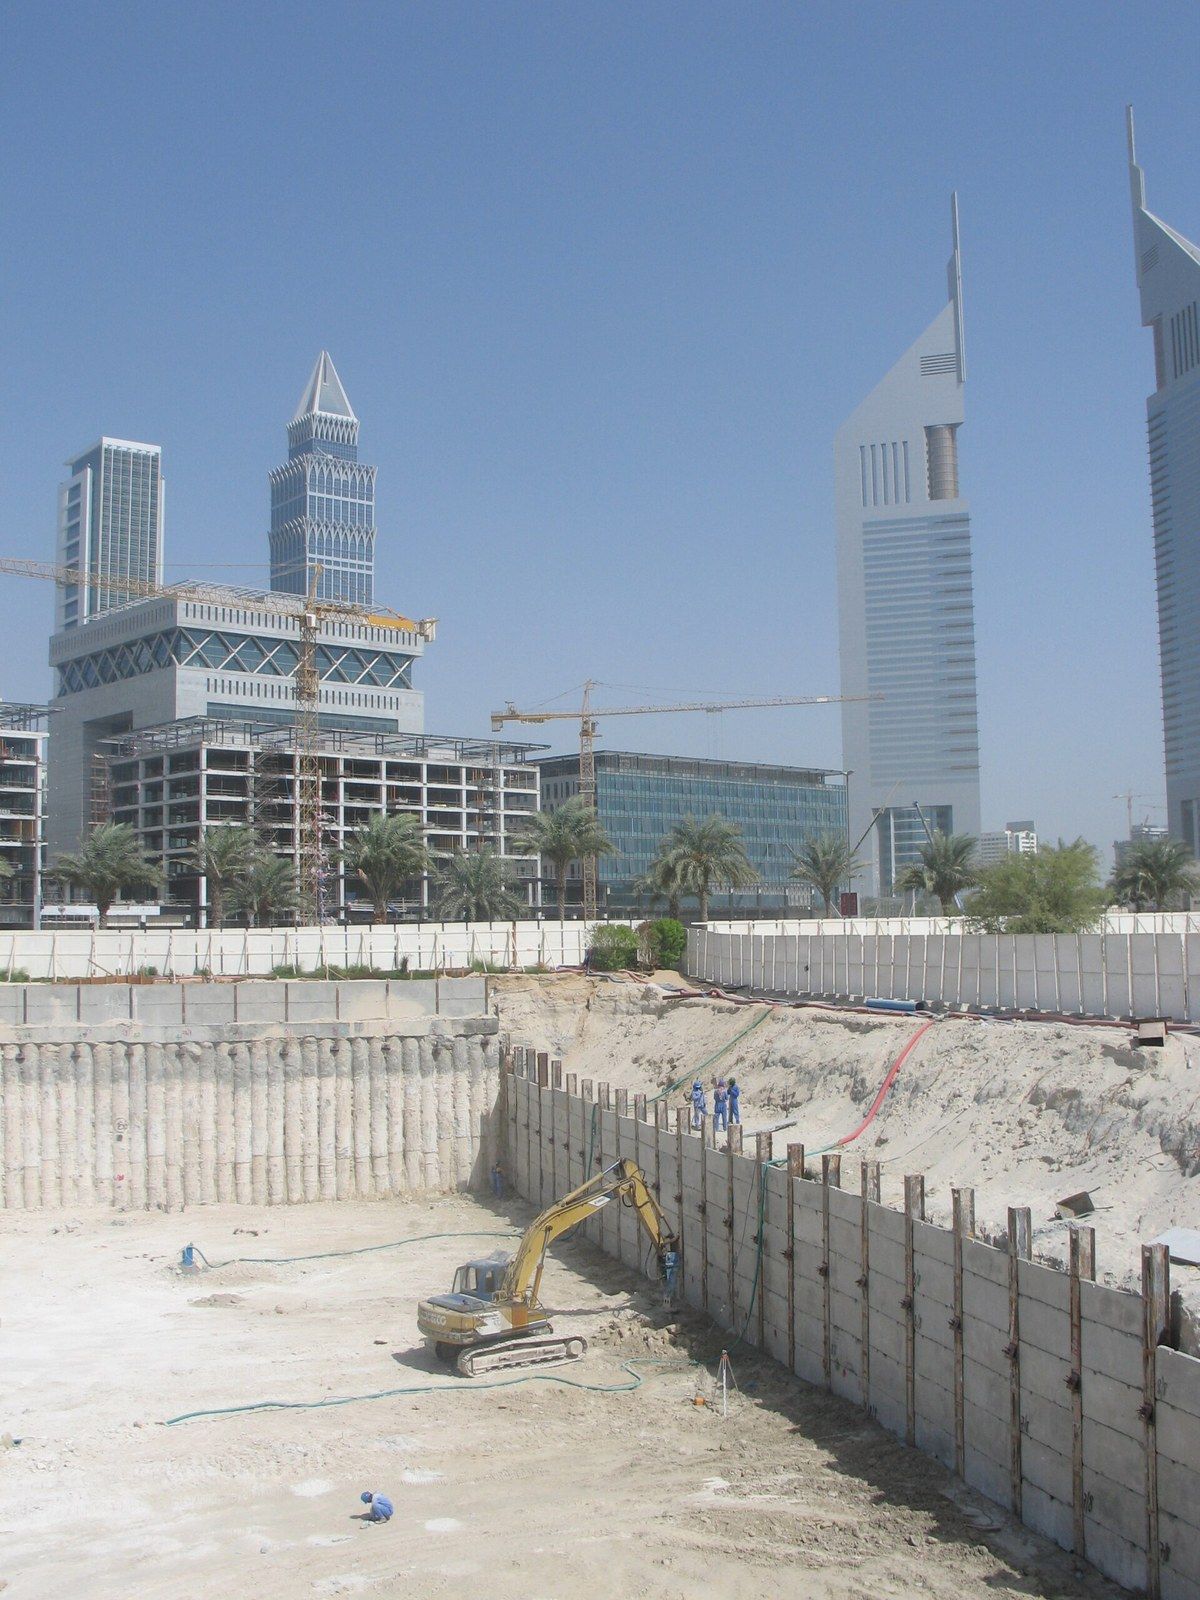
With the footings known, the engineer draws the wall that will hold the ground. Subsurface Construction frames the urban problem: limited room for equipment, structures packed close, utilities under every street, soils that run from loose fill to rock within a block, and groundwater that must sometimes be filtered before it can be discharged, since lowering the water table can cause the surrounding buildings and streets to settle where a thick compressible layer is present.4 The firm lists the common systems, soldier pile walls restrained by tiebacks, soil nailing, and secant pile walls, and notes that secant walls are the choice near masonry buildings sensitive to movement.4
Choosing the wall
The choice is made on stiffness and water. Deep Excavation describes soldier pile and lagging, in use in New York since the 18th century, as fast, cheap and adaptable, but primarily temporary, unusable in a high water table without heavy dewatering, not as stiff as other systems, and prone to let the ground at the base move and the surface settle where backfilling behind the lagging is poor.5 Schnabel describes the alternative: overlapping drilled concrete shafts, alternate ones reinforced, forming a wall that is nearly impermeable, controls groundwater flow into the excavation and limits drawdown outside it, and is stiff enough to be the usual answer where sensitive structures stand behind it.6 An ASCE paper on a Lower Manhattan project shows the method solving a landmark adjacency outright: a rear alley only a metre and a half wide ruled out conventional underpinning, so a 58 metre secant wall was built to support the basement, avoid underpinning the neighbours and skip dewatering, and then served as the permanent foundation wall; it was finished in under five months.7
Soldier piles against secant piles
| Soldier pile and lagging | Secant pile wall | |
|---|---|---|
| Make up | Steel piles at six to twelve foot centres with timber lagging between | Overlapping drilled concrete shafts, alternate ones reinforced |
| Speed and cost | Fast and cheap; adjustable in the field | Slower; low mobilisation cost against slurry walls |
| Water | Needs extensive dewatering in a high water table | Nearly impermeable; cuts off groundwater and limits drawdown outside |
| Stiffness | Not very stiff; hard to control movement at the base | Very stiff; chosen where sensitive structures stand behind the wall |
| After the dig | Mostly temporary | Can serve as the permanent foundation wall |
Underpinning in sequence
Where the new basement goes below the old footings and no wall can take their place, the footings are carried down. The code treats underpinning piers, walls, piles and footings as permanent structural elements, requires them to be designed to limit the lateral and vertical displacement of the neighbour to permitted values, and demands that the design identify the sequence of installation and the requirements for sheeting, preloading, wedging with steel wedges, jacking or dry packing, with lateral support for the underpinning accounted for in the new construction.8 The 1988 notice adds a precondition in rock: where a neighbour stands above the level of the new work on sound rock, the engineer may substantiate support on the rock face itself in place of underpinning, after inspecting the exposed rock and its jointing.8
Writing the monitoring plan
Monitoring runs through the whole dig, and it is designed, not improvised. The code requires a plan by the engineer that sets the location and type of instruments, the frequency and duration of readings, the permissible movement and vibration criteria, and the actions to take on an exceedance, including notifying the commissioner, with historic and landmarked structures subject to special requirements.8 The Department of Buildings notice of June 1988 supplies those requirements: a peak particle velocity ceiling of half an inch a second during sheeting or blasting, to be lowered if movement or cracking appears; a maximum vertical or horizontal movement of a quarter inch for the historic structure; movement criteria for any temporary retaining wall; and a low datum for groundwater fixed from observation wells before work begins.9 Hansen Becker Engineering notes that the notice and section 1814.3 of the code together drive the vibration monitoring now routine for blasting, demolition, pile driving and support of excavation, with continuous recording of peak particle velocity and remote alerts when a reading exceeds the preset limit.3
Installing the instruments
The notice is specific about the hardware. Survey points on the street and the ground are read optically to a hundredth of a foot; telltales are set across existing cracks and read at least daily with a micrometer sensitive to a thousandth of an inch; water levels in the observation wells are read twice daily for as long as pumping continues; a portable seismograph sits next to or inside the historic structure closest to the vibration source; and photographs clear enough to show the telltales are taken weekly and labelled on the back with address, direction, date, time and photographer.9 Saltus describes the modern versions: automated motorised total stations that watch the walls continuously without an operator, wireless crack gauges and seismographs that send real time alerts, and manned alternatives where a technician is wanted on site.2
The numbers on the drawings
- excavation depth below which no support drawings are needed, provided footings are not undermined
- 5 ft
- lateral distance from the lot edge within which a historic structure is monitored
- 90 ft
- maximum peak particle velocity during sheeting or blasting
- 0.5 in/sec
- maximum vertical or horizontal movement of the historic structure
- 1/4 in
Closing the record
The chronology ends in a filing. The notice requires the records of the monitoring programme to be kept and a controlled inspection report on it, with a set of the photographs, to be submitted to the department within thirty days of the completion of the excavation.9 Between the preconstruction report and that closing one, the neighbour has been measured against a quarter inch and half an inch a second every day, and the point of the whole sequence, in the notice’s own framing, is to catch the beginnings of damage early enough that the method of work can be altered.9 How a retained front is held during the same dig is the subject of the facade retention entry; the wider engineering of excavation support and of mat foundations and caissons has entries of its own.