Masonry, Terra Cotta and Window Restoration

A glazed terra cotta block is the right object to hold while thinking about the restoration side of Michael Stern’s subject of landmark conversion, because almost every problem on an early 20th century New York facade is attached to one. This entry takes the block in the hand and works outward: the unit, the anchor behind it, the joint beside it, the survey that finds the broken ones, the probe into the wall, the replacement, the glaze, the inspection cycle that forces the work, and finally the window set into the same composition, and whether that window can be made bigger.
The unit
The National Park Service describes architectural terra cotta as an enriched moulded clay block, fired harder and denser than brick, usually cast hollow and open at the back with internal stiffeners called webbing that gave the block strength without weight, and finished with a slip or metal salt glaze that produced a hard, nearly impervious and fade resistant face.10 The material flourished between the late 19th century and the 1930s because it was lighter and cheaper than carved stone and carried crisp ornament straight from a clay prototype.10 The International Masonry Institute adds that the units themselves are strong and dense; their vulnerability lies in how they are anchored and connected to the wall.7
The anchor
Behind the block is a strip of mild steel, and that is where most facades fail. Boston Valley Terra Cotta explains that the Woolworth’s units were hung from the frame on soft iron fixings and anchor straps, without the expansion joints, relieving angles, flashing or weeps that would let the wall move and drain, so that rust formed, expanded and jacked the terra cotta apart soon after completion; later repairs in reinforced concrete did further harm.3 The Architect’s Newspaper relays the project manager’s image for the result: a painted balloon whose skin cracks as the steel skeleton inside it expands and contracts, so that relieving the force in one place can break a piece far above it.1 The institute’s rule for any system replacement follows directly: stainless steel anchors, corrosion protection for the steel that stays, and a new flashing system with termination bar, membrane, drip edge and weeps.7
One facade, counted
- ornamental pieces tapped with a mason's hammer and sorted by sound
- 3,750
- pieces removed, replicated and replaced
- 1,500
- pieces removed and reset on stainless steel anchors or pins
- 1,500
- spent with preservation agencies choosing the replacement colour
- 4 weeks
The joint
Between the blocks is mortar, and its chemistry decides if the wall can breathe. Heritage Masonry explains that almost all masonry before the early 20th century was laid in mortars whose only binder was lime, which lets moisture travel through a solid wall and out again and tolerates small movement, while the hard, brittle and impermeable cement mortars used for repair in the recent past have trapped water and added stress to old walls; the trade divides lime into hydraulic grades that set in water and gain strength as their hydraulic content rises, and softer, more permeable air limes that set slowly by taking up carbon dioxide.9 The institute makes the same point for patching terra cotta: a repair mortar must be matched to the original block in strength, density, porosity and absorption, since a patch that is denser than its host traps moisture behind it.7
The survey
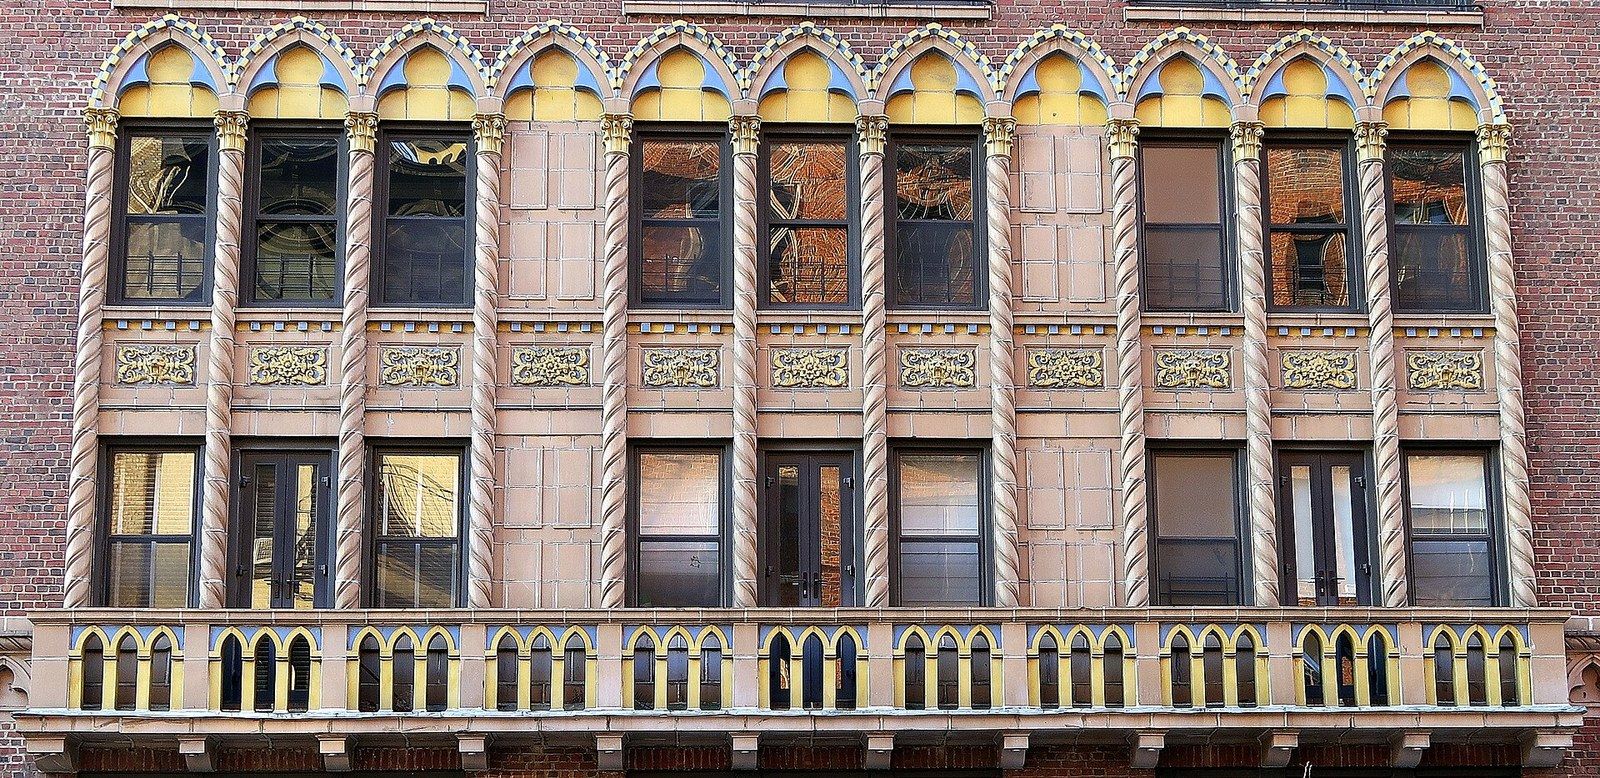
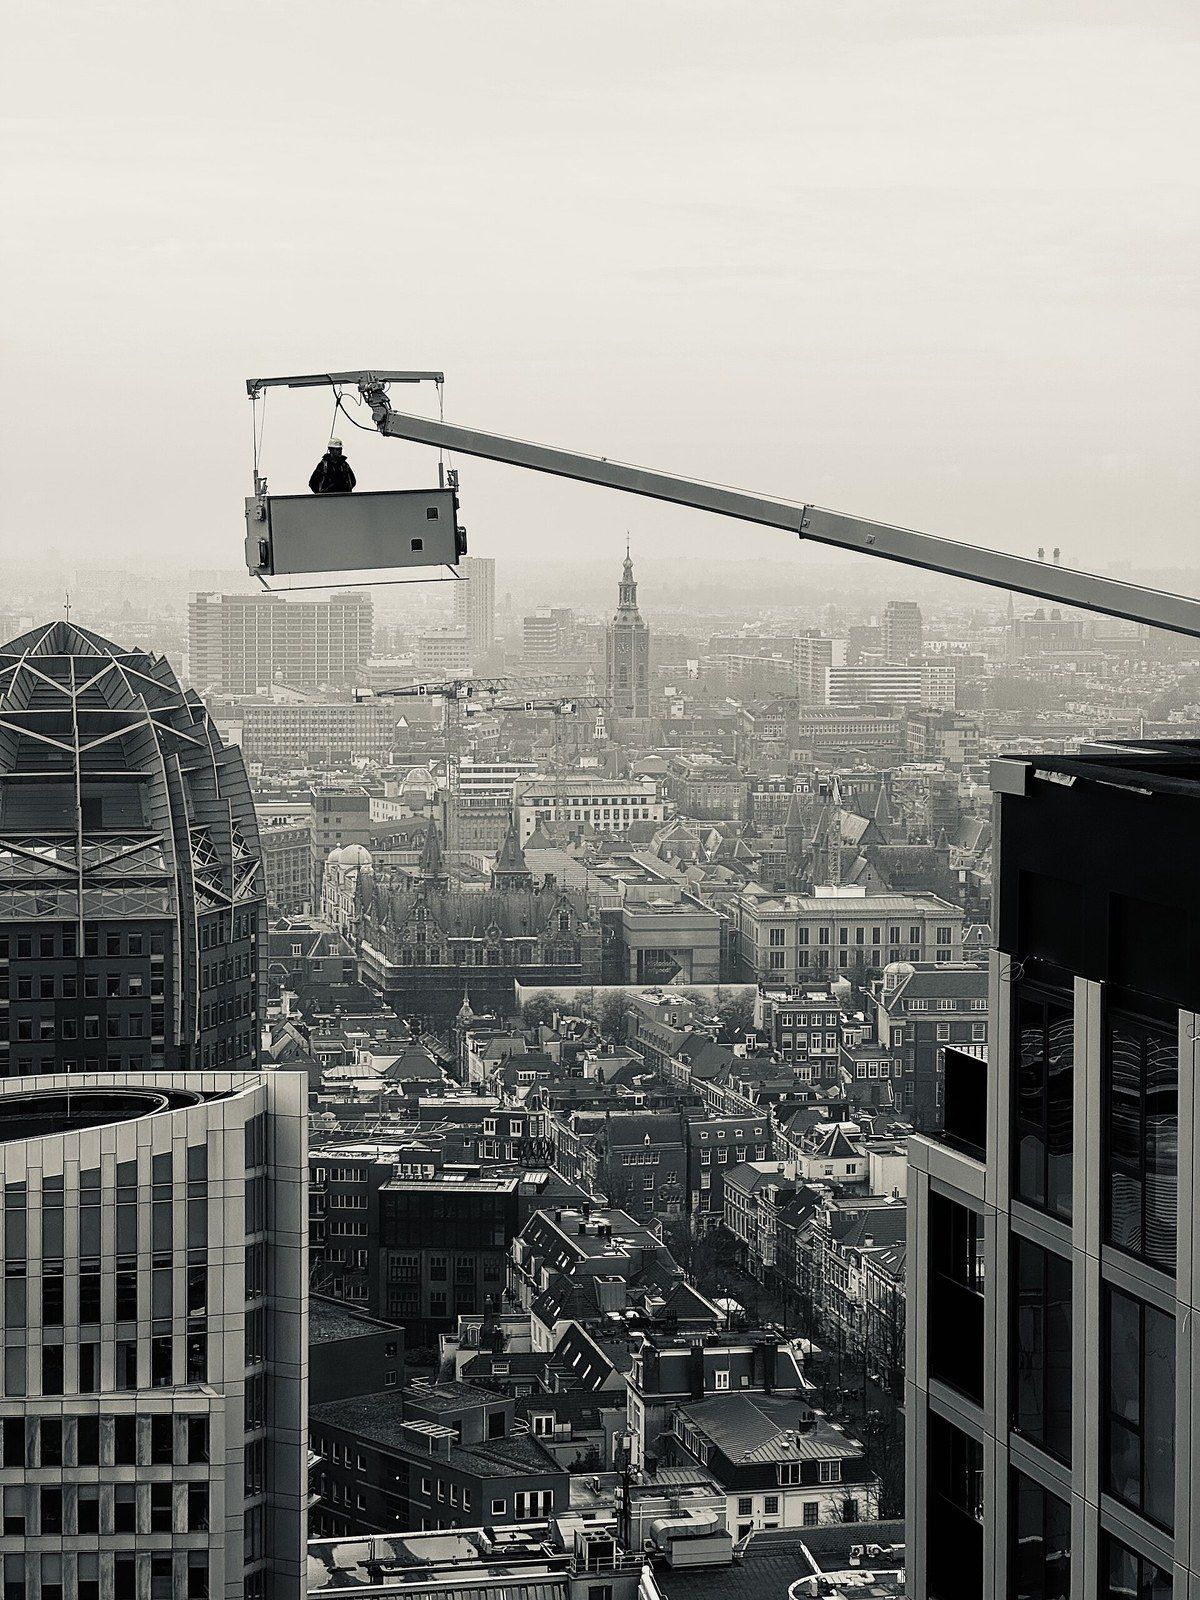
Finding the failed blocks is manual work at height. Building Design + Construction describes restorers at a Gothic Revival apartment house on Gramercy Park tapping each of roughly 3,750 ornamental pieces with a mason’s hammer and sorting them by sound into three bins, sound, reset, or replace; about 1,500 were replicated and about 1,500 reset on new stainless pins.2 On the Woolworth, The Architect’s Newspaper reports a project manager inspecting every component from a suspended rig across 57 vertical drops, a pass that takes more than six months.1 Boston Valley describes the digital half: two person drop teams relaying conditions to an office on the 43rd floor, photogrammetry building a scalable model of each block from photographs with scale stickers attached, and a survey that found the job needed more than 400 moulds and about 3,400 replacement units against an initial estimate of 175 and 4,600.3
The probe
Some failures cannot be seen from a rig, so the wall is opened. RAND Engineering notes that since the 2020 amendments to the city’s facade rule, cavity wall buildings must have investigative probes cut at every 60 foot interval every other inspection cycle to check the presence and condition of the wall ties, in addition to hands on inspection every 60 feet along street facing walls.4 The institute’s parallel in terra cotta work is the pull out test: anchors proposed for a crack or spall repair are tested in mockups and again during the job, because expansion and rigid anchors can damage clay units and only a tested friction anchor proves its capacity.7
The inspection cycle
- Every five yearsA qualified exterior wall inspector, an architect or engineer with seven years' experience, examines every facade and appurtenance.
- Hands onClose inspection from a rig at least every 60 feet along street facing walls; the rest by binoculars.
- ProbesOn cavity walls, openings cut every 60 feet every other cycle to check the wall ties.
- FilingA report with photographs classifies the building safe, safe with a repair programme, or unsafe.
- UnsafeA sidewalk shed goes up at once, repairs are due in 90 days, and extensions run in 90 day steps while work proceeds.
The replacement unit
When a block is past repair it is replaced, and the first question is what with. The institute’s recommendation is that an individual unit in the body of the facade be replaced in terra cotta, since a stronger, denser or less porous substitute changes how the wall moves and ages; glass fibre reinforced concrete, cast stone, polymer and metal are appropriate where an entire system, a cornice, a parapet or a belt course, is being replaced at once.7 Boston Valley records the Woolworth team pricing every block in one of five categories, from low to sculptural, so that the count could change as the survey did.3
The glaze
Colour is the hardest match. The Woolworth’s original skin carried five shades of off white and twelve colours in all; the restoration team chose three whites and applied them at random to approximate the facade’s overall tone within budget.3 The institute advises working with the manufacturer through samples and allowing lead time for the matching process, and warns that abrasive or chemical cleaning that damages the glaze shortens the life of the unit beneath it.7 At Gramercy Park, preservation agencies spent four weeks on the colour alone.2
The inspection cycle
What forces all of this onto a schedule is the city’s facade law. RAND traces it to 1979, when a student was killed by masonry falling from a seventh floor, and summarises the programme that grew from it: every building taller than six stories inspected at five year intervals by a qualified exterior wall inspector, an architect or engineer with at least seven years’ experience, who files a report with photographs classifying the facade as safe, safe with a repair programme, or unsafe; an unsafe finding triggers a sidewalk shed at once, repairs within 90 days, and extensions in 90 day steps while the work is actively pursued.4 On the Woolworth, the same firm has held the inspection contract since 1987 and times each cycle to the programme.1
What a replacement window must match
| Primary facade | Non visible secondary facade | |
|---|---|---|
| Configuration and details | Must match the historic window | No match required |
| Finish | Must match | No match required |
| Operation | Generally must match, with named exceptions such as fixing an upper sash | Free |
| Material | Must match on an individual landmark or a small building; a large building may change it, never to vinyl | Free |
| Daylight lost to thicker frames | Capped at 6 percent for wood and 10 percent for metal | Not regulated |
The window profile
Set into the same wall are the windows, and on a landmark they are reviewed as part of the composition. The New York Landmarks Conservancy notes that on a typical rowhouse windows and doors account for roughly two fifths of the street wall, urges repair before replacement with storm sashes and weatherstripping as the efficient route, and warns that insulated glass units carry thicker frames and muntins that can look awkward in historic proportions.8 HM Historic Conservation sets out what the Commission tests: five attributes, material, operation, configuration, details and finish, matched more or less strictly by facade, with configuration, details and finish required to match on a primary facade, a cap on daylight lost to thicker sections of 6 percent for wood and 10 percent for metal, and no match required at all on a facade that cannot be seen.5 Steel windows are the sharpest case: Austin Historical describes their exceptionally narrow sightlines and large glass areas, which modern replacements rarely reproduce, and argues that visible rust is not failure, since surface corrosion is often repairable and thermal upgrades are possible without replacing the frame.6
The enlarged opening
The last element is the one a conversion most often has to change, because a floor built for switchgear or filing cabinets rarely has the glass a home needs. The Commission’s rules, as HM Historic Conservation reads them, allow a window on a visible secondary facade to shift within its opening and allow the opening itself to be modified where the general shape and pattern are kept or a new regular pattern results, while a non visible facade is largely free; on a primary facade the composition governs.5 Changing an opening’s size also changes the structure, and the Conservancy notes that a new lintel or any wall reinforcement there brings a Buildings permit and a licensed professional of record alongside the Landmarks approval.8 Walker Tower, a Ralph Walker Art Deco telephone building conversion whose scope included window enlargements, has its page on michaelsternjds.com; the argument a team makes before the Commission for such a change on a designated building is the one the Certificate of Appropriateness entry follows, and the reason the exterior is protected at all is explained in the pillar on landmark conversion.