Landmark Conversions Around the World

Landmark conversion, the subject in which Michael Stern’s firm says it wants old and new held in open tension, never pastiche, has its two clearest teaching cases on one London river, and they were drawn by the same hand. Giles Gilbert Scott designed both the Bankside power station that became Tate Modern and the Battersea power station that reopened in 2022 as a district of shops, offices and homes. One conversion changed very little. The other did nearly everything. Between them they map the choices any developer faces in front of an old wall, and the comparison below runs part by part before two further cases are added, a New York tower on a 1928 base and a London granary turned art school.
Two power stations, one architect
The pairing was explicit from the start. Tate’s director told The Guardian that when Bankside was chosen in 1994 people argued that if a Scott power station was to be saved it should be Battersea, and that Tate had looked at Battersea and found it in private hands, too costly and, in his own view, too big.1 Battersea, Dezeen reports, was decommissioned between 1975 and 1983 and stood empty for almost 30 years before its redevelopment.3
Bankside: do the least
The architects of Tate Modern told The Guardian they felt powerless before the building and chose a strategy they called aikido, using the power of Scott’s design to knock its own symmetry off balance: a glazed light beam along the roof that stops short at one end, a cut away corner, and, above all, the removal of the ground level deck in the turbine hall to reveal the space beneath and bring visitors down to the lowest point.1 The director said the scheme stood out in the competition because it proposed to do the least to what stood there, and that the light touch was also a product of necessity.1 ArchDaily records the result from outside: a building that still looks like a power station, with the translucent beam its one obvious addition and the heavy stair rails, cast iron grilles and unfinished wood floors inside tuned to the industrial grain of the original.4
Two power stations by one architect
| Bankside, now Tate Modern | Battersea Power Station | |
|---|---|---|
| Closed | 1981 | Between 1975 and 1983 |
| Reopened | May 2000, as a gallery | October 2022, as shops, offices and homes |
| Approach | Do the least; twist the existing box | Fill every volume with a use suited to its shape |
| Exterior change | A two storey glazed beam on the roof | New floors above the switch houses and boiler house; four chimneys rebuilt |
| Signature room | The turbine hall, emptied, as a public plaza | Turbine Hall A, restored, as a three tier galleria |
Battersea: do almost everything
Battersea’s architects took the opposite path and said so. Dezeen quotes the WilkinsonEyre director on introducing a rich mix of uses that employ the spaces appropriately: the lower three levels as a shopping centre, the upper boiler house as open plan offices hung clear of the long walls so both can be seen from inside, the switch houses, shallower in plan and reachable from the ground, as homes, and 254 apartments in all, some inside the original brick and some in new floors above it.3 Every new piece was to read as new, under what the director called a conservation philosophy of visible difference, brick against glass and historic tile against contemporary steel.3 SteelConstruction.info sets out what that meant structurally: a basement two to three storeys deep excavated round the entire footprint and below both turbine halls, the brick and most of the old steelwork kept behind bracing, fresh frames inside stabilised by newly cast cores, transfer structures at level two where residential column grids meet retail spans, and the 1930s roof trusses on the west kept and strengthened while the 1950s ones on the east were replaced for roof garden loads.10
The turbine hall as public room
Both conversions made the turbine hall the point, and treated it differently. At Bankside the hall, which Tate’s own history notes was first used in its full 155 metre length by one installation in 2002, became a free public room and a stage for a series of commissions that drew millions.8 At Battersea, Turbine Hall A was restored with its roof and end windows reglazed after wartime blackout, its gantry cranes left in place, the footprints of the old turbines laid in brick on the floor and the original Greek key pattern echoed on new balustrades, as the development’s heritage account describes, while the plainer 1950s Turbine Hall B kept its unadorned faience and gained a bar in its control room among the original dials.9 One hall was emptied to be a room; the other was filled to be a galleria.
The chimneys
Battersea’s four stacks posed the question Bankside’s single one did not. The heritage account records a steering group of concrete, conservation and corrosion specialists testing samples from all four chimneys, then under a dangerous structures notice, and finding high chloride content and carbonation that had corroded the reinforcement; with the national heritage body’s agreement, the chimneys were dismantled and rebuilt from 2014 to the original plans and specification.9 Promain, the coatings supplier, adds the measure of the job: roughly 600 tonnes of concrete removed from each 101 metre stack and a similar volume poured back, the first chimney taking about a year and the other three a further year, and paint flakes from the originals matched by spectrometer to a light ivory so that all four could be coated and age alike.7 That is reconstruction rather than repair, and it was accepted because the alternative was losing the skyline.
Rebuilding four chimneys
- InvestigateA steering group of concrete, conservation and corrosion specialists tested samples from all four chimneys, then under a dangerous structures notice.
- FindingHigh chloride content and carbonation had corroded the reinforcement; inner and outer walls were separating.
- DecideWith the heritage body's agreement, dismantle and rebuild to the original plans and specification.
- RebuildFrom 2014, about 600 tonnes of concrete removed from each stack and a similar volume poured back; the first took about a year, the other three a year more.
- FinishPaint flakes from the originals matched by spectrometer to a light ivory, and all four coated together so they age alike.
The brick
The heritage account also records the search for the brick. The power station is built of some six million bricks, and the team tracked down the two firms that made the originals, one still at the same Gloucestershire quarry with access to the same clay, to hand throw about 1.75 million more, blended and moulded to match the 1930s and 1940s work, with a Shropshire maker supplying wire cut bricks for the 1950s half.9 Bankside, by contrast, kept its skin and had openings cut into it.4
The new floors inside
The decisive difference is what the new structure does to the old volume. ArchDaily notes that Tate Modern’s galleries, cut into the former boiler house, range from five to twelve metres in height and borrow the rhythm of Scott’s cathedral windows, with the oil tanks opened as a further gallery in 2012.4 At Battersea, SteelConstruction.info notes that the bracing came off only after the fresh frames had been tied to the old walls, and that years of leaks had left much of the original steel corroded and in need of treatment first.10 The critic Rowan Moore, as Archinect relays his review, found the housing an awkward fit yet concluded that the power station was cussed enough to assert its own character.5
Hearst: a tower from a base
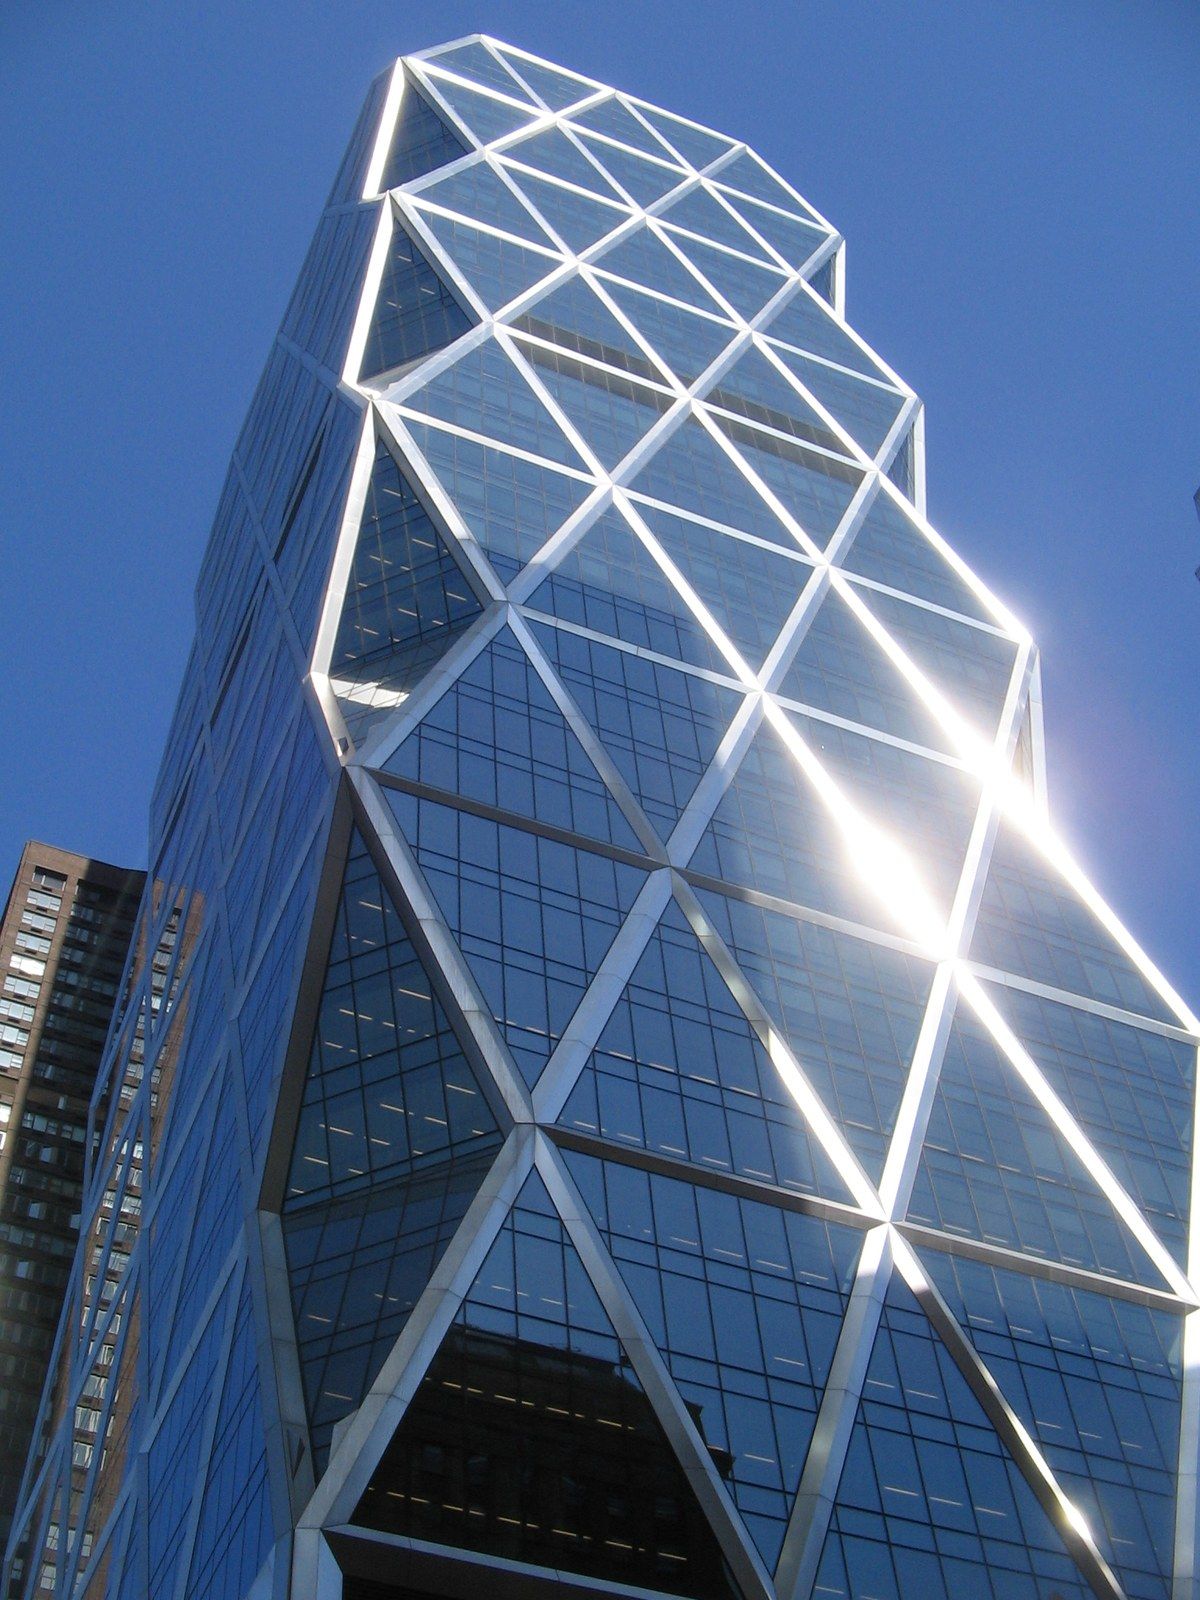
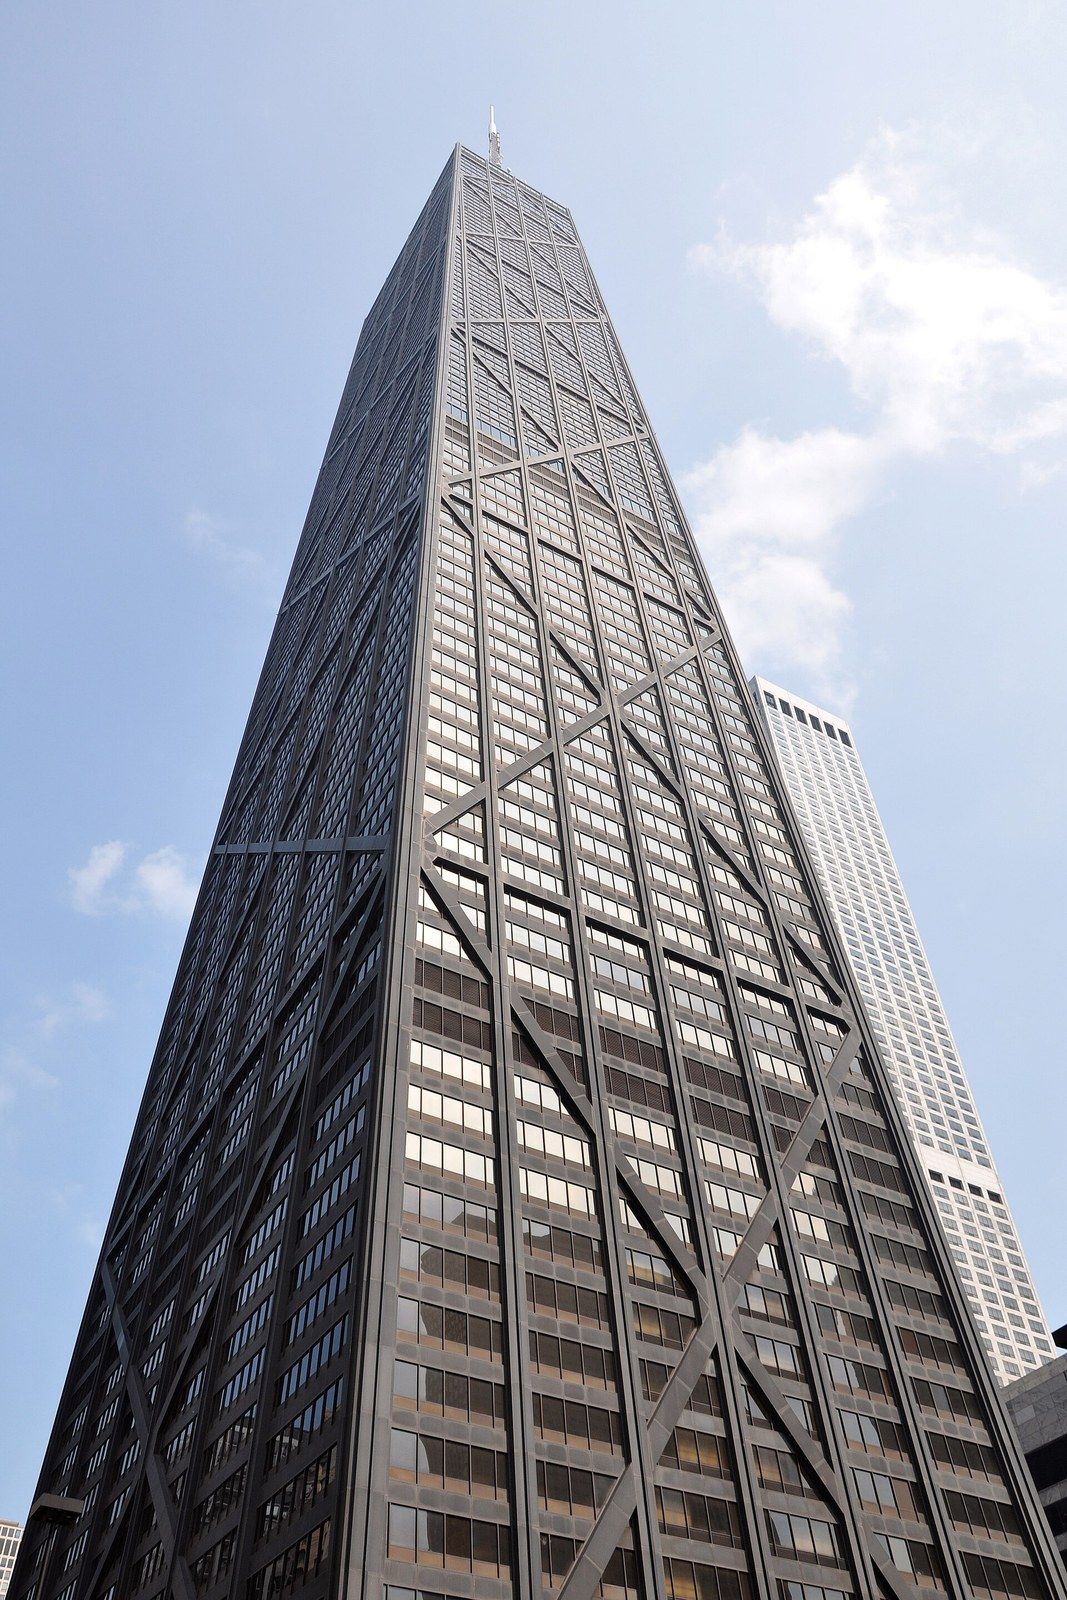
New York’s own version of the question is vertical. The New York Times described Norman Foster’s Hearst Tower as 46 stories of chiselled glass driven up out of Joseph Urban’s cast concrete pedestal of 1928; the pedestal’s walls were kept and its interior gutted, leaving them to wrap a lobby roofed in glass, as if, in the critic’s phrase, they were really there just to keep out the rain.2 The base had always been meant to carry a tower; the Depression stopped the first one.2 Where the London power stations kept their volumes and changed their contents, Hearst kept a shell and changed its sky.
King’s Cross: a granary and two sheds
The fourth case is horizontal and institutional. The Architects’ Journal describes the new campus for Central Saint Martins as a partial retrofit that restores, adapts and adds to the 1852 granary and the twin grain transit sheds of Lewis Cubitt, placing two new four storey studio buildings between the 180 metre sheds either side of a covered street 110 metres long and 20 metres high; the project had begun as an eleven storey block in Holborn, and the wide site let it lie down instead.6 It is a conversion by insertion, the old buildings as the frame and the new as the filling.6
Tate Modern in figures
- the Turbine Hall end to end, first used in full by one installation in 2002
- 155 m
- ceiling heights of the new galleries cut into the old boiler house
- 5 to 12 m
- visitors expected in the first year; more than five million came
- 2 million
- the year the power station was chosen, over sites at Vauxhall, Docklands and King's Cross
- 1994
What the four share
In each case the designers chose which old element would govern and let it: the turbine hall at Bankside, the chimneys and the brick at Battersea, the base at Hearst, the granary at King’s Cross. Each made the new work legible as new. And each accepted a cost a clear site would not have carried, from Battersea’s perimeter basement to the enfilade of galleries Tate’s director later wished had more variety.1
What travels to New York
The mechanics travel; the regime does not. London’s listing grades and its national heritage body, which approved the chimney rebuild, have no exact counterpart in New York’s designation reports and Commission hearings, so the permissions that let Battersea add floors above its switch houses would be argued here under the rules the rooftop entry describes, and the retention of its walls under those for facade retention. What travels is the method: choose the governing element, keep it honestly, make the new work readable, and accept that the old building sets the sequence. That is the practice the conversion pillar describes for New York, and the reason a developer reads the conversions of other cities before drawing his own.