Chicago and the Engineering of the Tall Building

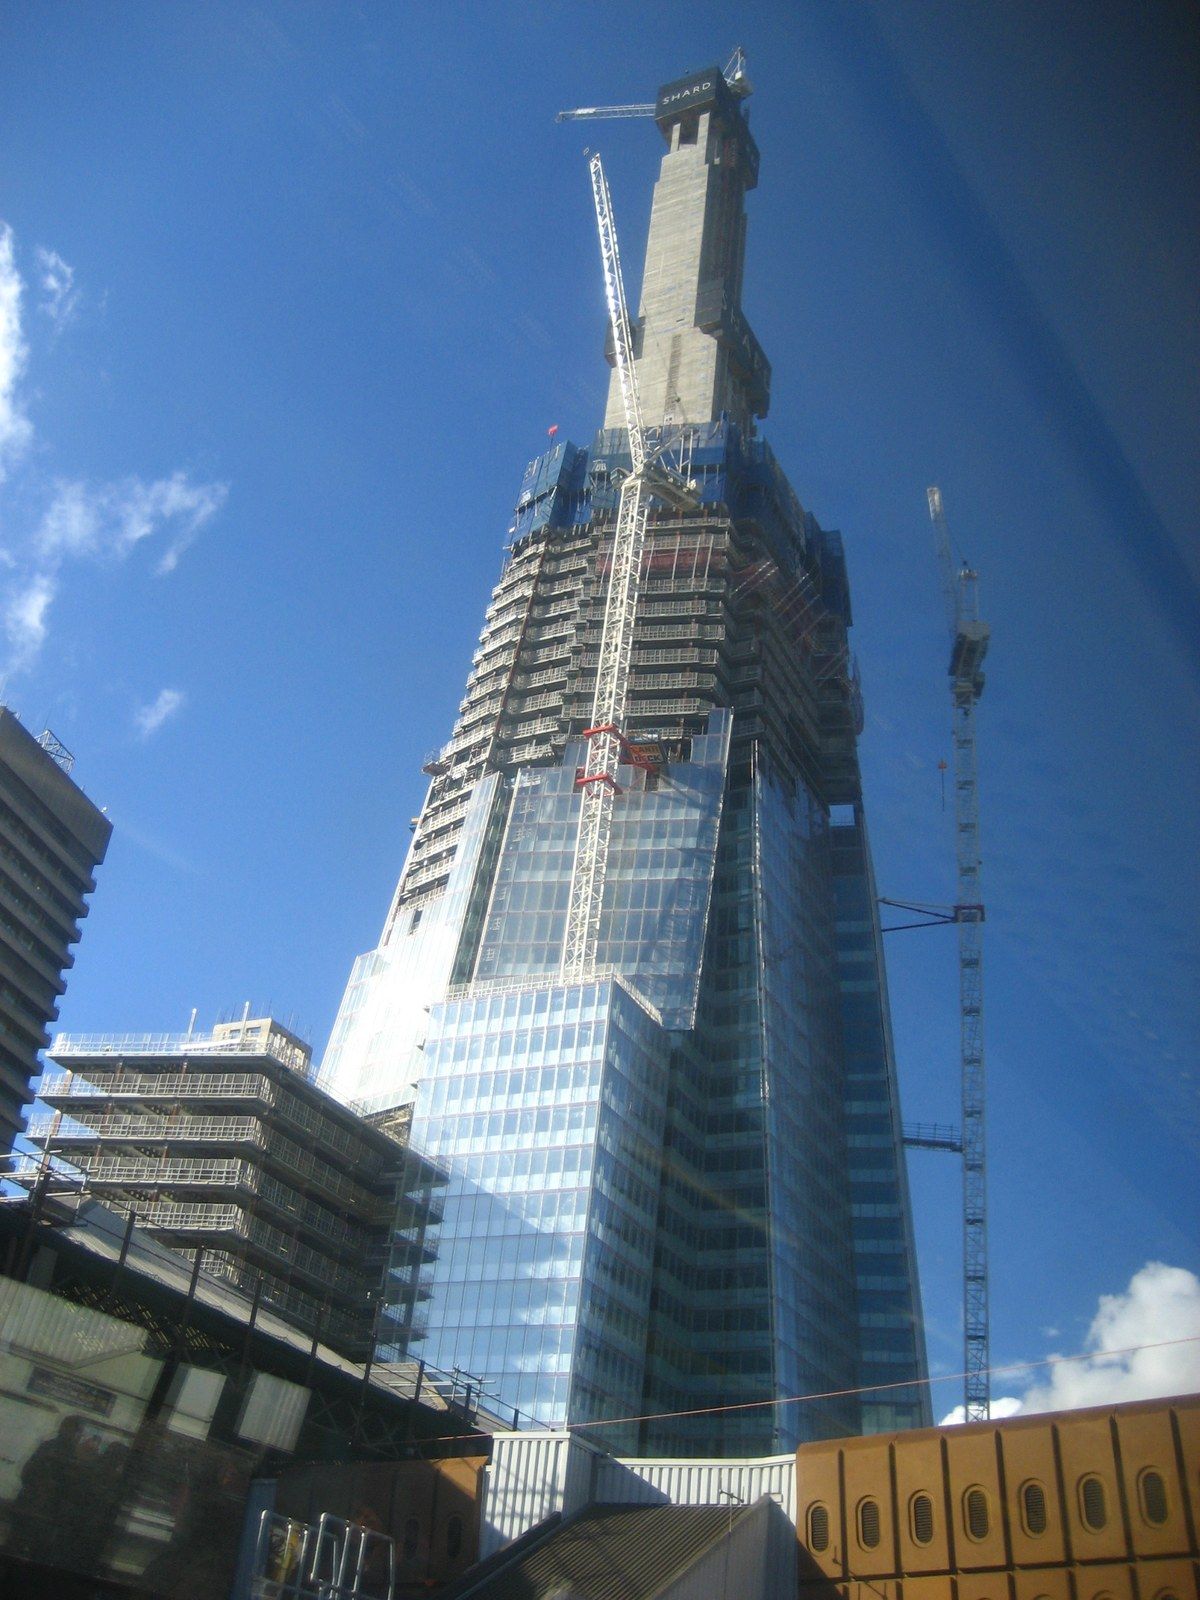
Chicago, the city that the engineering of very tall buildings, one of the five subjects Michael Stern writes on, keeps returning to as its home ground, has answered the question of height twice in living memory, and the two answers stand a few blocks apart. One is the Willis Tower of 1974, nine steel tubes bundled into a 1,450 foot stack, which AISC Modern Steel Construction describes as the first use of the bundled tube and a frame that needed only 33 pounds of steel per square foot.5 The other is the 92 story concrete tower on Wabash Avenue finished in 2009, which the Concrete Reinforcing Steel Institute records as cast in place from top to bottom.7 Placing one beside the other shows what changed in thirty five years, and what the city’s rules did to make each lawful.
The rules that opened the sky, twice
Both towers owe their height to a rewritten zoning text. Architecturefarm recounts how Chicago’s 1923 ordinance followed the Chicago Temple’s variance for a 556 foot spire under a code that had capped occupied floors at 260 feet; the new text set a base block of 264 feet and above it required only that towers step back on a 1 to 10 slope from surrounding streets and lot lines, with no absolute limit and no bar on renting the tower floors.8 The Straus Building tested the appetite at 475 feet, with small floor plates crowded by elevators and stairs but views over Grant Park that justified them.8
The second rewrite came in 1955. The Fazlur Khan archive at Princeton notes that the city’s 1955 ordinance revision replaced the height limit with a volume rule of sixteen times the lot area, which left the Federal Aviation Administration’s ceiling of 2,000 feet over sea level, about 1,450 feet over the ground, as the only obstacle to a tower on South Wacker Drive.6 The same archive records what the client needed: two million square feet to begin with and four million eventually, in departments of 110,000 square feet, which Sears pictured as a 40 story cube until the engineers showed that stacking two 55,000 square foot floors saved time for every department.6 New York’s version of this kind of rewrite is told on this site under as of right, special permits and variances.
The 1923 ordinance in numbers
- The old limit for occupied floors, with spires allowed to 400
- 260 feet
- The Chicago Temple spire whose variance set off the rewrite
- 556 feet
- The new base block height above which a tower stepped back
- 264 feet
- The slope of the setback from surrounding streets and lot lines, with no absolute cap
- 1 to 10
- Frontage limit below which a street front tower needed no setback
- 50 percent
- The Straus Building, which rented tower floors above 264 feet for the first time since the 1890s
- 475 feet
First answer: the tube in steel
The engineer was Fazlur Khan, who joined Skidmore, Owings and Merrill in 1960 and, as Autodesk’s profile puts it, stopped treating a skyscraper as a set of flat frames and began treating it as a three dimensional object whose skin, facade and structure act together against wind.2 Structure magazine traces the sequence: closely spaced perimeter columns at the Chestnut DeWitt apartments of 1966 made the outside wall behave like a thin walled tube cantilevered from the ground, so interior columns could carry gravity alone and spread out; then the John Hancock Center replaced the perimeter frame with diagonal steel bracing, so the wall resisted sway through axial strain in truss members rather than bending in columns and spandrels, a step the magazine compares to the gain of a diagonal truss over a Vierendeel.3
The bundled tube followed. Autodesk describes nine square tubes joined into one larger column, with tubes dropping off as the building rises to suit the floor sizes different tenants wanted, and reports Khan’s own remark that nobody pushed for the height and the same building could have gone another 100 or 200 feet.2 The Princeton archive gives the plan: nine squares 75 feet across in a three by three grid, five columns a side at 15 feet on centre with adjacent squares sharing columns, and several trussed levels, read on the facade as black bands, that carry the mechanical plant and tie the tubes together horizontally.6 AISC adds the site craft: 76,000 tons of steel erected at two floors a week in two story column lengths, cranes at each of the four sides so that trucked steel went straight to its place and never touched the ground, and a lunch cart hoisted to the working level so the crews stayed up.5 The system itself is treated in the tube structures entry.
Two generations, one city
| Willis Tower, 1974 | The Wabash Avenue tower, 2009 | |
|---|---|---|
| Structure | Nine bundled steel tubes, 75 feet square, columns 15 feet on centre | Cast in place concrete throughout, 9 inch flat plates |
| Height and floors | 1,450 feet, 110 stories | 92 stories, three setbacks |
| Why that material | Steel at 33 pounds per square foot, erected two floors a week | A tight site with little room for a foundation, and concrete's mass against sway |
| Foundation | Caissons under a steel frame | A 10 foot mat on rock caissons, poured in one go |
| Load path at the changes | Trussed mechanical levels tie the tubes where some stop | Outriggers and belt walls carry columns across each setback |
| Concrete strength | Not the governing material | 5,000 psi typical, 12,000 and 16,000 psi at transfer floors |
Second answer: the tower in concrete
The Wabash Avenue tower began with a foundation rather than a frame. The Chicago Tribune covered the pour of October 2005: 30 trucks working for nearly 24 hours to deliver 5,000 cubic yards into a steel reinforced mat 200 feet long, 66 feet wide and 10 feet deep, on a site with too little room for the footings a steel tower would have needed, in a 10,000 psi mix cooler and thicker than normal that chemists tested on site because it had never been used before.1 The paper noted the contractor’s view that the mat was the heart of the building and that nothing in the remaining 175,000 cubic yards would be as complex.1
The institute’s case study explains what the concrete bought above ground. Typical residential floors are 9 inch flat plates spanning up to 30 feet without spandrels, which gives higher ceilings and open edges; three setbacks removed any continuous column line, so shear walls, outriggers and belt walls at each transition carry the columns above to those below and resist overturning; the transition floors used self consolidating concrete at 12,000 and 16,000 psi against 5,000 psi for ordinary framing, with a single three story transfer level holding 3,000 tons of reinforcement.7 Core walls rose in self jacking forms, and a dedicated underground pump pushed 6,000 pounds of concrete a minute to the working level.7 Carol Willis of the Skyscraper Museum, interviewed by Architectural Record, names the shift behind the choice: where the steel generation is pictured as ironworkers on a beam, the new generation leans on a heavy concrete core to pull wind forces down to the ground and keep a slender building still.4 The material is examined in high strength concrete and column shortening and the forms in climbing and jump formwork.
The big pour, October 2005
- 12:10 pm FridayThe first of 30 ready mix trucks arrives at the Lower Wabash site a few minutes early.
- The matA steel reinforced pit 200 feet long, 66 feet wide and 10 feet deep, the anchor for 92 stories.
- The mixA new 10,000 psi formula, cooler and thicker than normal, with chemists testing consistency and temperature in a site laboratory.
- The routeA five mile round trip from Chicago Avenue and Halsted, 600 trips in all, two shifts of drivers.
- 10:45 am SaturdayThe last load is clocked in after nearly 24 hours of continuous placing.
- AfterAnother 175,000 cubic yards would follow over the life of the job, none of it as complex as this placement.
What the two share: ground, and the right to the air above it
The comparison hides a constant. Both towers sit over or beside the railway cuts that ring the Loop, and the Chicago Public Library explains the legal device that made the district buildable: a railroad kept the right to run trains on the ground and sold or leased the right to the air above, which produced the Merchandise Mart in 1929, the Main Post Office in 1932 and the Prudential Building in 1955, the last with a three dimensional parcel map in which each pillar and foundation element is its own taxable lot.9 By the library’s account, almost every rail cut around the Loop has since been decked over, while proposals to roof the expressways with schools were never built.9 New York’s own version is the subject of building over rail yards and highways.
The third answer: independent checking of the drawings
Chicago’s newest rule concerns neither steel nor concrete but checking. Burnham Nationwide summarises the Department of Buildings’ Structural Peer Review Program rules adopted in December 2017 and effective at the start of 2018: a voluntary route that speeds the permit by having a registered reviewer, independent of the design team and the owner, read the structural drawings to the same standard of care as the engineer of record, with the department keeping the right to review conventionally anyway.10 A reviewer needs an Illinois structural engineering licence, six years in practice, three of them licensed in Illinois, five projects in the last 60 months, a training certificate and professional liability cover, and must stay away from the project for 18 months after the review.10 Set against the two towers, the rule reads as the city’s acknowledgement that its buildings had become too unusual for one set of eyes, the same reasoning this site follows in special inspections and peer review.