Shanghai Tower and the Twisted Form

Shanghai Tower, proof that a tower’s silhouette can be picked by wind engineers before the architects fix it and a case in the supertall engineering Michael Stern writes on, was made by a longer chain of hands than most skyscrapers, and the sections below take the makers in order. Structure magazine names the wind engineers at RWDI, who have tested many of the tallest buildings on earth since the firm began in 1986, and records that the Shanghai team wanted a twist as well as a taper and set out to find how much of each by testing more than 12 options for rotation and orientation against the strongest local winds.2
The wind engineers
The first makers worked at model scale, and Structure magazine explains why the codes could not do their job for them: the written rules call a tower wind sensitive once its height runs past four or five times its width, yet the towers that gain most from tunnel work are twice as slender again, so flexible that each swing lasts seconds, and a slow swinging structure takes in more of the wind’s energy.2 On such a shape the sideways push from the alternating wake behind the building outgrows the straight push on its face, and a prism whose plan repeats floor after floor suffers most; the cures are a taper, a plan that changes with height, softened corners or holes through the mass.2 In Shanghai the chosen twist and taper reduced wind loads by 24 percent, and because wind load governs the whole structure, the saving ran through the frame.2 The magazine also reports that what was learned at Shanghai and at the Burj Khalifa led RWDI in 2012 to launch a shaping workshop, bringing architect, structural engineer, wind engineer and owner together for a day or two to do what used to take months.2 The physics has its own page on vortex shedding, and the tunnel work is described under wind tunnel testing for buildings.
How the shape was chosen
- BaselineA competition form and a baseline structural scheme arrive before any wind study has been run.
- First testA scale model in a boundary layer wind tunnel, surrounded by its neighbours, measures forces with a high frequency force balance.
- OptionsMore than 12 variants of rotation and orientation are tested against the strongest winds.
- SelectionThe chosen twist and taper cut wind load by 24 percent, and the structure is resized to match.
- LessonRWDI turned the process into a one or two day shaping workshop for ordinary tall buildings in 2012.
The architects
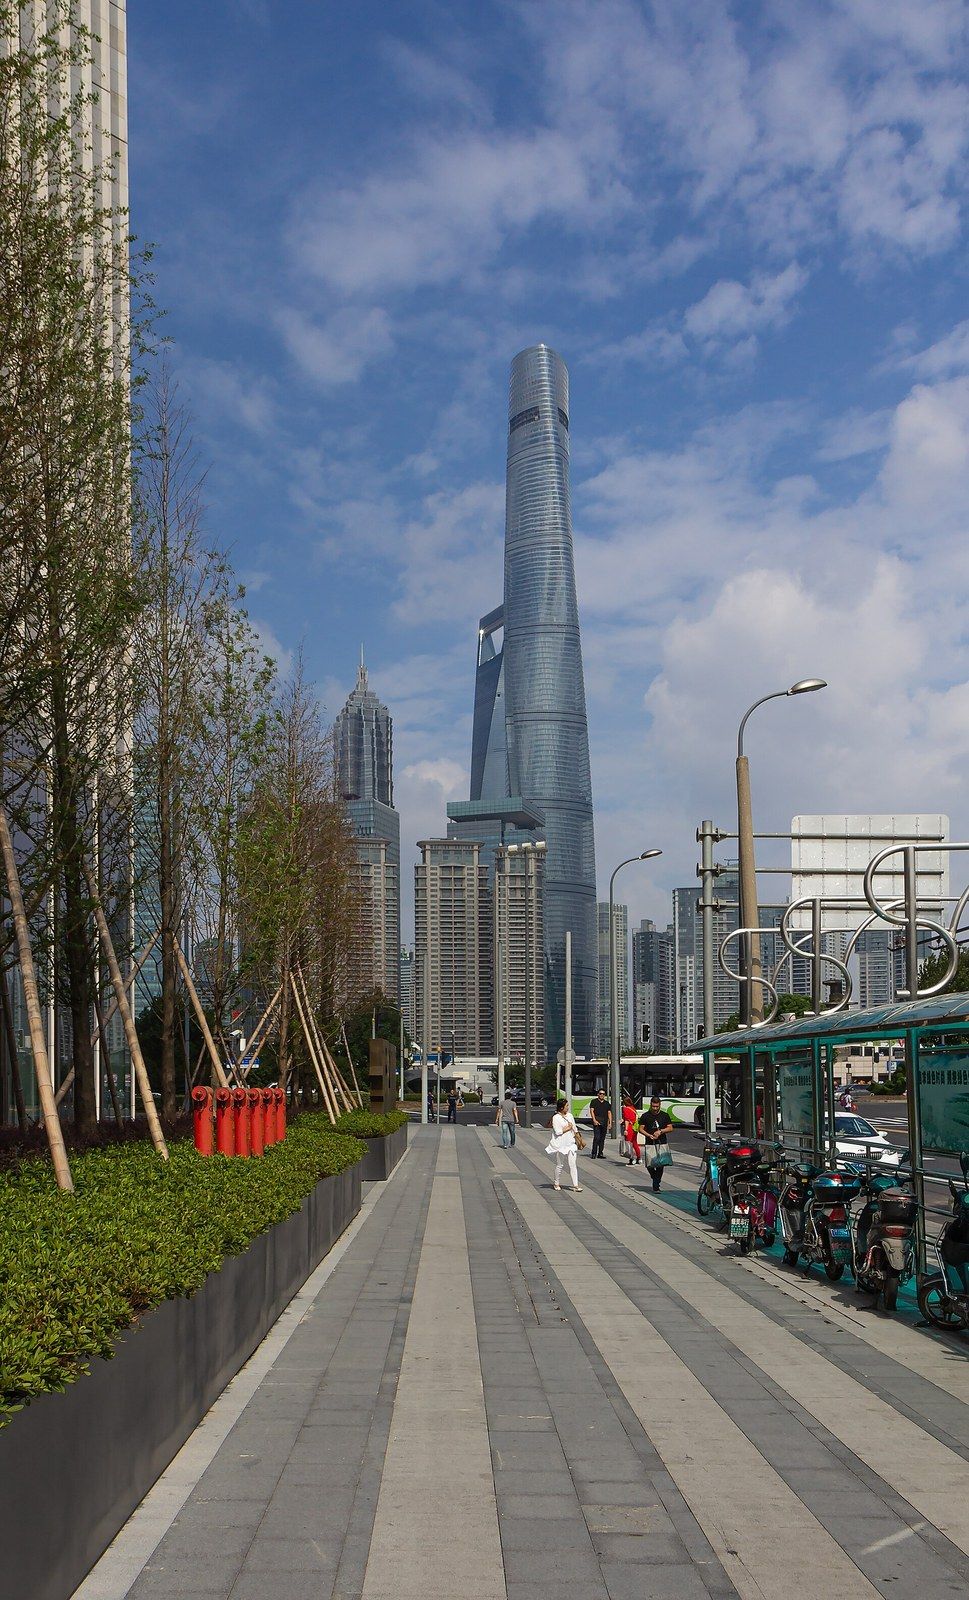
Architectural Record presents the outcome as Gensler’s design with Tongji University’s institute as the local design institute, a tower of 2,073 feet that tapers and seems to wiggle as it rises, organised as nine stacked zones of gradually smaller diameter, carved to turn 120 degrees from base to crown, with a V shaped indent called a strake running up one side to cut the wind further.1 By Gensler’s reckoning, reported there, the shape cut wind loads by 24 percent against a standard rectangular tower and saved about $58 million in structural material.1 The magazine sets the tower in its cluster: SOM’s Jin Mao Tower of 1999 at 1,381 feet, Kohn Pedersen Fox’s World Financial Center of 2008 at 1,615 feet with a cutout at its top, and this third tower completing the group in Lujiazui.1
The structural engineers
Underneath the twist the structure is conventional, as the magazine puts it: a concrete core surrounded by eight super columns of steel inside and concrete outside, with the nine zones separated by pairs of stacked triangular floors, one a refuge level required by Chinese code and one for mechanical plant, which project beyond the cylindrical inner building.1 Stellar Structures sets the Shanghai approach among the general tools: rounded or chamfered corners that can cut wind load by up to 20 percent, setbacks and tapering that break the uniform flow, and porosity, under which it files the spiral form and its 24 percent reduction.6
The damper makers
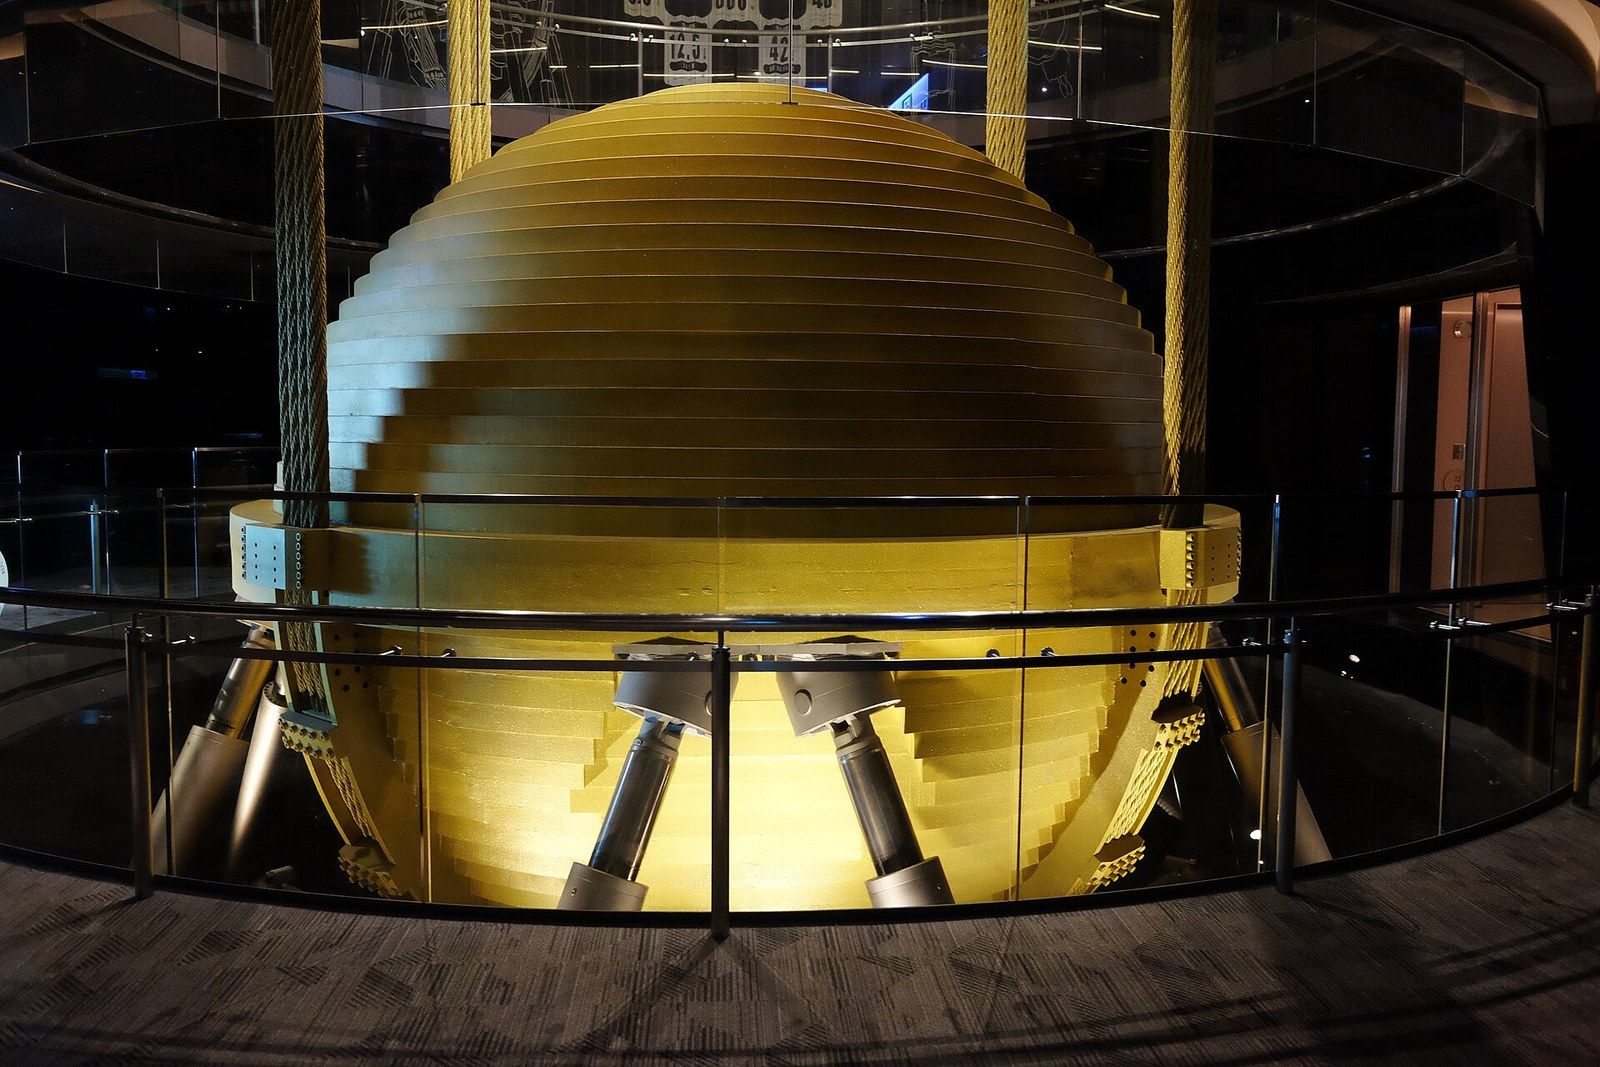
Near the top, between the 125th and 126th floors, sits a 1,000 metric ton weight hung on 12 steel cables, according to the item24 engineering blog, whose authors supplied the aluminium framing beneath it.3 The braking is unusual: plates of pure copper are fixed to the concrete floor below the weight, large permanent magnets on the weight induce eddy currents in the copper as it moves, and the resulting field opposes the motion without any contact, so the damper keeps working through a power failure.3 Steel supports were ruled out because the magnets would have pulled on them, so paramagnetic aluminium profiles hold the plates, lifted 600 metres by crane and carried down seven floors by hand.3 Metropolitan Acoustics supplies the family tree: the pair of lead and steel boxes, 300 tons each, that William LeMessurier set sliding in the swaying John Hancock Tower in Boston in the 1970s, the 728 ton pendulum in Taipei, and the two active dampers on the 90th floor of the Shanghai World Financial Center next door, whose cables are hoisted to retune them as the building moves.4 The device in general has its own entry.
Three dampers, three principles
| Device | How it works | |
|---|---|---|
| Boston, John Hancock Tower | Two 300 ton lead and steel boxes sliding on lubricated plates, tied to the frame with springs and shock absorbers | |
| Taipei 101 | A 728 ton steel pendulum hung across five floors, swinging against the building | |
| Shanghai World Financial Center | Two active mass dampers on the 90th floor whose cables are hoisted to retune them to the motion | |
| Shanghai Tower | A 1,000 metric ton weight on 12 steel cables, braked without contact by magnets inducing eddy currents in copper plates |
The mechanical engineers
The nine zones are also the mechanical design. Architectural Record records 21 atria, each 10 to 14 stories high, between a cylindrical inner building holding all the conditioned space and an irregular outer envelope of glass, acting as climatic buffers and as sky gardens that spiral up with the twist.1 Near the top, 270 wind turbines in the facade generate power for exterior lighting, and with water conservation, efficient plant and daylight through clear glass, Gensler expected the building’s carbon footprint to fall by 34,000 metric tons a year against conventional practice.1 ArchDaily’s explainer on double skins gives the principle: two layers, usually glass, with a cavity anywhere from 20 centimetres to several metres through which air moves naturally or by fan, insulating against heat, cold, wind and sound, with shading devices often set between the layers.5
The facade engineers
The second skin is the most visible piece of making. Architectural Record describes insulated glass units attached to the circular floor slabs of the inner cylinder, while the outer layer of laminated glass in aluminium extrusions hangs from large cantilevered trusses, stabilised by hoop rings and angled struts, so that the whole outer wall can move independently of the building behind it.1 Parametric software developed the system of more than 20,000 panels in more than 7,000 unique shapes, and lasers set at 30 points around Pudong fixed the position of every one.1 The engineering of a single hung skin is the subject of the unitized curtain wall entry; here there are two.
The planners
The vertical arrangement answers a planning idea as much as a structural one. Architectural Record quotes Gensler’s intention of a vertical urbanism, sorting conference space, retail, offices, a hotel and an observation deck into separate stacked zones, with the atria as interior parks in a city of small parks, in the words of a Gensler designer who grew up in Shanghai.1 The item24 account adds the scale of what is being served: about 380,000 square metres of floor, 128 floors linked by 149 lifts, three of them running at 65 kilometres an hour.3
The outer skin by the numbers
- Atria set between the two skins, each 10 to 14 stories tall
- 21
- The twist from base to crown
- 120 degrees
- Curtain wall panels in the outer skin
- 20,000
- Unique panel shapes among them
- 7,000
- Laser stations around Pudong used to position the panels
- 30
- Wind turbines in the facade near the top, powering exterior lighting
- 270
The record keepers
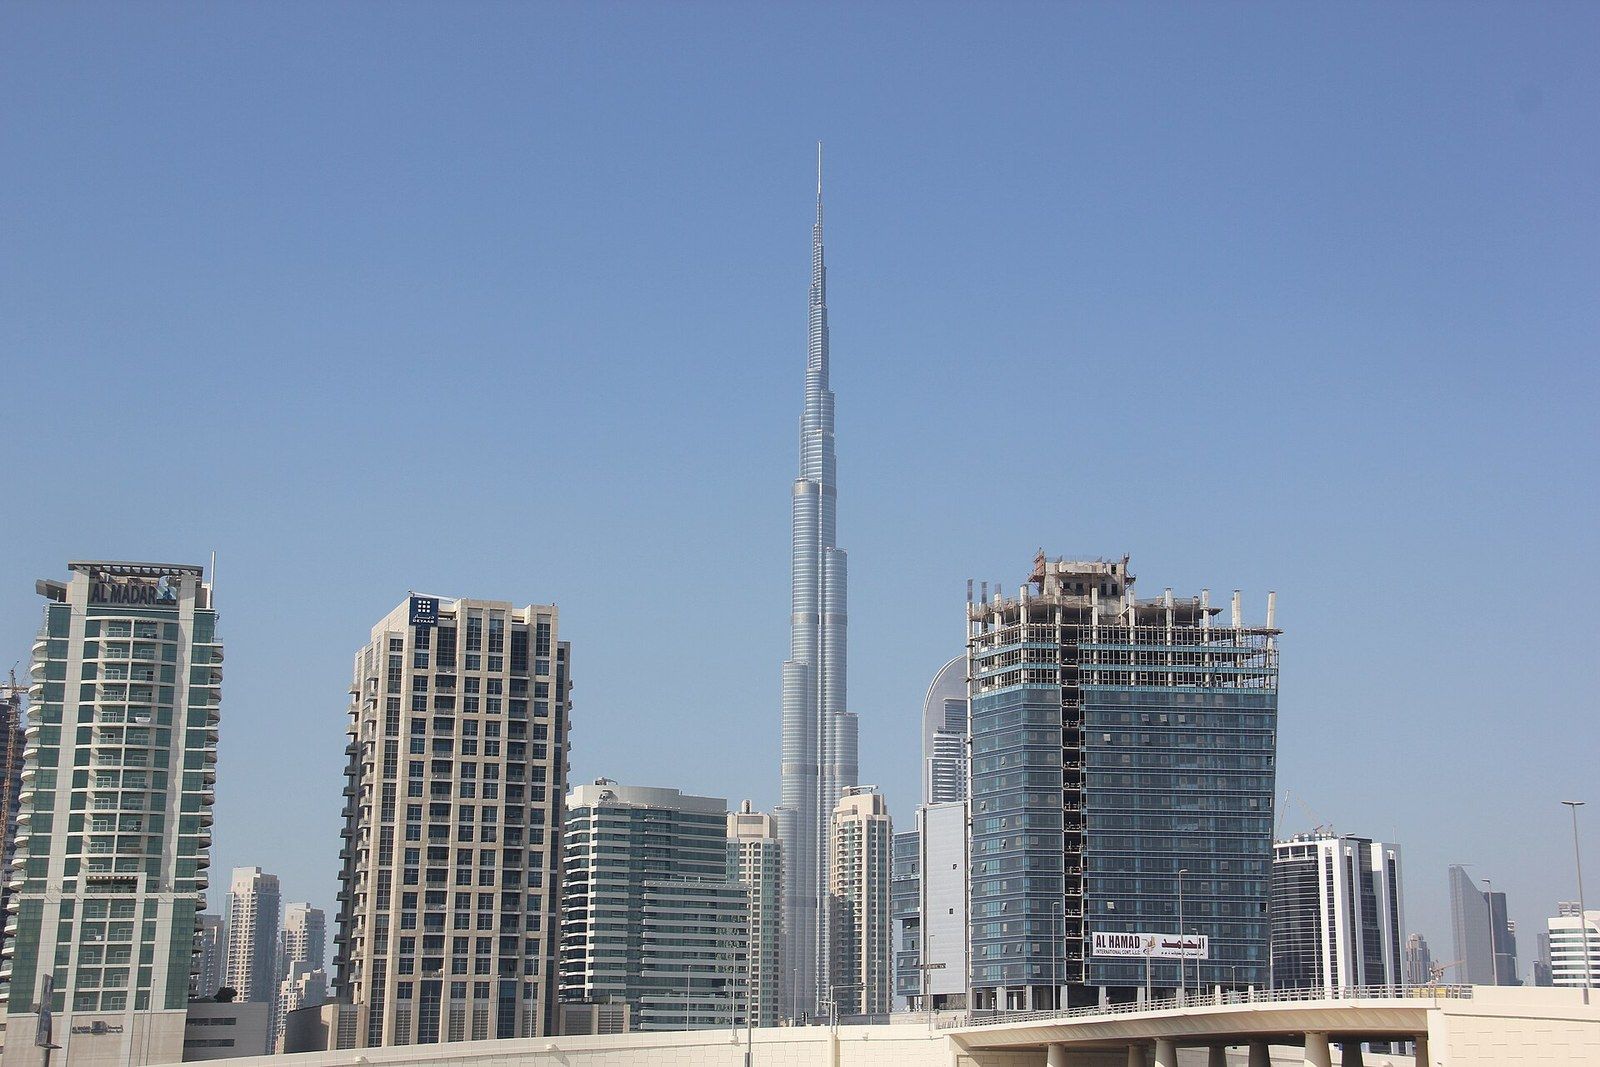
The last makers are the ones who measure. The B1M lists Shanghai Tower at 632 metres among the few megatalls, buildings over 600 metres, alongside the Burj Khalifa, Abraj al Bait and Merdeka 118, and records the argument that followed when Merdeka 118 overtook it on the strength of a 144 metre spire although the Shanghai building has more floors people can use.7 The rules of that argument are explained on the page about measuring height. What the tower settles is a different point: the shape that reads from across the river as a gesture was chosen at model scale for a 24 percent saving, and every maker after the wind engineers built to that number. The page on what a tower’s outline does to the wind carries the same reasoning through other towers.