Dubai and the Megatall

What shape lets a concrete core hold a building 800 metres tall without twisting in the wind is the question Michael Stern’s field of supertall engineering treats as the one Dubai answered for everyone else. The structural engineer who answered it, William Baker of Skidmore, Owings and Merrill, told New Atlas that the problem was set by a brief rather than a record: the client wanted a residential tower where the horizon did not move side to side when residents looked out of the window, so torsional stiffness came before everything, and a core alone was far too slender to reach the height asked for.2 The entry carries that one question through the structure, the concrete and the class of building the answer created.
What shape?
Baker’s answer had its start in Seoul some years before. He described to New Atlas a three winged residential tower there, Tower Palace Three, wind tunnel tested at 92 stories and built to about 72 after neighbours objected, which behaved so well that the team carried its global geometry into the Dubai competition.2 In Dubai the Seoul system itself proved wrong for the brief, so the engineers kept revising: a concrete core around the elevators and stairs took out the twist, and three wings were then treated as buttresses, in Baker’s image like a person pushed sideways who plants their feet apart, widening the structural base without widening the rooms.2 Wikipedia’s entry on the system defines the result as a hexagonal core braced by three buttresses in a Y, first used at Tower Palace Three in 2004, and notes that it carries loads to the foundation without column transfers and resists both sway and twist.3
The plan does more than stiffen. Architectural Record, reviewing the completed tower records the scale, 2,717 feet with a spire alone over 700 feet, and the origins, an invited competition held by Emaar in 2002 whose entrants also included Kohn Pedersen Fox and Pelli Clarke Pelli, with Adrian Smith as the designer at SOM.1 At the magazine’s 2010 innovation conference, Baker explained that the Y keeps every resident close to a window and stops apartments from looking into each other, and that the tower’s 27 setbacks spiral up the wings so that the eddies peeling off at one level never keep time with those above and below.1 Studio Matrx gives the figure of 27 setbacks and the phrase the engineers used, confusing the wind, and records that the form was tuned step by step at RWDI’s laboratory in Guelph, Ontario.5 A case study by Pinnacle IIT counts more than 40 wind tunnel tests and credits the tapering, stepped profile with scattering the vortices that would otherwise set the tower swaying.6 The mechanism is set out under building shape and wind and the testing method in the wind tunnel entry.
From Seoul to the desert
- Tower Palace ThreeA three winged residential tower in Seoul, tested in the wind tunnel at 92 stories and built to about 72, showed how a Y plan could go very tall.
- The coreA concrete core wrapped around the elevators and stairs removed the twist, but on its own it was far too slender for the height wanted.
- The buttressesEach of the three wings was treated as a buttress bracing the core, like a cathedral wall, widening the structural footprint.
- The rulesThe team kept to a rigid grid and avoided transfers, so every load ran straight down to the foundation.
- The nameOnly when the system could be described in a few words did the engineers consider it finished and call it a buttressed core.
The ground set its own terms. Pinnacle IIT describes weak sandstone and siltstone under the site, answered by a reinforced concrete raft 3.7 metres thick on 192 bored piles each 1.5 metres across and about 50 metres long, with high performance concrete at grades C80 and C60 in the structure.6 Pumps and Systems gives the pile count another way, 200 piles under the core and 650 under the wings, with truck mounted boom pumps placing the 7,000 square metre foundation.4 Baker told New Atlas that the tower was designed around how the contractor was expected to build it, which is why the system has few transfers and a rigid grid.2
What material, and how does it get up there?
Concrete supplies the rest of the answer, and the problem was placing it. Baker’s remark at the 2010 conference, as Architectural Record reported it, was that a very high performance concrete with almost no water made the Burj possible, that the steel age of the Sears Tower and the Hancock Center was probably over, and that future towers would be concrete, residential and built in Asia and the Middle East.1 The Studio Matrx guide notes that the concrete stops near the 156th floor and a braced steel spire carries the last 200 metres, and that concrete suited Dubai both because cast in place work matched the local labour market and because its mass damps sway in a way a light steel frame cannot.5
Steel generation, concrete generation
| The steel age | The concrete age | |
|---|---|---|
| Examples | World Trade Center, Sears Tower, John Hancock Center | Burj Khalifa and its successors |
| Where | North America | Asia and the Middle East |
| Use | Offices | Residences, which return money to a developer sooner |
| Material cost | Steel | Concrete at a fifth to an eighth of the price |
| Governing problem | Gravity, which Baker called amazingly reliable | Wind, with all its instability and variables |
| Design room | Drafting tables | Wind tunnels, as much as for aircraft |
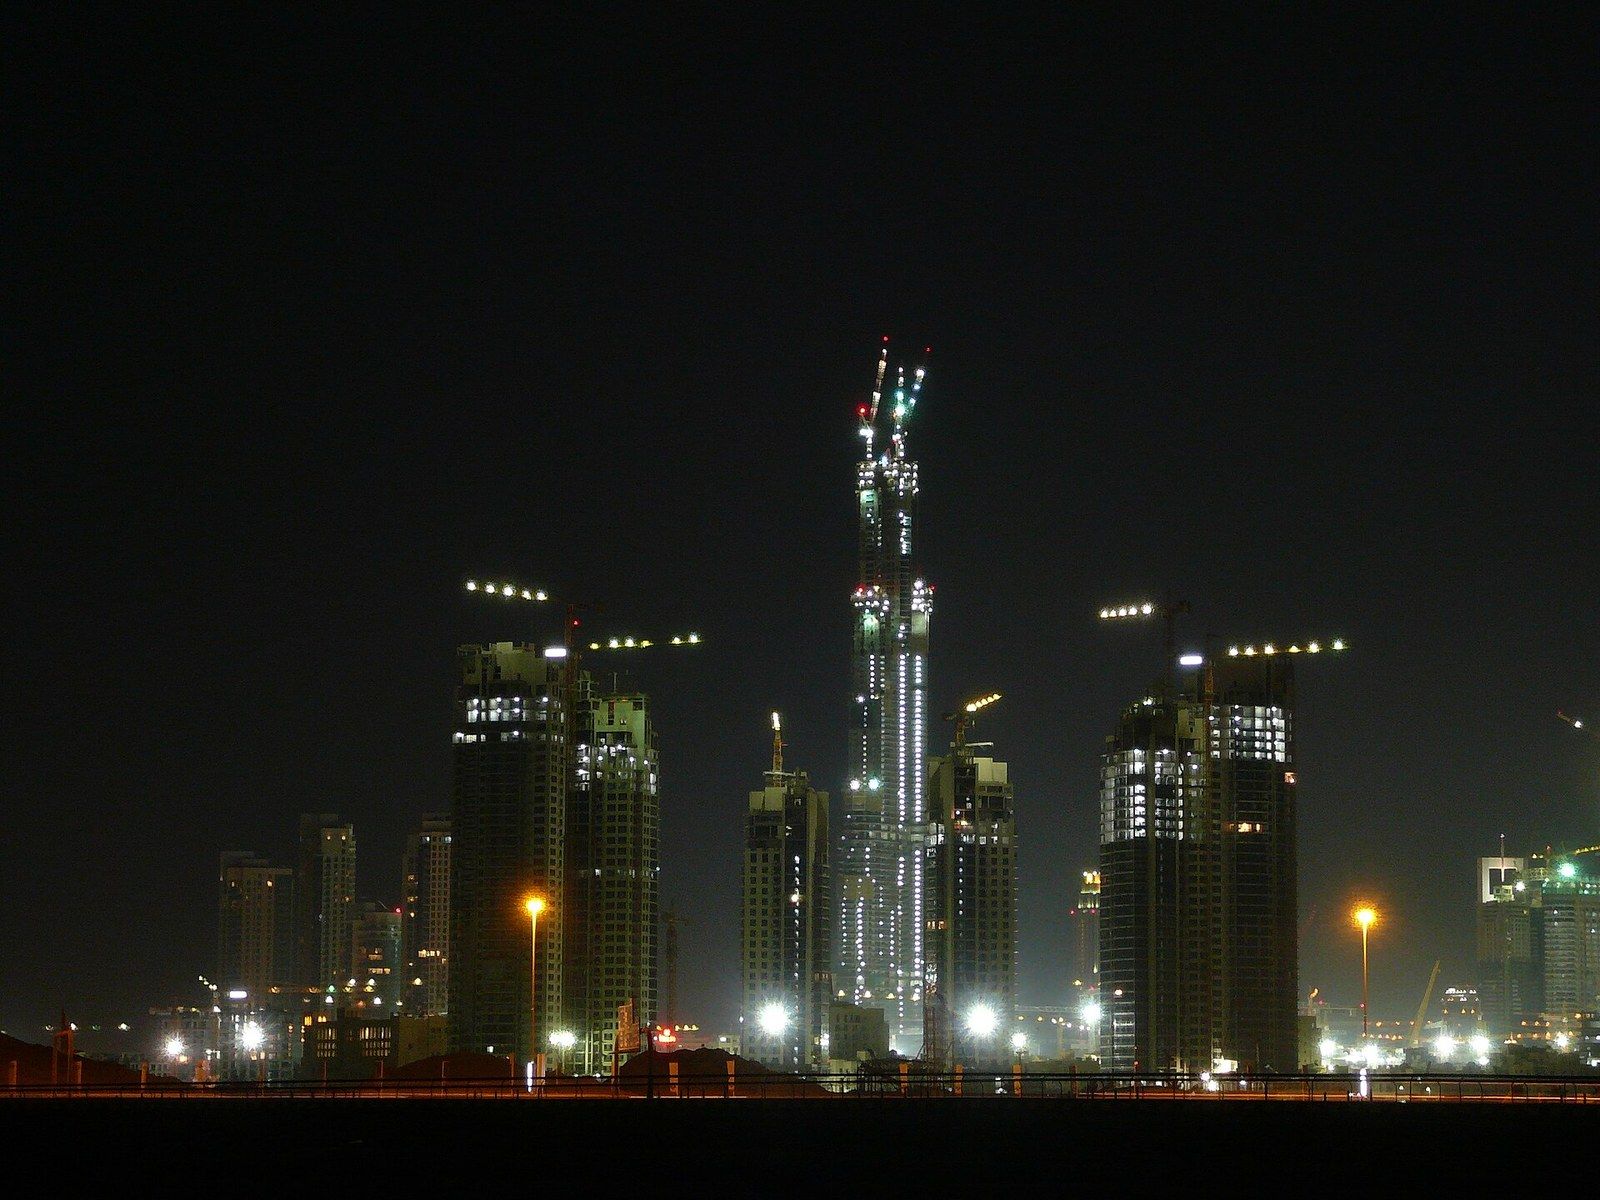
Pumps and Systems reports that the contractor spent from early 2005 preparing for the lift, trialling pump and pipeline on the ground, and then ran a single station assembled from three pumps for 32 months, feeding placing booms that climbed with the formwork of the three wings.4 Dubai’s heat set the timetable: placing happened after dark, the concrete left the plant chilled, and each batch was checked for temperature and flow before it reached the hopper.4 Baker gave New Atlas the rehearsal behind the record. Since the pressure lost at every bend in a pipe can be calculated, Samsung’s engineers laid a horizontal pipeline on the sand with enough turns in it to equal the loss of lifting concrete 2,000 feet, then ran mix after mix through it until one survived the trip, before a piston pump built near Stuttgart did the real thing.2
B2B Purchase explains why such rehearsals are needed on any tower of this class: line pressures climb steeply once the lift passes 400 metres, a mix without enough fine material will separate or block the pipe, and the long travel costs slump, so designers lean on ground slag, fly ash and chemical admixtures to keep the concrete moving, following guidance such as ACI 304.2R.7 Pinnacle IIT adds that the core rose in formwork that jacked itself up hydraulically floor by floor, freeing the cranes for other work.6 The technique in general is the subject of the entry on placing concrete at great height, and the core it builds is described in the core wall and the floor plate.
What does the answer leave unanswered?
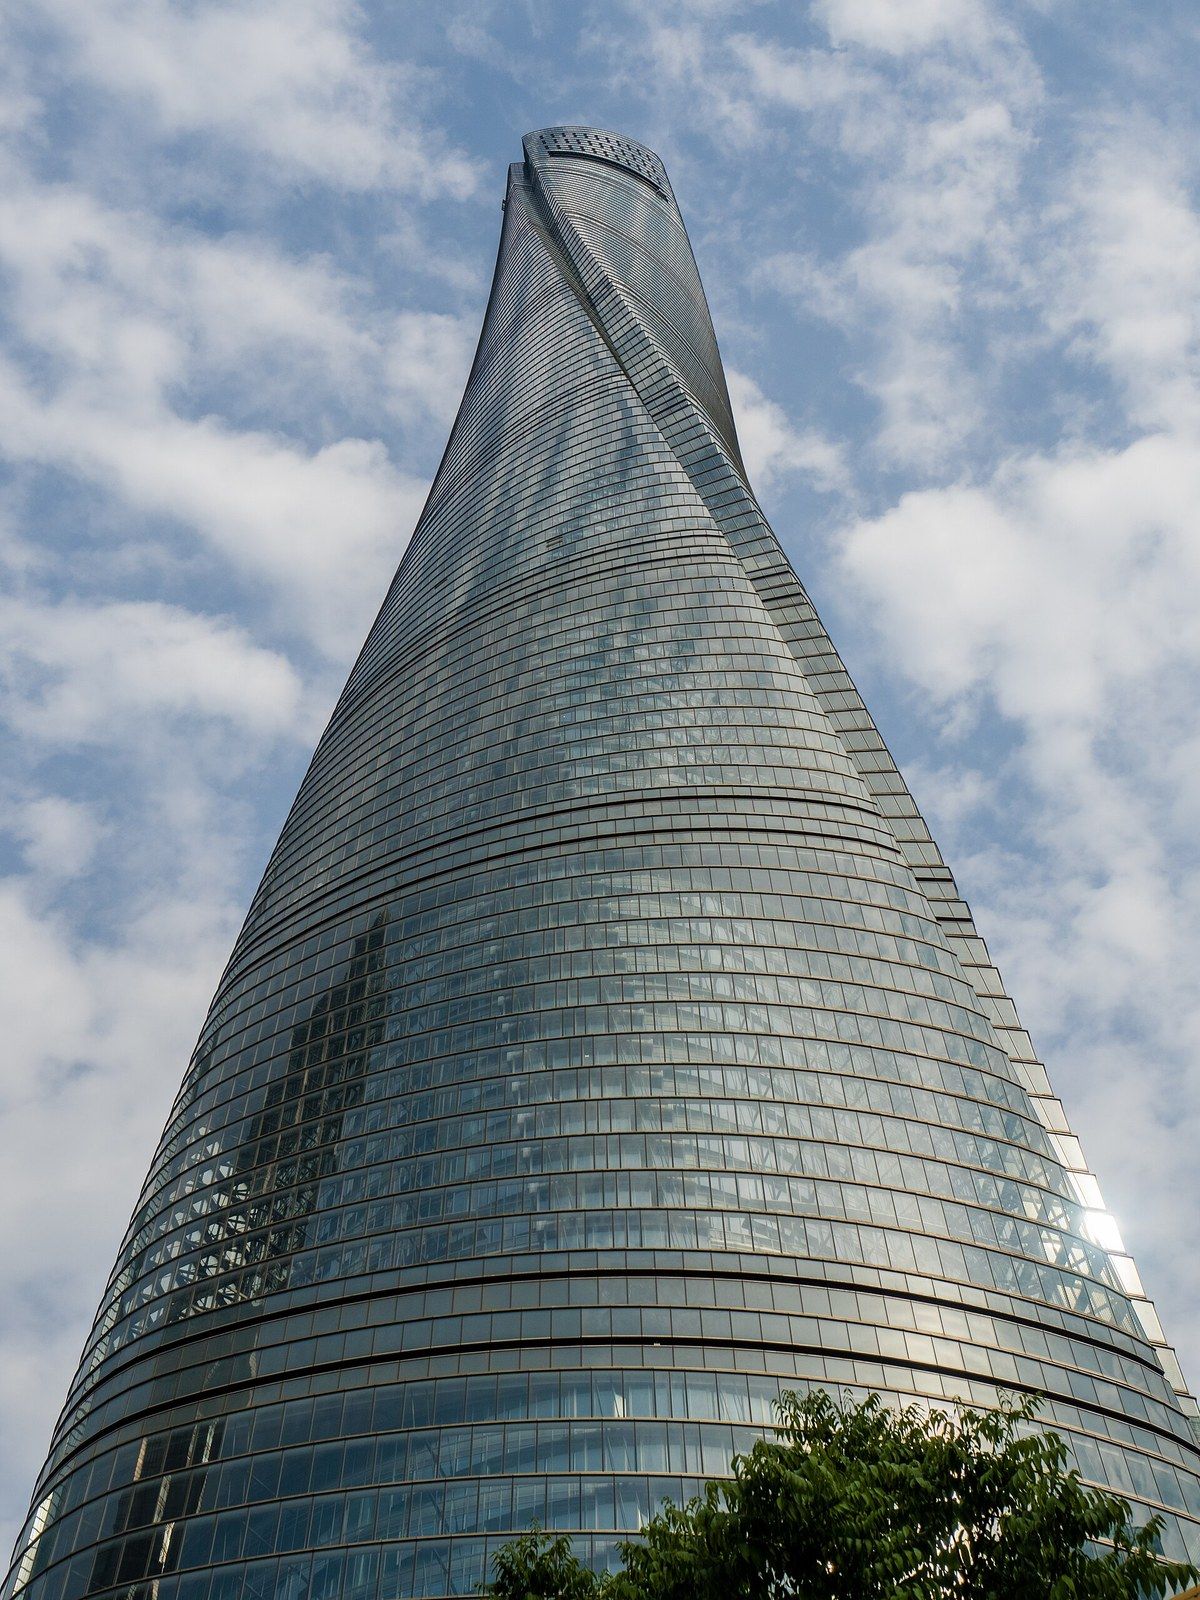
Once a core could hold 800 metres, the categories had to stretch. The B1M’s explainer lays out the ladder kept by the Council on Vertical Urbanism: a skyscraper must stand without cables, must be occupied through most of its height rather than being a mast, and must reach 150 metres; the supertall label starts at 300 metres and the megatall label at 600.8 The whole twentieth century produced 22 buildings over 300 metres; since 2000 the count of such buildings completed or under way has passed 300, and the megatall class still holds only a handful, among them the 601 metre Abraj al Bait, the 632 metre Shanghai Tower, Merdeka 118 and the 828 metre Burj Khalifa.8 The same explainer records the running argument over spires, which lifted Merdeka 118 above a Shanghai Tower that has more usable floor.8 The measurement rules are the subject of how height is measured.
The height classes
- Minimum height for a true skyscraper, with living or working floors through most of it
- 150 metres
- The supertall threshold
- 300 metres
- The megatall threshold
- 600 metres
- Buildings over 300 metres finished in the whole twentieth century
- 22
- Buildings over 300 metres completed or under construction since 2000
- 300 plus
- The Burj Khalifa, the tallest of the handful of megatalls
- 828 metres
Baker’s own view, reported by Architectural Record, was that it would be a shame to stop, and that a 950 metre version tested in the studio performed even better in the wind than the built tower.1 Studio Matrx draws the conclusion that the frontier moved inward after Dubai, to elevators, energy and the servicing of a vertical city, since the structural problem of extreme height had been broadly solved.5 Architectural Record’s reviewer struck the cautionary note from the other side, calling the tower a loss leader whose value went into the 500 acre district of malls and hotels gathered around it, and noting that critics at its opening called it the Hummer of skyscrapers.1 So the question turns around. If a buttressed core can be built as tall as anyone cares to pay for, the limit on the megatall is whatever a city will tolerate at its base, which is the question the next entry, Shanghai Tower and the twisted form, takes up in a far denser setting.