The Core Wall and the Floor Plate

The concrete core is what Michael Stern’s subject of supertall engineering keeps returning to, because the hollow spine of stairs, elevators and risers climbing the middle of a slender tower is also the element that carries most of the wind trying to push that tower over. In section it is a stack of thick walls around a few shafts; on a spreadsheet it is a cost every floor pays in rentable area. This entry takes the core as a thing, asks what it carries, how it is raised, and what it charges the floor plate around it.
Two jobs for one wall
The core does two jobs at once. Building Design and Construction quotes the builder of Eleven Times Square describing the finished concrete core as a building unto itself, a protected zone that creates the lateral stability of the structure and houses the extra wide stairs, the elevators, the utility risers and the mechanical and telecommunications rooms on every floor.2 Under wind the walls behave as a deep vertical beam fixed into the foundation, the upwind face in tension and the downwind face in compression.
How much a wall can take depends on what it is made of. Structure magazine explains that in a composite core the concrete infill, confined between steel plates, supplies the overall flexural and shear stiffness because the confined concrete can resist larger overturning compression, while the steel plates act as the wall reinforcement and take the tension and shear.1 In a conventional poured core the same demands fall on reinforced concrete alone, which is why the mix strength changes with height. Informed Infrastructure reports that the shear wall cores of Madison Square Park Tower use 14,000 psi concrete at the base, stepping down to 8,000 psi at the upper levels, with the engineer specifying the modulus of elasticity directly to be sure of the stiffness the wind design assumed.3 Where a core alone cannot hold the drift, outriggers and belt trusses lend it the perimeter columns.
Two habits of climbing
| Jumpform | Slipform | |
|---|---|---|
| How it moves | Fill, wait, lift a storey, fill again | Never stops; the mould inches upward through wet concrete |
| Horizontal joints | One per lift, concealed by the floor slabs | None in the finished shaft |
| Best for | Walls that alter as they rise | A plain shaft that repeats, roughly seven storeys or more |
| Rhythm on site | Two or three days between lifts, a weekly floor | Shifts of most of a day while the rig is moving |
| Deliveries | Copes with trucks that queue | Wants a batching plant within reach and no gaps |
How a core is raised
The walls are cast inside a mould that carries itself upward on the concrete below it. Designing Buildings Wiki separates two habits of climbing: in jumpform the mould is filled, left until the pour can hold it, then moved up a storey and filled again, while in slipform the mould never stops, inching upward through the wet concrete so that the finished shaft has no horizontal joints at all.5 Either way the shaft can get well ahead of the floors around it, since nothing but the hardened wall holds the rig up, and the rig carries the decks the crew works from.5 The wiki’s rule of thumb is that jumpform tolerates walls that alter as they rise and slipform rewards a plain shaft that repeats, and pays off above roughly seven storeys.5
Doka, which makes the rigs, describes the trade in hours. A jumped core waits two or three days between lifts and settles into a weekly rhythm with the slab and columns; a slipped core wants trucks arriving without a gap for shifts that may run most of a day, so it needs a plant nearby and is a poor fit for a street where deliveries queue.4 The machinery, its cycle and the way every other trade waits on the wall are the subject of the climbing formwork entry.
Core first, and the composite alternative
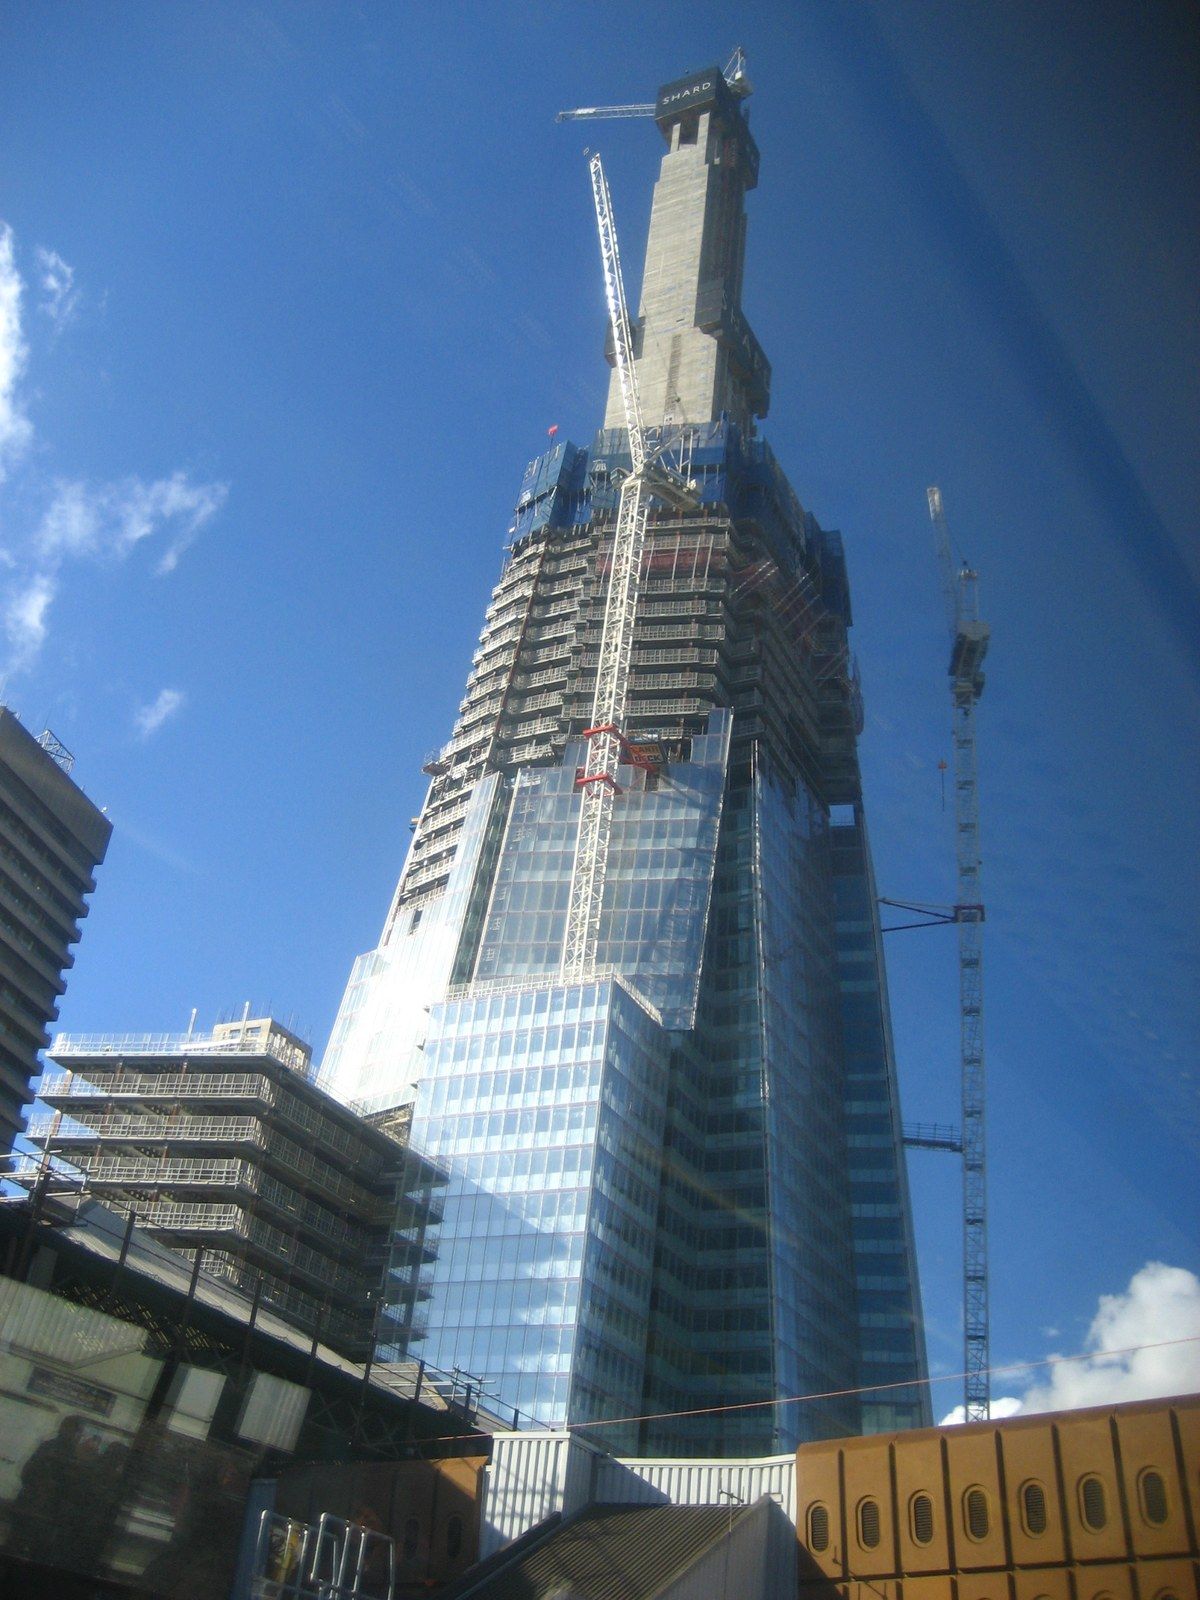
On a steel framed tower the concrete can get a head start on the frame. Building Design and Construction credits Eleven Times Square, 40 storeys of offices, with bringing the core first sequence to New York: the concrete shaft was begun while the foundation was still being finished and the steel was still in the shop, the beams were bolted to plates cast into the wall once the rig had climbed clear of them, and the building opened a couple of months ahead of plan.2
Core first on a steel framed office
- 1The climbing rig is set up on the footings and the reinforcing cage is tied inside it.
- 2Each lift of wall is poured, left to harden, then the rig jacks itself up a storey.
- 3Flat plates carrying tabs and bolt holes are set into the wall face, flush, where the beams will land.
- 4Once the rig has climbed past them, the steel erectors bolt beams to the plates below.
- 5Work decks hang from the rig and rise with it, carrying the crew, a temporary stair and the stored bar.
The newer answer removes the formwork altogether. Structure magazine describes the composite plate shear wall system marketed as SpeedCore: two steel plates held apart by cross ties, shipped as a prefabricated module that stands up under construction loads, then filled with concrete on site, so that no wall formwork and no additional reinforcement are placed in the field.1 On Rainier Square Tower in Seattle, 58 storeys of mixed use, the original cast in place core was estimated to top out 21 months after steel arrived, the composite version was planned for 12 months, and the erector beat that by a further two months.1 The article also records a quieter change: the core no longer has to run far ahead of the frame to top out together, and is designed to advance four storeys above the surrounding steel to satisfy erection rules.1
Gross to net, and the lease span
Everything the core encloses is area that cannot be sold or let. Daniel Inocente sets out the measure, net to gross efficiency as net area divided by gross area, and notes that the core has an outsized effect on it because elevators, stairs, risers, electrical rooms and service circulation all repeat vertically through it.7 He cites a 2026 study of 43 high rise buildings in Shanghai that found space efficiency falling as height increased, partly because taller buildings needed larger service cores, and a 2025 study of 42 towers in Türkiye that tied the loss to elevator density.7 His caution is as useful as his arithmetic: a smaller core is not automatically a better one, since squeezing stairs, shafts and structural walls to improve a ratio can create egress, servicing and stability problems elsewhere, and efficiency should be read floor by floor, because a typical floor, a setback floor and a mechanical floor behave quite differently.7
The depth of floor left between the core face and the window wall is what designers call the lease span, and the core sets it from the inside. Peters Research states the governing rule plainly: taller buildings need a greater proportion of core space for their lifts, and if every lift served every floor the share would keep rising with height.6 The standard remedy is zoning. The paper cites guidance that a lift group should serve at most about 15 to 16 floors, shows core space falling as a 60 floor office is split into two, three and four rises, and notes that with four rises there may be four times as many shafts at the ground floor as at the top.6 How those rises, sky lobbies and double deck cars are chosen is told in the elevator strategy entry.
One slender concrete tower, measured
- floor plate at the base
- 62 by 52 ft
- floor width at the top floor
- 125 ft
- slenderness ratio
- 13 to 1
- shear wall concrete at the base
- 14,000 psi
- shear wall concrete at the top
- 8,000 psi
- steel damper mass on the top floor
- 600 tons
What structure takes from the apartment higher up
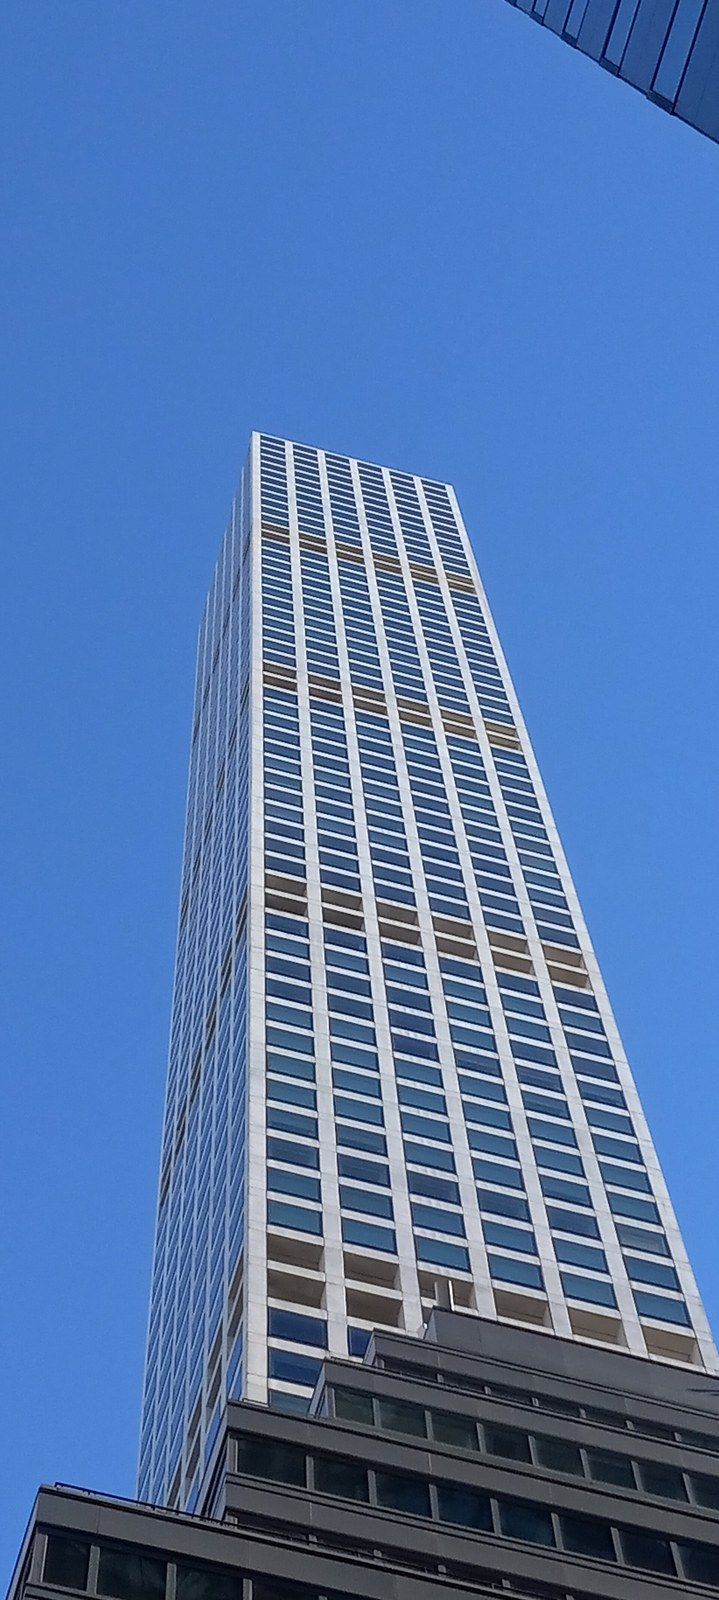
The thinner the tower, the more of each floor the structure wants. An MIT thesis on ultra thin towers, those more than ten times as tall as they are wide and at least 300 m high, measured the material in 432 Park Avenue and found it exceeded the quantities in towers such as Al Hamra and The United Tower, with a global warming figure of 1,024 kg of CO2 equivalent per square metre against 460 for the next highest tower in its database.8 Its parametric study found that towers above 15 to 1 use the most material per square foot of floor, and that lower porosity raised the demand further at a given ratio.8 That material sits in the core and the columns, and the slenderness ratio entry explains why.
Economists frame the same trade from the revenue side. Building the Skyline recounts the 1930 study by Clark and Kingston, who costed a hypothetical office tower opposite Grand Central from bricks to elevators and found the return peaked at 63 storeys, and restates their rule in modern terms: the profit maximising height is where the marginal revenue of the top floor just equals the marginal cost of providing it.9 In Informed Infrastructure’s report on Madison Square Park Tower the trade appears at the scale of one plan, a 62 by 52 foot floor plate at the base that widens to 125 feet at the top because the width was worth more up high, held by shear walls of 14,000 psi concrete and a 600 ton damper.3
Read this way the core is an accounting device as much as a structure. It takes a fixed cut from every plate in exchange for stiffness, and the thinner and taller the tower, the larger the cut and the more each remaining square foot of apartment has to earn to pay for it. Who the reader would retain for that sum is the structural engineer, and the moment to retain one is before the plan has fixed how deep the lease span can be. Where that arithmetic leads is told under economics of skyscrapers.