The Economics of Skyscrapers and the Height Premium

The economics of skyscrapers, the research field that gives Michael Stern’s subject of complex urban development its measuring stick, rests on a single rule: a developer keeps adding floors until the next floor costs more to build than it will bring in. Two economists who synthesized the literature, Gabriel Ahlfeldt and Jason Barr, state it as the economic height, the level at which adding a floor costs as much as it earns, and note that because construction costs rise at an increasing rate with height while revenues rise with amenity and signalling value, the equation has a finite answer that maps directly from a location’s rent to a height.1 Everything on this page, including the section on why the cost side bends upward, is an elaboration of that one sentence.
A century of doubt
The rule has been disbelieved for as long as it has been applied. The synthesis opens with New York’s Heights of Buildings Commission in 1913, convinced that few skyscrapers paid and that very tall buildings demanded things out of proportion to their bulk, and with the Empire State Building, regarded as close to maniacal in 1931 and now the 41st tallest structure in the world.1 The authors’ reply is a time series: the tallest building completed each year since 1900 has risen on a reasonable and sustainable trend of about 1.3 percent a year, which they read as the signature of fundamentals rather than ego.1
They also test the ego theory directly. One model treats skyscraper building as a race for the satisfaction of owning the tallest, with the winner building far above economic height to preempt rivals. Against it the synthesis sets the record: as of 2015 only three buildings had held the world’s tallest title for more than ten years, the median tenure is six years, and within countries the median is four, a succession too fast to be explained by trophy building.1
Where the cost per floor stops falling
- the height at which per floor cost is lowest in his New York sample
- 32 floors
- the same turning point in his Chicago sample
- 55 floors
- in his Shanghai sample, where per floor cost rose at every height
- None found
- the share of total cost that labor can reach in the United States
- Up to half
What the research measures
Barr’s formal treatment is a 2012 paper, Skyscraper Height, in the Journal of Real Estate Finance and Economics, since cited by work on rent gradients in the vertical city and on the stringency of height regulation across American cities.3 In his own account of the cost side he reduces the theory to a ratio: economic height equals market price per floor divided by a construction cost index, so that within a city, where costs are roughly common to all builders, height tracks what occupants will pay at each location, and across cities or decades both terms move.2 Wages explain much of the cross country difference: he cites unskilled construction labor at $17.57 an hour in New York, $3.36 in China and $0.63 in India, with labor reaching half of total cost in the United States.2
A second line of research measures the cost curve floor by floor. An economist summarizing his own study with Mike Eriksen of how height affects multifamily construction cost describes a jagged line rather than a smooth one: average cost per square foot falls from two stories to three, rises at four, falls again through seven, jumps sharply at eight, and falls again through twelve, as thresholds in structure and code arrive and are then spread over more area.4 The premium, in other words, is a staircase rather than a slope, and the risers are the subjects of the remainder of this page.
The height premium: why a floor costs more the higher it sits
Barr’s reading of the evidence is that average cost per floor is u shaped: for smaller buildings each added floor lowers the average, and at some height the curve turns and the 51st floor costs more to add than the 41st did.2 His small sample of recent towers puts the turning point near 32 floors in New York and 55 in Chicago, with no turning point visible in Shanghai, and he is explicit that the sample is tiny and mixed in type.2 He then names the causes. Going taller requires thicker concrete or steel low in the building to carry the superstructure, and larger internal risers; the foundation grows with the load; and the wind, whose pressure and the sway it causes both grow with height, demands extra material for rigidity or, in current supertall practice, a massive pendulum high in the tower to slow the motion below perception.2
The height premium, item by item
- Thicker structure low downGoing taller needs more concrete or steel in the lower levels to carry what is above, and larger plumbing and electrical risers to serve it.
- Heavier foundationsThe foundation grows with the weight it must carry.
- Wind bracingPressure and sway grow with height, so the frame carries extra material for rigidity, or a tuned mass high in the tower to slow the motion.
- Another elevator shaftAt some height a further shaft and its cars are needed, and the space they take is space that cannot be let.
A construction academic at the University of Melbourne gives the premium its trade name. There is, he says, a formula known in tall building design as premium for height; it stands for the structural material a tower must add, at an exponentially growing rate, to resist lateral loads from wind and earthquake.5 He adds the two facts that frame the economics from the top down: the uppermost part of the tallest towers is often not habitable or directly profitable beyond telecommunications space, and the topmost floors can sway enough to make occupants ill, which is why the tallest buildings today are concrete rather than steel.5 The engineering of that sway is covered under damping, stiffness and mass.
Elevators and the core
The riser that bites hardest on the plan is vertical transport. Barr calls it the elevator problem: at some height a further shaft must be added and filled with cars to serve the top of the tower, and the developer weighs the lost rentable space and added cost against the revenue of the floors it serves.2 A lift consultancy’s planning paper quantifies the squeeze: the taller the building, the larger the share of its core that lifts consume; general practice serves at most 15 to 16 floors with one group, and dividing a tower into zones reduces core area because fewer shafts run to the top, at the cost of restricting travel between zones.6
The strategies that recover floor area are themselves priced. A vertical transportation firm describes them: destination dispatching that groups passengers by floor, double deck cars that need two boarding levels, two independent cabs in one hoistway at a significant cost premium, and sky lobbies served by shuttle cars.7 Every hoistway saved is floor area returned on every level, and the page on elevator strategy goes into the systems.
Four ways to move people with fewer shafts
- Destination dispatchPassengers key in a floor at a lobby kiosk and are grouped into cars by destination, cutting the stops on each round trip.
- Double deck carsTwo cabs coupled together, needing two boarding levels but carrying far more per hoistway.
- Two cabs in one shaftIndependently driven cabs sharing a hoistway, at a cost premium justified only where floor area is exceptionally valuable.
- Sky lobbyShuttle cars to a transfer floor, from which local cars serve the upper zone; one model cut 15 hoistways to 12 for about five seconds more per trip.
Pumping, wind and time
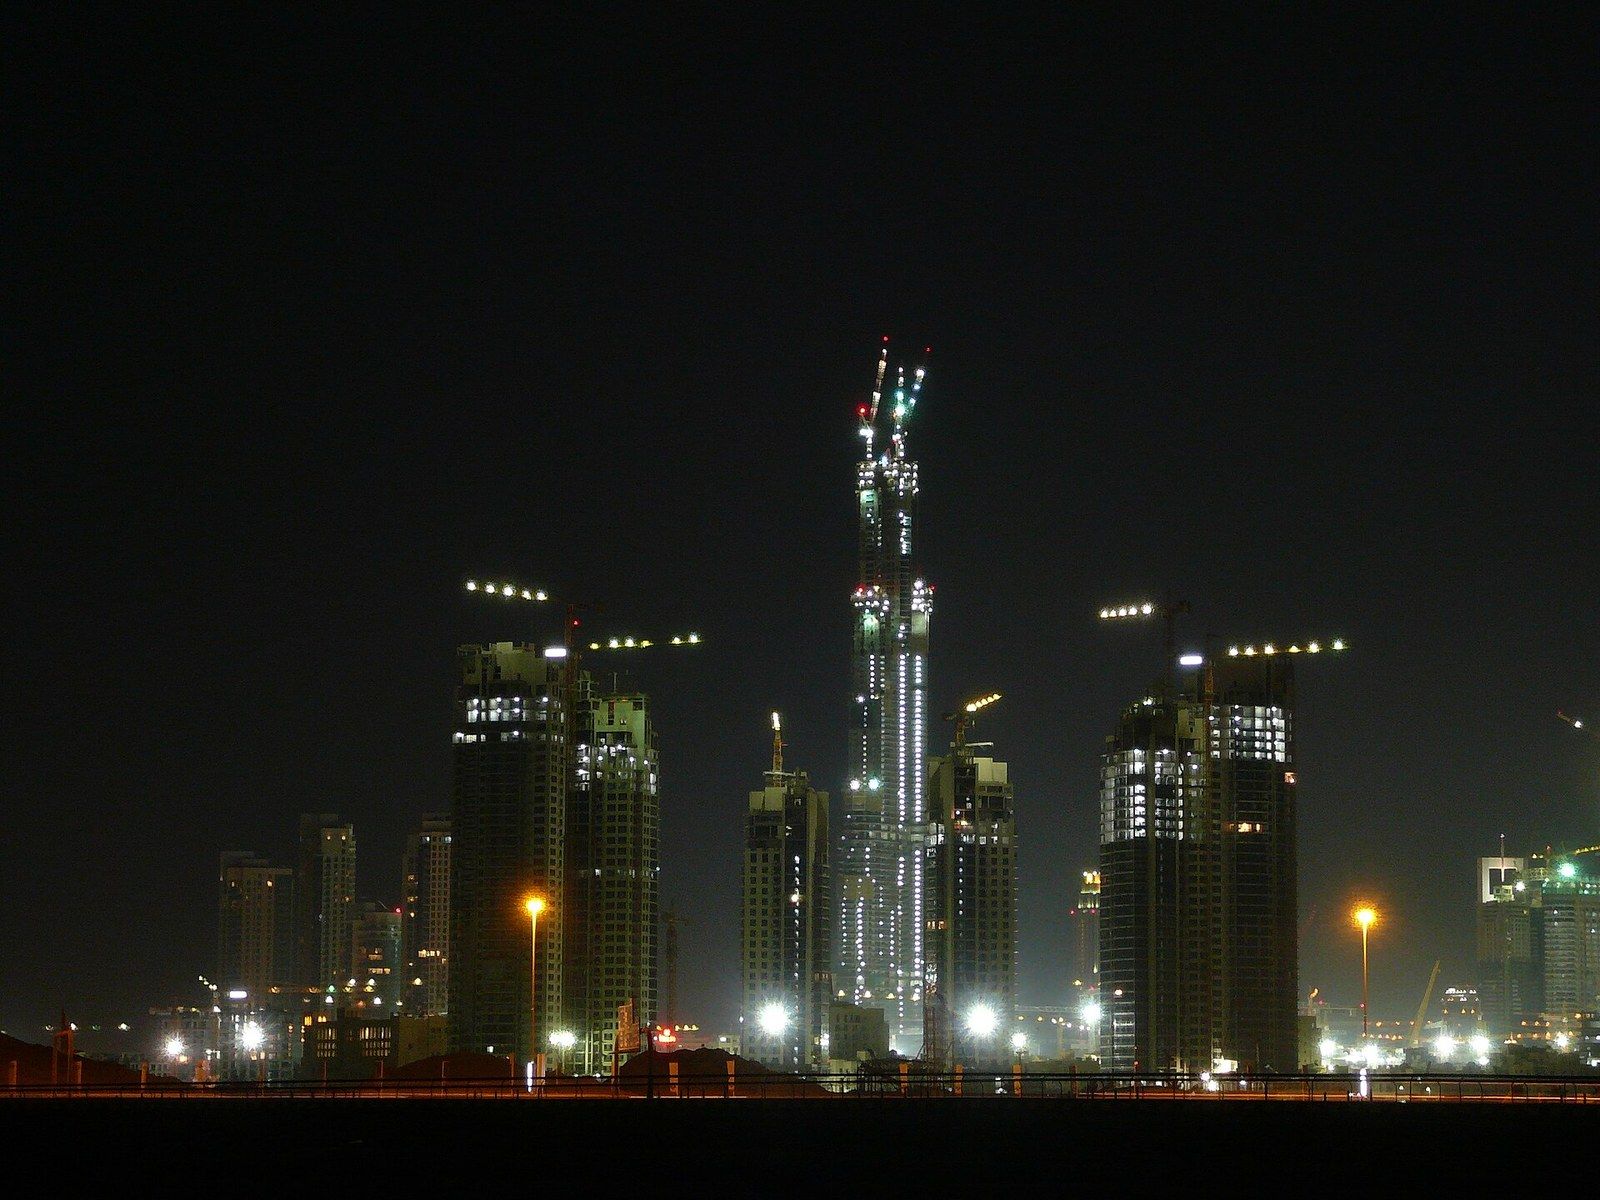
Two further risers belong to the construction period. The first is getting material up. A pumps trade journal recounts that at the Burj Khalifa three trailer pumps combined into one station pumped concrete to 606 meters in April 2008, with roughly 165,000 cubic meters of high strength concrete placed over 32 months and pours made only at night, some of the mix water replaced by ice to hold the concrete at 28 degrees Celsius.8 Each of those measures is a line a low building never carries, and the concrete pumping entry follows the method.
The second is the wind, which can also be priced downward. Engineering News Record reports the first use of performance based wind design on a 58 story tower in Austin, where explicit performance objectives for comfort, serviceability and safety replaced prescriptive rules and cut the cost of the reinforced concrete structure by 5 percent against a conventional design run in parallel, trimming 1,800 cubic yards of concrete from the core walls and 10 percent of the reinforcing steel.9 The height premium is therefore partly a premium for the conservatism of the rules, and the wind tunnel page explains how the loads are actually measured.
Vanity height, where the rule stops applying
The rule prices occupied floors, and the top of a very tall building often has none. The Council on Tall Buildings and Urban Habitat’s 2013 study, summarized by an architecture news site, coined the term vanity height for the stretch of a building above its topmost occupied level. The Burj Khalifa’s unoccupied top measured 244 meters, enough to rank as a tall building on its own; the Burj Al Arab’s came to 39 percent of its total; 44 of the 72 supertall buildings then standing, 61 percent, would have fallen below 300 meters without it; and the United Arab Emirates averaged 19 percent.10 That is the one part of a skyline the rule does not reach, and the CTBUH criteria entry explains how the council measures it.
The rule, with the premium priced in
Return to the first sentence with the risers counted. A floor pays for itself until the thicker structure beneath it, the heavier foundation, the wind bracing, the extra shaft, the pumping and the slower schedule together cost more than the floor will earn, and the research says that point is reached, around the world and across a century, at heights that track rents closely enough to make the skyline a record of fundamentals rather than of egos.1 Where the staircase puts its next riser on one building in one place is the question the indices entry cannot answer and the underwriting page exists to ask.