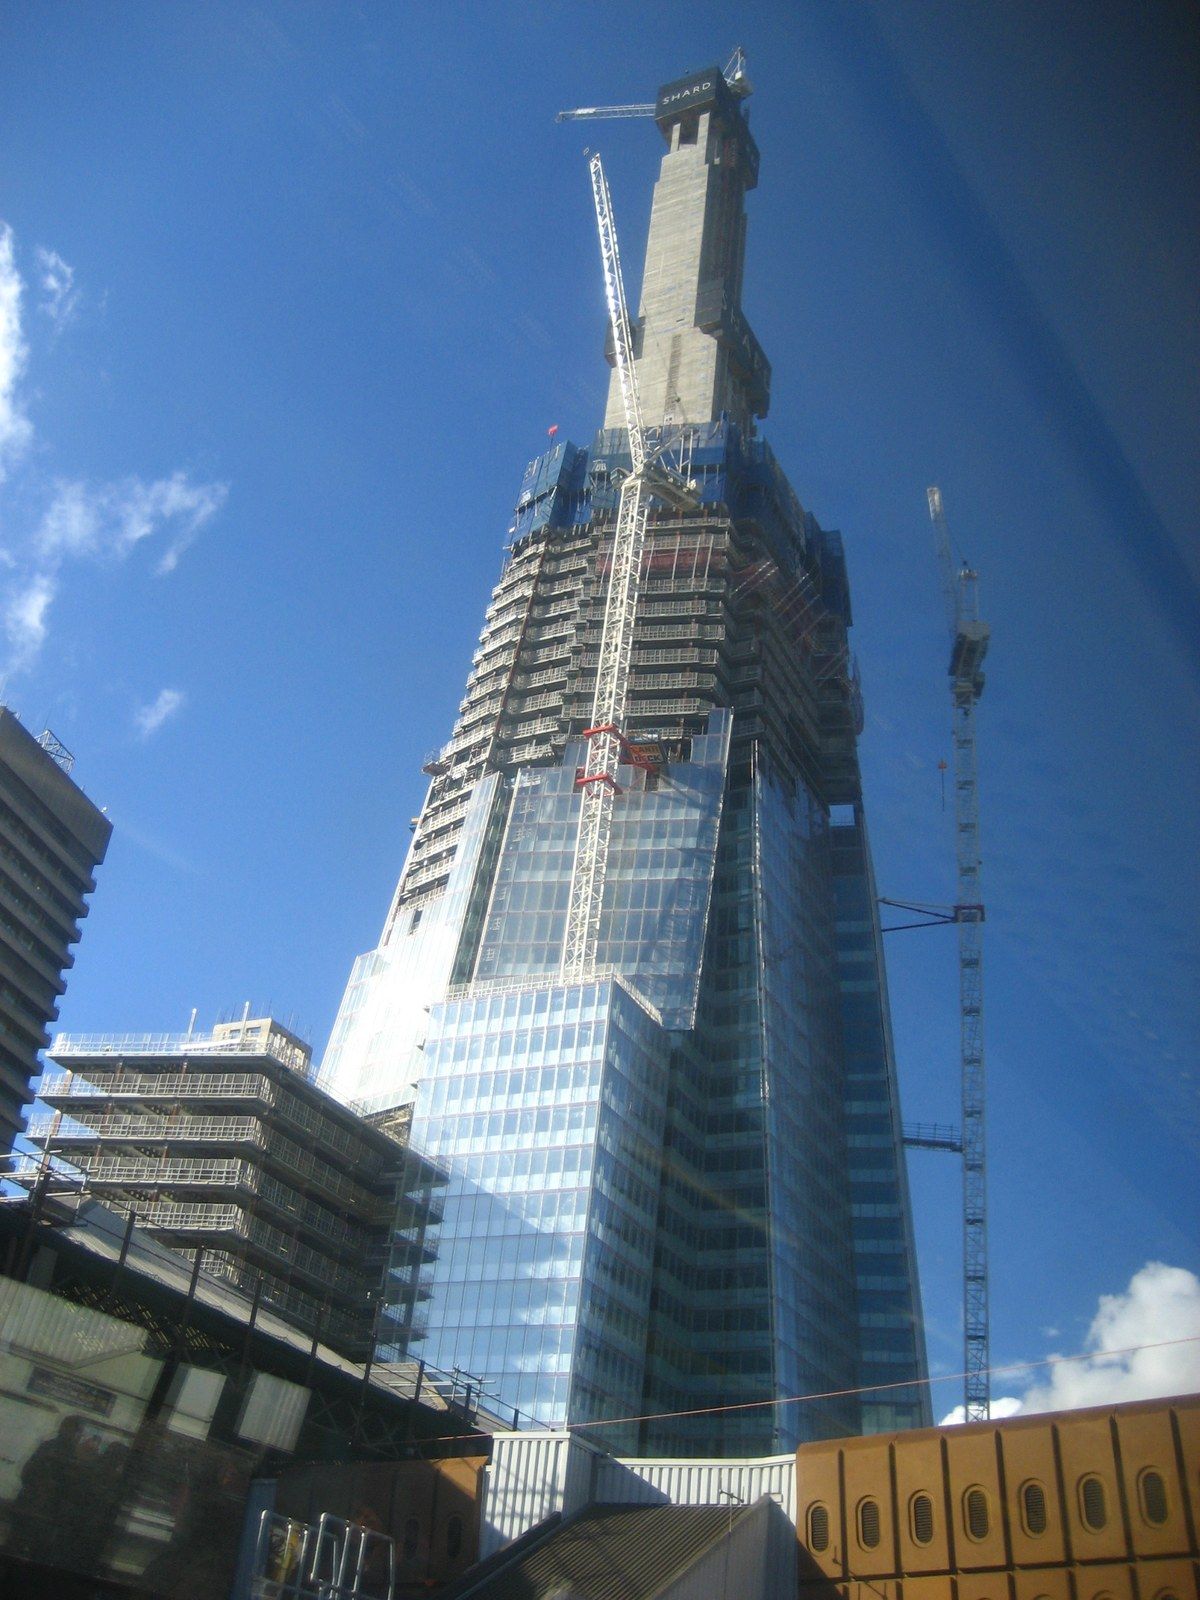
High Strength Concrete and Column Shortening

A concrete column in a tall residential tower can be judged two ways, and the supertall engineering that Michael Stern treats as a subject in its own right needs both: by the strength it reaches at 28 days, which decides how much floor the column takes, and by how much it shortens over the following decades, which decides whether the floors stay level. The two are usually discussed apart. Here both are treated at once, because the mix that wins on the cylinder test is the same mix that has to be modelled for creep.
The measure on day 28
Strength is the number everyone can see. Turn2Engineering gives the working definition: in everyday practice high strength concrete means a mix above about 6,000 psi, and in formal guidance a specified strength of 8,000 psi, roughly 55 MPa, or more, reached through a low ratio of water to cementitious material, strong well graded aggregate, silica fume or slag, and the admixtures that keep a low water mix workable.6 That guidance also names where the material earns its keep, high rise columns and core walls above all, because a stronger mix reduces column size and returns usable floor area on the lower levels, and warns that the specified number hides the whole chain behind it, batching, water control, admixture timing, curing and testing.6
The history is short. Architectural Record, reviewing a Skyscraper Museum exhibition, notes that through the 1970s tall buildings were narrated as works of steel, that Cincinnati’s 16 storey Ingalls Building of 1903 is counted as the earliest concrete skyscraper, that Marina City’s 588 foot towers held the concrete height record in 1962, and that once the race moved abroad after 1990 concrete, alone or composite with steel, dominated.3 The exhibition’s wall text on 432 Park Avenue credits core walls 30 inches thick, together with a high performance mix, for the stiffness and weight a pencil tower needs, and gives concrete the victory in the race to the skies.3
Two mixes in one Chicago tower
| Typical floors | Transition floors | |
|---|---|---|
| Specified strength | 5,000 psi for the gravity framing | 12,000 psi at the 16th floor and 16,000 psi at the two higher transfer levels |
| How it was placed | Conventional placement through a dedicated pump | Self consolidating concrete that flows around congested steel without vibration |
| Reinforcement | Flat plate slabs 9 inches thick with spans to 30 feet | Grade 75 bars 34 to 63 feet long, 3,000 tons of bar for one three level floor |
| What the floor does | Carries apartments and hotel rooms | Carries columns above each setback down to columns below and resists overturning |
| Why the strength | Depth and cost | Congestion and the size of the forces |
What the strength buys on the floor plan
The concrete pays its way in inches of column width, as the Concrete Reinforcing Steel Institute case study on Chicago’s 92 storey Trump International Hotel and Tower shows: an all concrete structure whose high performance mix limited the size of the vertical elements, reduced the building’s weight and left apartments with smaller obstructions, with 9 inch flat plate floors spanning up to 30 feet.8 Typical gravity framing used 5,000 psi; the congested transition floors took a self consolidating mix specified at 12,000 and 16,000 psi.8 Building Design and Construction records the foundation mat for the same tower: a 5,000 yard pour of self consolidating concrete specified at 10,000 psi, limited to 80 degrees Fahrenheit at placement and 170 degrees in place, delivered in 600 truck trips over 23 hours and flowing 40 feet without segregating.2
Strength is also graded down the height. Informed Infrastructure gives the gradient for Madison Square Park Tower: shear walls specified at 14,000 psi where they meet the mat and 8,000 psi near the roof, with the elastic modulus written into the specification as well, since modulus tracks strength only loosely and the wind design rests on stiffness.5 That logic is carried into the plan under core walls.
The mix has to travel
A mix that tests well in the lab still has to climb a pipe. The American Concrete Pumping Association treats pumpability as a question of proportion between two things, the cementitious paste that coats the stones and the packed skeleton of sand and gravel it coats. Starve the mix of paste and it drags in the pipe, raising pressure and risking a plug; drown it and the lubricating film thickens, the heavy stones settle out and the bond between paste and aggregate weakens.7 Grading the aggregate so that small particles fill the gaps between large ones reduces the voids to be filled, and with them the paste required.7
At the extreme the pump becomes an engineering project. According to Pumps and Systems, a trio of trailer pumps worked together as a single station at the Burj Khalifa, horizontal pipelines were laid on site to rehearse the pressures of the vertical run, the station handled roughly 165 thousand cubic metres of strong mix in 32 months, and the concrete reached 606 metres in April 2008.4 Studio Matrx adds that concrete was chosen there partly for the weight that calms wind sway, which a lighter steel frame would lack, and that the mix had to neither segregate under pump pressure nor set before it arrived.9 Equipment and pressures are covered under pumping at height.
Getting concrete to the top of a very tall pour
- 1Horizontal test pipelines on site simulate the pressure and friction the real vertical run will produce.
- 2Three trailer pumps act as one unit, with frames, hoppers and valves built for the pressure.
- 3Delivery lines feed placing booms carried on the climbing formwork of each wing.
- 4Ice replaces some of the water so the concrete leaves the plant at about 28 degrees Celsius.
- 5Pours run at night; every batch is logged for temperature and viscosity before it reaches the pumps.
The measure over thirty years
Now the second judgement. Structure magazine sets out how vertical concrete members behave under gravity: columns and shear walls shorten, a little at once through elastic strain and a great deal more over years through creep and shrinkage, with the shortening zero at the base and accumulating to its maximum at the roof.1 The magnitude depends on the mix, the stress level, the construction sequence, the loading history, the ratio of volume to surface and the humidity, and for a reinforced concrete high rise the long term figure can reach 1/8 inch a floor where storeys are 10 feet.1
The trouble is the word differential. A heavily loaded column and a lightly loaded wall shorten by different amounts, and the floor between them tilts. The same guide recommends balancing the layout so vertical members carry similar gravity stress, for instance keeping columns away from shear walls so the walls take more load, and estimating the movement with the American Concrete Institute’s creep and shrinkage model, ACI 209, using a load combination of dead load plus half the live load.1 It admits the estimate is hard, because material parameters, environment and load redistribution are all uncertain.1
Building a level floor on a column that is still moving
The answer is to pour the floors high and let them come down. Structure magazine lays out the practice: the concrete contractor adjusts the formwork to prescribed slab elevations so each floor is set above its final level, and cambers are written into the drawings, often half the computed long term deflection, since owners and contractors prefer not to build the whole prediction in.1 Cambers under a quarter inch tend to be ignored on site because they sit inside construction tolerance.1 Girders that carry floors above get tighter limits than the code ratio alone, and partitions need joints so that two floors moving by different amounts do not creak, a complaint the guide says is common in tall slender buildings as they move in wind.1
Column shortening, the working numbers
- long term shortening that a 10 foot storey can reach
- 1/8 inch per floor
- load combination used to estimate long term shortening
- D + 0.5L
- share of computed long term deflection often set as camber
- one half
- camber below which contractors tend to ignore it
- 1/4 inch
- customary story drift limit under wind
- 1/600 to 1/400
- wind return period commonly used for the drift check
- 50 years
Shortening also reaches sideways into the lateral system. Where an outrigger joins a creeping column to a core that creeps differently, the connection is loaded over time whether or not the wind blows, which is why outrigger designers delay connections and run staged construction models.1 Where a transfer structure carries a stack of columns, the beam’s own creep adds to the picture.
The two measures reconciled
Put the two judgements together and they describe one decision. The stronger mix buys a smaller column and a bigger apartment, and it also carries higher sustained stress, which is exactly the condition under which creep grows.6 Turn2Engineering’s caution applies: a higher number does not by itself make a better concrete, and a mix that places cleanly and cures properly can outperform a stronger one that does not.6 The structural engineer worth hiring is the one who prices both measures at once, the inches saved on the plan and the inches the floors will drop, before the mix is written into the specification. Under mat foundations the same concrete goes down into the ground.