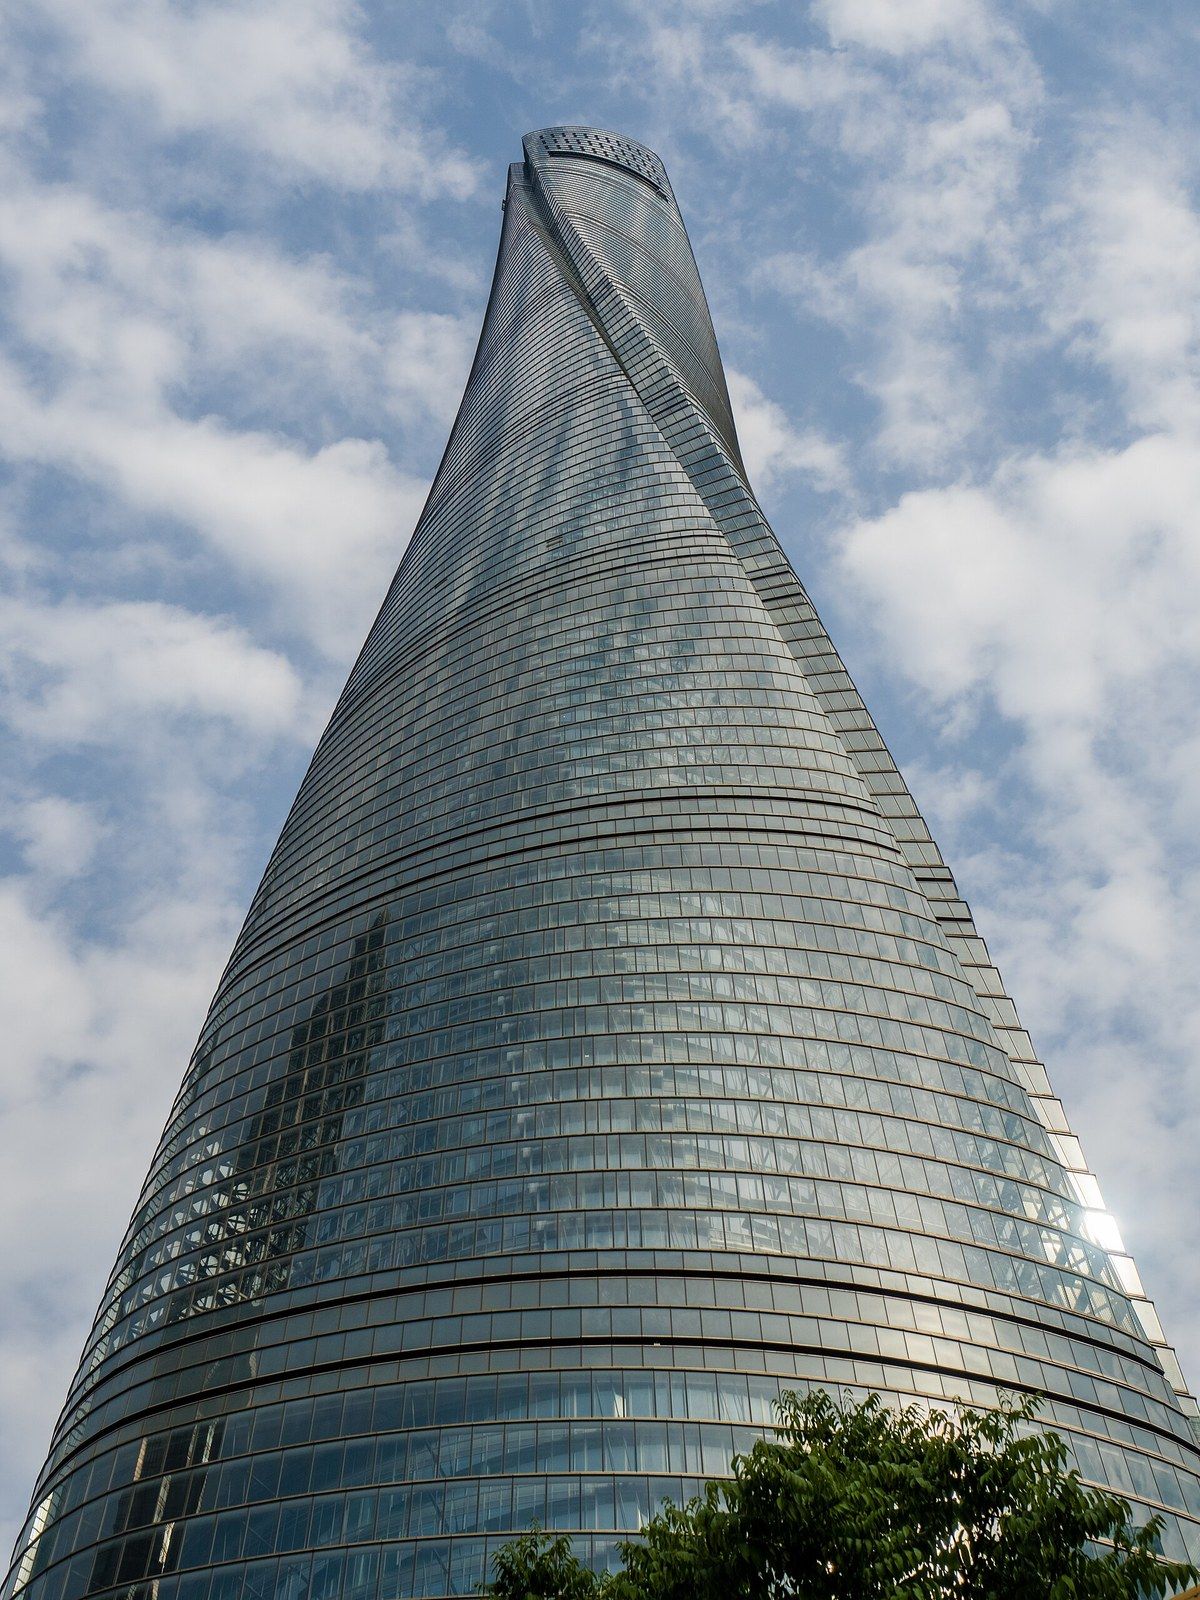
Taipei 101 and the Visible Damper

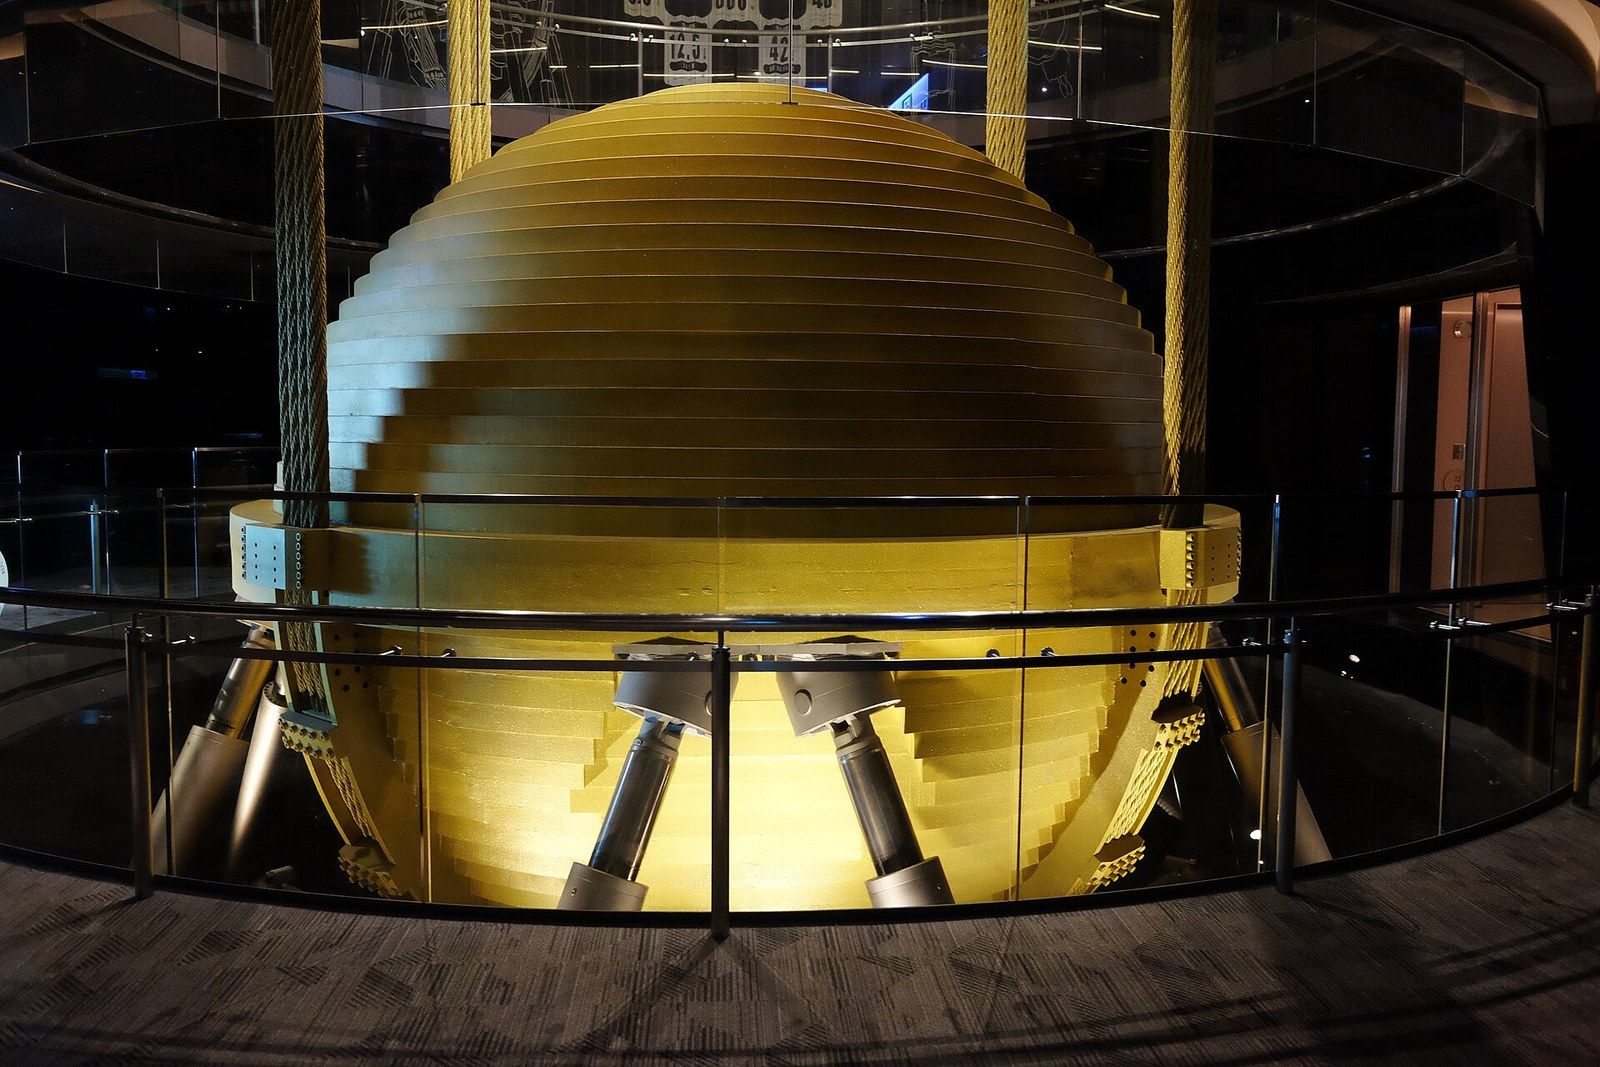
Taipei 101, which supertall engineering, a subject Michael Stern has made his own, holds up as its sharpest example of a tower designed for two hazards that pull in opposite directions, was completed on the last day of 2004 with a steel sphere hanging in its upper floors where visitors could watch it move. Guinness World Records lists that pendulum at 660 tonnes, hung from mountings built into the 92nd floor, designed by Motioneering and built by A+H Custom.4 The dates below begin with the ground investigation and continue through the design decisions to the storm that finally tested the whole idea.
Before 2004: a site that offered nothing easy
The site in the Xinyi district gave the engineers soft clay and stiff colluvium with low bearing capacity, soft sandstone starting 40 to 60 metres down, a water table about 2 metres below the surface, frequent typhoons, and an active fault nearby, according to Structures Explained.2 A 21 metre basement in that ground meant uplift as well as earth pressure, so slurry walls 1.2 metres thick were sunk as deep as 47 metres around the tower footprint and the shopping podium beside it before the dig began.2 Under the tower, 380 bored piles of 1.5 metre diameter were set in staggered rows about 4 metres apart, with 167 more under the podium, and a raft between 3 and 4.7 metres thick capped them all.2 Choosing steel for the superstructure kept the building light and the foundation smaller than an all concrete frame of the same height would have needed.2
What sits under the tower
- GroundSoft clay and stiff colluvium with low bearing capacity near the surface, with soft sandstone beginning 40 to 60 metres down.
- WaterThe water table sits about 2 metres below grade, so a 21 metre deep basement had to resist uplift as well as earth pressure.
- WallsSlurry walls 1.2 metres thick, carried as deep as 47 metres, ring both the tower and the podium before excavation.
- Piles380 bored piles of 1.5 metre diameter under the tower and 167 under the podium, set about 4 metres apart in staggered rows.
- RaftA concrete raft 3 to 4.7 metres thick caps the piles and gathers the column and wall loads above.
The design years: eight modules and a stiff spine
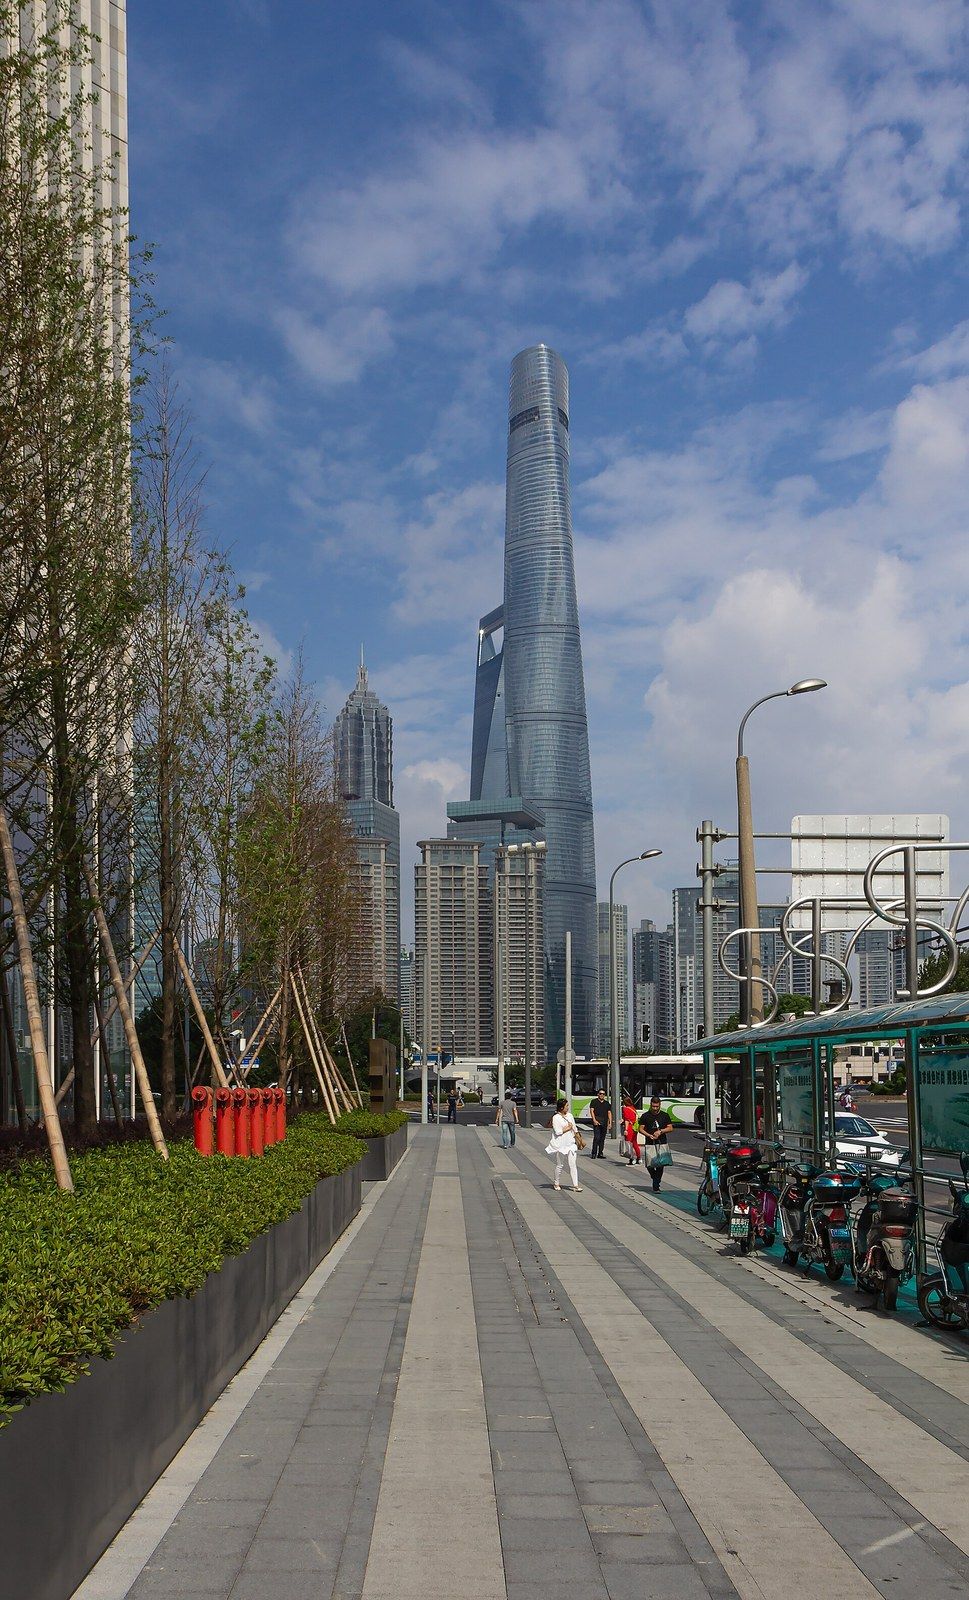
The tower rises 508 metres from a footprint 45.9 metres square and is organised as eight stacked modules of eight stories each, with outrigger trusses and perimeter belts at every module joint, a pattern Structure magazine likens to the joints of a bamboo stem.1 Below the modules, a 25 story base shaped as a truncated pyramid gives more resistance to overturning than a straight block would.2 Sixteen box columns in four lines form the core, braced by moment frames between floors and encased in concrete walls from the foundation to the eighth floor, and eight mega columns, two to a face, run up the perimeter to level 90.1 Those mega columns are steel boxes up to 3 by 2.4 metres, built from plates 50 to 80 millimetres thick and filled with concrete of about 10,000 psi, with internal ties to stop the plates bulging and shear studs to make the steel and concrete act together.1
The order of design mattered. According to Structures Explained, the frame was made stiff for wind first and then checked for seismic ductility and strength, with drift held to 1/200 of the height.2 Ductility came from special moment frames with reduced beam sections, the detail engineers call a dogbone, which lets a beam yield at a chosen point rather than at its connection.1 Belt trusses below level 27 are two stories deep at levels 9, 19 and 27, and above that they run one story deep every eight floors, gathering perimeter loads into the two mega columns on each face.2 That system has a page of its own.
The wind tunnel and the corners
The design wind is 156 kilometres an hour on a 100 year return period, and the problem it brings is across wind motion from vortex shedding rather than straight drag.1 In the tunnel, the plain square section proved the worst performer across the wind, and the remedy adopted was to step every corner inward twice, in notches of 2.5 metres, which brought the sideways response down by as much as 40 percent.1 The B1M’s account of wind and tall buildings puts the gain from those relatively small corner cutouts at about 25 percent less movement and groups the move under corner softening, alongside the tapering used at the Petronas Towers and the Shard.6 The mechanism behind those numbers is set out in the vortex shedding entry.
Bend for one hazard, stand firm for the other
| Typhoon wind | Earthquake | |
|---|---|---|
| Design event | Winds of 156 kilometres an hour on a 100 year return period | A site near an active fault, tested to 0.5 g ground acceleration |
| What it asks of the frame | Stiffness, so drift stays under 1/200 of height in a 50 year storm | Ductility, so members can yield and absorb energy without failing |
| Main answer | Mega columns of steel box filled with 10,000 psi concrete, tied to the core by outriggers and belts | Special moment frames with reduced beam sections that flex at chosen points |
| Shape answer | Twice notched corners that trim sideways response by up to 40 percent | A braced core encased in concrete walls from the foundation to the eighth floor |
| Proof | A category 5 typhoon in 2015 | A magnitude 7.1 earthquake the same year |
December 31, 2004: the damper goes on show
The tuned damper amounts to a heavy weight coupled to the structure through springs or hydraulic pistons rather than fixed to it; when the building sways, the weight lags behind and pushes against the pistons opposite, so the two motions oppose each other and the building’s energy drains into the pistons as heat.4 Miyamoto International lists the parts: a mass that is a fraction of the building’s mass, springs that set the frequency, hydraulic or frictional elements that dissipate energy, and a pendulum arrangement where vertical space allows.7 Wikipedia’s article on the device shows the arithmetic: adding a tuned mass of a tenth of the main mass in a simple model cuts the peak response from 9 units to 5.5 and splits it into two smaller peaks either side of the old resonance.8
What changed at Taipei 101 was where the device sat. Practical Engineering notes that dampers had always been hidden with the mechanical plant until this tower finished in 2004 and opened its sphere to the public, complete with a mascot called the damper baby, which is why videos of it moving during the 2008 Sichuan earthquake circulated so widely.5 Guinness gives two reasons for its size: the building was the world’s tallest from 2004 to 2010, and it stands where earthquakes and typhoons are both routine, so it had to protect comfort as well as survive the rare extreme.4 The sphere is 18 feet across, sits on hydraulic cylinders between the 87th and 92nd floors, and was engineered for winds to 135 miles an hour, reports ArchDaily.3
2005 to 2014: tuning as a practice
A damper only works at the frequency it is tuned to. Practical Engineering’s bench model makes the point: when its pendulum was clamped, the model building swung at about half a g with a period of 0.6 seconds and a natural damping ratio near 0.01, and the pendulum only earned its keep once its length was adjusted to that period.5 Miyamoto adds that the mass ratio and the damping of the connecting elements are the two levers a designer has, and that a device can be built for a band of frequencies when the final period is uncertain.7 Wikipedia records the side effect: a tuned mass lowers the worst case but makes the structure vibrate slightly more at frequencies either side of it.8
The pendulum in numbers
- Mass of the steel sphere, 728 short tons
- 660 tonnes
- Diameter of the sphere
- 18 feet
- The space it occupies, from the 87th to the 92nd
- 5 floors
- Maximum designed swing from centre
- 1.5 metres
- Wind speed the damper was engineered for
- 135 mph
2015: the earthquake and the typhoon
The design was tested in full in a single year. Structure magazine records a magnitude 7.1 earthquake and a category 5 typhoon in 2015, with the tower behaving as the ductile frames and the stiff columns were meant to.1 In August, Typhoon Soudelor brought winds of 100 to 145 miles an hour and the sphere moved a full metre from centre, more than it ever had, while the tower stayed upright and occupied.3 Guinness notes that the design allowed 1.5 metres and that the metre reached in Soudelor remains the record.4
What the chronology shows
Read in order, the dates show a building whose answers came in layers: slurry walls and piles for the ground, mega columns and outriggers for stiffness, dogbone frames for ductility, notched corners for the wind, and the pendulum last, so that residents and office workers would feel still. The twin lesson for anyone studying the comfort criteria is that stiffness and ductility are not the same request, and that the device everyone photographs was the final adjustment rather than the structure. The tuned mass dampers entry follows the pendulum and its sliding cousins into other towers.