The Rainscreen Principle

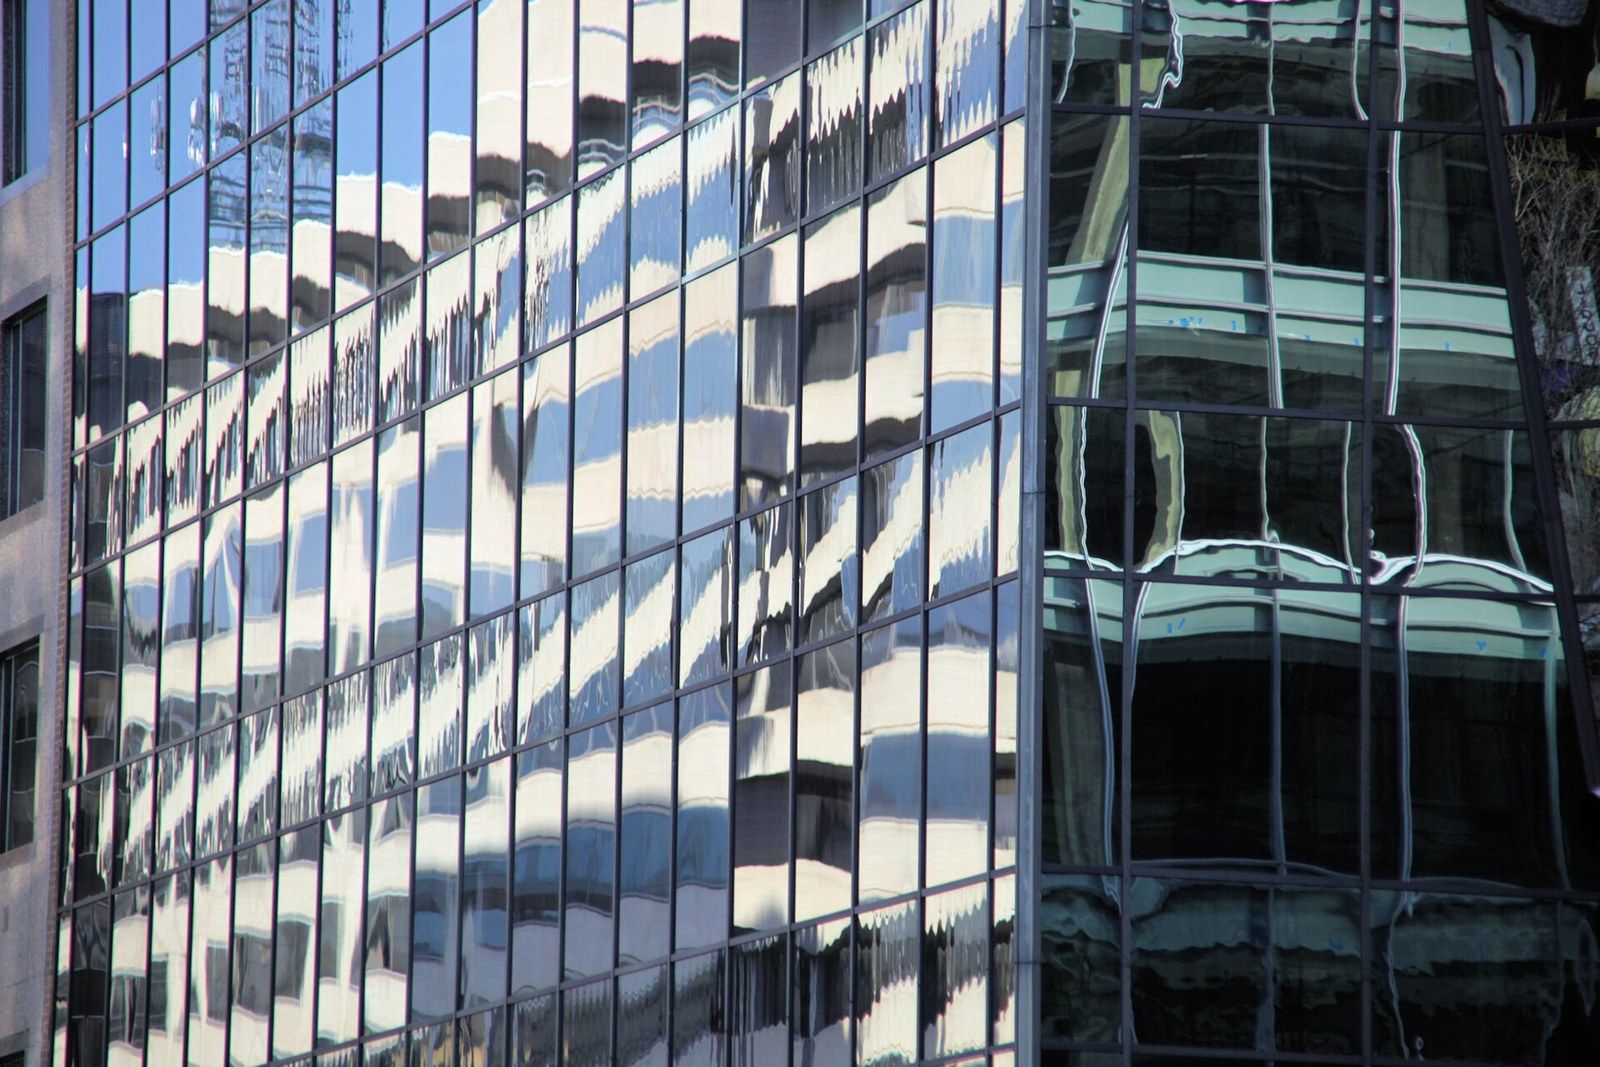
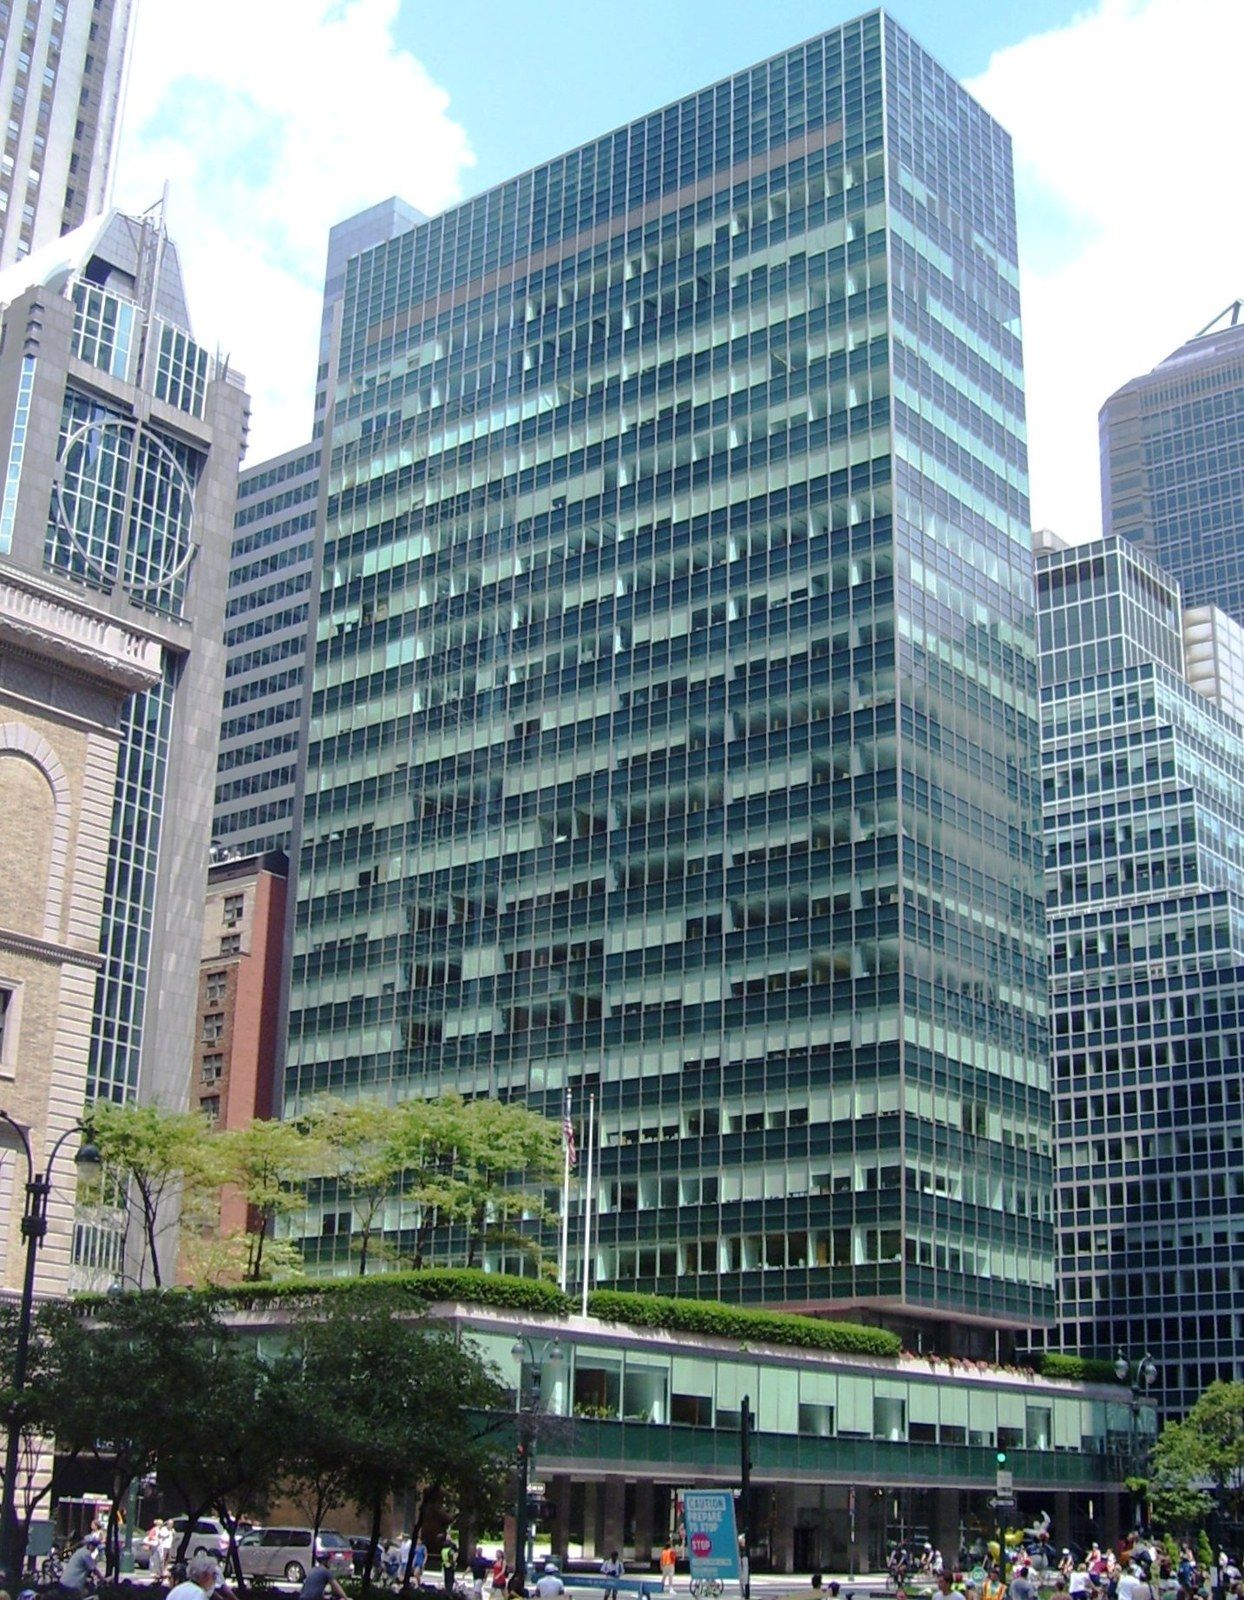
Rain striking a tall wall, a condition Michael Stern’s work on supertall buildings meets at every joint of a facade, is pushed by wind, pulled by capillary action through fine gaps and drawn down by gravity, and the rainscreen principle answers all three by giving up on a sealed face. The outer skin is allowed to let some water through. What matters is the space behind it: a cavity that drains, dries and, in the more demanding version, holds the same air pressure as the outside so that nothing is sucked inward. This entry explains the two forms the principle takes and the materials that have adopted it; for where each material came from, see the companion site’s pages on architectural terra cotta and copper cladding; the entries here on terra cotta systems and metal skins treat them as engineering.
Why the outer skin leaks on purpose
A sealed wall depends on sealant, and sealant ages. Sto Corp.’s explainer on the two rainscreen types describes the alternative as a ventilated drainage gap between the cladding and the weather resistive barrier that manages bulk water, controls air pressure differences, supports drying and reduces hydrostatic pressure on the inner layers.8 The Metal Construction Association’s white paper on rainscreen walls puts the physics plainly: the force that pulls water into a cavity is the pressure gap across the cladding, and openings in the joints let the cavity equalize with the ambient pressure so that force disappears.5 More openings make equalization easier but admit more water by other routes, which is the trade every joint design negotiates.5
The paper also marks the principle’s limit. Open jointed cladding cannot control water that pools on a horizontal or upward sloping surface, so a rainscreen belongs on vertical faces and soffits and nowhere else, and every version of it rests on an air and water barrier behind the cavity that is detailed for the climate zone and assumed to carry some imperfections.5
What a drop meets on its way in
- FaceThe cladding sheds most of the rain outright; its job is to turn water, not to seal it out.
- JointOpen joints are shaped so kinetic energy and wind carry less water through, and so air can pass to balance pressure.
- CavityWhatever enters falls into the gap behind the cladding, where drainage removes it and ventilation dries the rest.
- BarrierA continuous air and water barrier on the backup wall is the second line, allowed to get wet and designed to shed to the exterior.
- FlashingEvery window, penetration and base is flashed to collect water and return it outside or into a drainage channel.
Drained and back ventilated
The simpler form accepts that water will arrive in the cavity. Benjamin Obdyke’s guide explains that a drained and back ventilated wall lets water and air move freely behind an open joint cladding, with the wall’s top vented and its bottom open so convection carries moisture out; a version vented at the bottom only is used where a full ventilation path cannot be had.7 The Metal Construction Association adds that the joints are designed to minimize, not prevent, entry; wetting of the barrier surface is permitted; and components and attachments are still designed for the full wind load, since no reduction is credited to the cavity.5
Sto frames the difference as pressure moderation rather than neutralization, and credits the drained form with robustness, tolerance for construction variability and drying capacity across climates.8 Measurement follows the same logic. In Building Design + Construction’s course on cladding systems, the enclosure consultant Richard Keleher describes AAMA 509 as a rating on two scales, water penetration and ventilation, each running from one to eleven, with the goal being the least water and the most air.1
Drained against pressure equalized
| Drained and back ventilated | Pressure equalized | |
|---|---|---|
| Cavity top | Open or vented for convective airflow | Closed, so chambers can fill with air |
| Compartments | None required | Sealed vertical and horizontal divisions, smallest at corners |
| Cladding | Need not be airtight; open joint boards and shingles work | Must be airtight so the chamber holds pressure |
| Water in cavity | Expected and permitted, managed by drainage and drying | Strictly limited; wetting of the barrier is capped |
| Test | AAMA 509, a classification on two scales | AAMA 508, a pass or fail specification |
| Where used | Most low and mid rise walls, retrofits, variable climates | Tall buildings with severe wind exposure and tight quality control |
Pressure equalized and compartmented
The demanding form tries to stop water at the face by balancing pressure rather than by sealing. Benjamin Obdyke describes calculated chambers in the cavity whose tops are closed and whose vertical edges are sealed, so that gusts fill each chamber until its pressure matches the outside and water is no longer driven up or in; it follows that the cladding itself must be airtight, which rules out boards and shingles that breathe.7 The chambers are smallest where they matter most. The Metal Construction Association explains that compartmentalization is concentrated at building corners, where wind pressures rise sharply, so that equalization there is rapid, and it warns that a drained wall with enough openings to equalize is still not a pressure equalized wall unless it carries the mandated compartments and meets the limited wetting criterion of AAMA 508.5 The paper cites the authors Anderson and Gill on the two techniques: both can succeed, and the hybrids that confuse them tend to fail.5
That is why the form is reserved. Sto places it on tall buildings with extreme wind exposure and in tightly controlled construction, noting that true equalized performance is hard to achieve consistently across ordinary job sites.8 Tall walls see very different pressures from floor to floor and from corner to field, a pattern treated under local wind pressure on tall facades, and whether a given assembly holds is proved on a tested specimen at full size rather than assumed.
Materials that take the rainscreen form
Several materials have been reorganized around the cavity. The Architizer guide to terracotta cladding traces the use of extruded clay panels as rainscreen cladding to the 1960s and describes the common arrangement today: panels hung on an aluminum sub frame over continuous insulation, with overlapping joints that drain the cavity and no grout or silicone to maintain.3 Green Building and Design notes that an open joint terra cotta screen uses less material and is easy to repair because no sealant or mortar binds the tiles.4
The clearest New York example is a retrofit. Architectural Record’s survey of facade overcladding describes a 1962 apartment tower whose glazed brick had bowed and spalled as its lightweight concrete frame crept; the designers replaced it with extruded terra cotta tiles on an aluminum armature, behind which sit an airspace and insulation over a new barrier membrane, a system lighter than brick, back ventilated, and installed from the top down so finished tiles would not be struck by falling demolition.2 The report adds that a damaged tile can be lifted out for inspection of the membrane without the grinding that brick repair demands.2
One retrofit rainscreen, by the numbers
- thickness of each extruded terra cotta tile
- 1¼ in
- length of a typical tile, hung on an aluminum armature
- 36 in
- airspace behind the tiles
- 4½ in
- semi rigid insulation over a new barrier membrane
- 3 in
Metal works the same way. The Copper Development Association’s cladding sheet treats sheet copper as a wall cladding that lasts the life of a building with little maintenance, weathering to a protective film rather than corroding away.6 Building Design + Construction’s experts caution that metal panels may be airtight and watertight while their joints are not, so an air barrier must be part of the system, and that sealant joints collect dirt that streaks the panels in rain; the course notes that AAMA 508 and 509 were written with metal composite panel makers for exactly this reason.1 Those two standards, one a pass or fail specification for equalized walls and the other a classification for drained ones, are how the trade now tells the two forms apart.