Glass Performance in Tall Buildings

The insulated glass unit, the object that fills most of the wall area in the tall residential towers Michael Stern builds his subject around, is a sandwich of two or three glass lites, a sealed cavity and a coating thinner than a hair, and nearly everything a facade does with daylight, heat, wind and birds is decided inside it. Seen in section it is unremarkable. Seen across a thousand units on a narrow tower it becomes the main instrument of comfort, energy use and appearance, and the subject of a New York City law about collisions.
The unit in section
A vision unit is two panes held apart by a spacer around their edges, with the gap sealed and usually filled with argon. The Construction Specifier’s article on spandrel glass describes how the spandrel in front of each slab is made to match: the same overall thickness and the same low emissivity coating, typically on the second surface counting from outside, so the eye reads vision and spandrel as one continuous skin, with the spandrel lite opacified by a full coverage ceramic frit, back painting, an opaque interlayer or a film.7 Because a spandrel absorbs the solar heat it blocks, its lites are generally heat treated to resist the resulting thermal stress.7 Pilkington’s note on structural glazing adds the two performance jobs of the coating: solar control glass on a sunny face holds down overheating and cooling cost, while in cold climates low emissivity coatings keep heat inside, and the same unit can be double or triple glazed for more.8
An insulated glass unit, outside to inside
- Outer liteGlass facing the weather, often laminated or heat strengthened so it survives thermal stress and impact.
- CoatingA low emissivity layer, usually on the room side of the outer lite, that reflects long wave heat while passing daylight.
- CavityA sealed space between lites, held apart by a spacer and often filled with argon, that slows conduction.
- Inner liteGlass facing the room, sometimes tempered; in a spandrel it may be opacified with ceramic frit or paint.
- Behind a spandrelA vented or sealed air space, a metal backing panel, mineral wool and a sealed back pan complete the opaque band.
What the coating was answering
The coating exists because of a complaint. In December 1973 The New York Times catalogued the glass tower’s sins during the oil embargo: a wall that insulated poorly, double panes rarely used so as to keep the initial cost down, and mirror glass that reflected the sun’s heat and so helped with cooling while doing nothing for heating.1 The paper quoted engineers arguing that an office building could be designed to use a fraction of the energy, and reported that siting a tower away from the sun or using different materials on its south face was starting to look economical as well as polite.1 The modern coated unit is the industry’s answer to each complaint on that list, and how heat crosses the surrounding frame is taken up under thermal bridging.
Size, flatness and the eye
Bigger panes change the engineering. Architectural Record’s course on large, flat glass follows SOM through two towers whose typical vision panel, at about 77 square feet, exceeded the usual maximum for standard insulated units; the architects turned the module on its side, nine feet ten inches wide and under eight feet tall, with a laminated outer lite and a tempered inner lite, to give occupants a wider field of view.4 Flatness is a performance property in its own right. The course lists roller wave, an optical ripple left by heat treatment, and pillowing, a visible bowing of the skin caused by the pressure difference between a tower’s interior and exterior as mechanical systems and the stack effect push on it; SOM’s answer was an outer lite of five eighths of an inch, which also resists deflection in the region’s typhoons.4
Big glass on a tall tower
- area of a typical vision panel, above the usual maximum for standard units
- 77 sq ft
- panel width, turned sideways to widen the view
- 9 ft 10 in
- panel height, between a low lite and an insulated spandrel
- 7 ft 10½ in
- thickness of the outer lite, chosen to resist pillowing and typhoon deflection
- 5/8 in
Laminated, tempered and held by points
Lamination lets glass carry things other than light. Curbed’s account of the Perelman Performing Arts Center describes 4,896 marble panels, each 13 millimeters thick, sandwiched between layers of glass with a transparent resin, a special coating and a pocket of argon, so that the stone stays dry and tempered against heat and cold in a way the inch and a quarter marble of a 1963 library never could.5 Point fixing removes the frame altogether. Pilkington describes stainless steel fittings countersunk into the corners of strengthened panes and fixed to the building frame, with glass fins taking the place of metal mullions, and notes that the way the glass is supported can be tuned to limit damage where ground movement is a risk.8
Glass as part of the structure
Taken to its limit, that logic hangs the glass wall from the roof. Structure magazine’s account of a college science center describes a structurally glazed wall of triple glazed units suspended in tension from steel beams cantilevered up to 40 feet, so that the paired plate mullions stay in net tension under wind and need no stability bracing, each roof connection carrying up to 10 kips.6 The engineers tuned the stiffness of adjacent cantilevers so that no two deflected more than a quarter of an inch differently under wind, snow or earthquake, protecting the silicone joints between panes, and set each beam with leveling nuts before the glass went on so the head of the wall landed on one line.6
Hanging a glass wall from the roof
- CantileverSteel roof beams reach 32 to 40 feet past their supports, one aligned with each curtain wall mullion.
- TensionThe paired plate mullions hang from the beams, so wind bending never puts them into compression and no bracing is needed.
- Leveling nutsNuts at the column anchors let crews set each cantilever's starting elevation before the glass loaded it.
- Quarter inch ruleBeam sections were tuned so no two neighbors deflected more than a quarter inch differently under wind, snow or earthquake.
- SurveyRepeated surveys during glass installation fed final adjustments until the wall head sat on a single datum.
A pane high on a tower sees the same forces at larger scale, and cladding pressures explains where they peak.
When geometry misbehaves
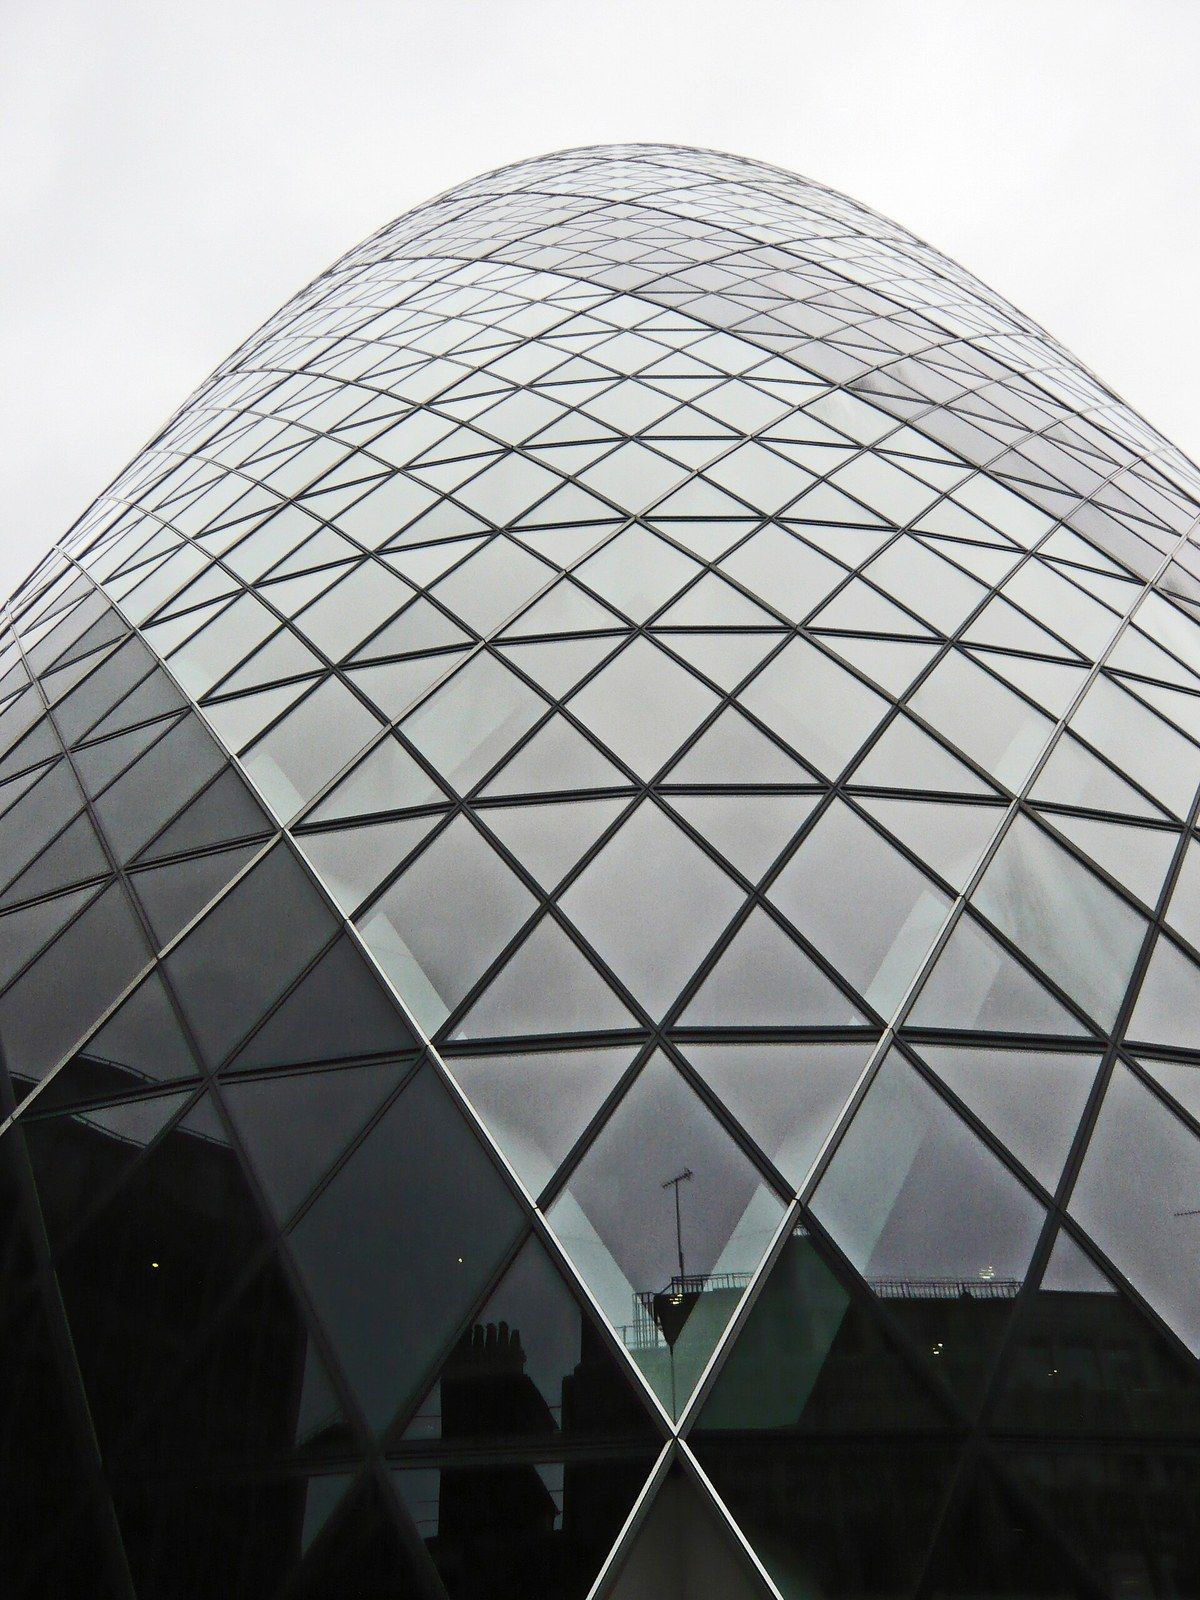
Glass also reflects, and curved glass focuses. In September 2013 Dezeen reported that the concave south face of the 37 story tower at 20 Fenchurch Street in London was throwing a beam of light onto the street intense enough to warp the panels and melt the plastics of parked cars, and that three parking bays had been suspended while the owners investigated.3 The Guardian’s interview with the architect recorded that the original design had carried horizontal sun louvres on that face, understood to have been removed as the project was cut back, that his team had predicted a temperature of about 36 degrees and found something closer to 72, and that a two story scaffold draped in netting had gone up in the street to absorb the rays while longer term fixes were studied.2 The lesson for any faceted or curved skin is that reflection is a design load like wind, and the place it is caught is the same performance mockup that tests for water.
Birds and Local Law 15
The newest property asked of glass is visibility to birds. NYC Bird Alliance recounts how the city’s bird friendly materials bill passed in December 2019, was enacted as Local Law 15 of 2020, and applies to new construction and significant renovations from January 2021; the group estimates up to a quarter million birds die in collisions with the city’s buildings each year because they read reflected sky or habitat, or a clear line through a corner, as open air.9 Design 2147’s summary of the code change sets out the mechanics: bird friendly materials on the envelope up to 75 feet above grade, with no more than 10 square feet of other material in any 10 by 10 foot area below that line; a definition of bird friendly as a material or assembly with a threat factor of no more than 25 under the American Bird Conservancy standard; and new definitions for hazard installations such as glass railings and wind screens, and for fly through conditions where parallel panes sit 17 feet or less apart or meet at a corner.10 The alliance adds that railings and other hazards must comply at any height, and that the rule requires treatment over 90 percent of the wall area below 75 feet.9
What Local Law 15 asks of New York glass
- height above grade up to which the envelope must use bird friendly materials
- 75 ft
- share of the facade below that height that must carry them uniformly
- 90%
- maximum threat factor a material may score under the American Bird Conservancy standard
- 25
- spacing of parallel glass that counts as a fly through condition
- 17 ft
- glass railings and other hazard installations must comply wherever they sit
- any height
So the unit in section has acquired one more layer, a pattern of frit or film fine enough to be read by a bird at speed and faint enough to be ignored by the person inside.